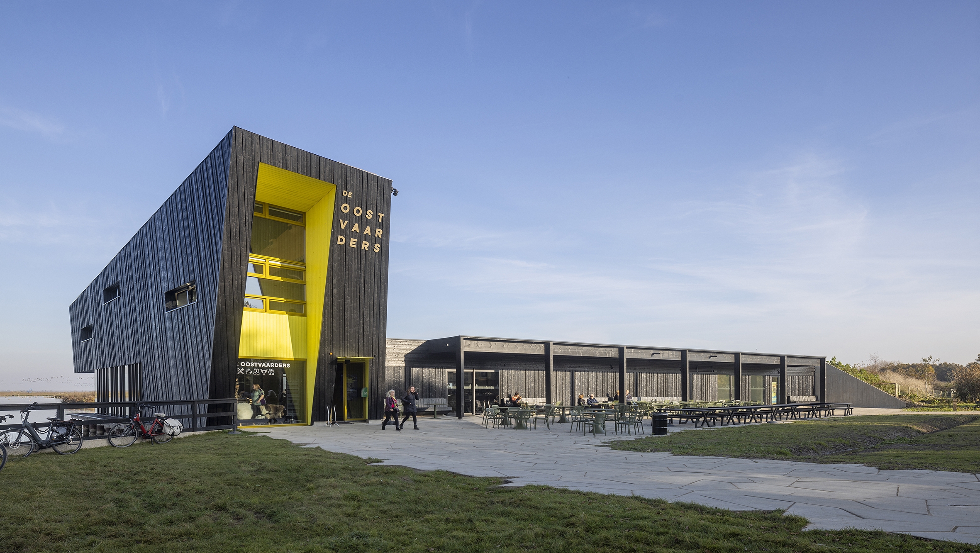
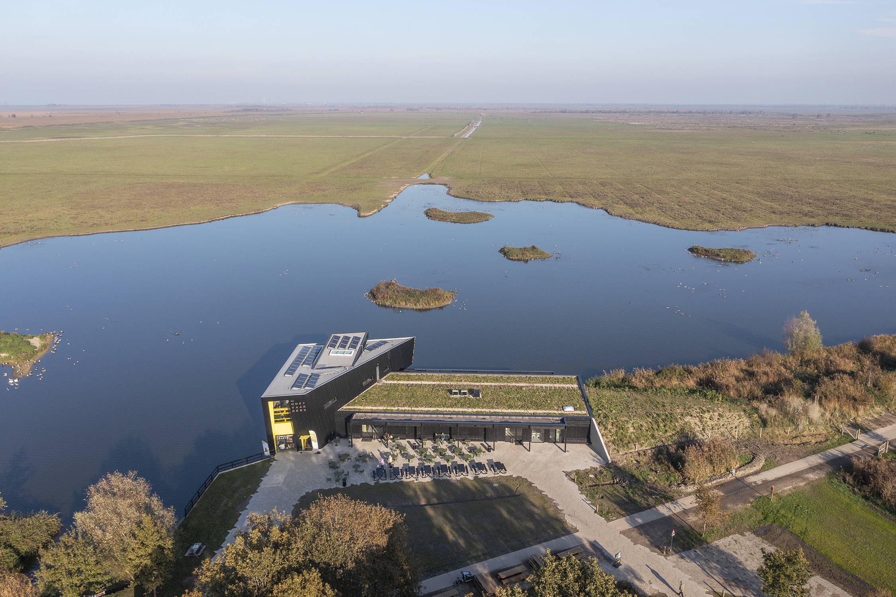
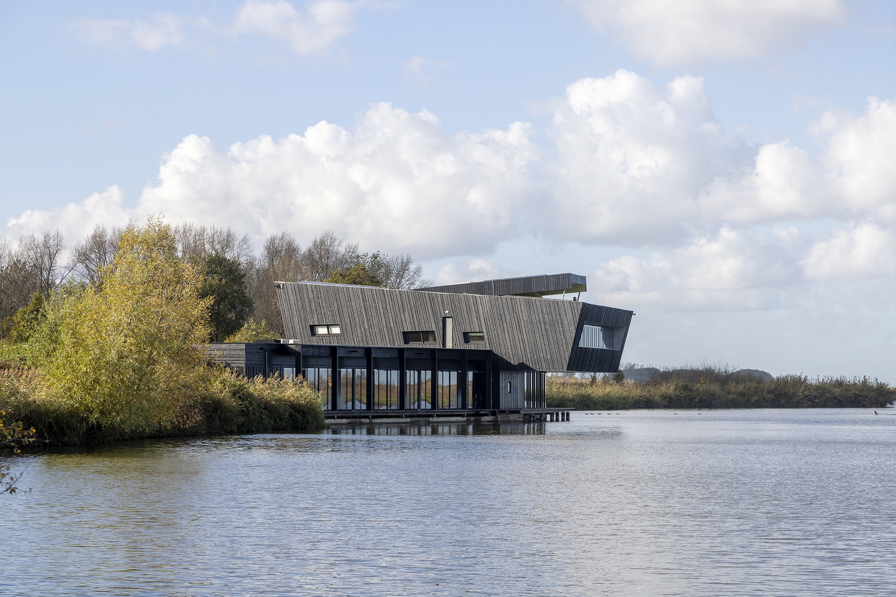
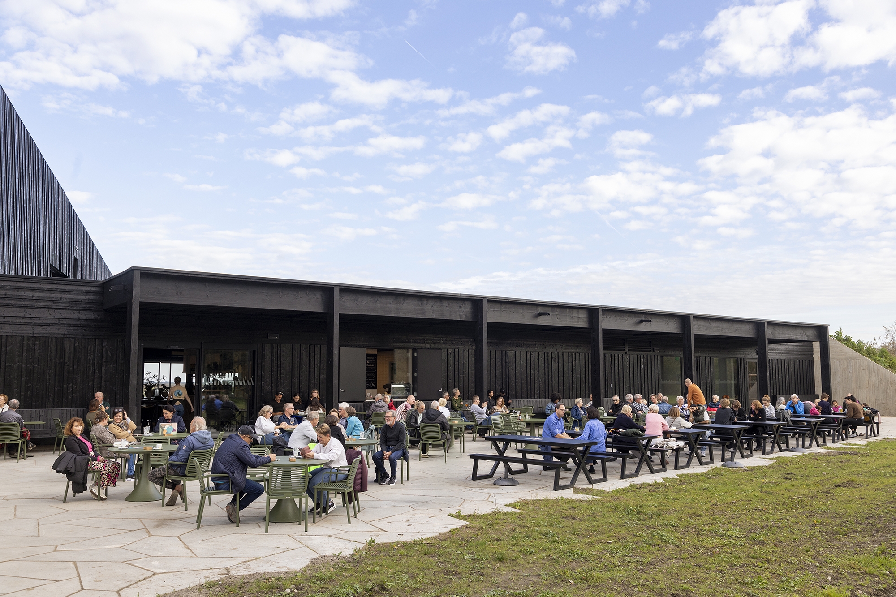
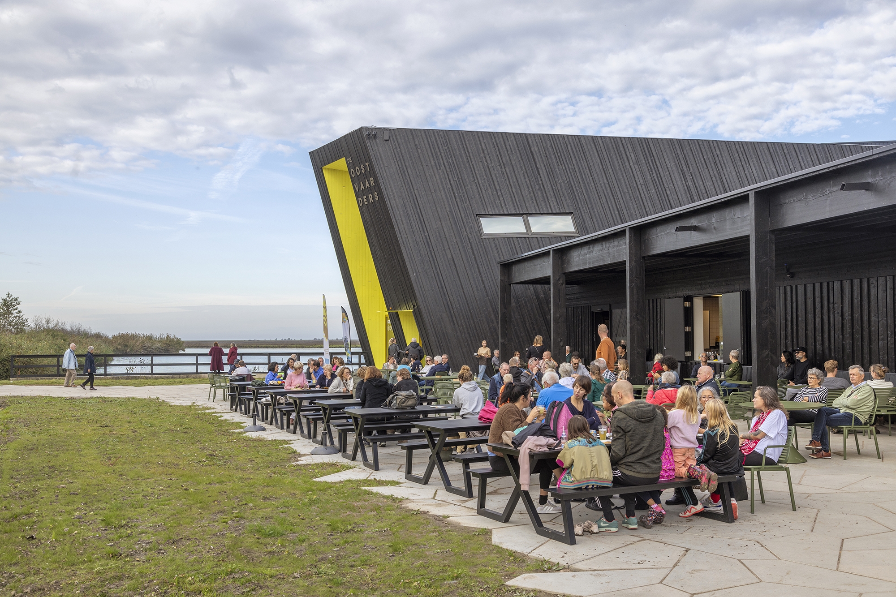
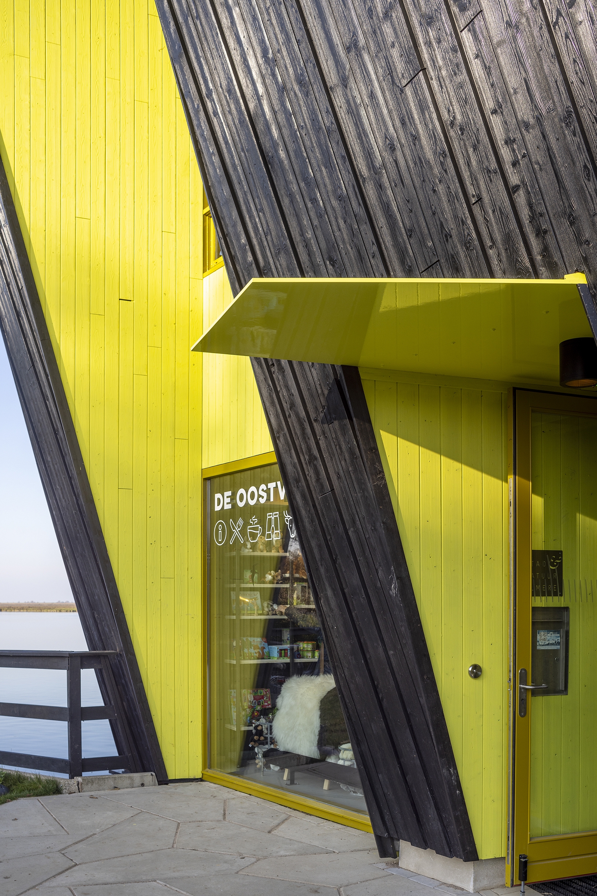
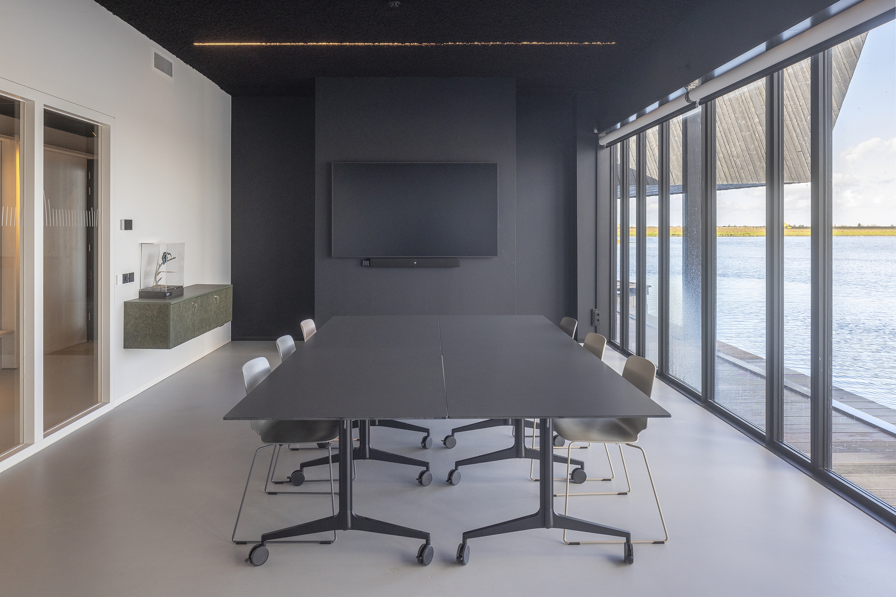
The Nature Experience Center stands at the edge of the Oostvaardersplassen in Almere, where four landscapes converge: water, forest, reed beds,and polder. It has long served as a vital link between the city and its surrounding nature. Growing visitor numbers prompted a major expansion, which was designed to enrich the experience of nature and improve functionality.
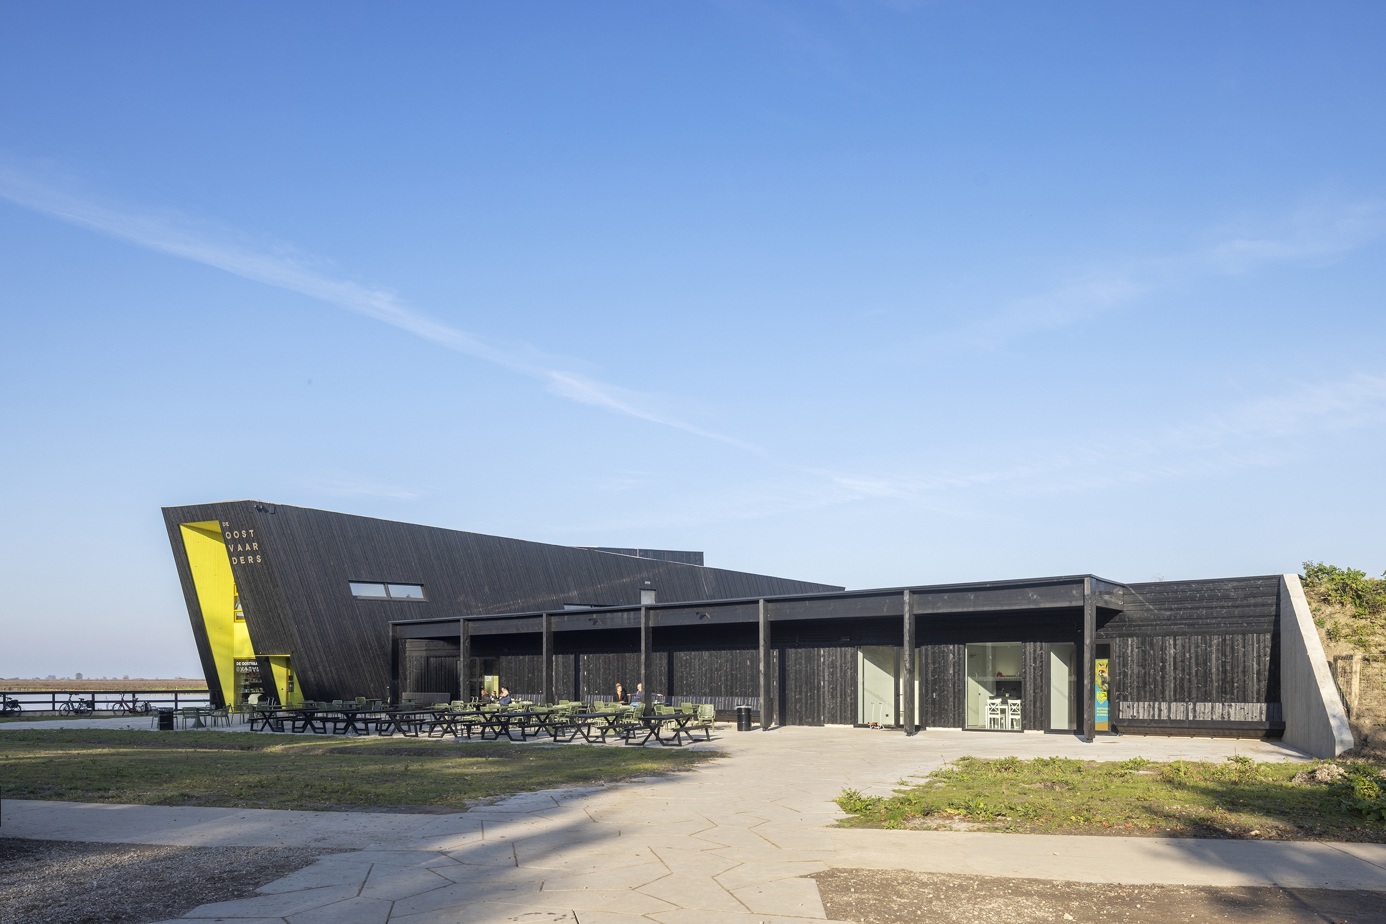
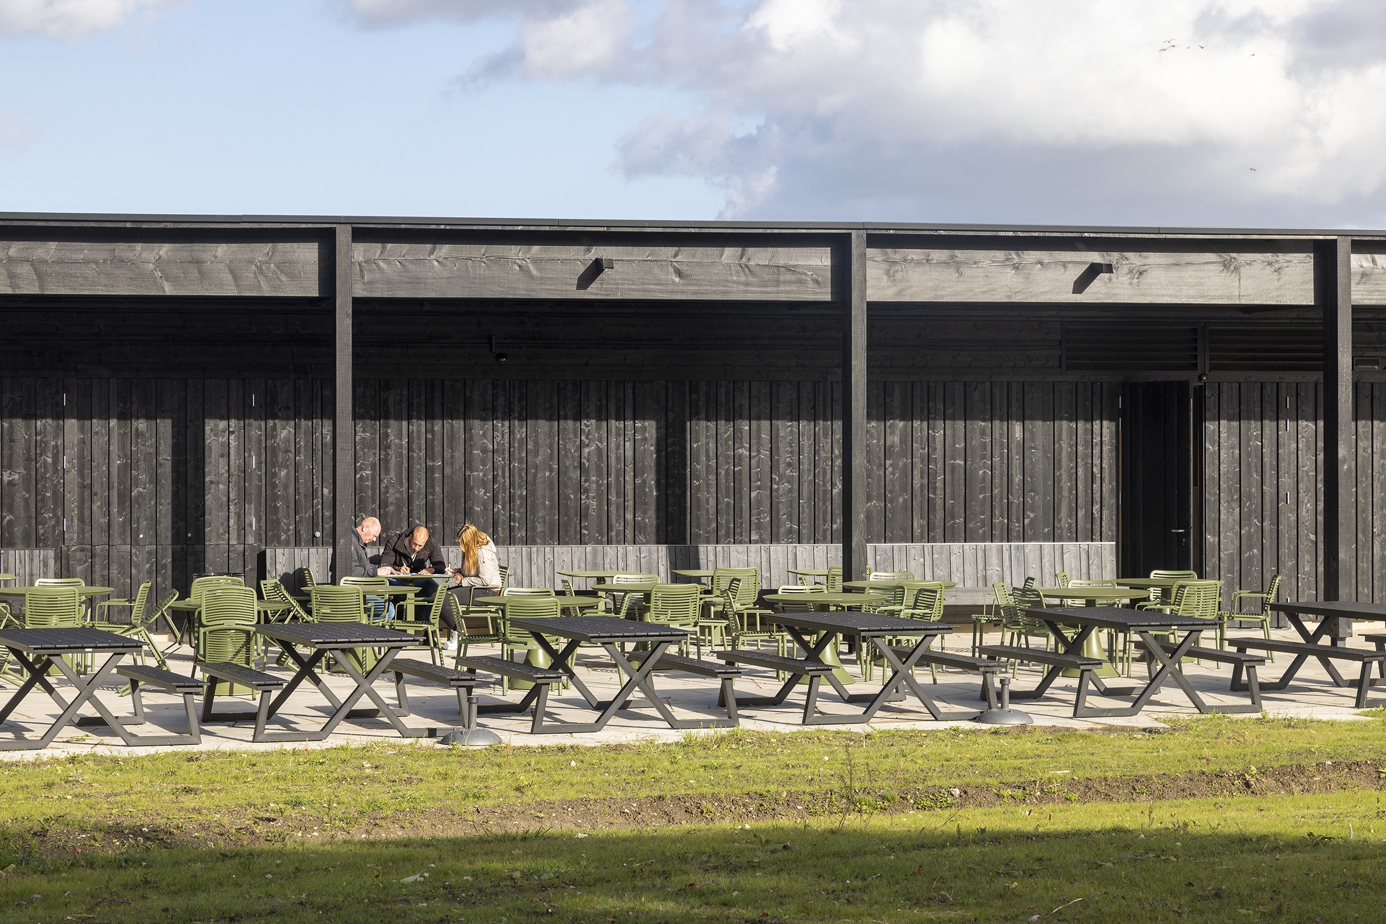
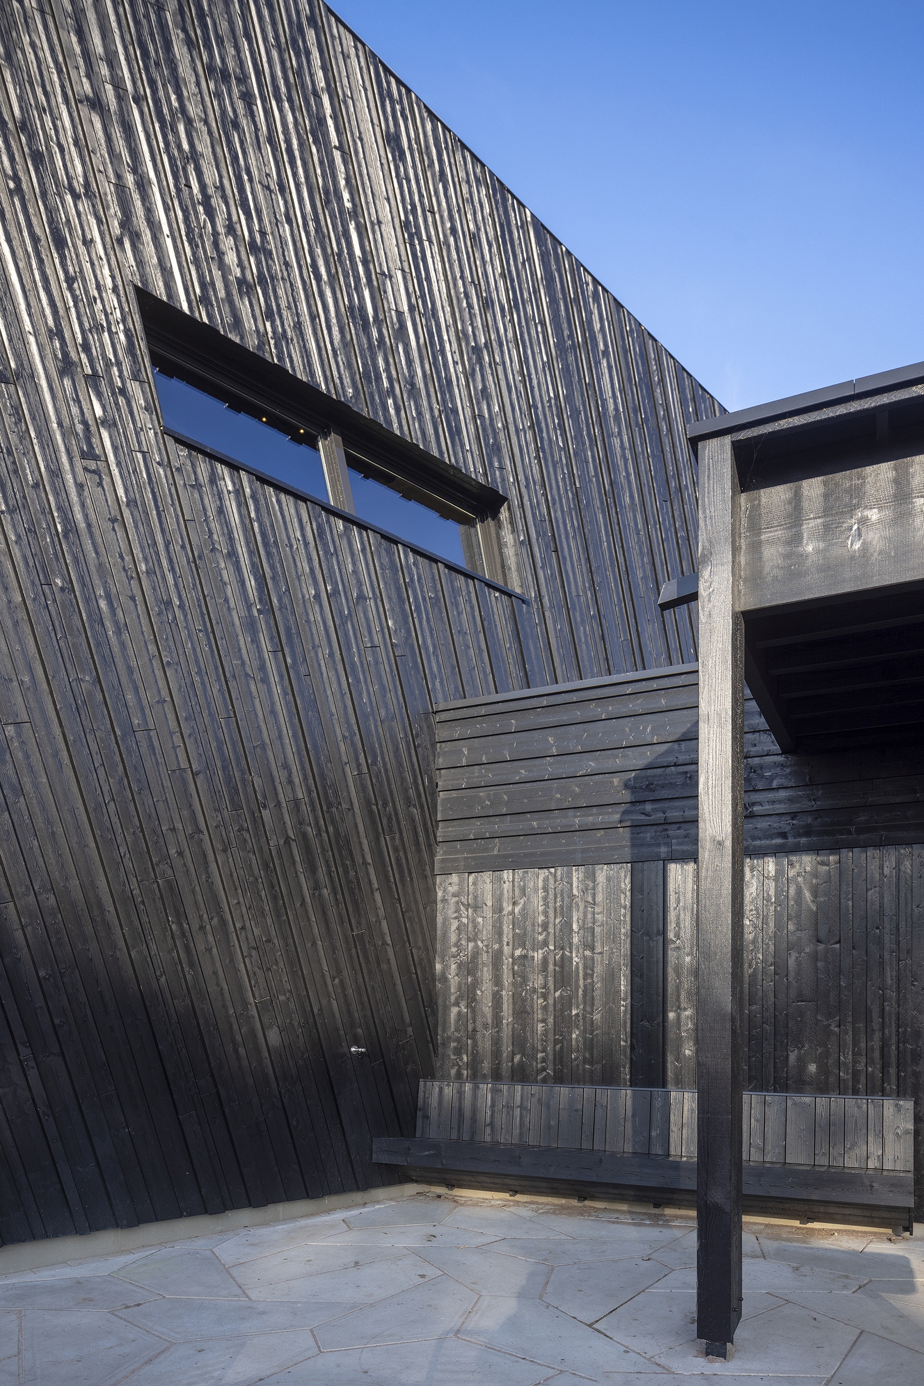
The original vertical beacon with black-stained timber façades is extended by a strong horizontal addition and a pergola with terrace draws visitors outward, while panoramic rooms, an auditorium, and an open-air platform pull the landscape inside.
Sustainability was foundational to the design: the original structure was the Netherlands' first building in Cross-Laminated Timber, demountable and future-proof. The expansion integrated nesting facilities for bats, owls, and sparrows into the façade, while the green roof supports native flora. Outdoor spaces combine woodland, grassland, and solitary trees, with irregular paving echoing the capricious character of nature. De Oostvaarders has become a defining landmark for the city of Almere, strengthening its identity and contributing to the quality of the living environment.
Bio Woonwerk is a design firm specializing in complex projects within the existing urban fabric, driven by a research-based approach and a strong design attitude. We observe societal changes and proactively respond to them. Our projects always revolve around living, well-being, and caring. Our design focus on collectivity, social inclusivity, and affordable high-quality buildings. Our team brings broad experience in designing projects with social significance, such as schools, libraries, community facilities, and especially housing projects of all different target groups and users.