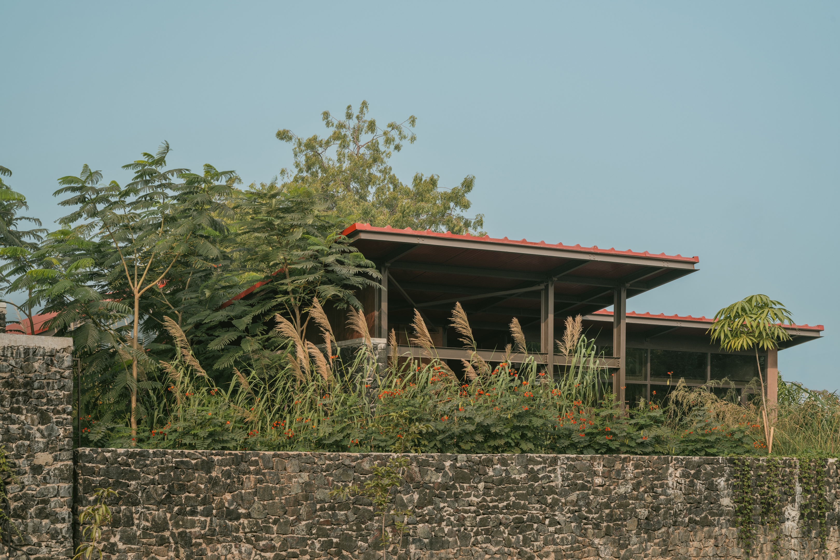
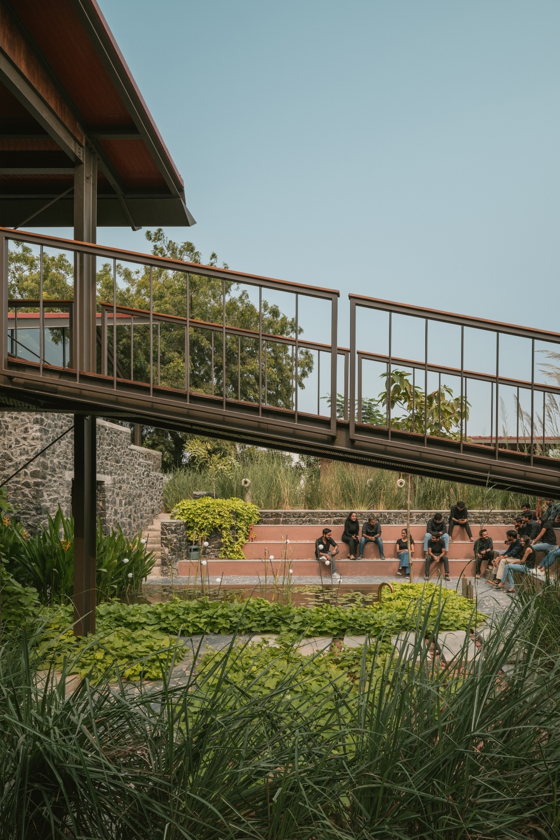
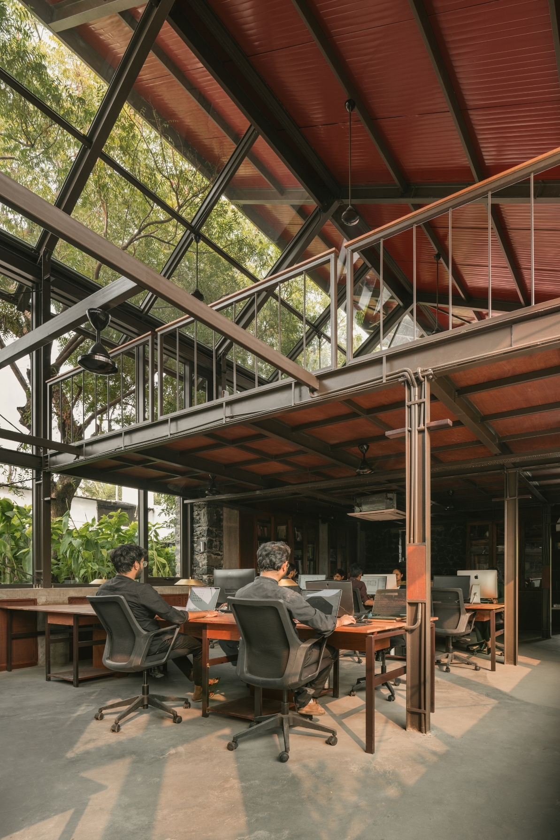
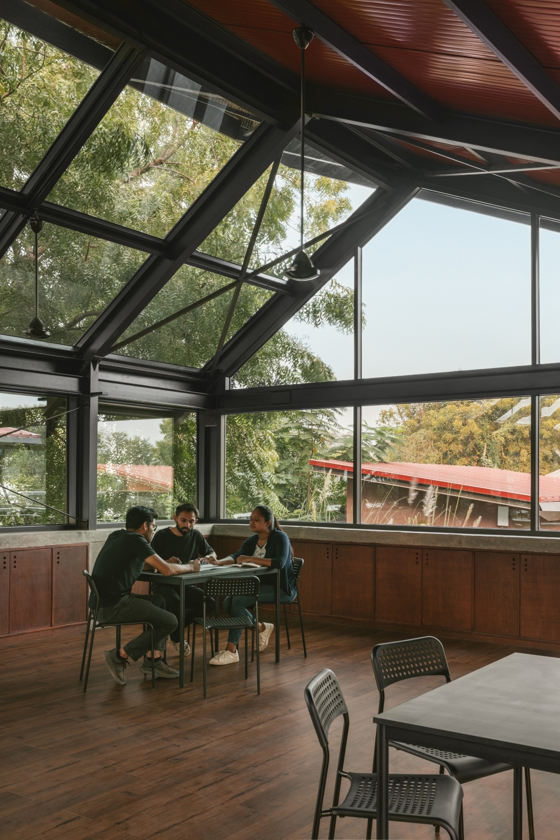
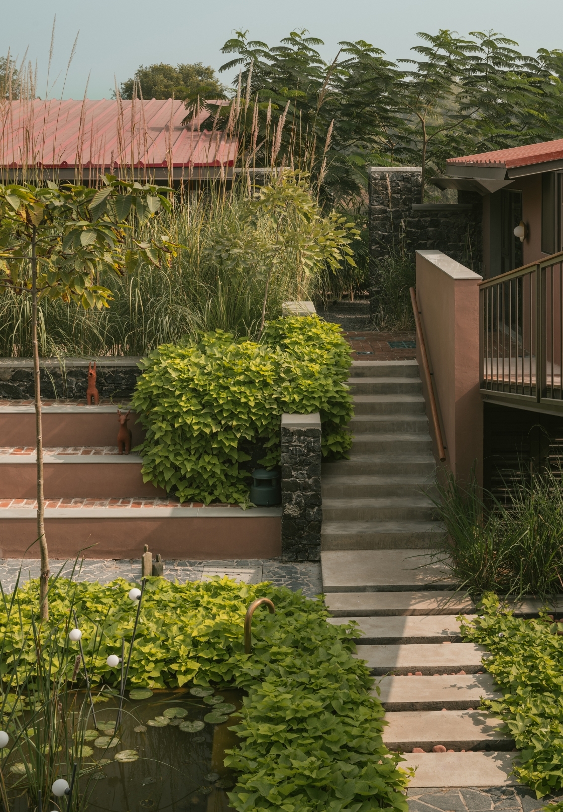
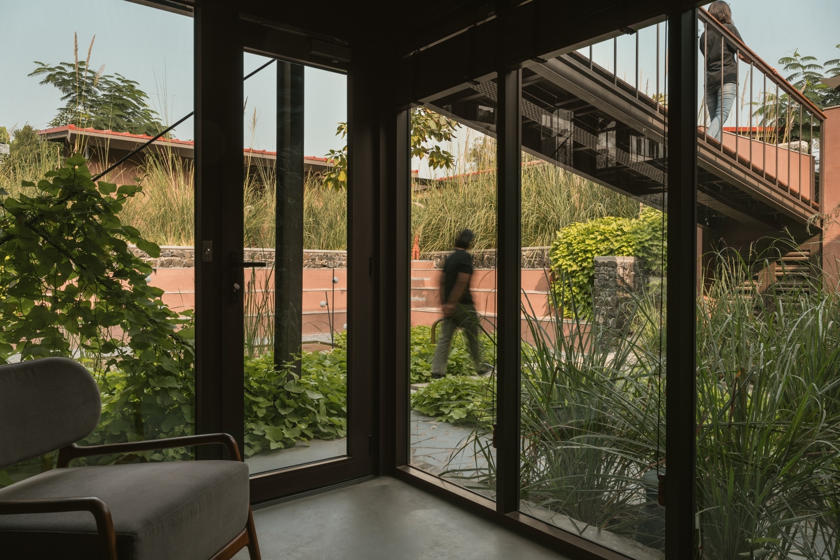
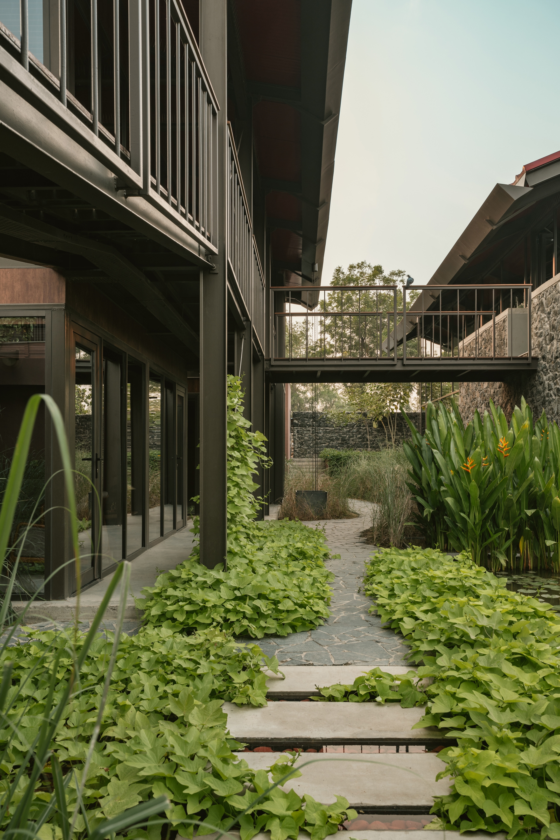
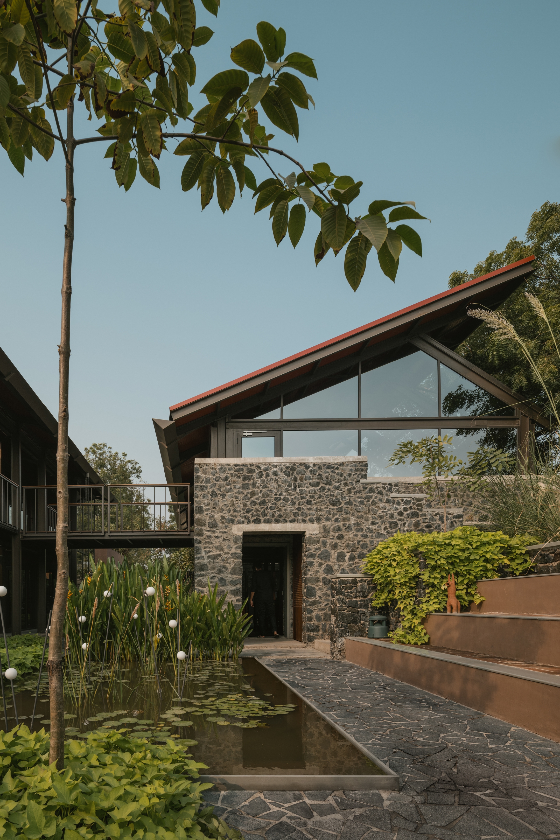
Set on the suburban edge of Ahmedabad, Oasis is conceived as a landscape-first campus shaped by regional vernacular principles, a local material palette, and ecological sensitivity to the site. Its spatial planning draws from the courtyard centric layouts prevalent in western India. Small building clusters are arranged around a sunken water courtyard that forms the communal heart of the campus.
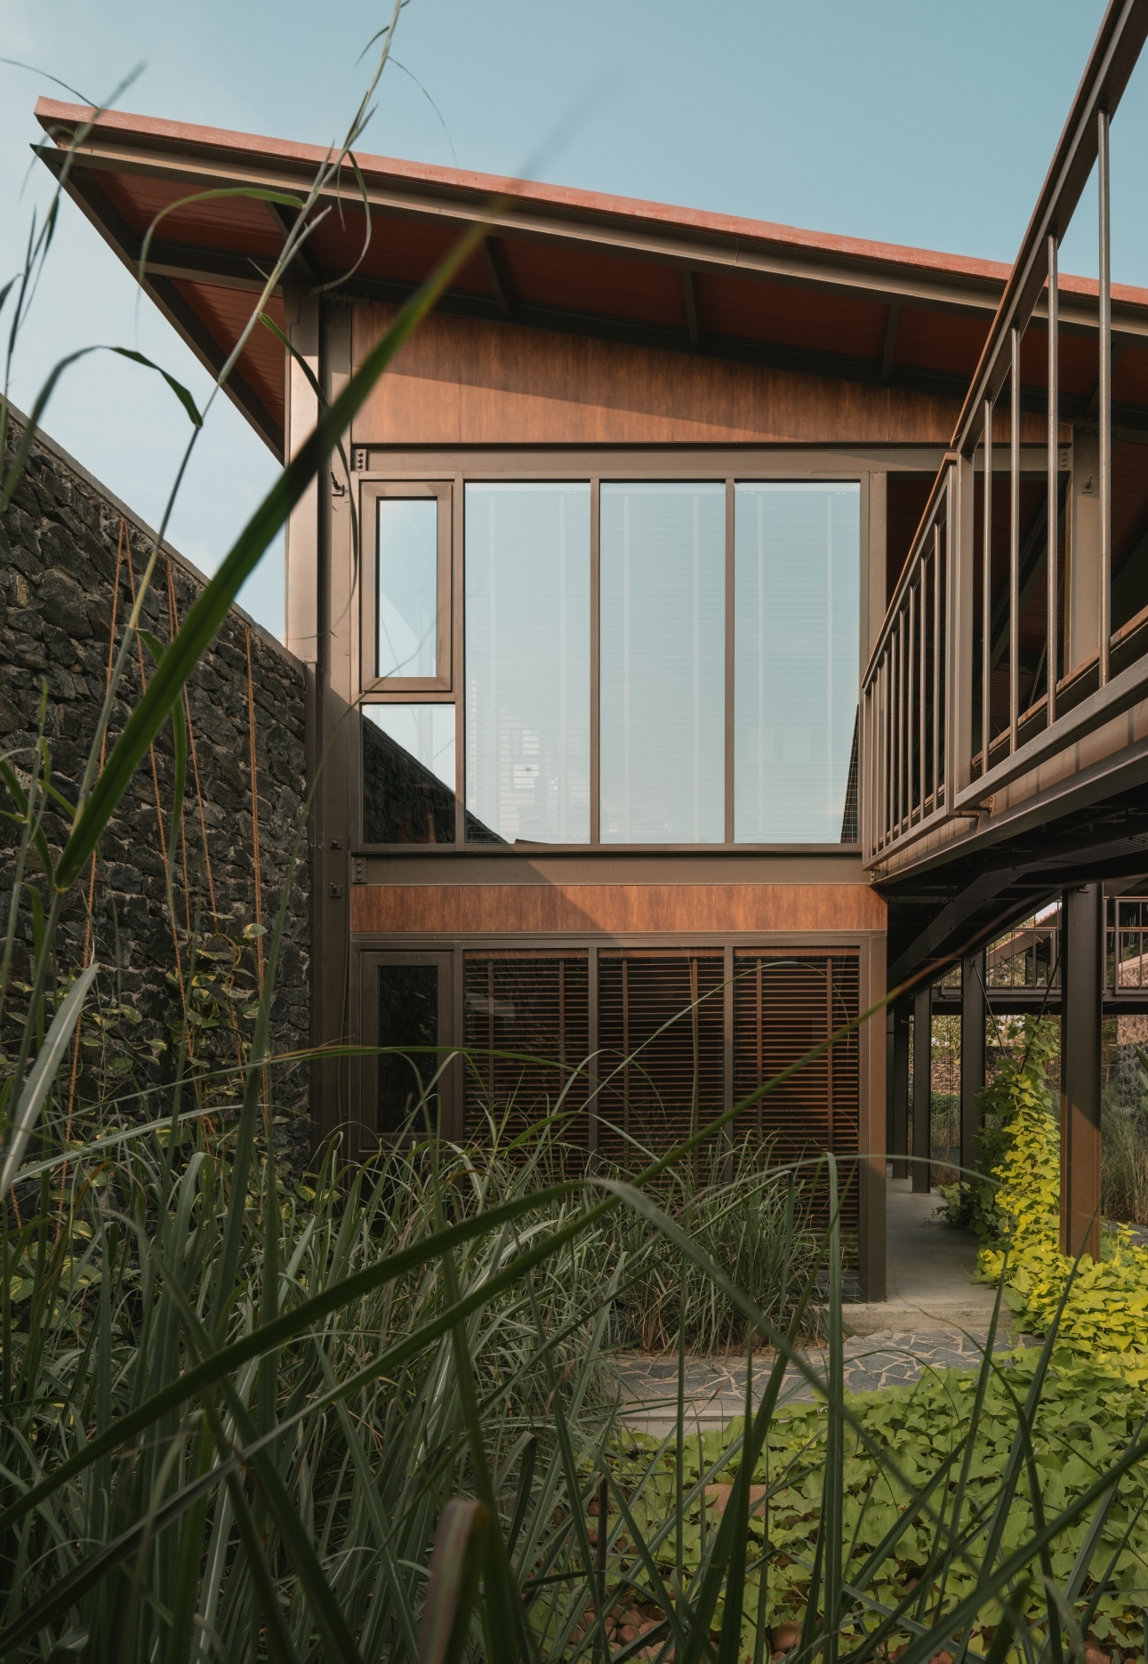
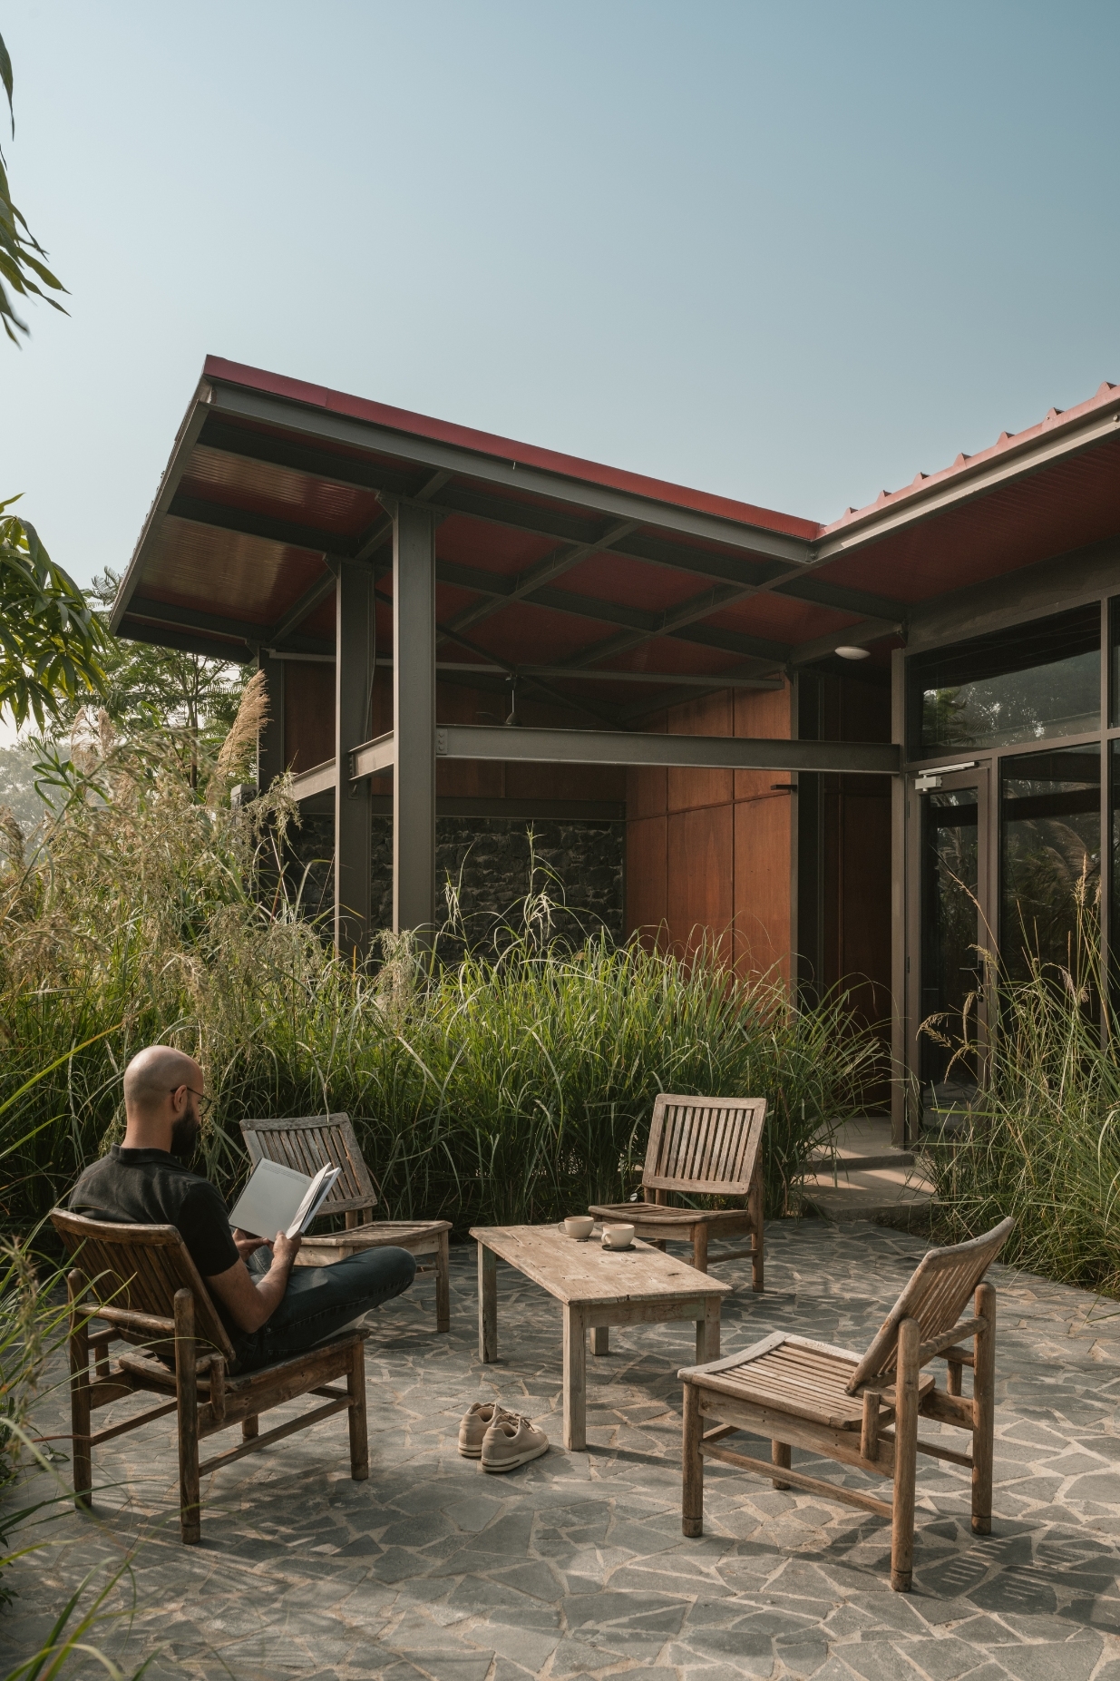
Material choices draw from regional construction practices. Thick basalt stone walls provide thermal mass against the harsh sun, while brick pathways and gravel courts further the natural palette. The buildings use a steel structural system and corrugated roofs, assembled without welded joints, allowing future dismantling and reuse, thus reducing long-term impact on the land and resources.
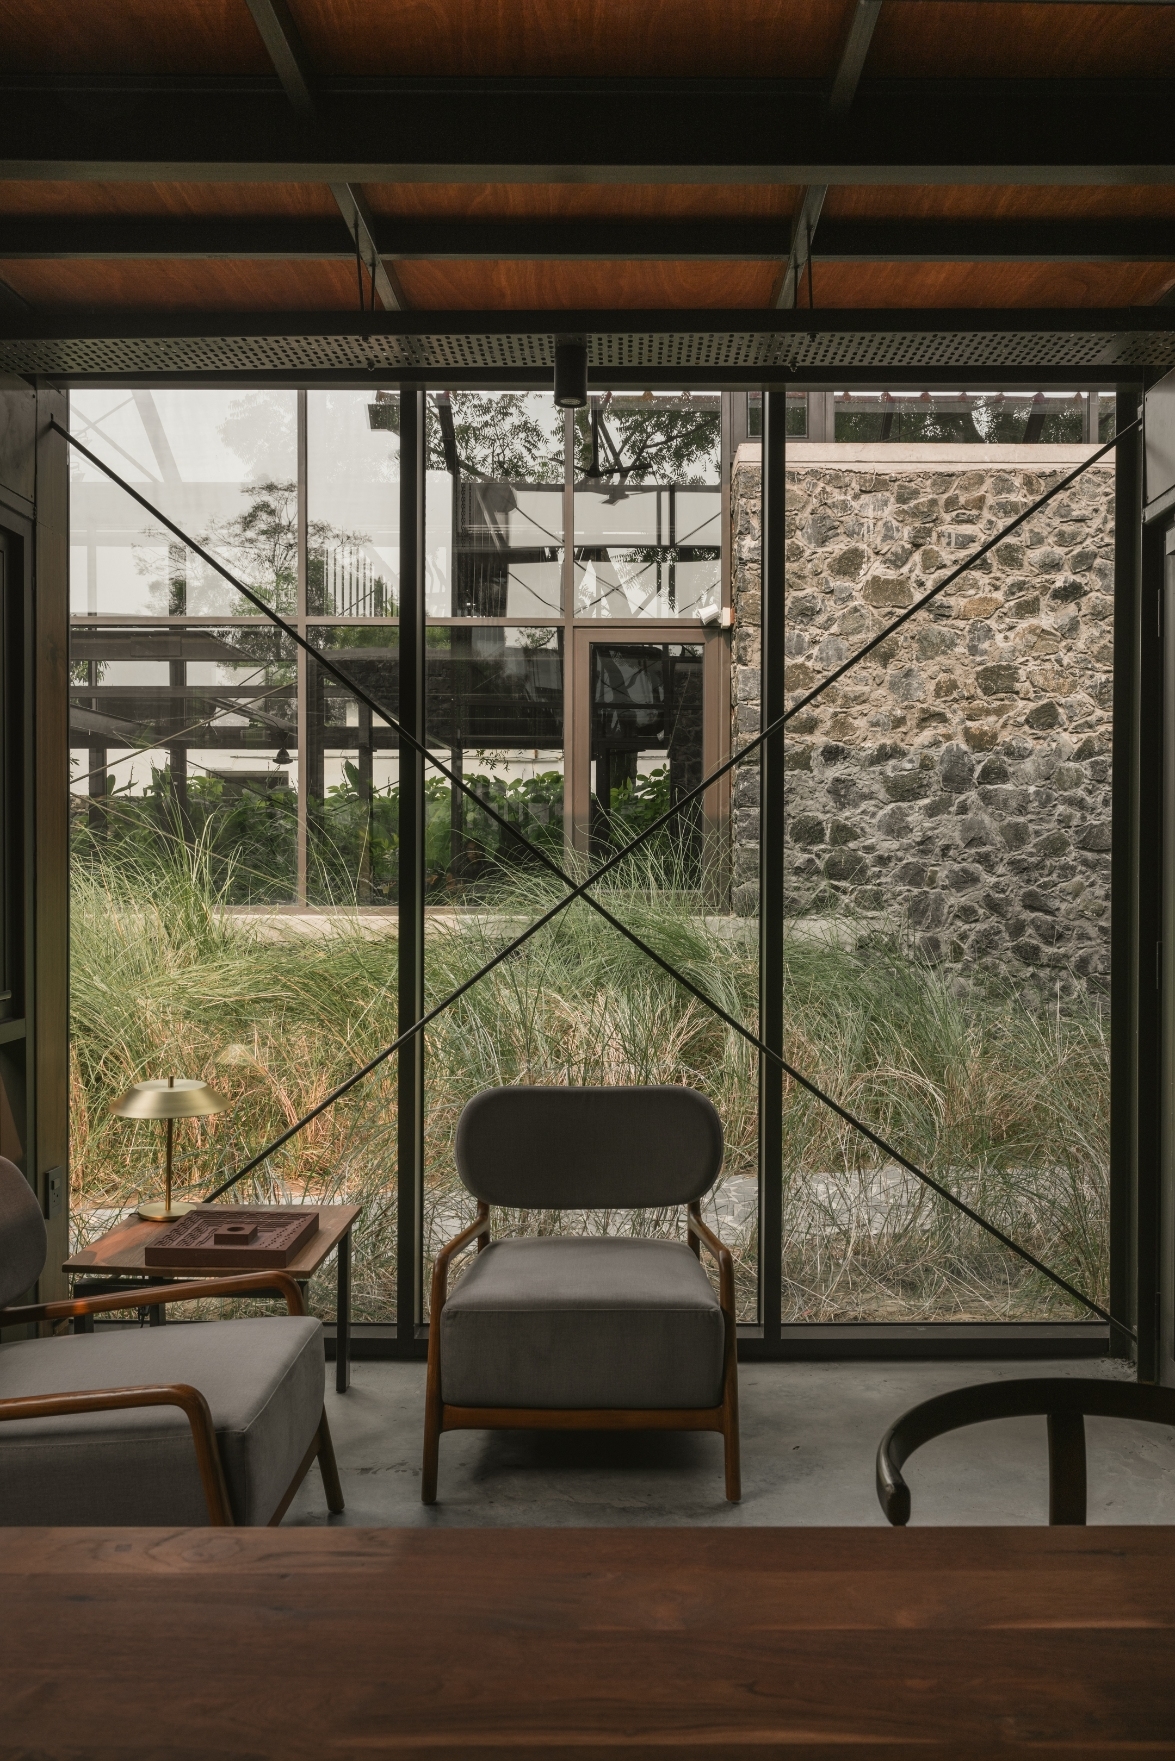
Rainwater and runoffs are harvested into underground storage, while roofs are oriented to maximize the efficiency of solar panels. Deep overhangs and shaded openings allow diffused daylight inside the space without heat gain. Native trees such as neem, gulmohar, and bougainvillea, along with shaded courts and the central waterbody, help moderate the microclimate while supporting local flora and fauna.