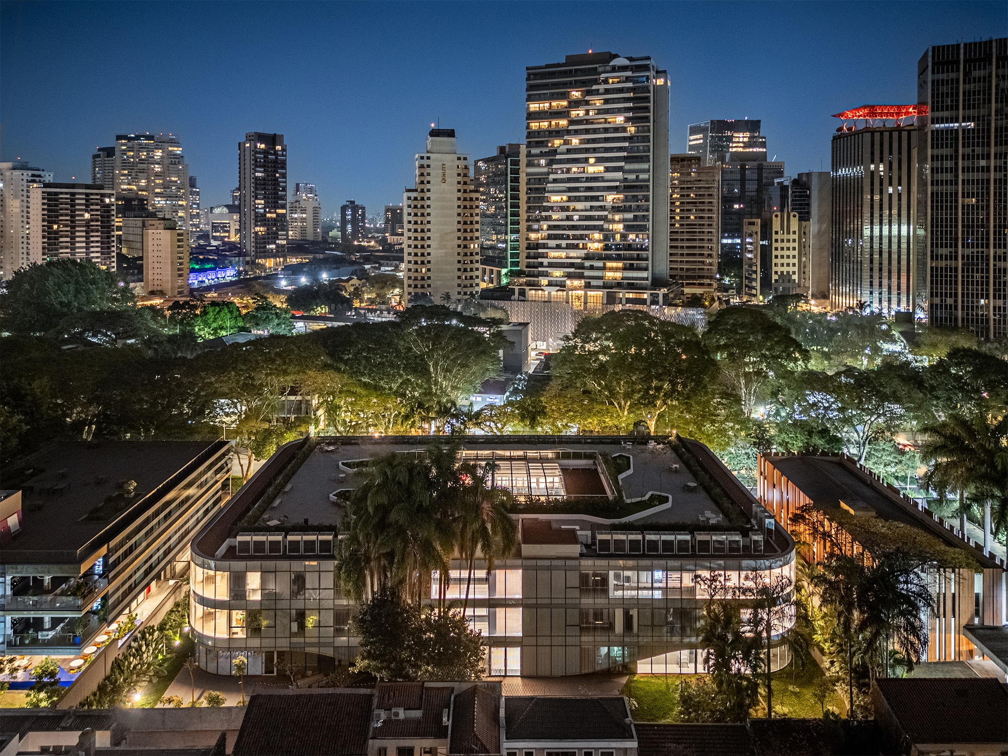
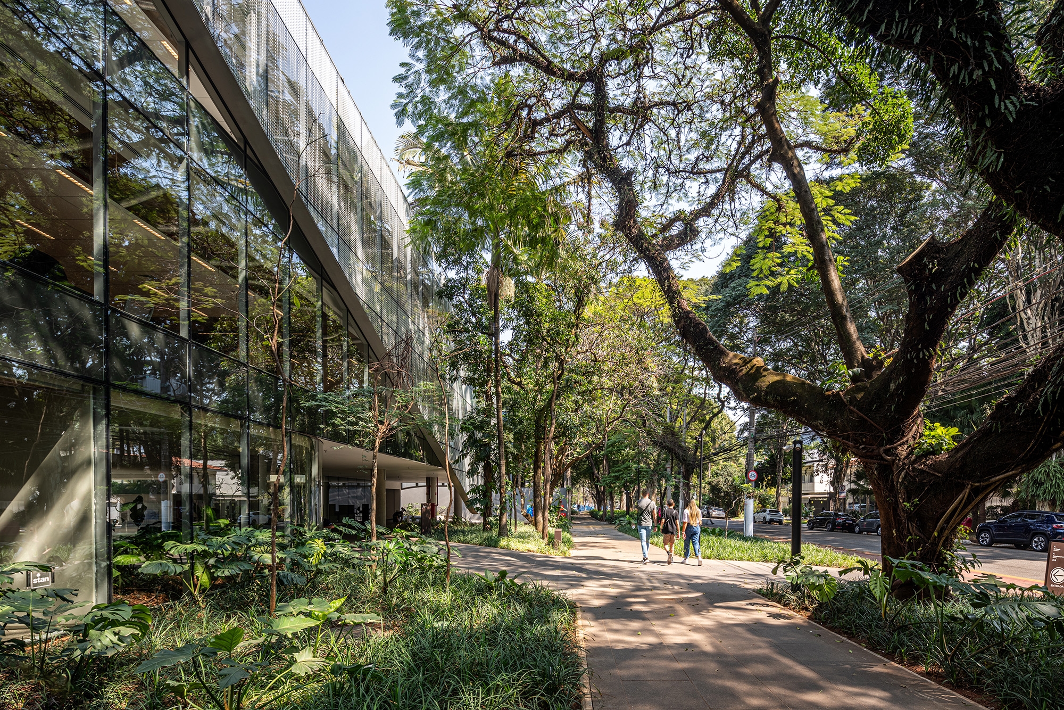
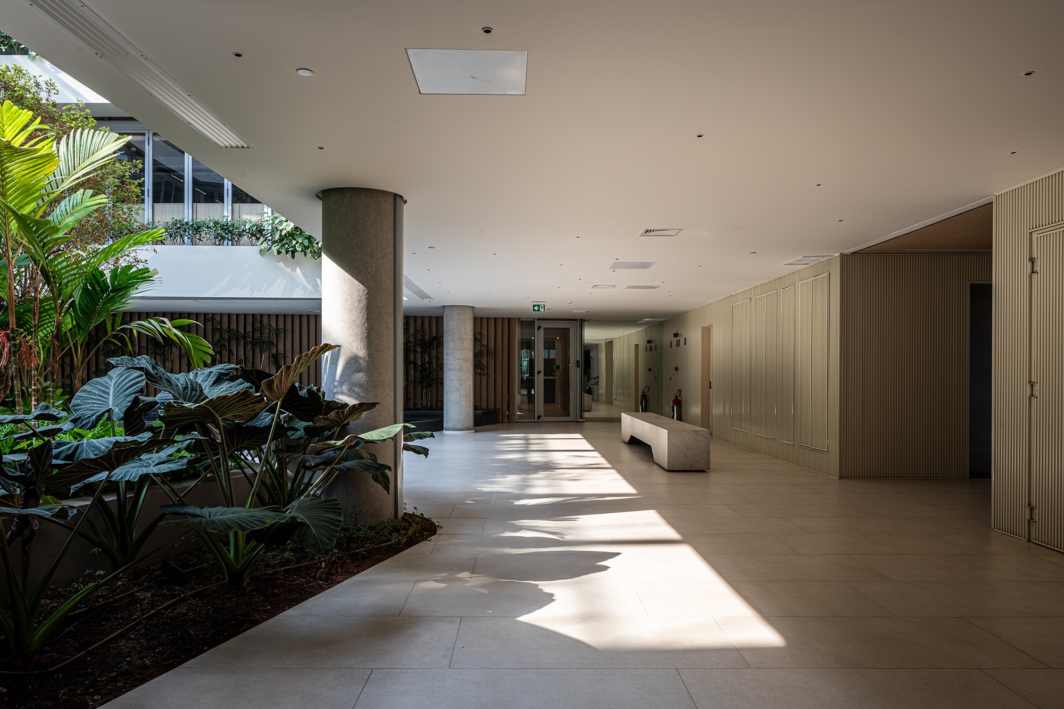
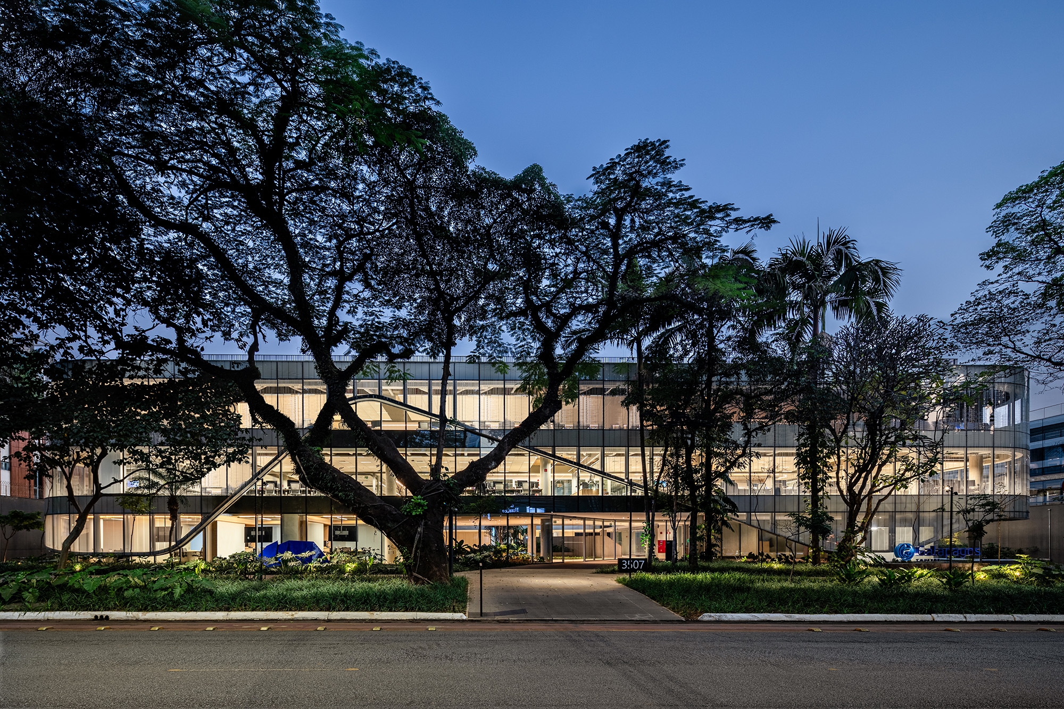
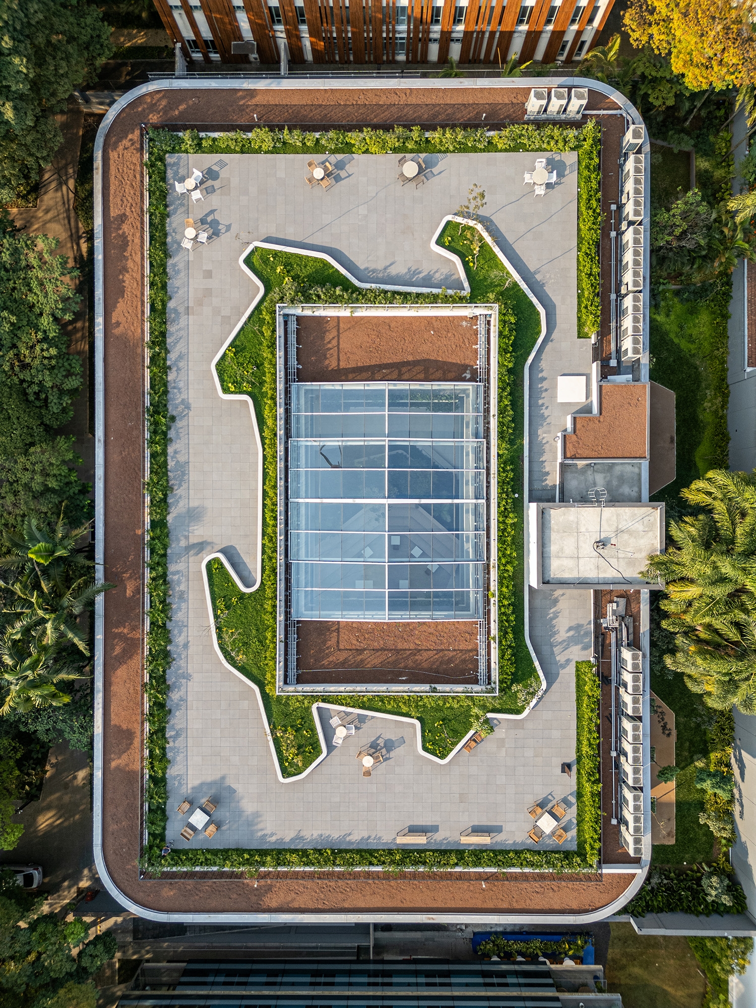
A generous central courtyard dissolves the boundaries between interior and exterior in this building, promoting a fluid transition and reinforcing the connection between the built and natural environments. The intensive landscaping introduced within this space plays a fundamental role in the environmental quality of the complex, offering areas for rest and social interaction that complement the workspaces and promote well-being. Its movable skylight roof ensures the usability of the courtyard under different weather conditions.
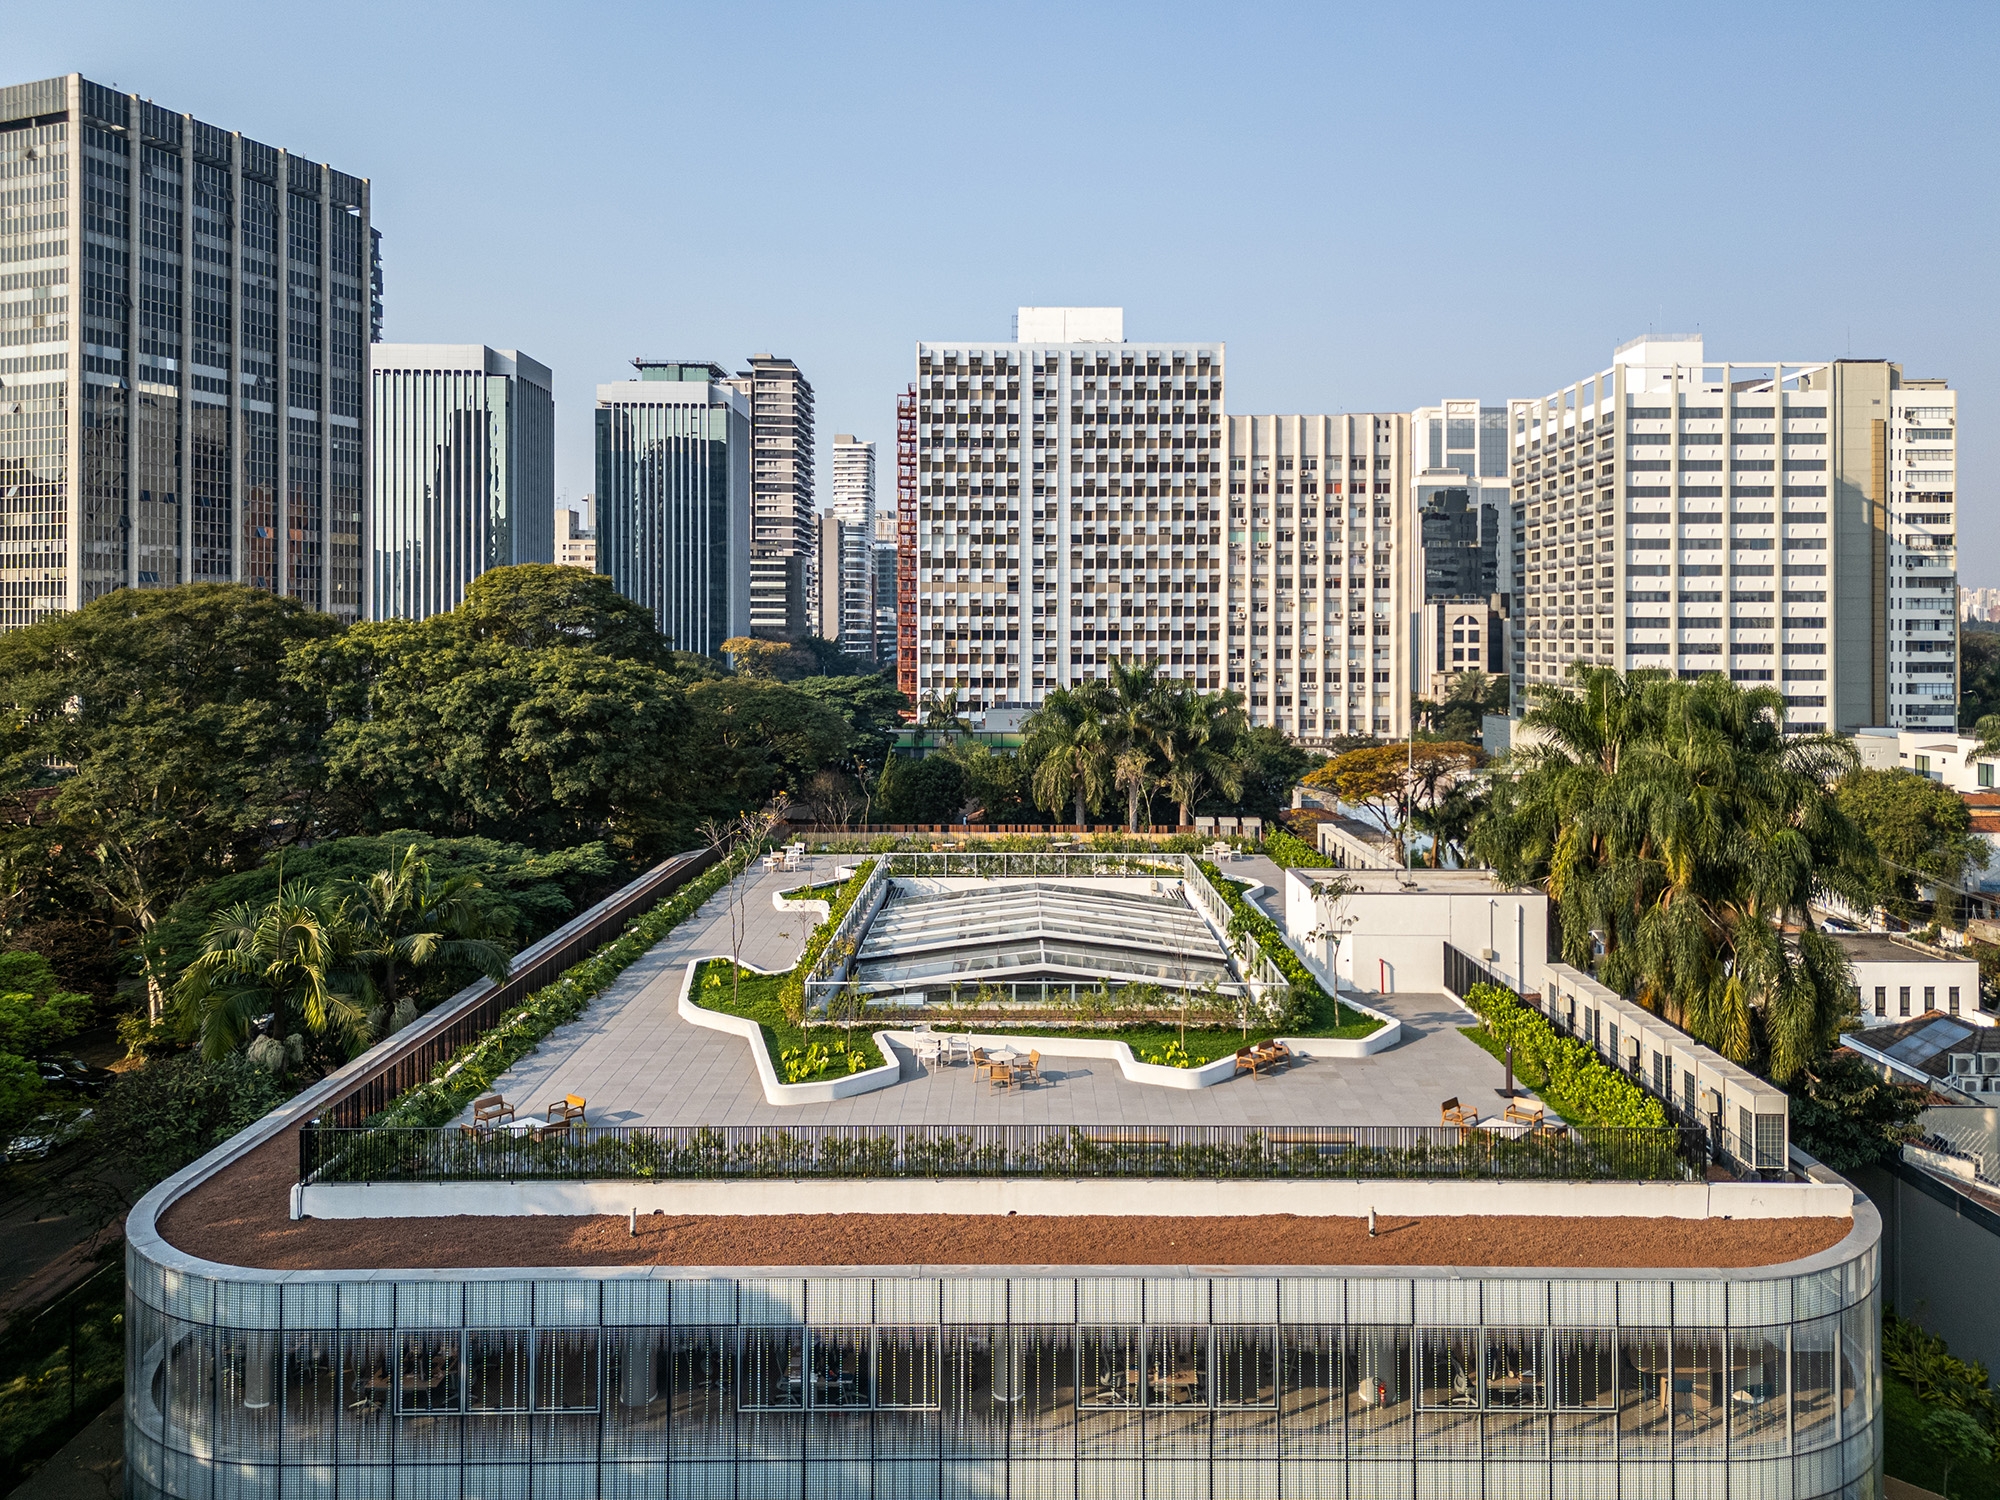
The fully accessible roof slab is configured as an elevated plaza. This shared-use space, in addition to providing moments of contemplation, reinforces the integration with the urban landscape of Jardim Paulistano, encouraging active occupation throughout the building.
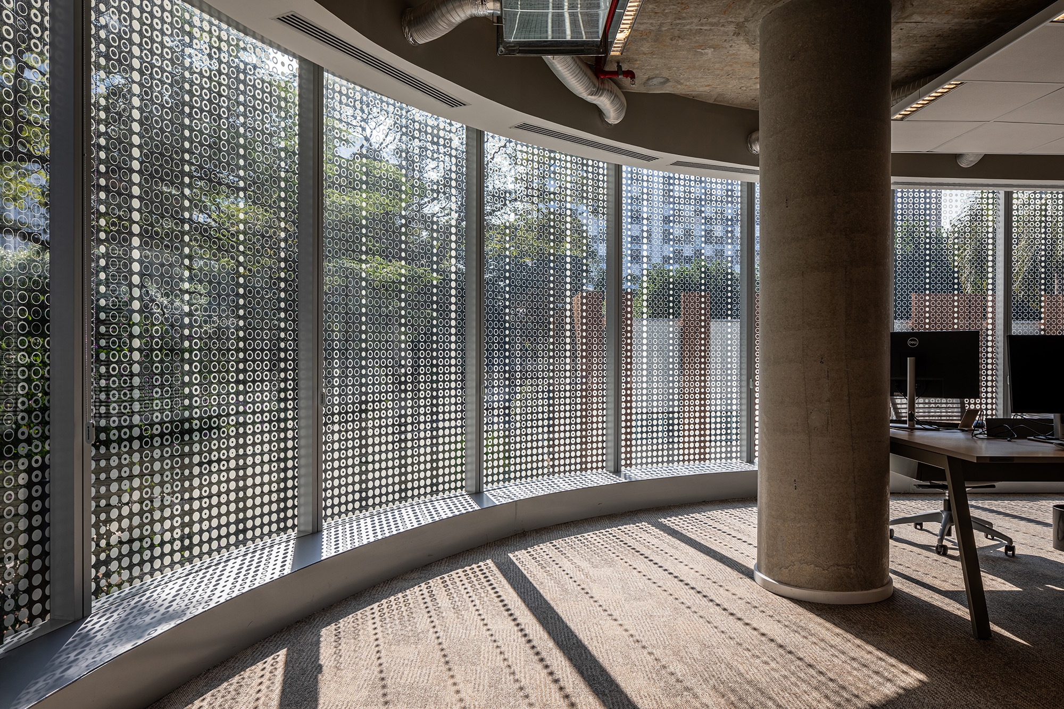
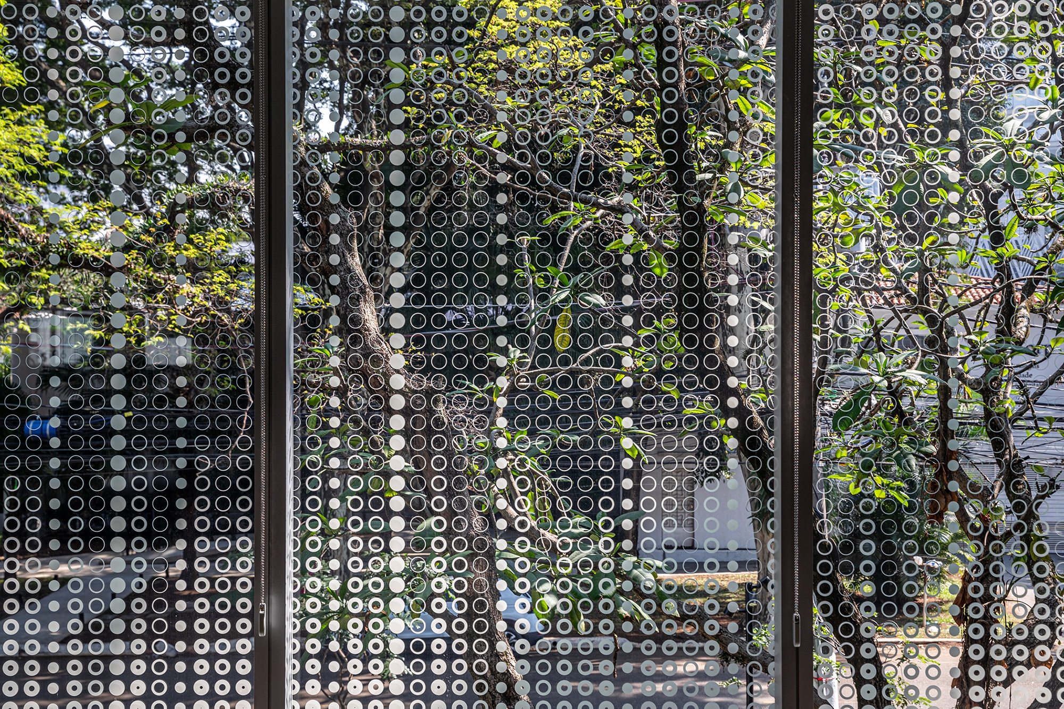
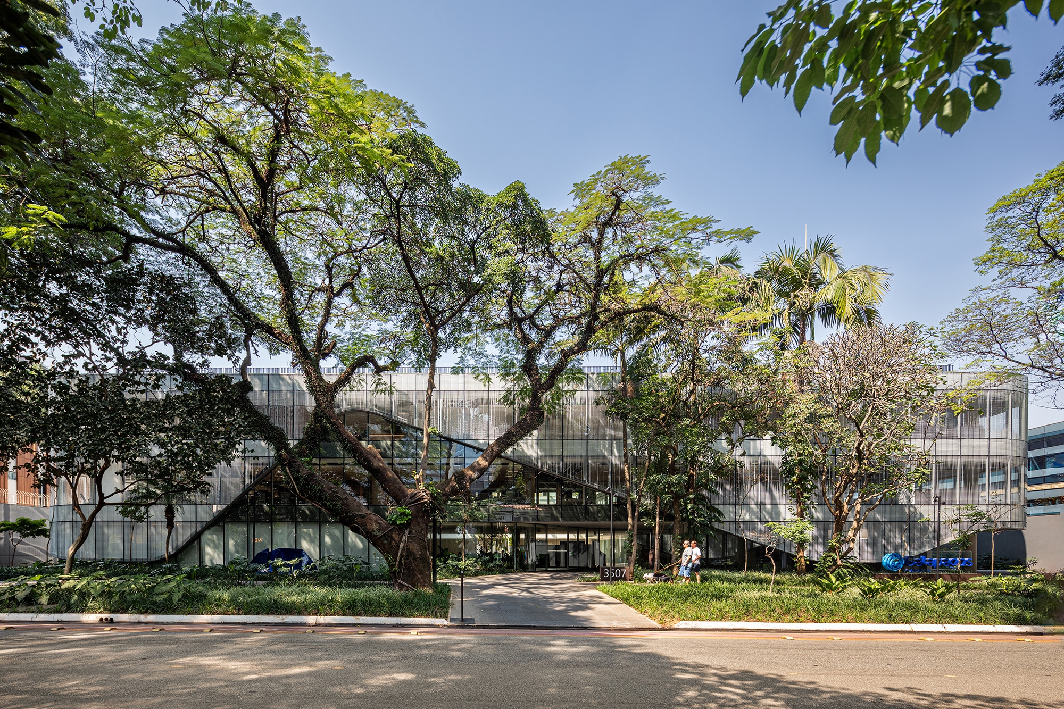
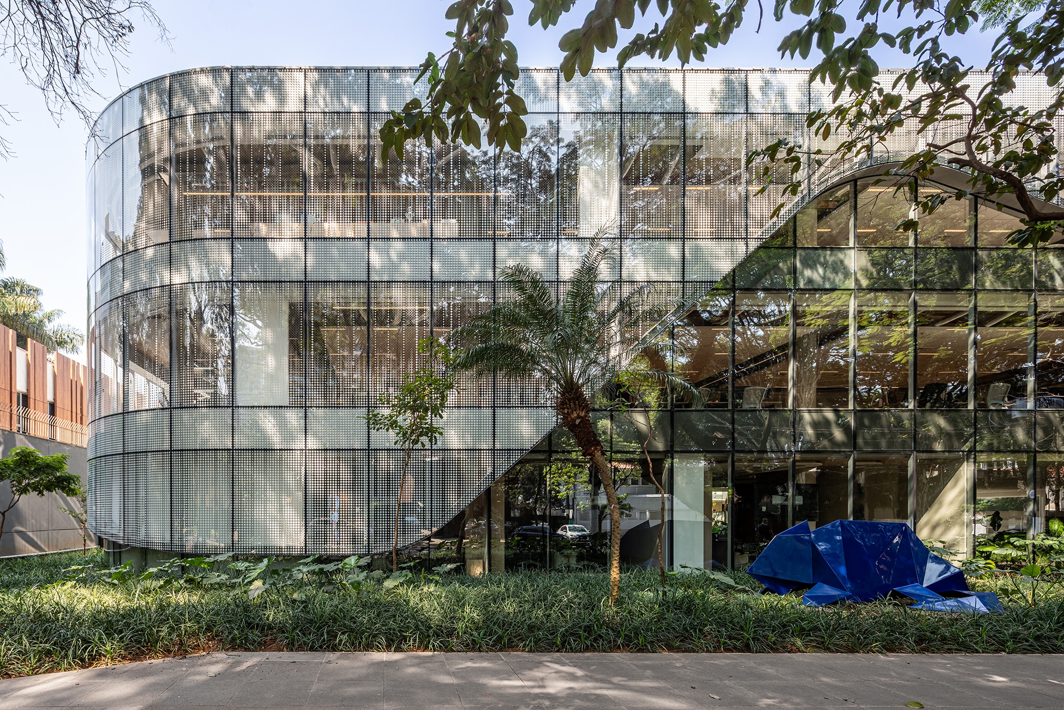
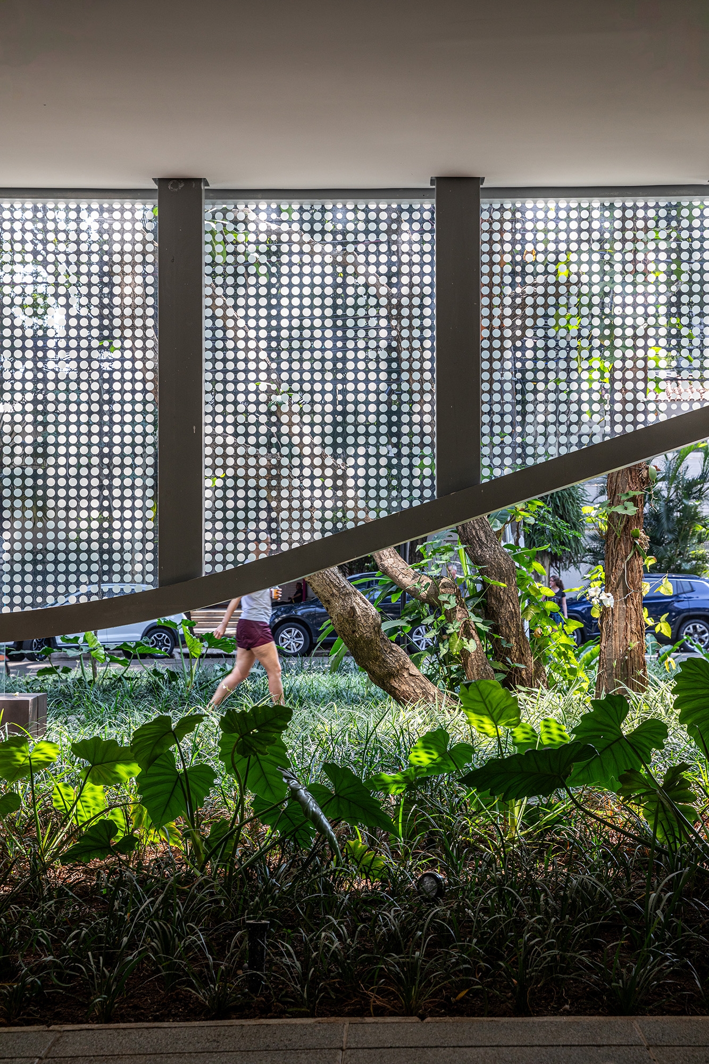
The building’s four elevations are wrapped by a glazing system with fritted glass, whose parametrically generated geometric pattern acts as a solar protection element. This solution contributes to the environmental performance of the building by reducing internal thermal load, minimizing glare, and giving visual identity to the built volume.