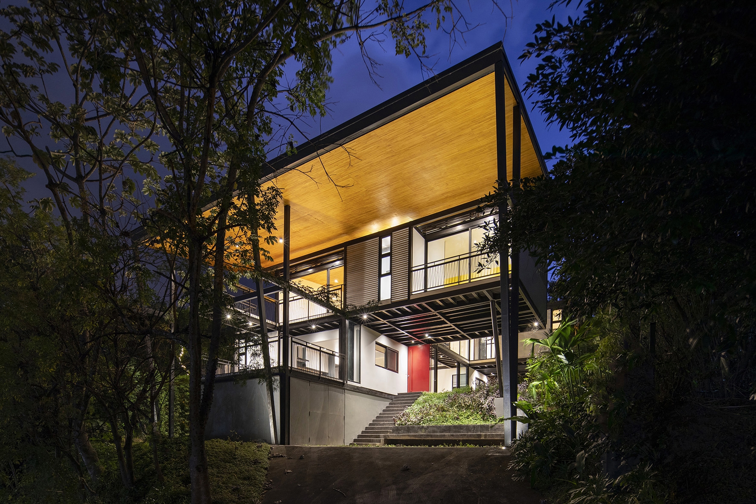
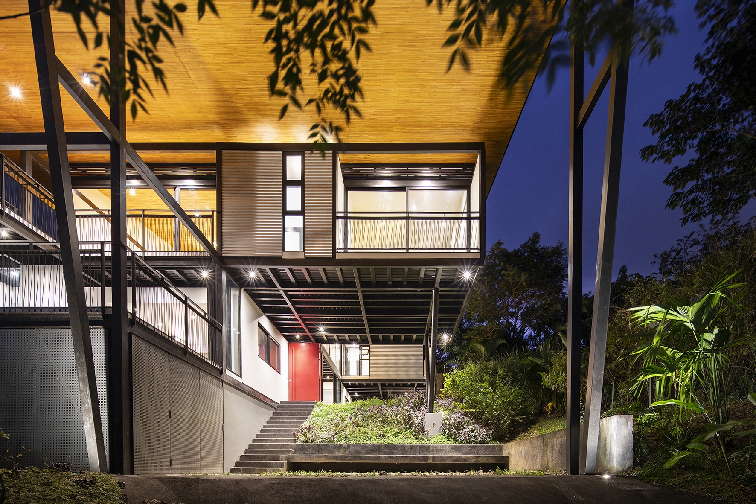
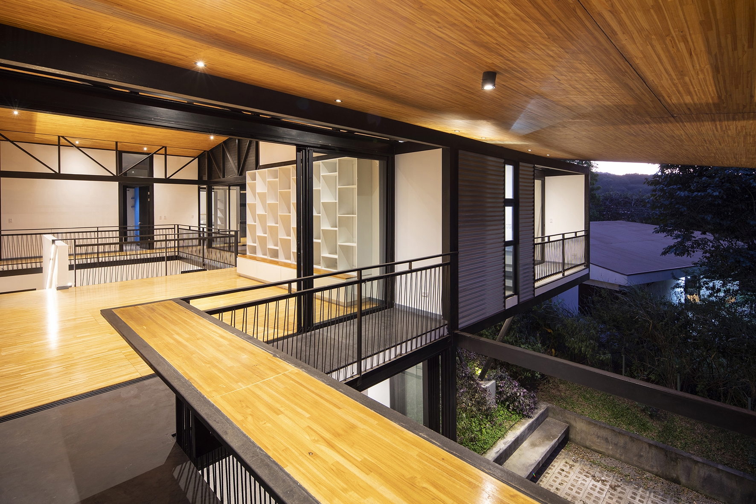
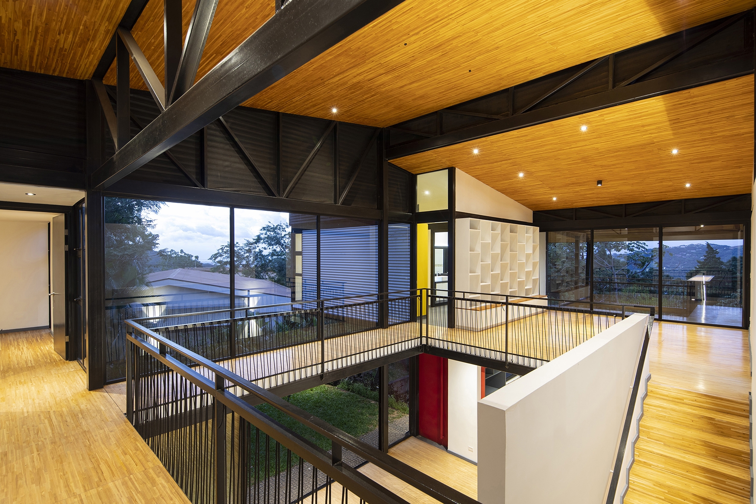
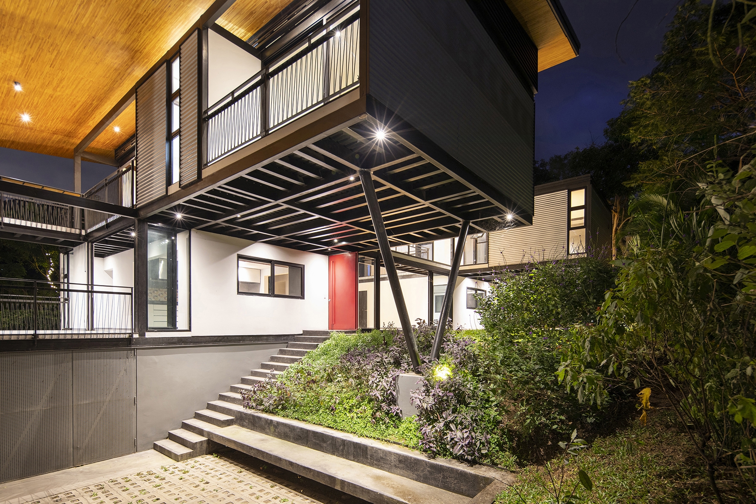
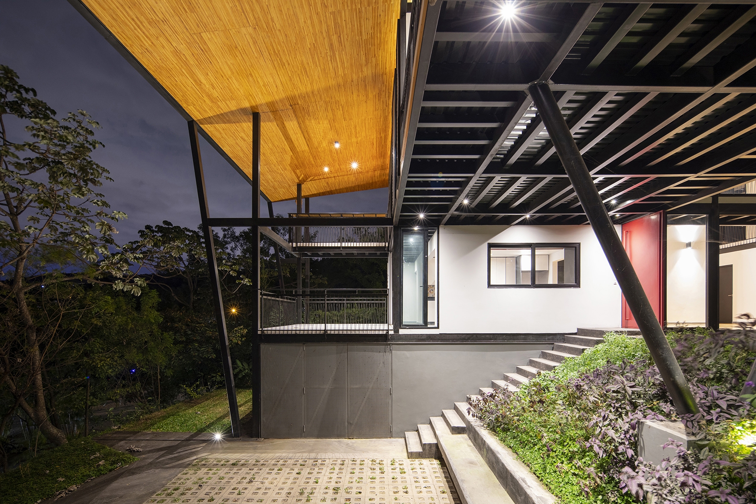
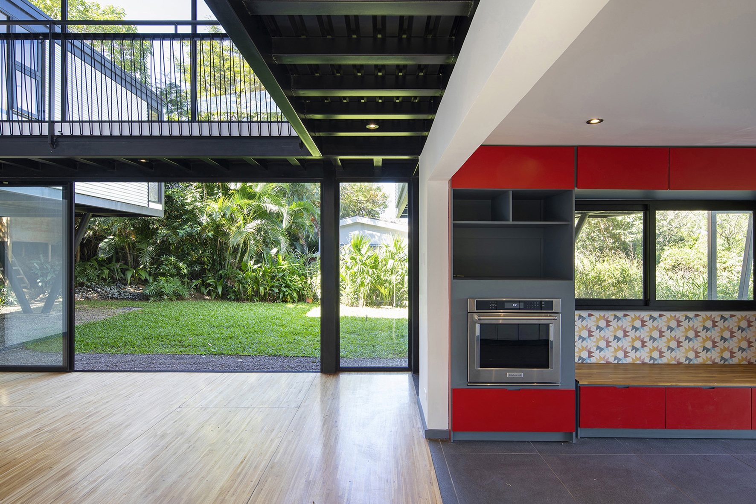
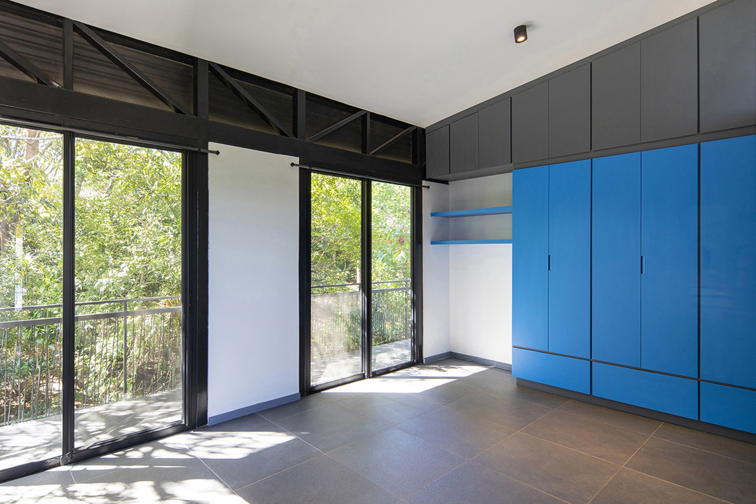
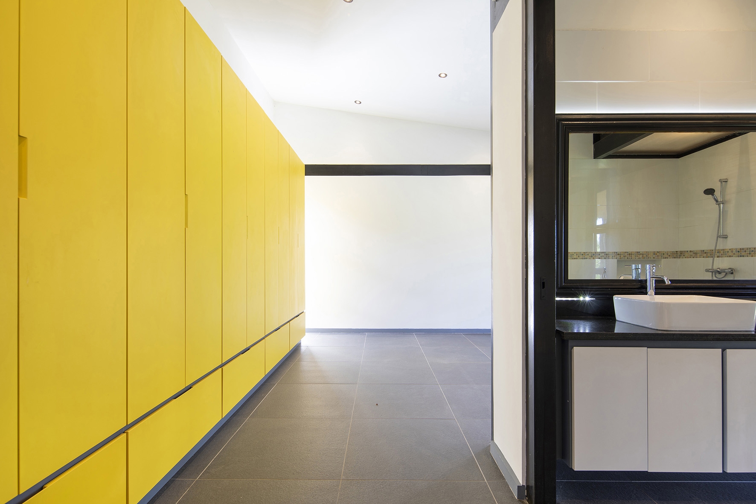
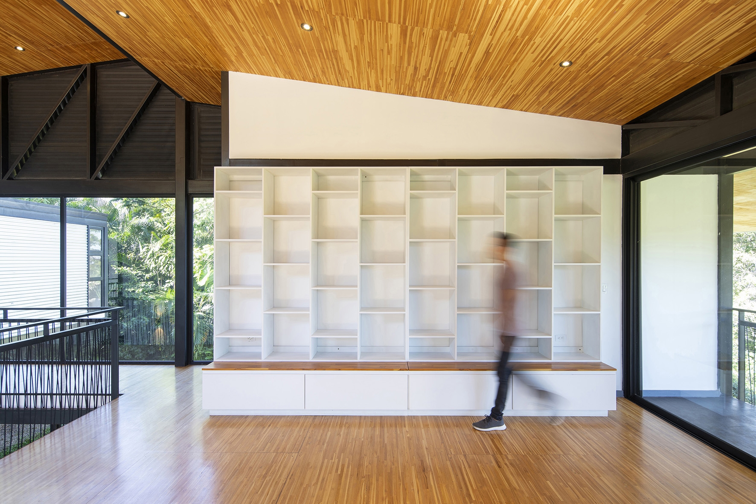
The Floating House is located in the central valley of Costa Rica. Hanging gardens and balconies provide home owners with spectacular views of the surrounding landscape. Large roof overhangs protect the individual spaces from rainwater and solar radiation. The project is based on passive design strategies, such as site-specific positioning and the use of natural resources. Industrial building techniques combine with locally harvested and regenerative construction materials. The private rooms in the upper part of the house float above the social areas at mid-level. All technical spaces, parking and storage facilities are located on the ground floor, resulting in three different conditions that are vertically stacked on top of each other. Tropical gardens and furniture pieces form an integral part of the overall project development. Large glass doors and sliding walls are designed to dynamically redefine the relationship between interior and exterior spaces. The building interiors merge with their adjacent exterior gardens, creating a harmonious relationship among nature and the built environment.
Bio A-01 is an interdisciplinary network organization for the development of integrally sustainable solutions. In a globally urbanizing society, we work at the borderline of city and countryside or help identifying new synergies between the urban and rural domain. Our work methodology is designed to break the boundaries of a single professional perspective in order to allow for a holistic approach that shapes our products. We envision a long-term impact that involves economic growth, a high quality spatial surrounding, a responsible use of natural resources and an equal social development.
Other prizes Various awards for different projects worldwide, including a total of 22 international awards for the No Footprint House (NFH).