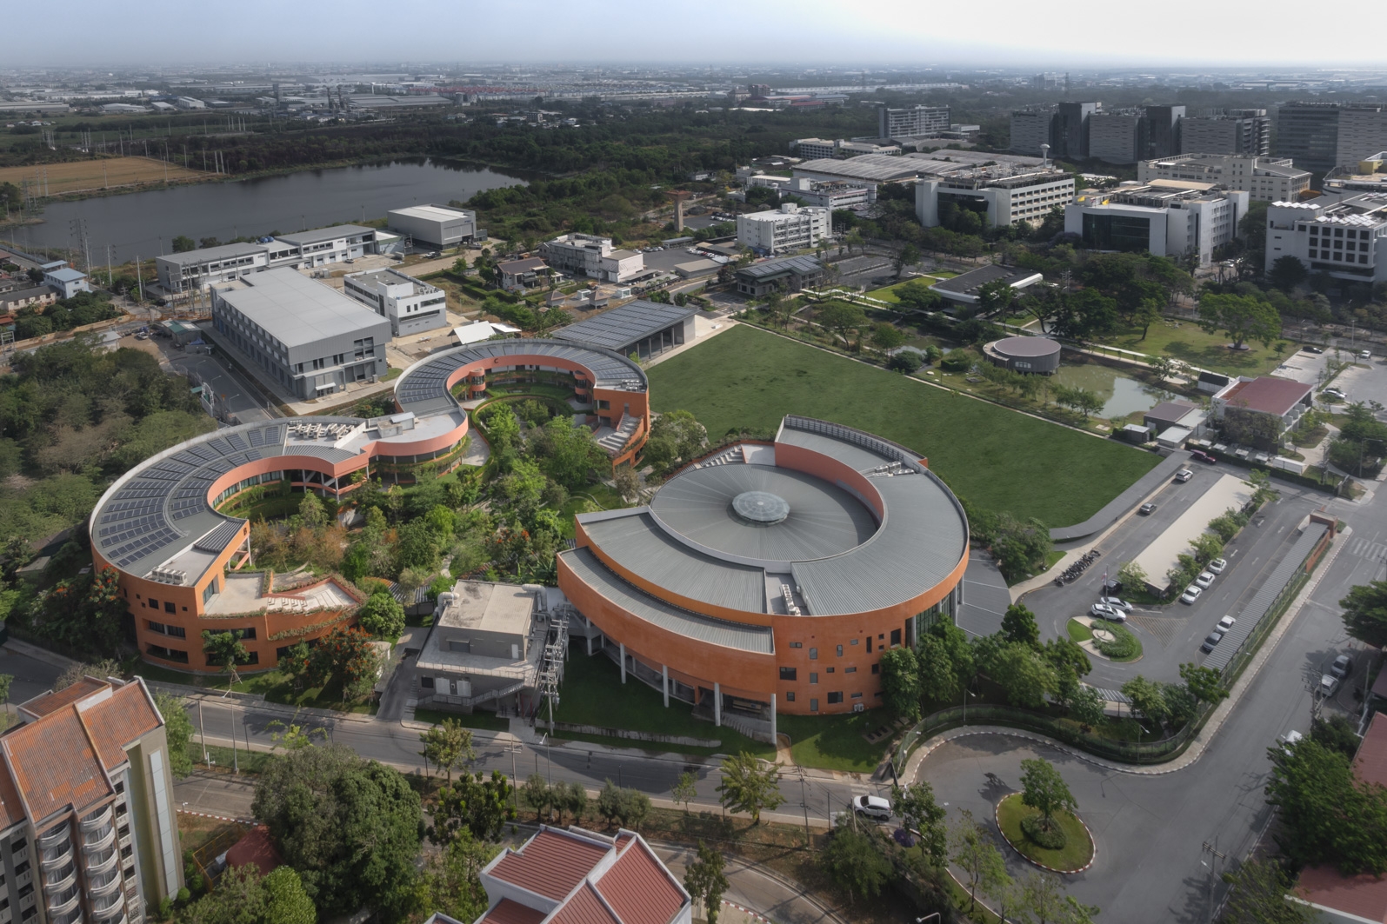
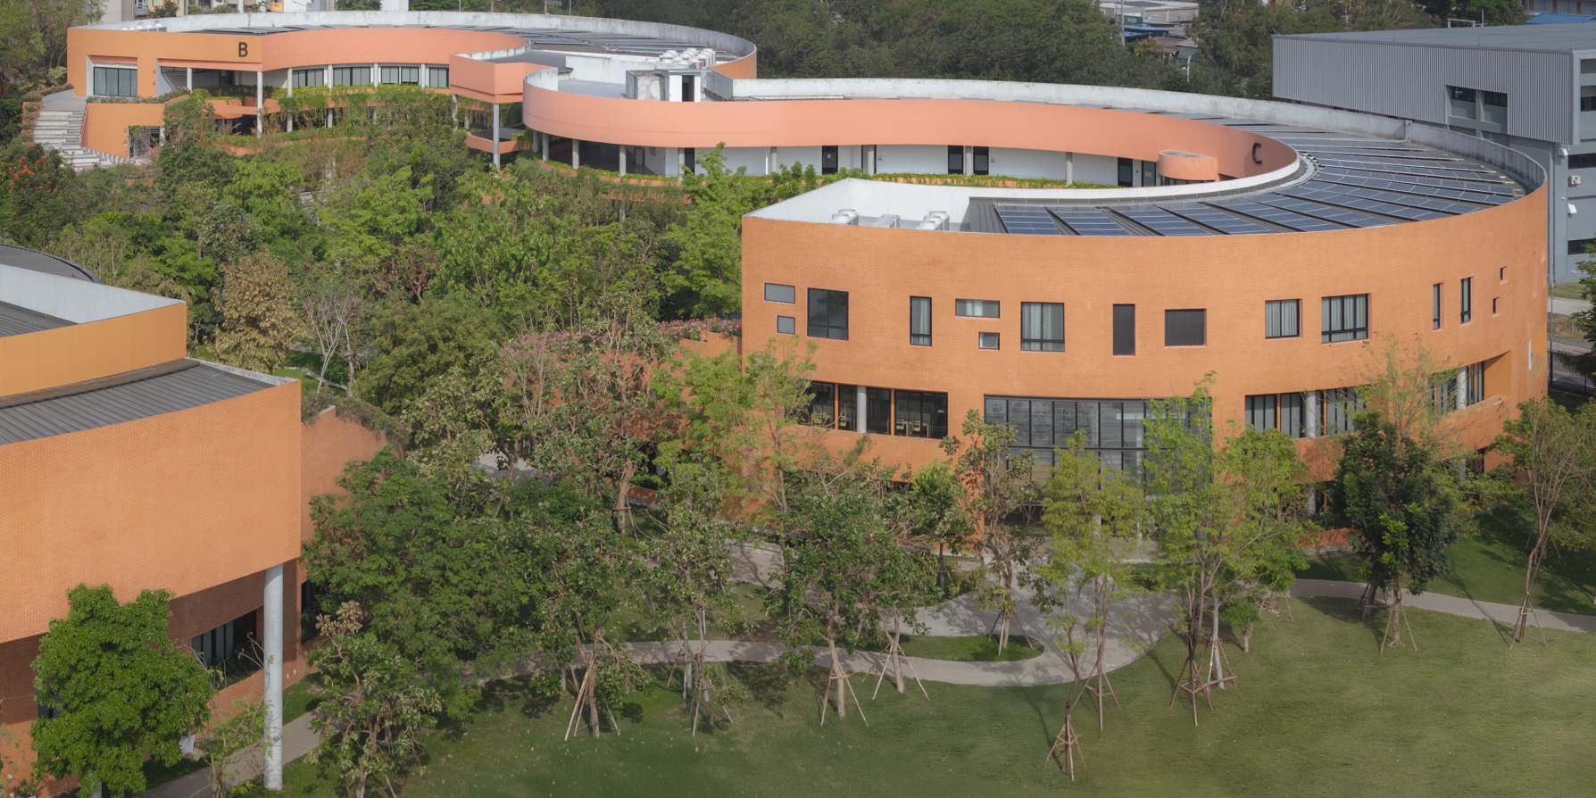
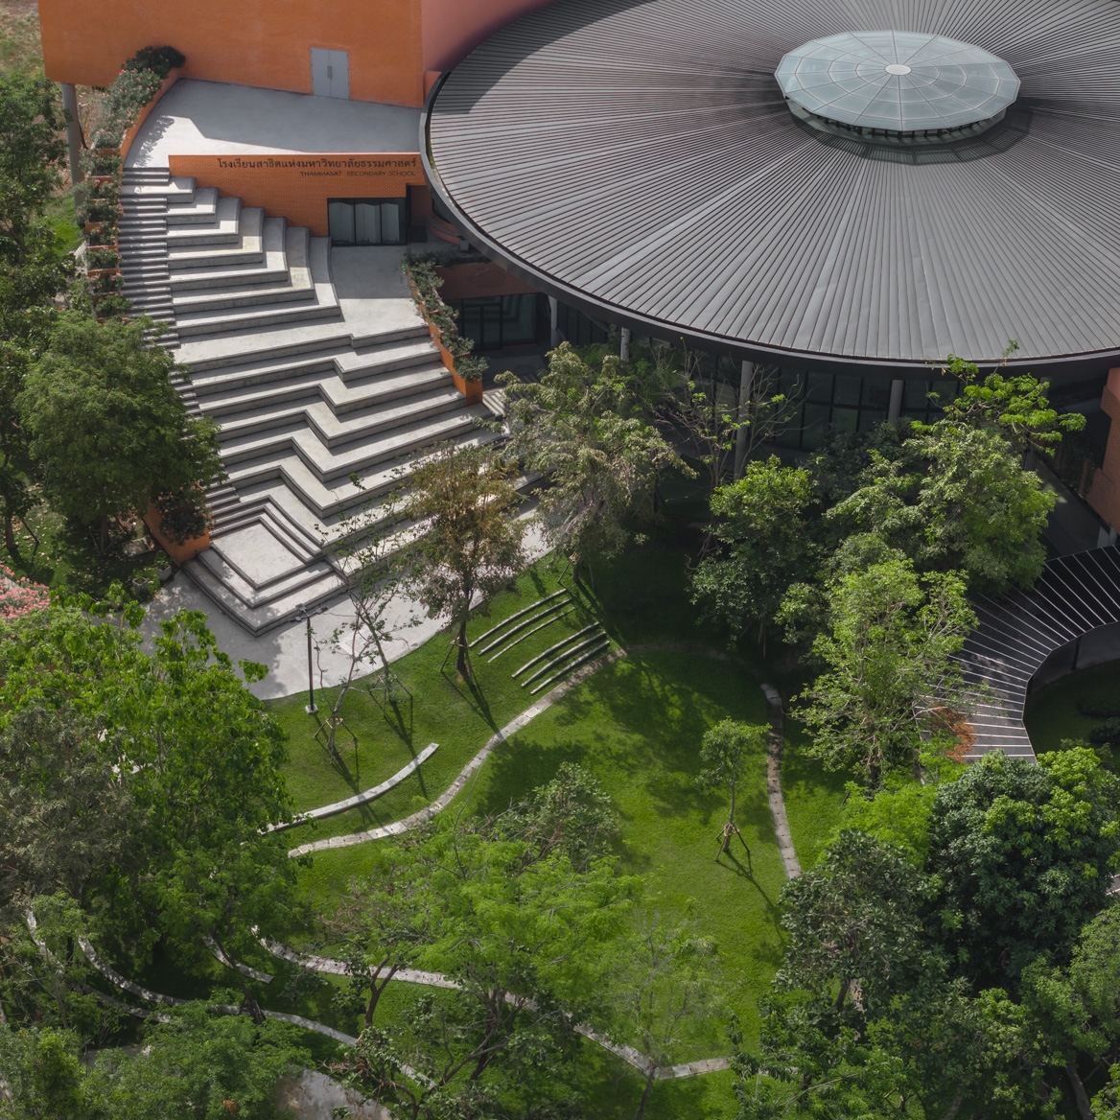
Thammasat Secondary School reimagines 21st century education through the “Ecological Deep Learning” integrated system where architecture and landscape operate as one continuous environment, supporting flexible, student-centered learning.
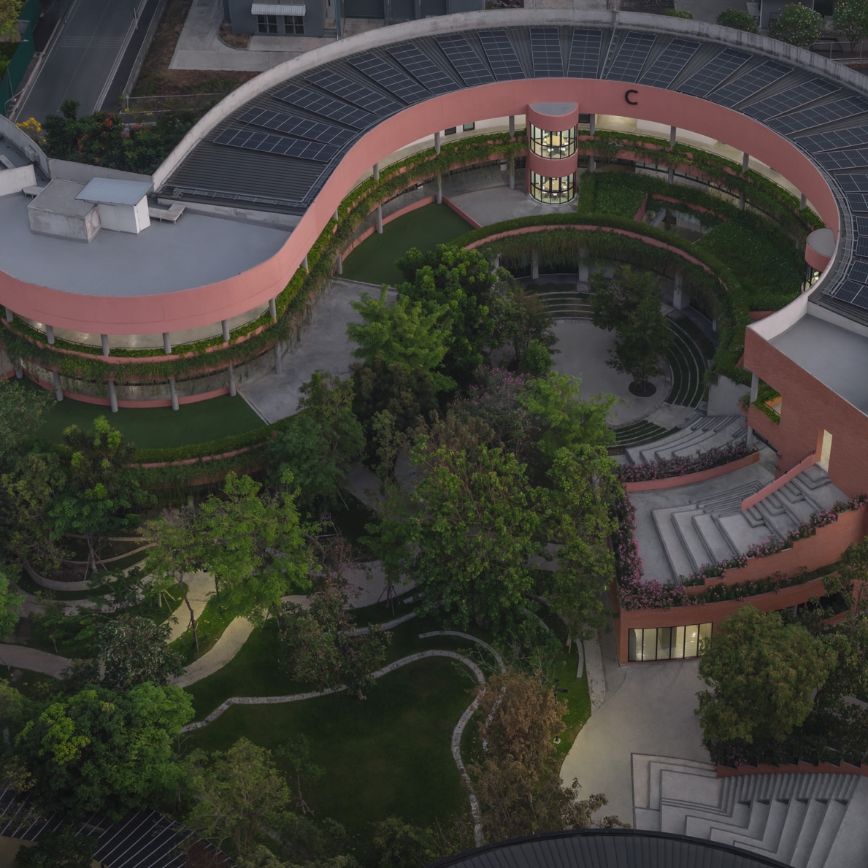
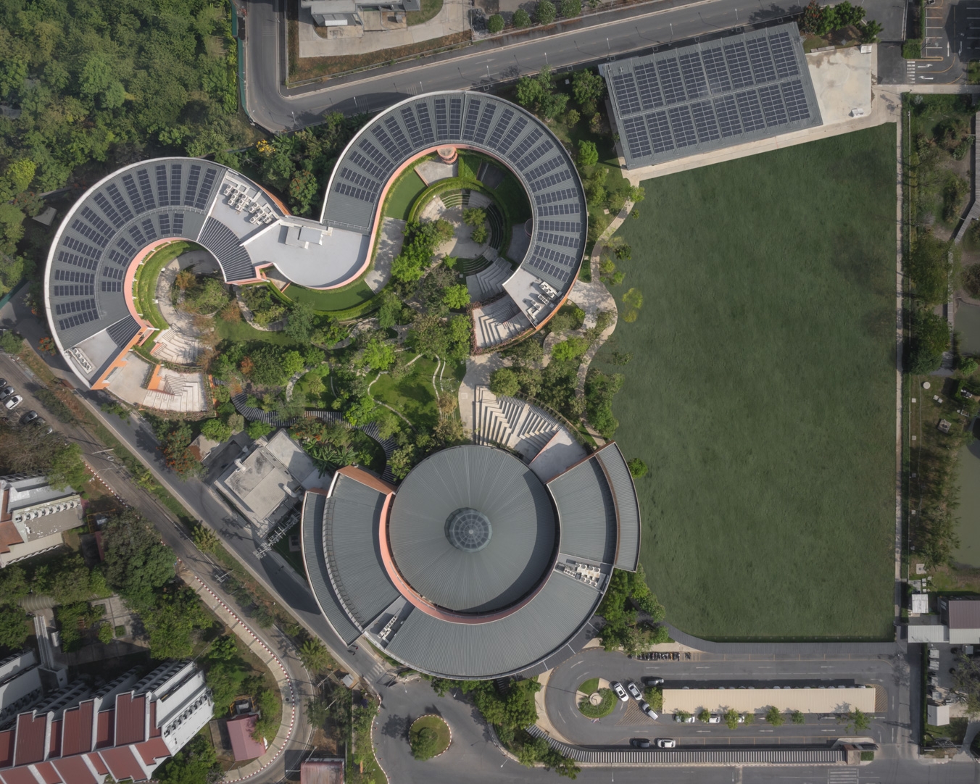
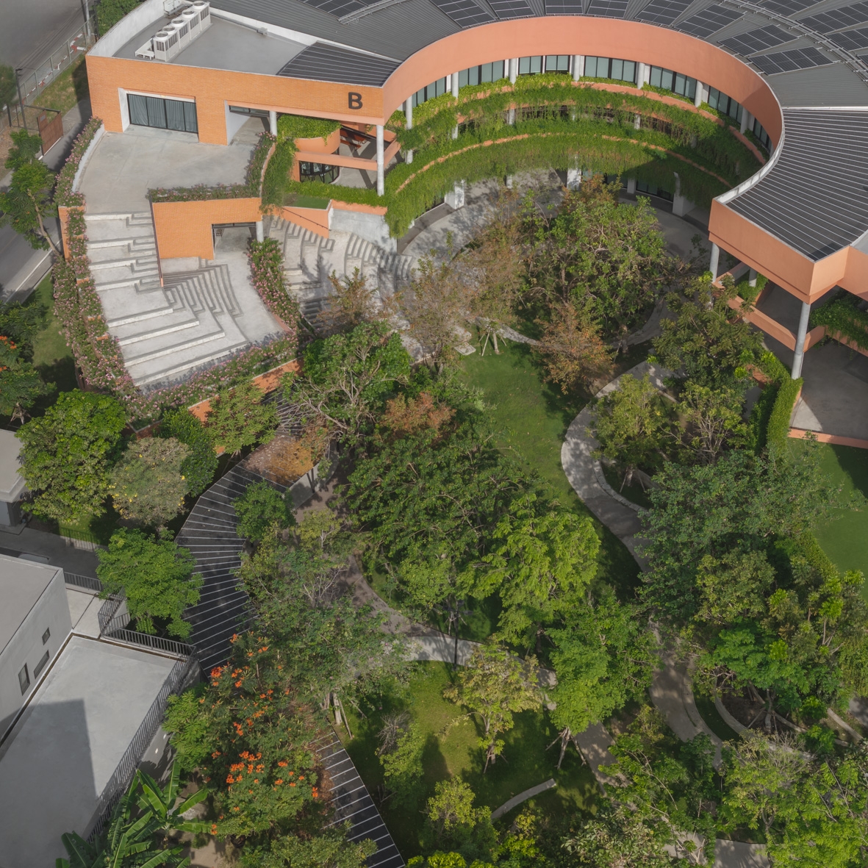
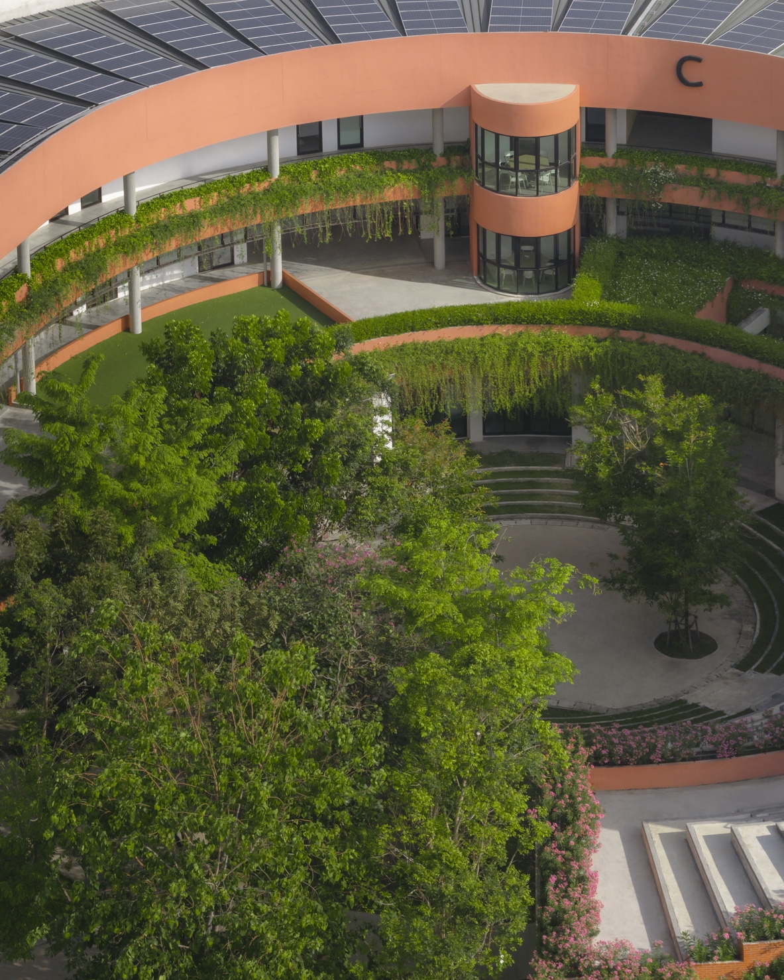
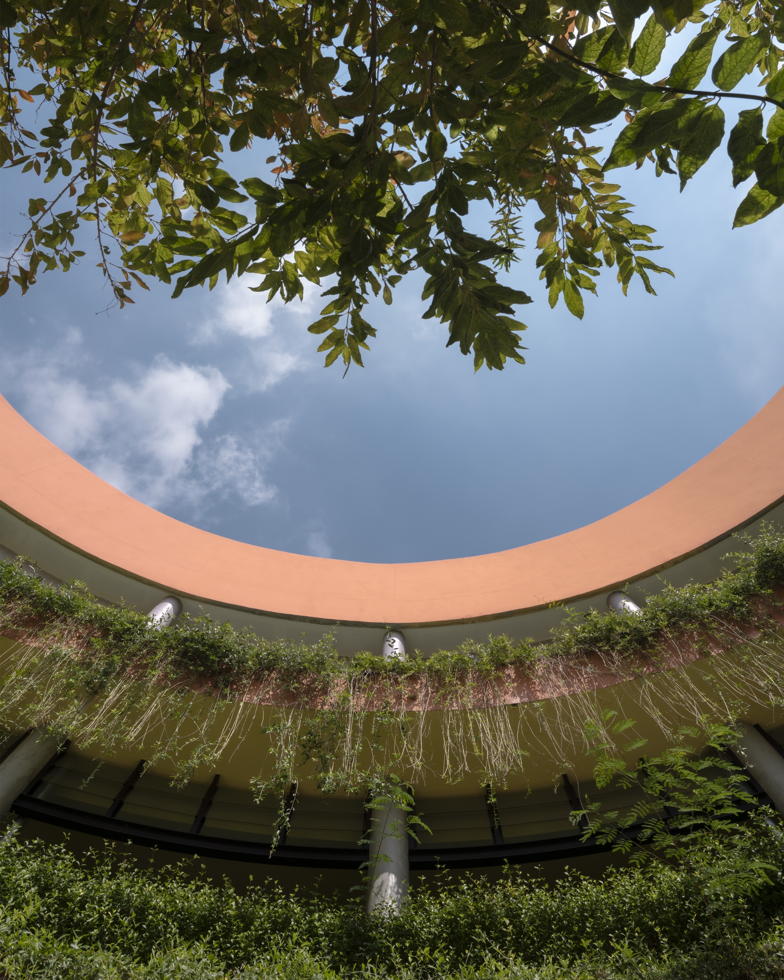
The design utilizes three circular volumes—two interconnected—around a central courtyard. This non-hierarchical geometry eliminates blind spots for safety while enabling a single-loaded corridor system that maximizes natural light and cross-ventilation, significantly lowering energy use.
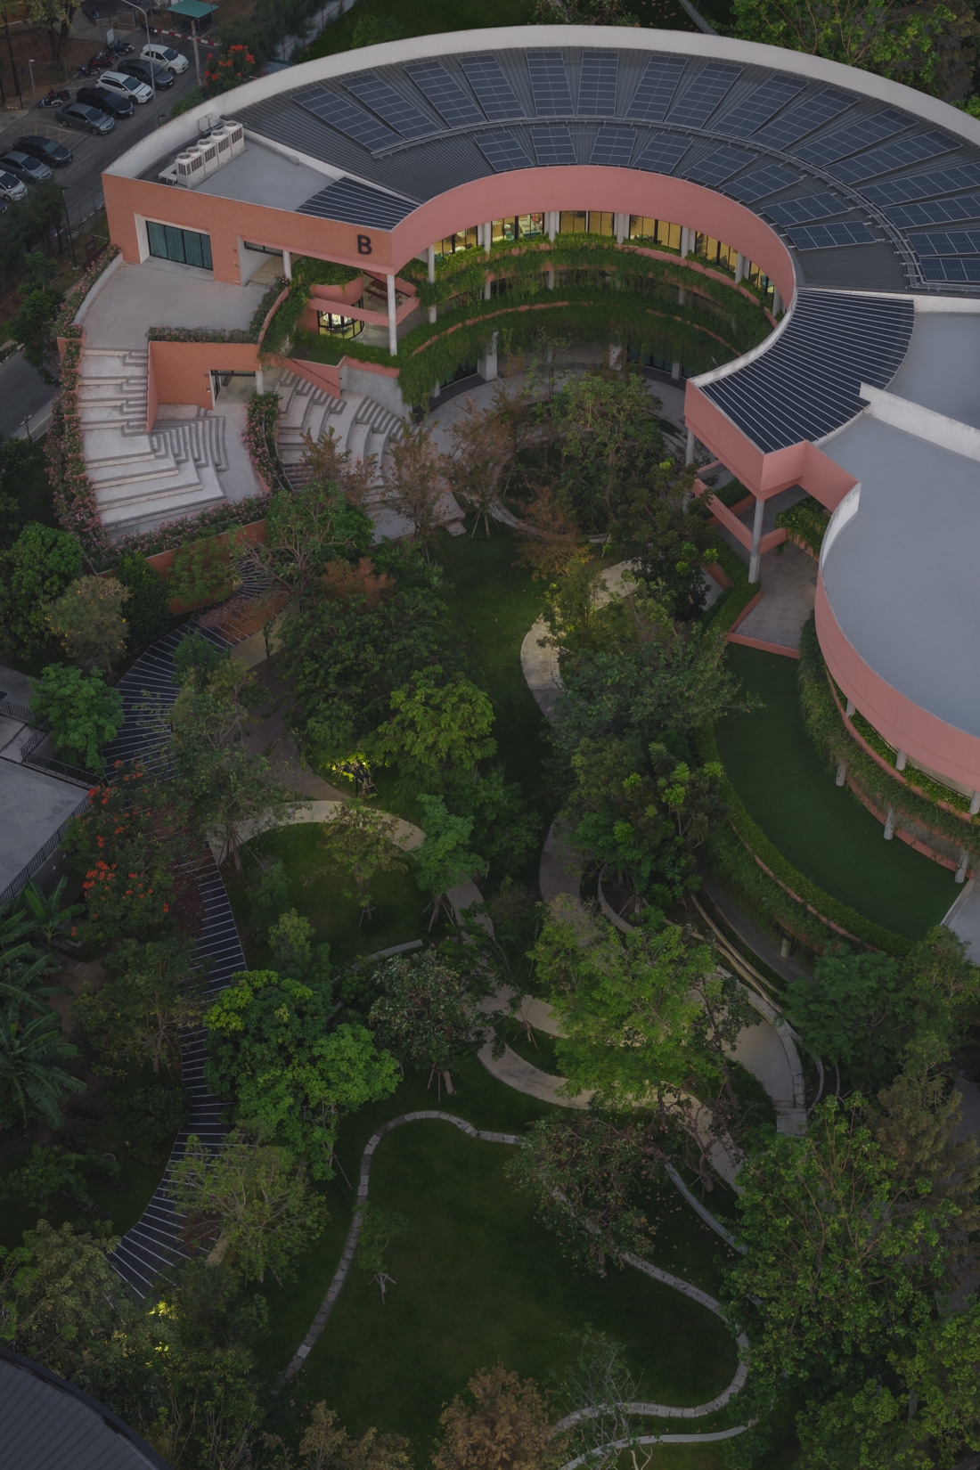
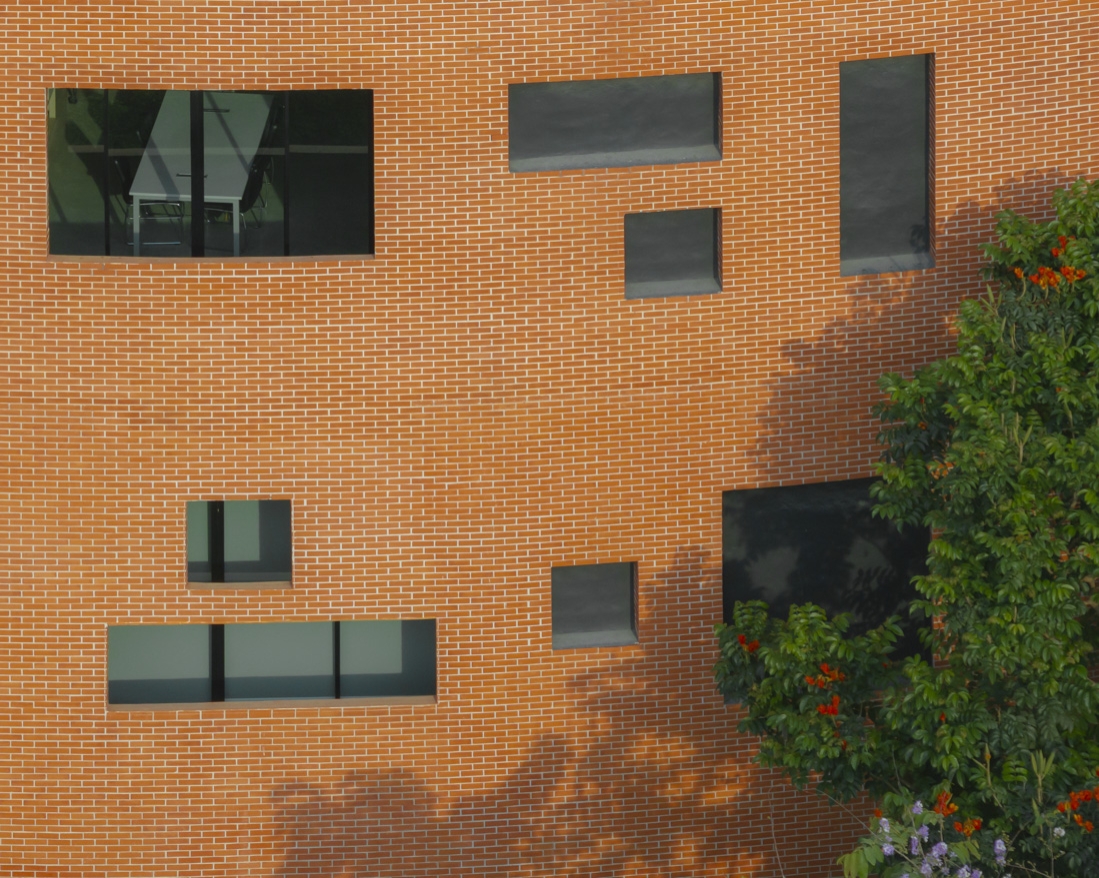
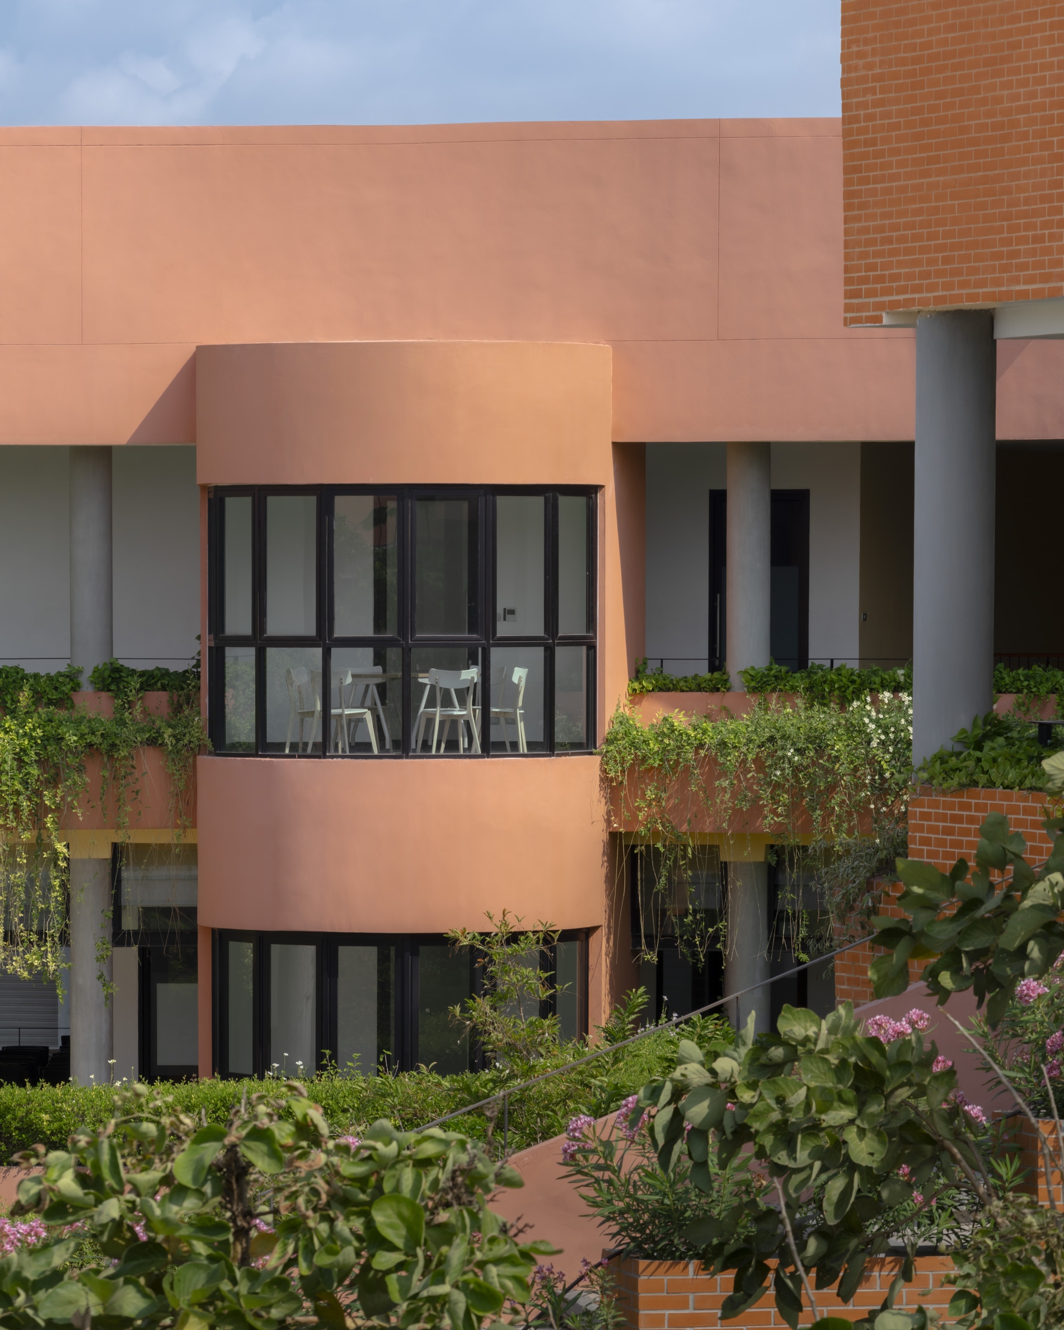
Stepped floor plates descend toward the core, turning circulation into space-optimized informal learning zones. Terraces and staircases,amphitheaters, and gardens ensure "architecture becomes landscape" through seamless indoor-outdoor transitions. A brick façade using local materials provides exceptional durability and thermal performance.
The site integrates native bioswales, rain gardens, and rooftop greenery to regulate microclimates and foster biodiversity. Shared facilities are open to the public, strengthening community engagement and long-term adaptability and ecological awareness.