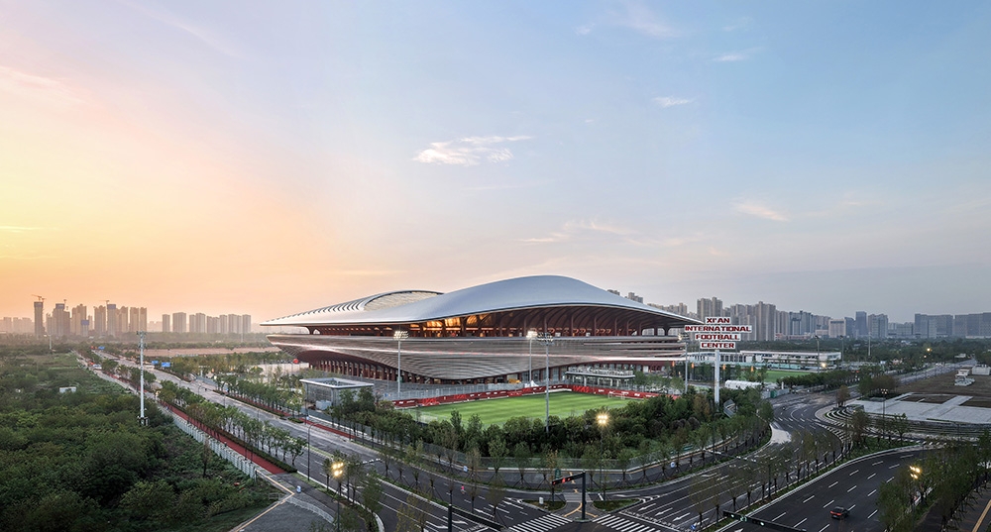
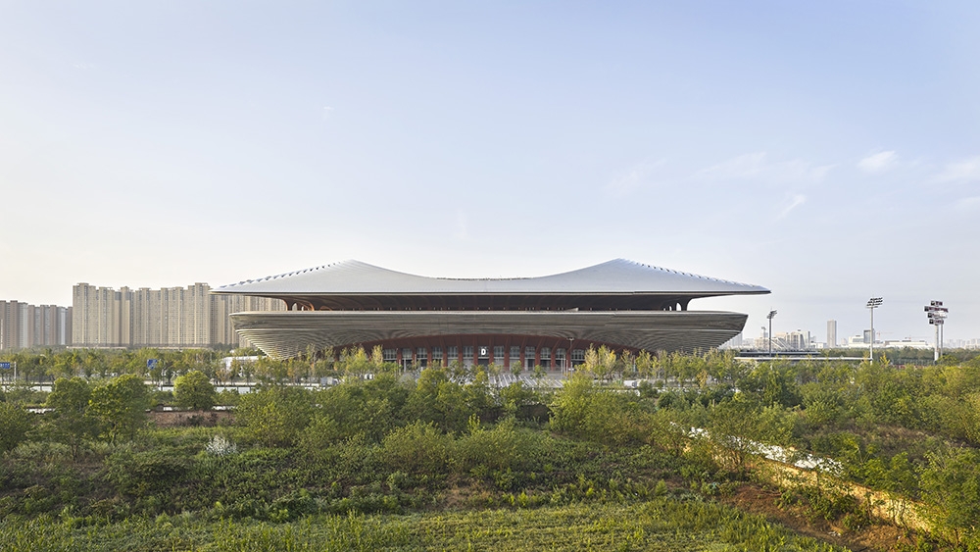
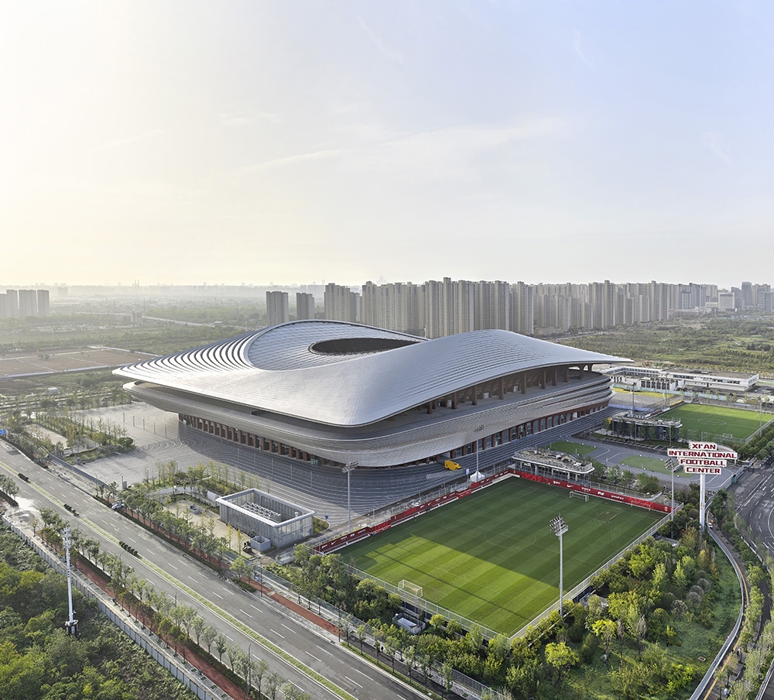
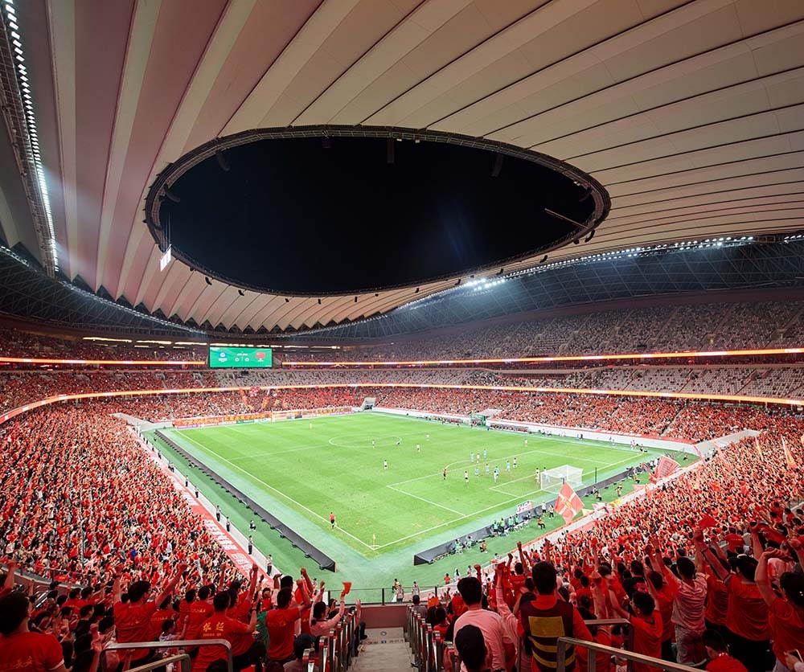
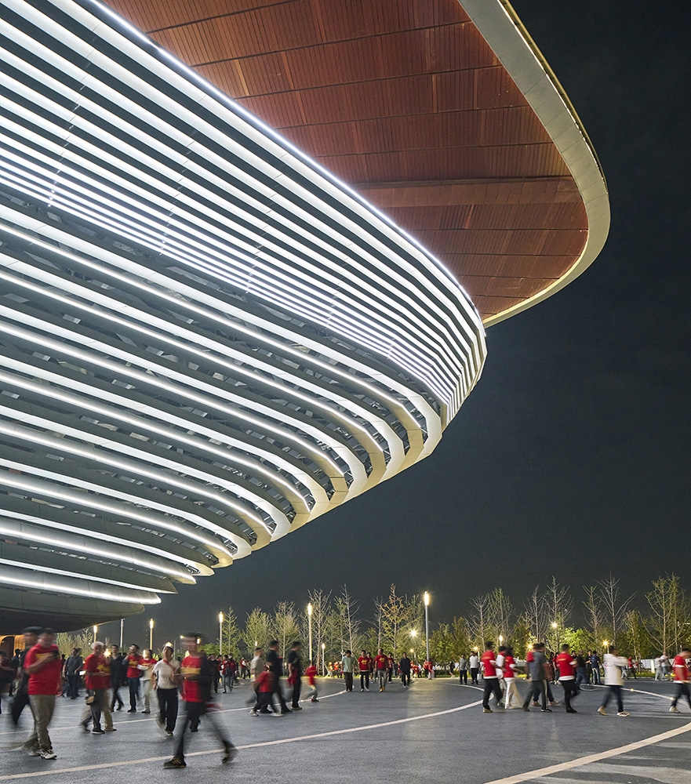
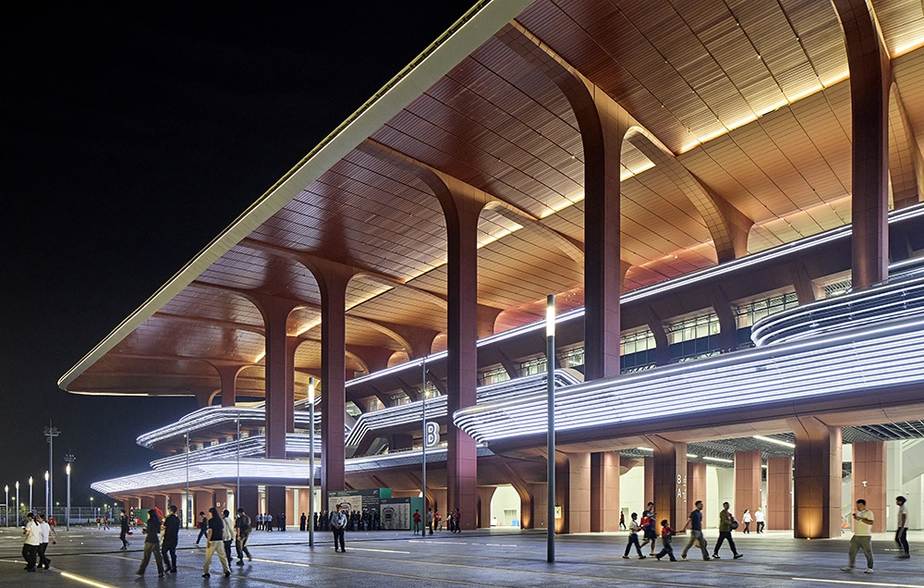
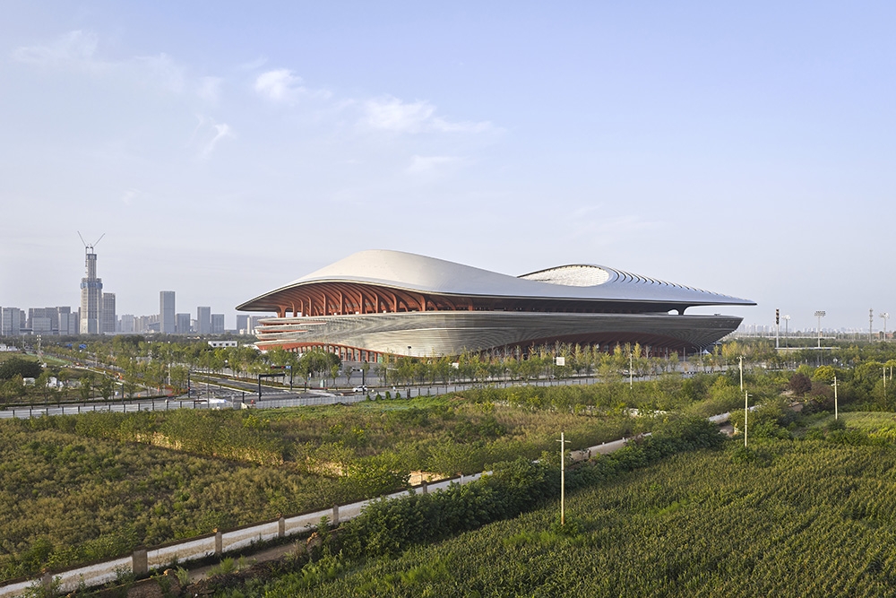
From international competition to grassroots community leagues and youth training academies, the 60,000-seat stadium and training grounds provide facilities to nurture football, enabling all generations to gather, play and celebrate.
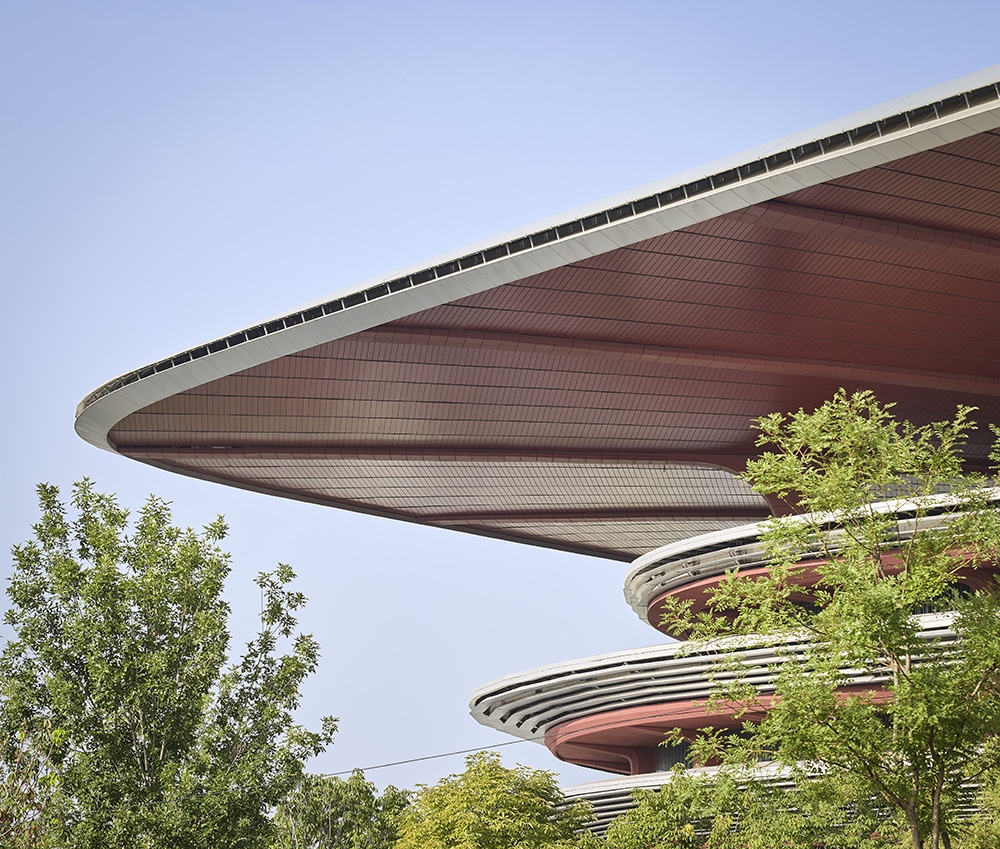
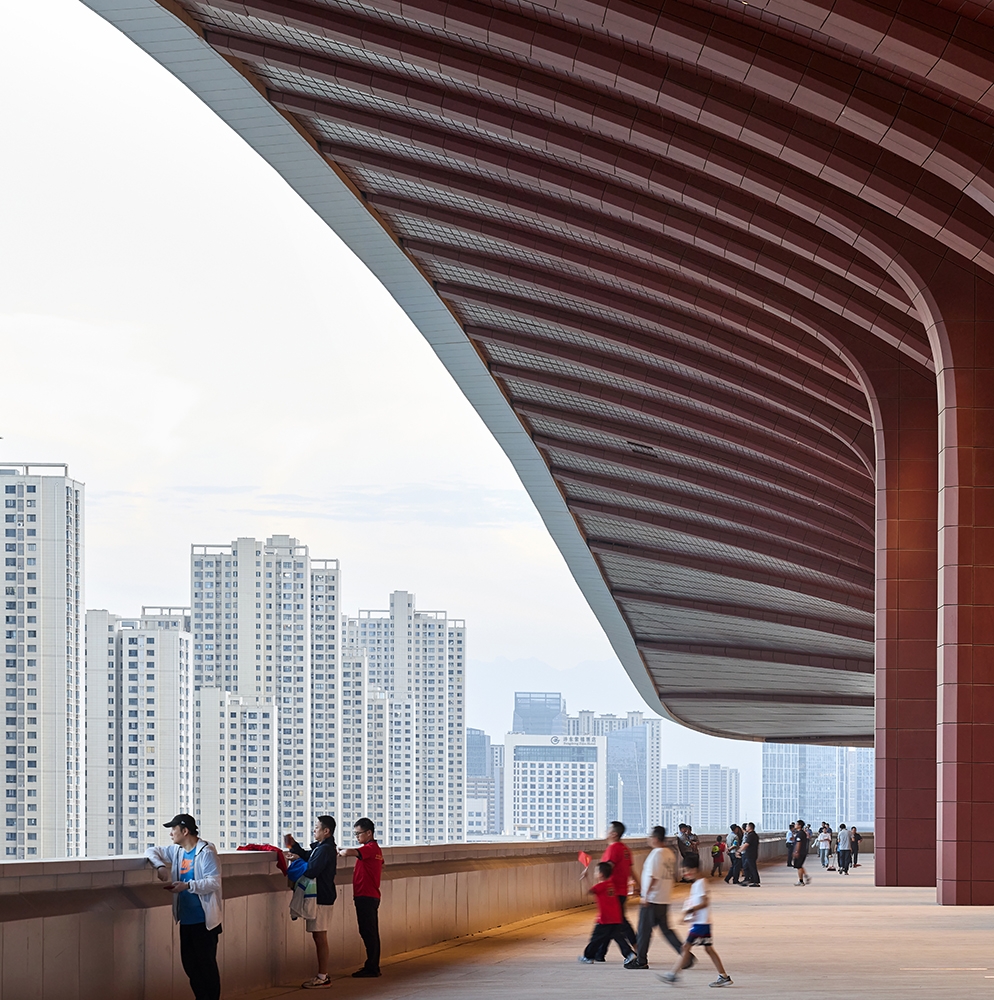
Serving spectators during events, the design’s open façades also invite the public in to enjoy its civic spaces on shaded south-facing terraces with views over the city.
Digital modelling determined seating bowl geometries to optimize proximity and views from all seats. The stadium’s design minimizes the impacts of prevailing cold winds during winter, sheltering the structure and maximizing seating availability at midfield.
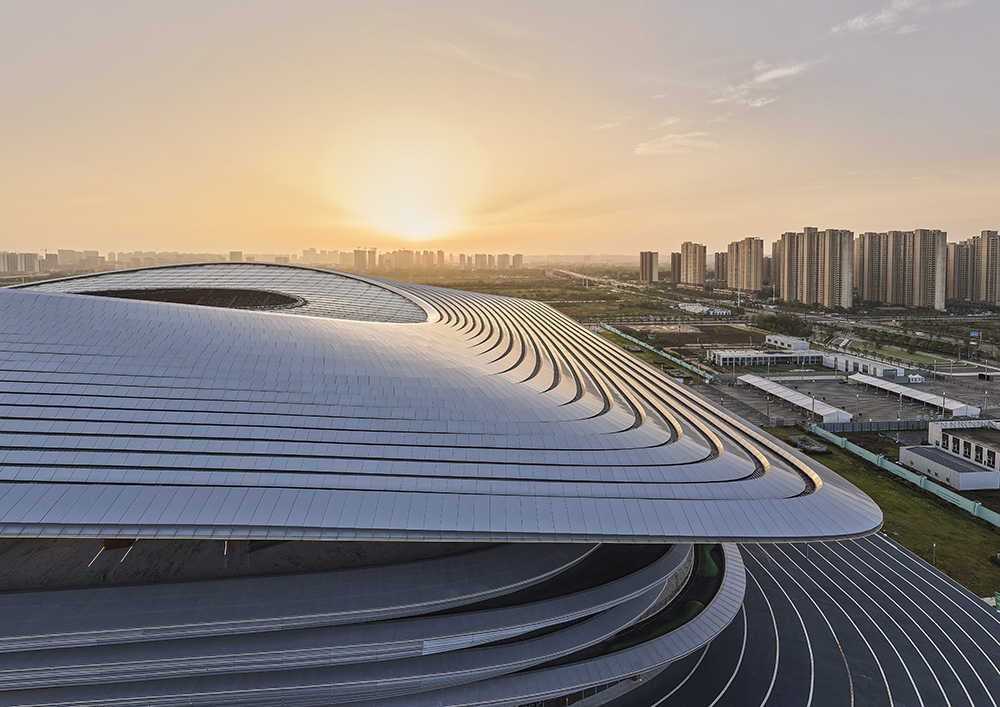
An ultra-lightweight cable-net roof structure generates minimal loads to significantly reduce embodied carbon within the stadium by minimizing materials required for its structure. Wide perimeter roof overhangs shelter facilities within the building’s envelope while shaded open-air terraces provide comfortable conditions in the hot summers.
Supported by the tensioned cable-net structure, a translucent membrane over the seating bowl protects spectators from the weather while also allowing maximum levels of natural light.