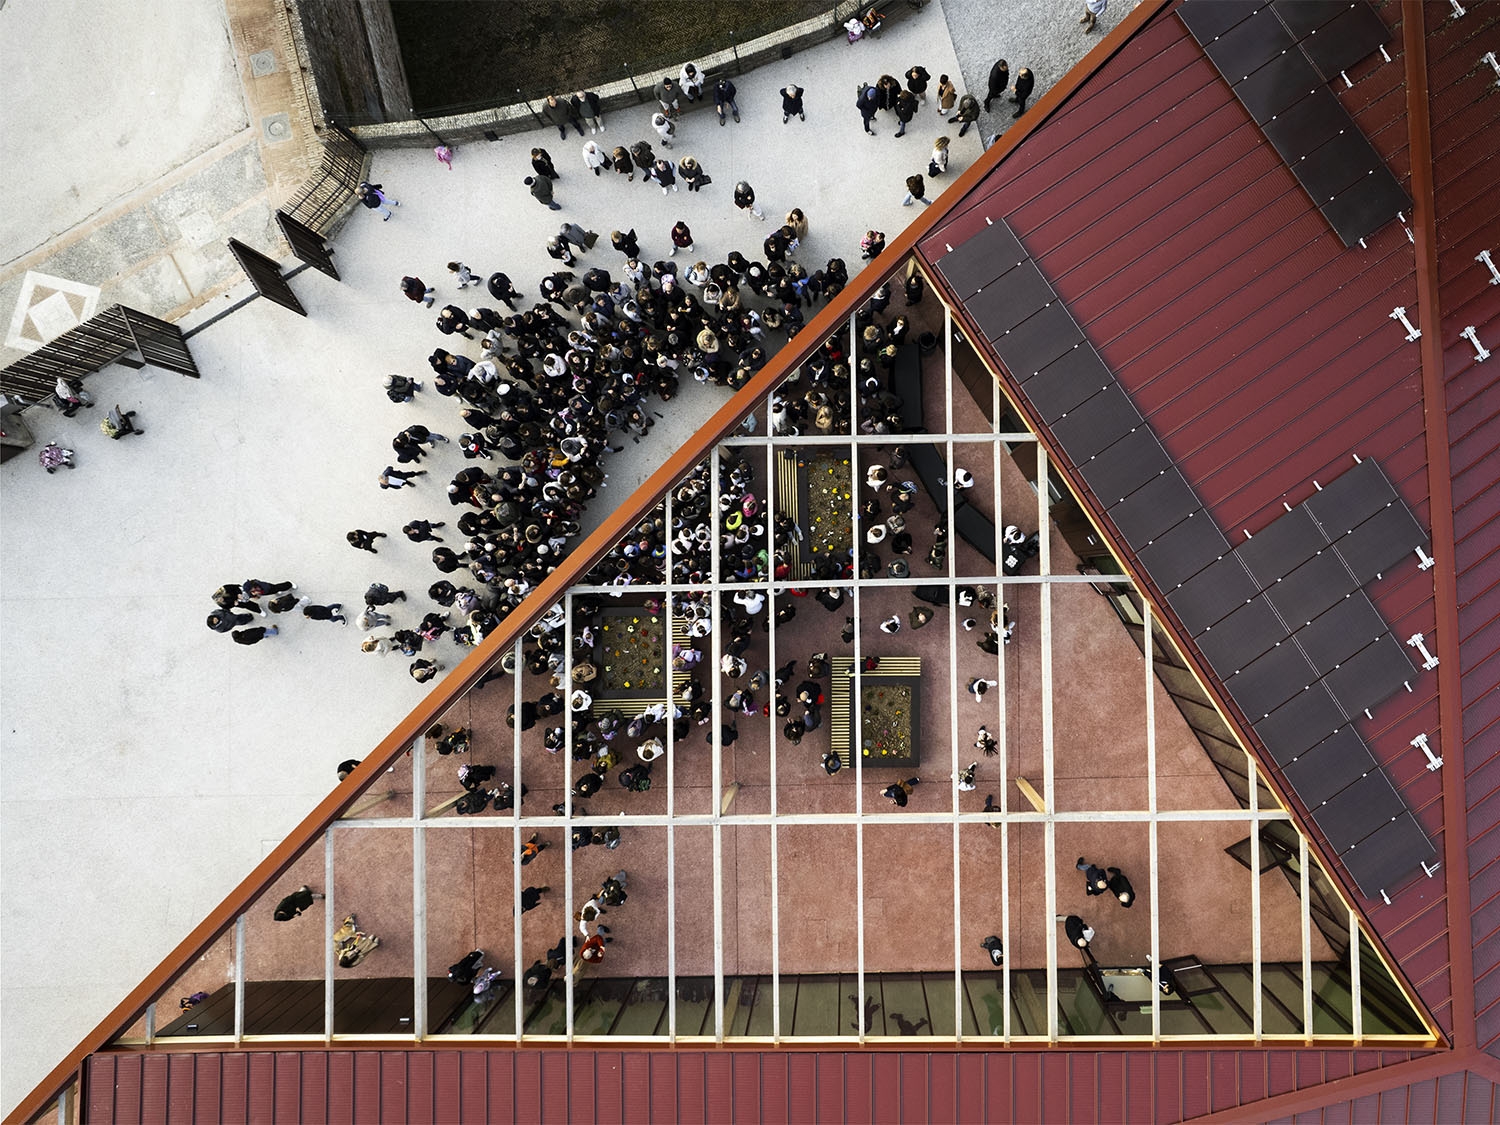
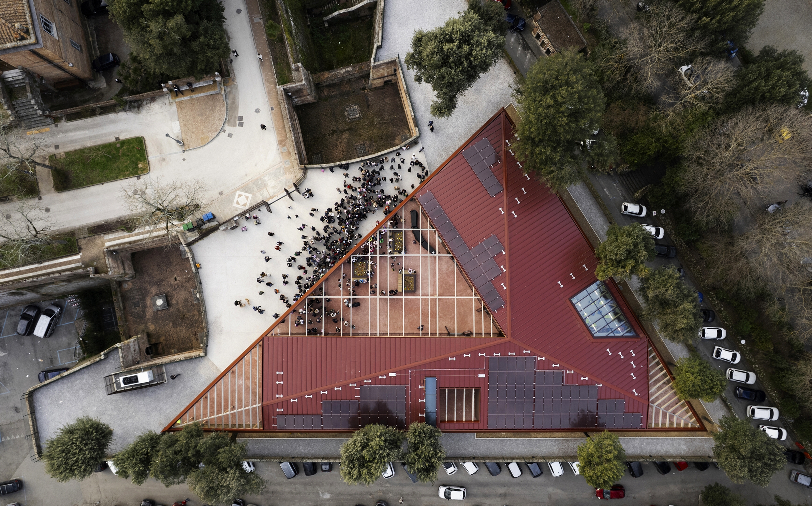
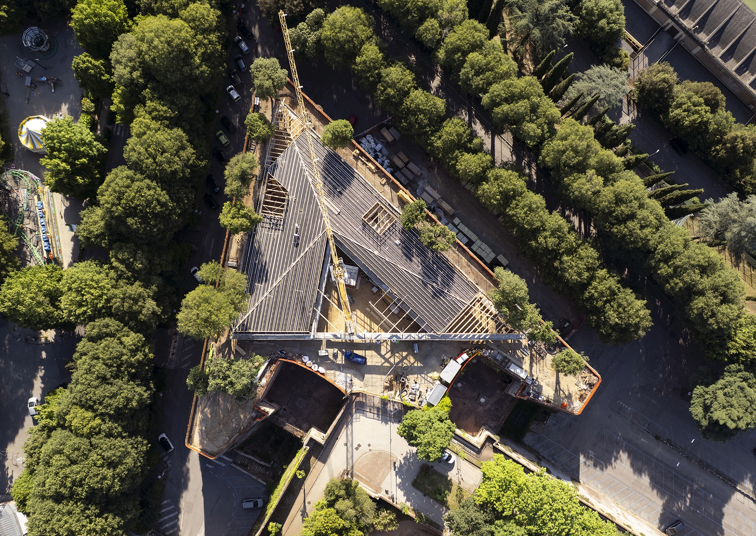
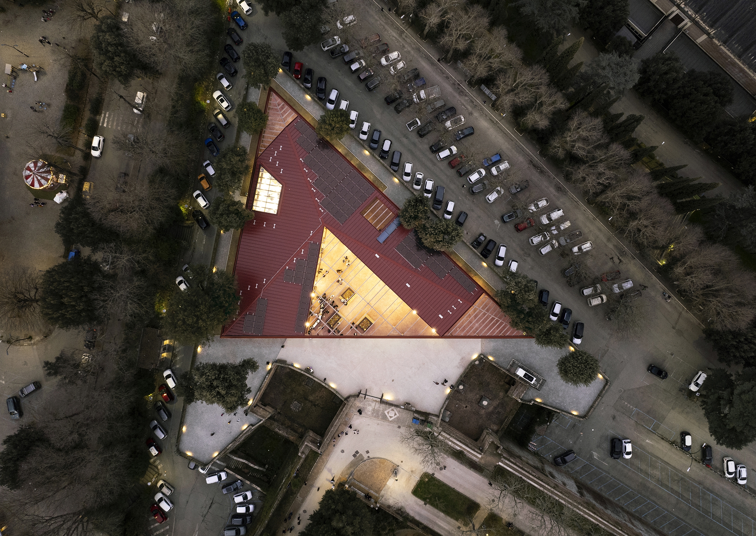
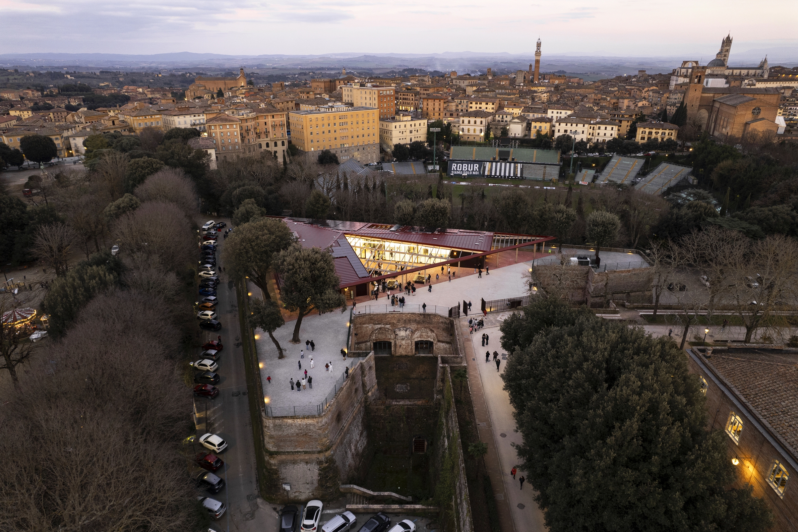
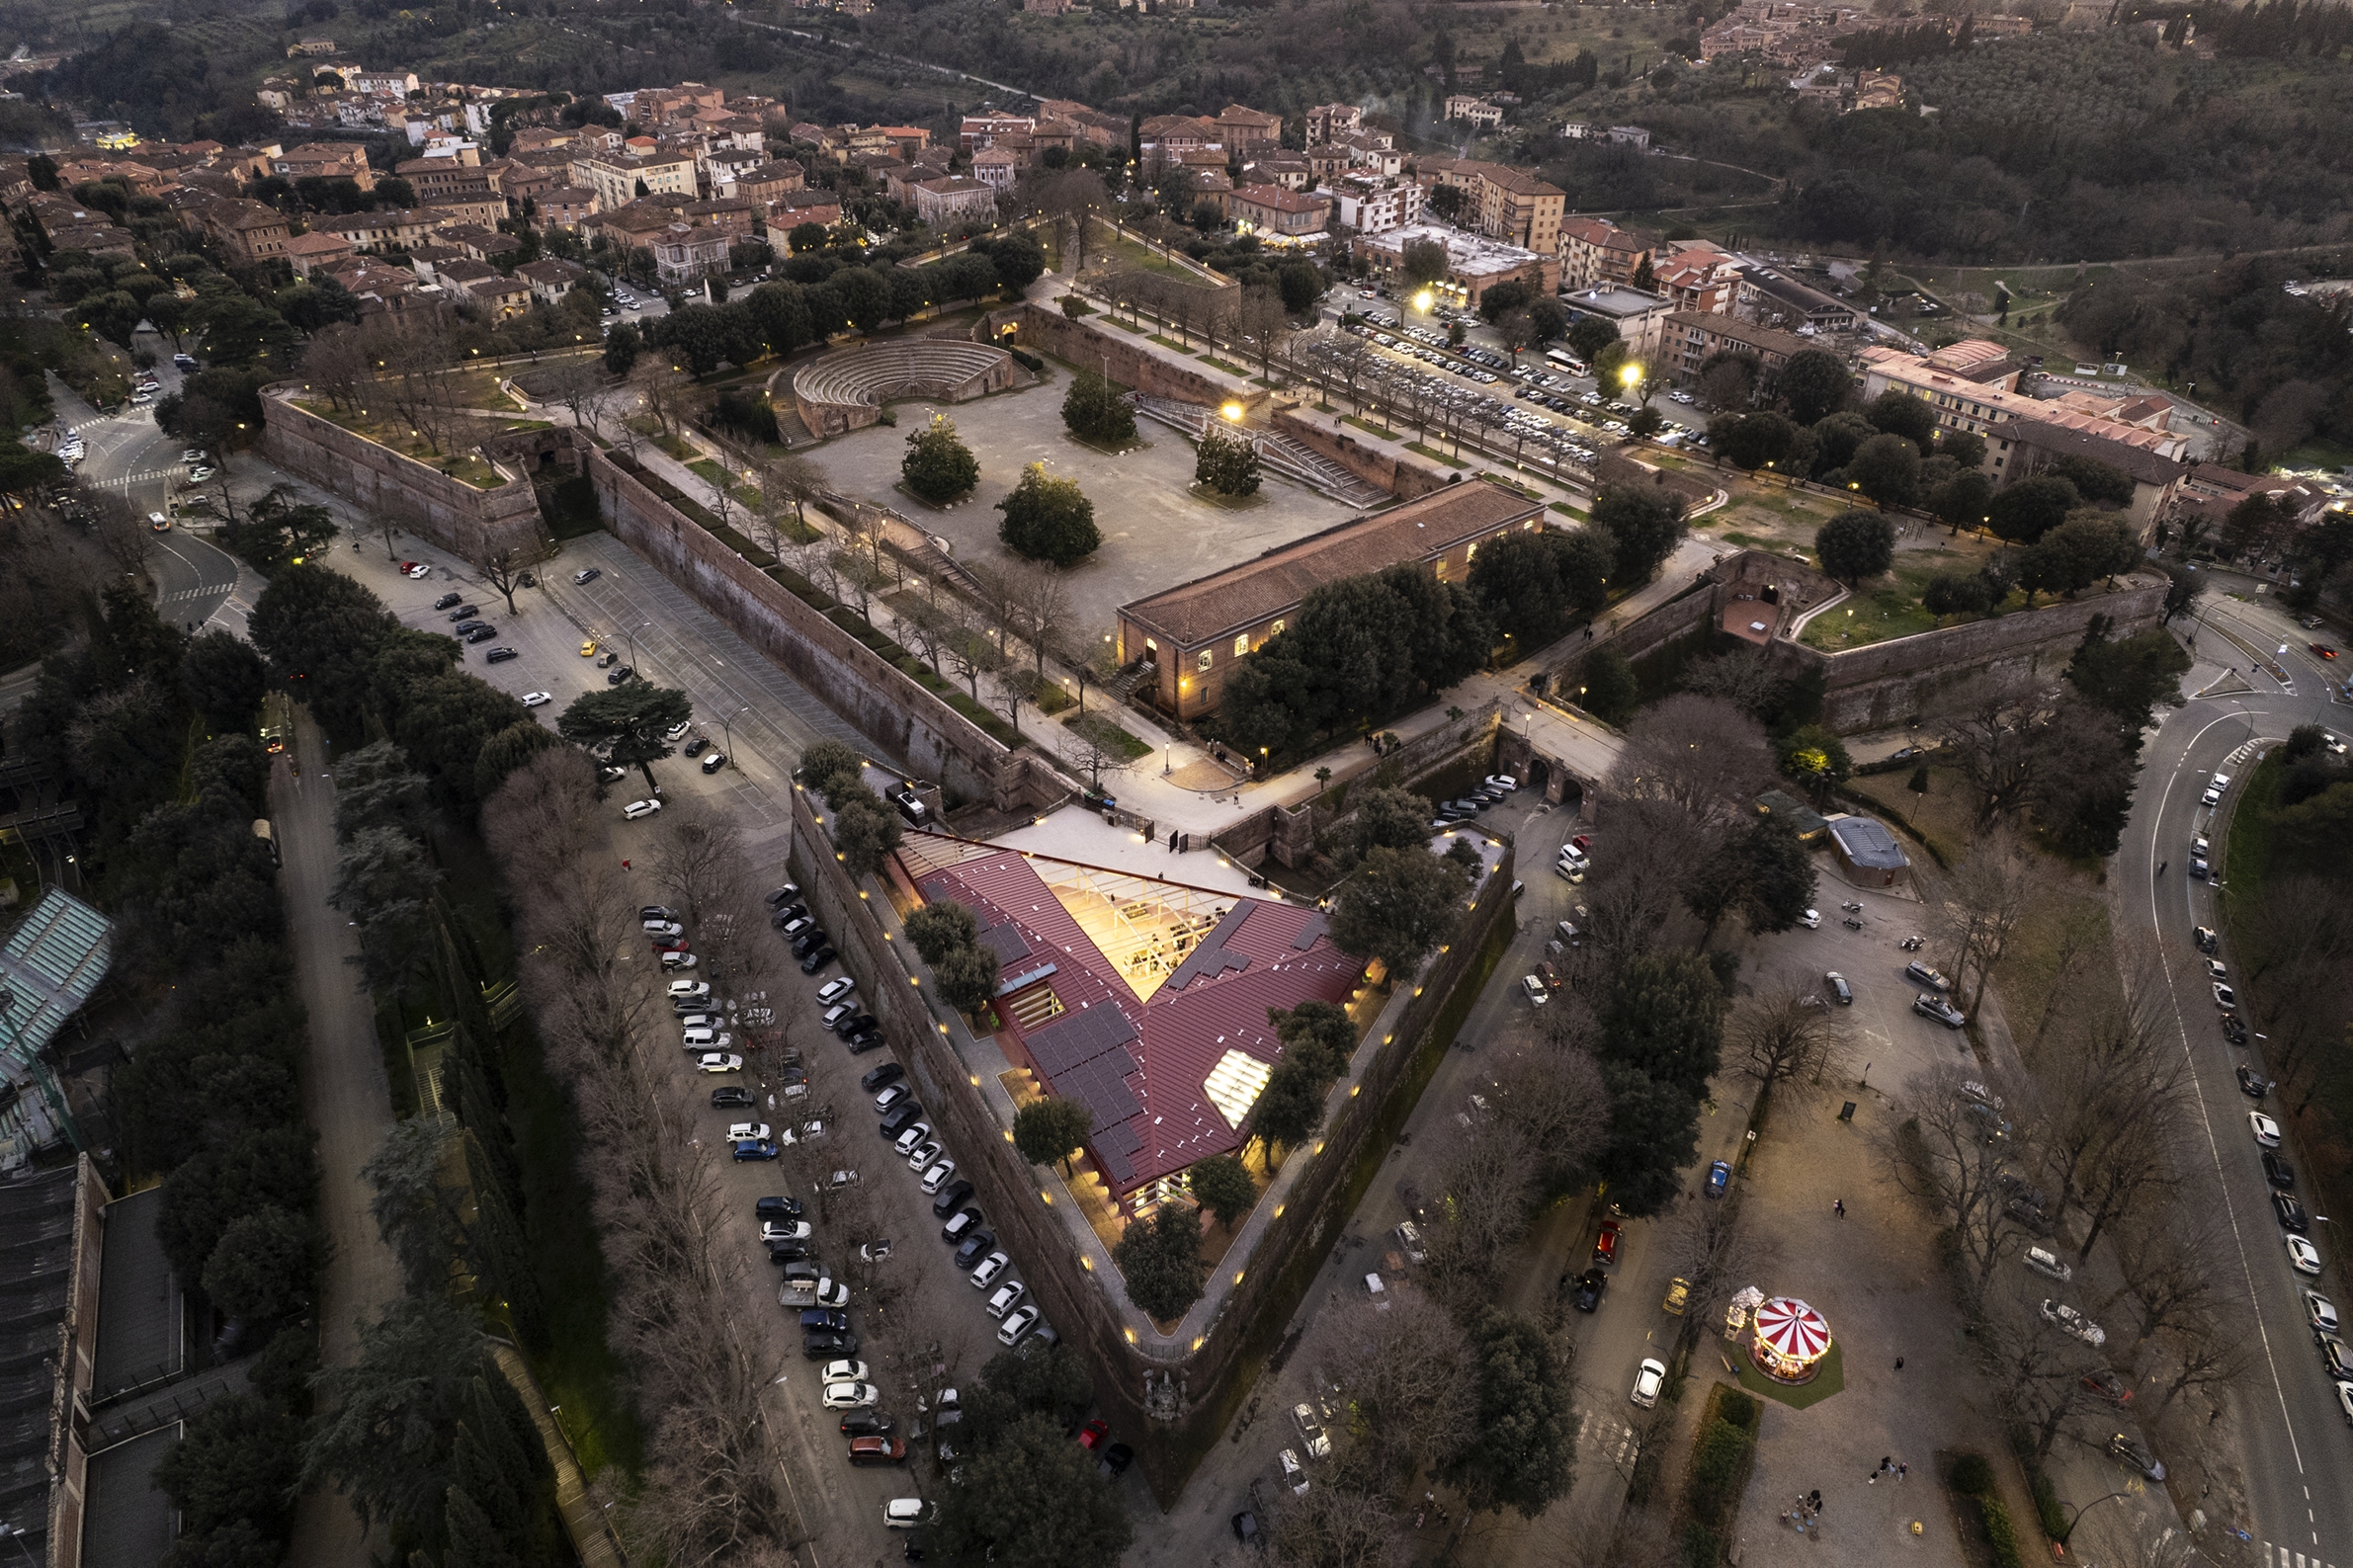
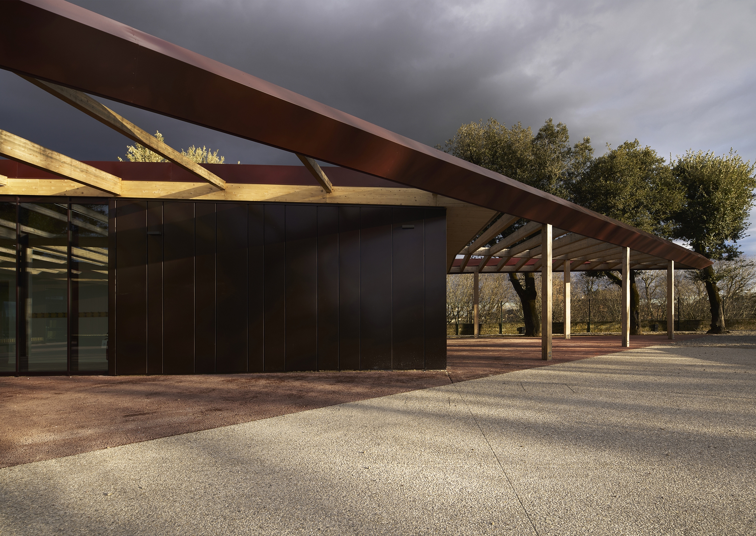
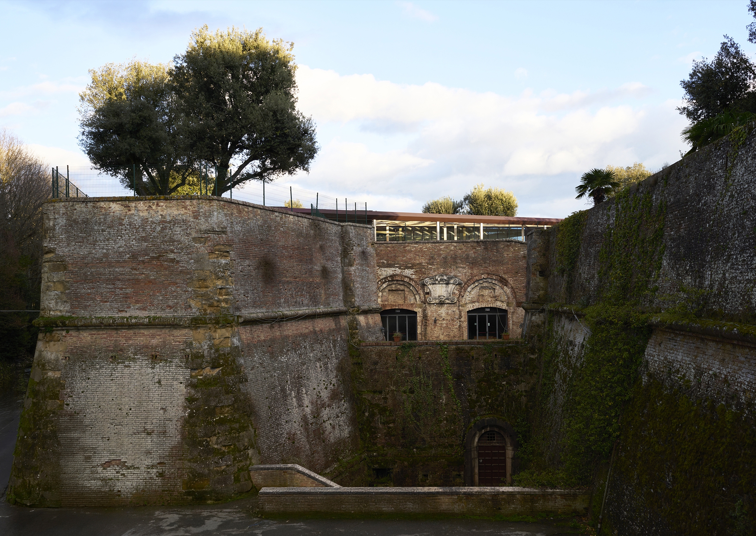
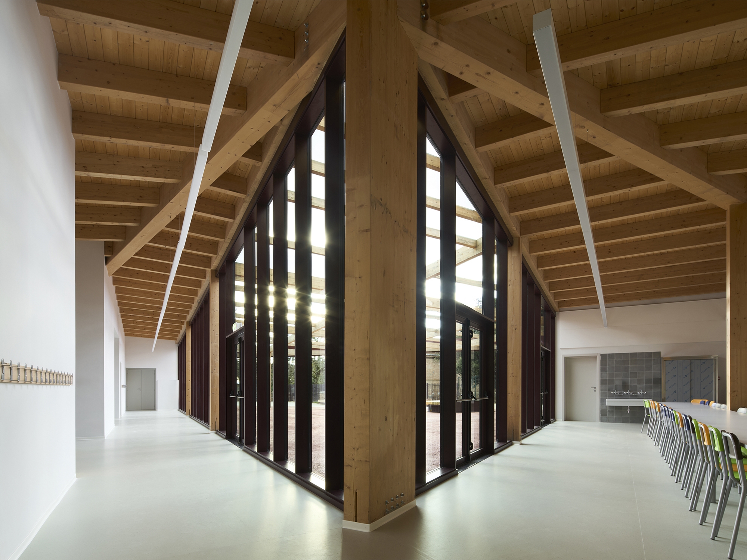
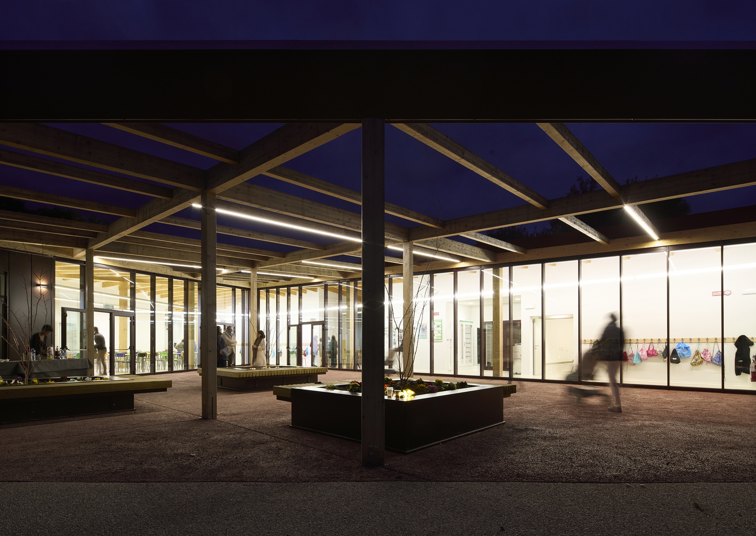
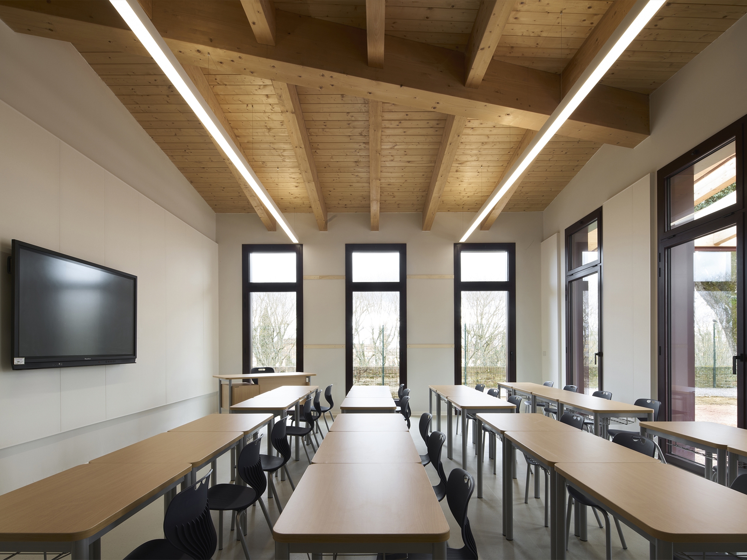
The new School is set within a unique landscape, inside the Siena’s Medici Fortress. The building is conceived as a large, diamond-shaped triangular pergola roof. Viewed from above, the school becomes an urban landmark, while at street level the intervention appears lightweight and carefully attuned to its dialogue with the Medici Fortress. The radical nature of the urban approach results in a compact building with a strong identity, conceived as a kind of “learning garden”, where indoor and outdoor spaces merge to accommodate the evolving needs of of contemporary teaching methods. The floor plan is organised into two wings forming an acute angle that echoes the geometry of the bastion. The communal spaces are punctuated by glazed visual corridors, establishing a continuous and osmotic relationship with the city. The two wings define and enclose an open triangular public square, conceived as an agora towards which all the shared functions are oriented. The expansive timber roof structure acts as a highly sustainable and energy-efficient technological system, integrating building services while functioning as a solar modulation device.