
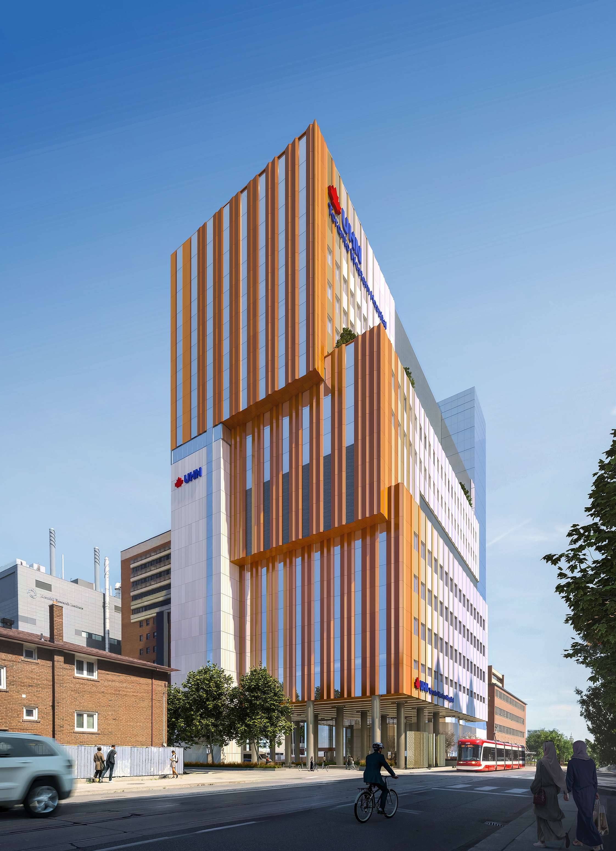
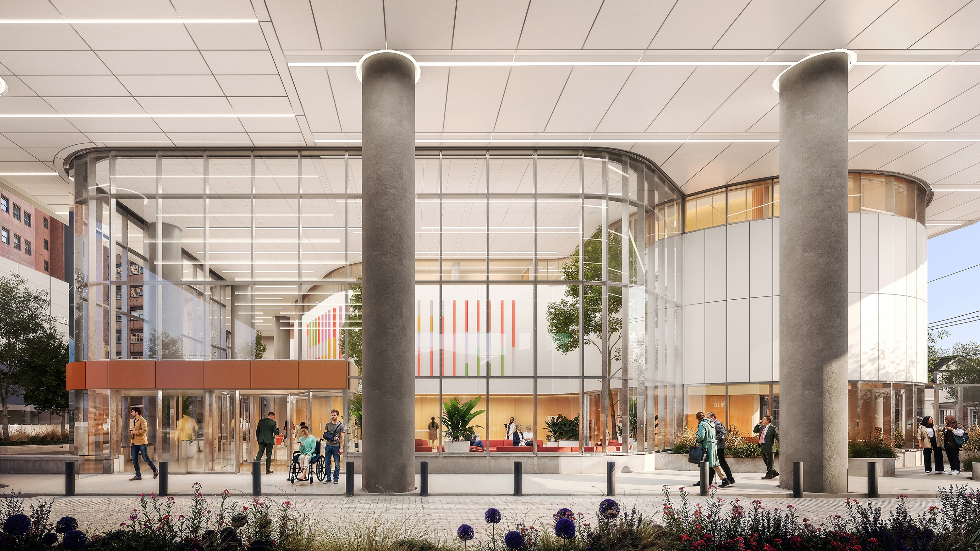
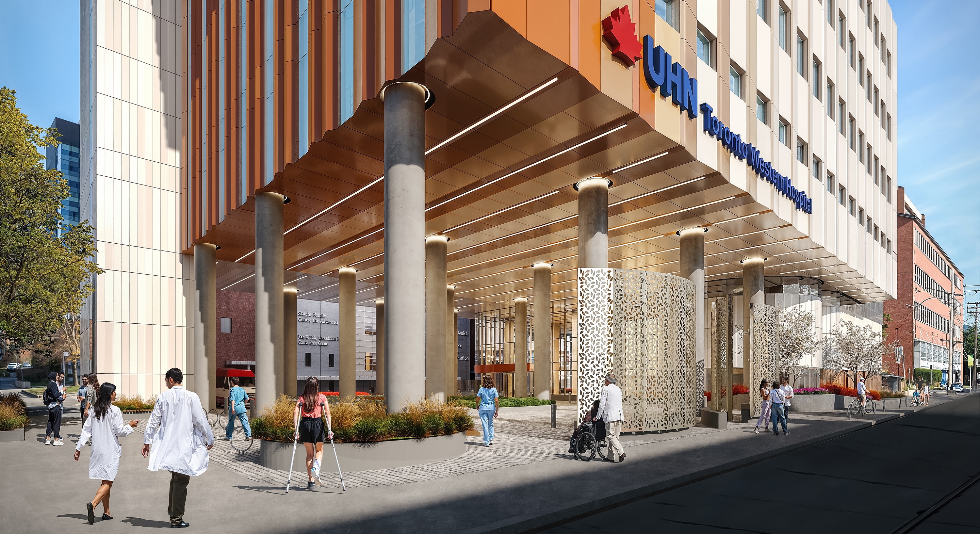
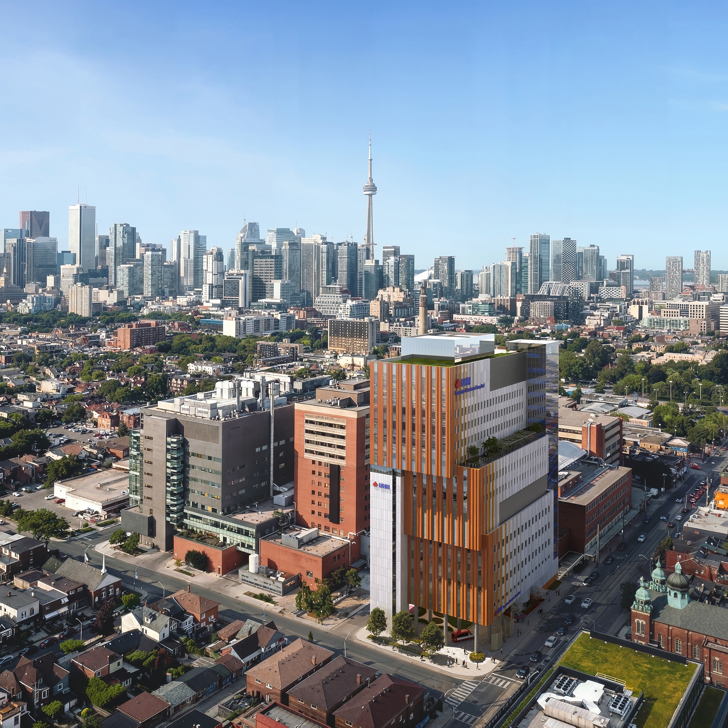
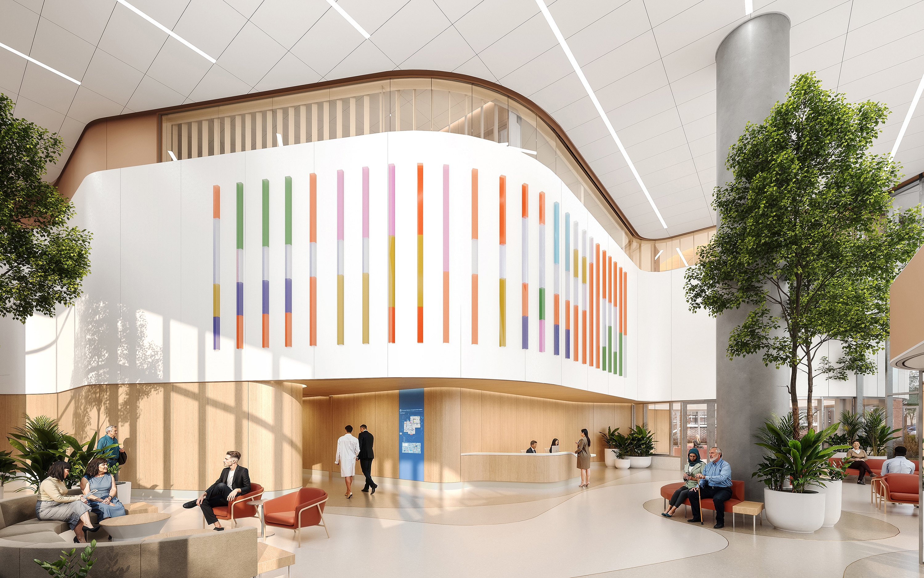
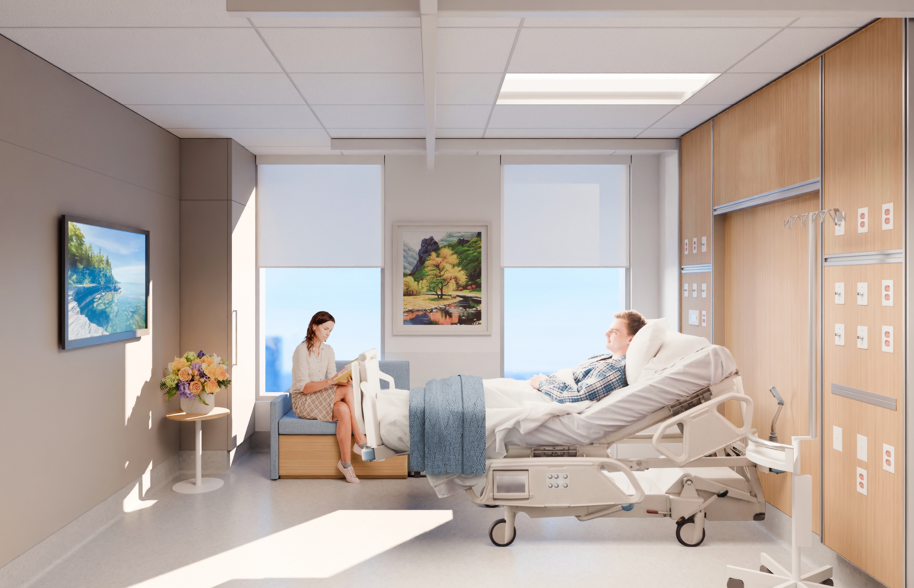
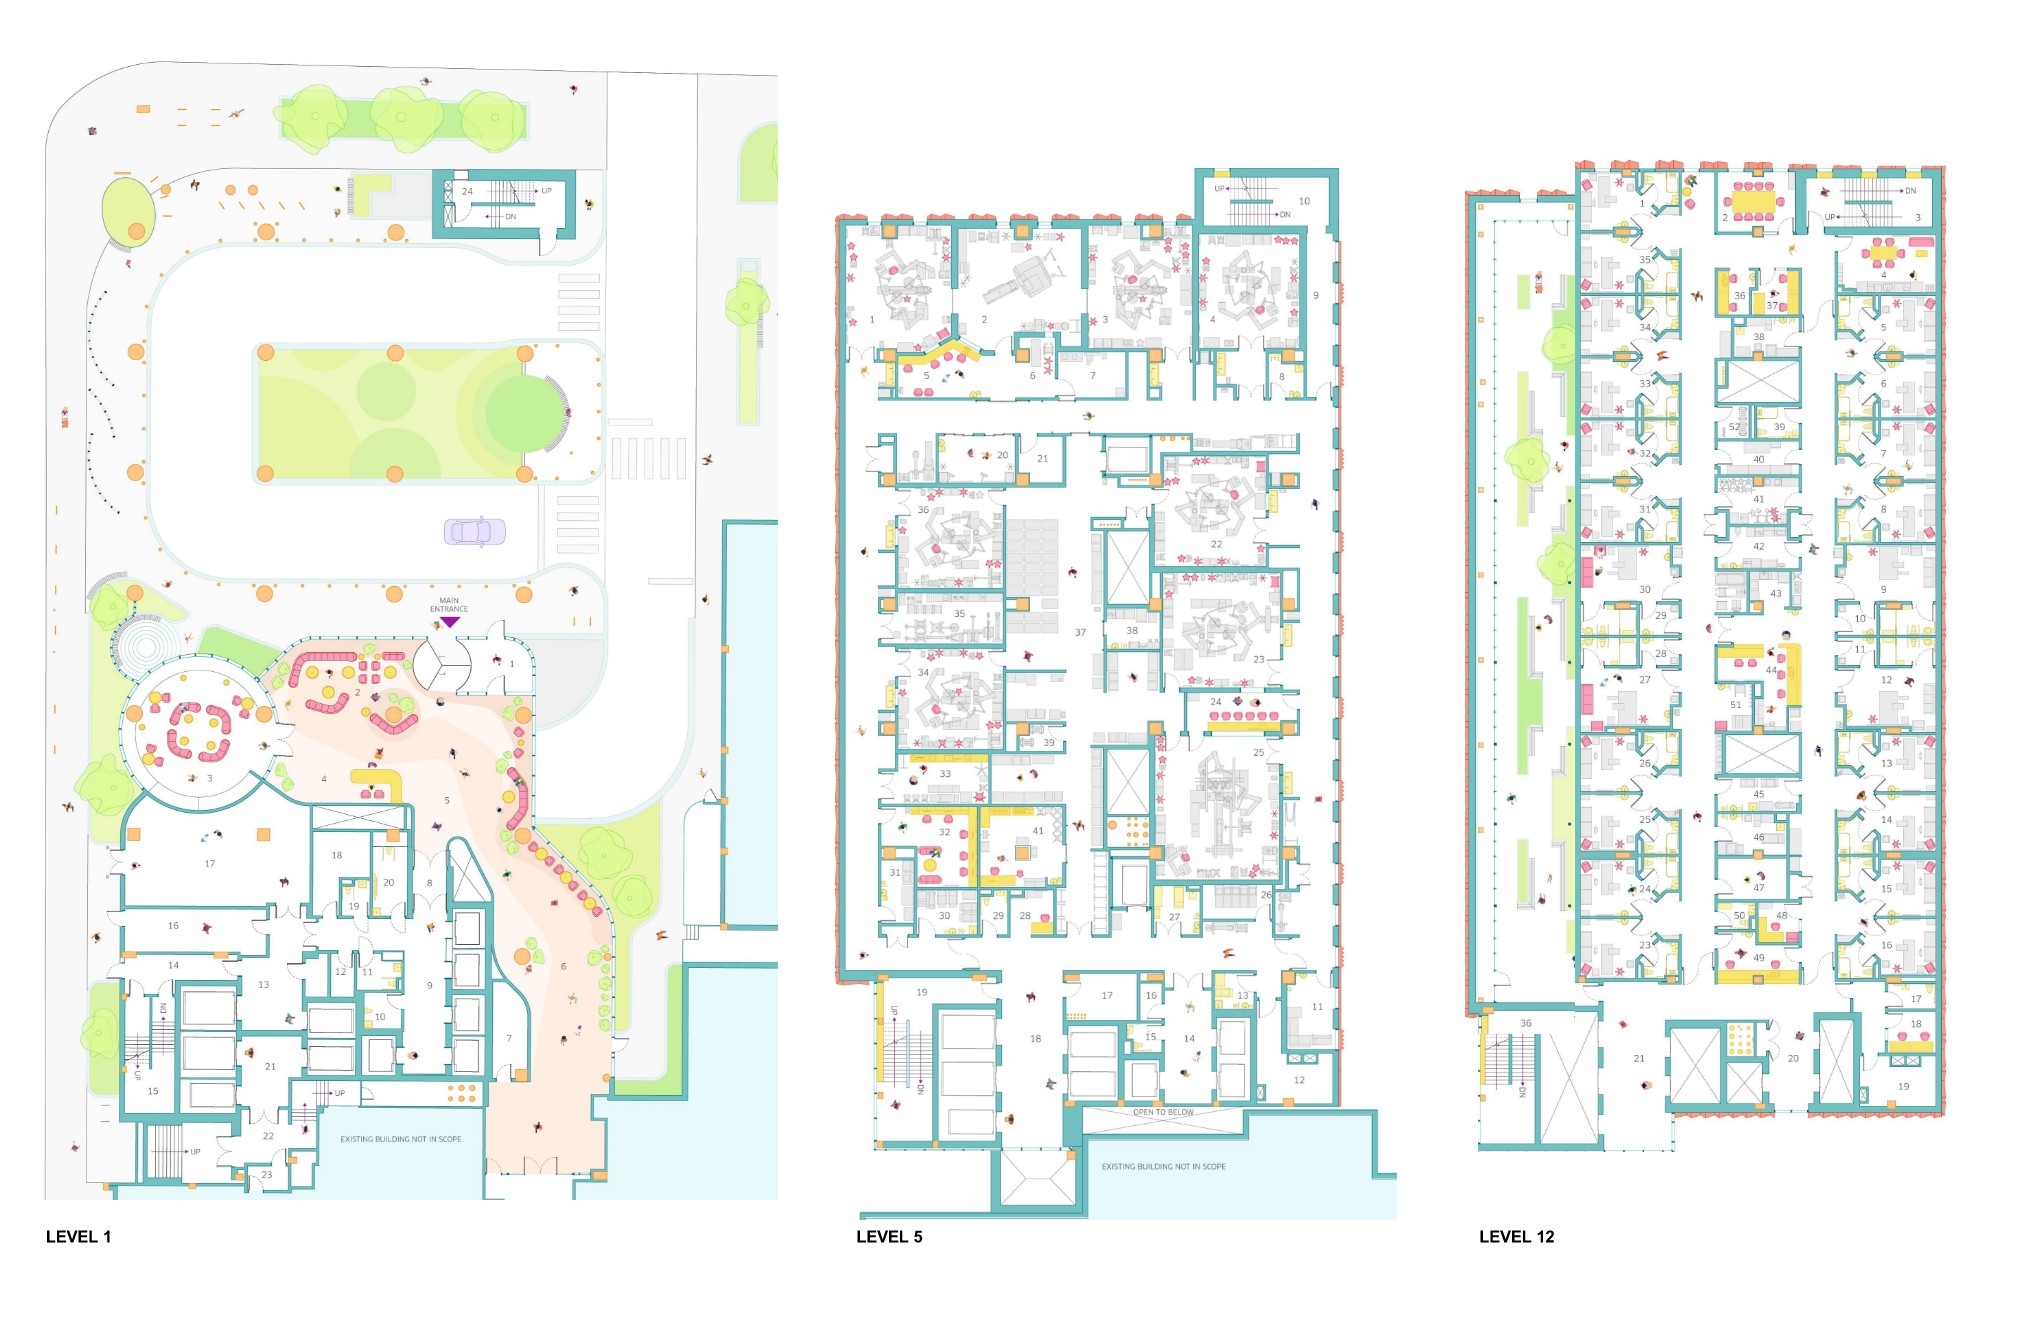
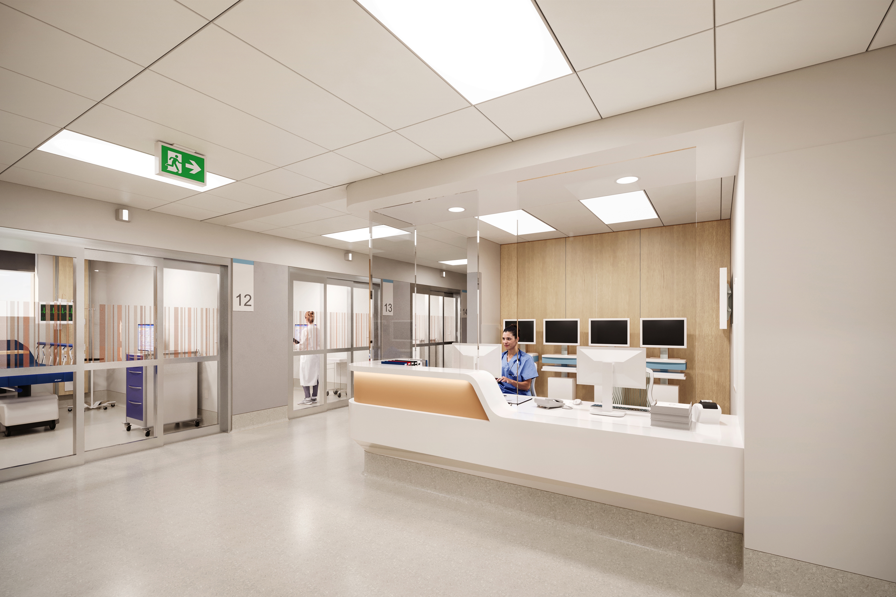
The 380,000 sq. ft., 15-storey Surgical and Patient Tower at Toronto Western Hospital expands one of Canada’s leading centres for neurosciences and complex surgery with 20 operating rooms, including three hybrid Ors and 82 inpatient beds.
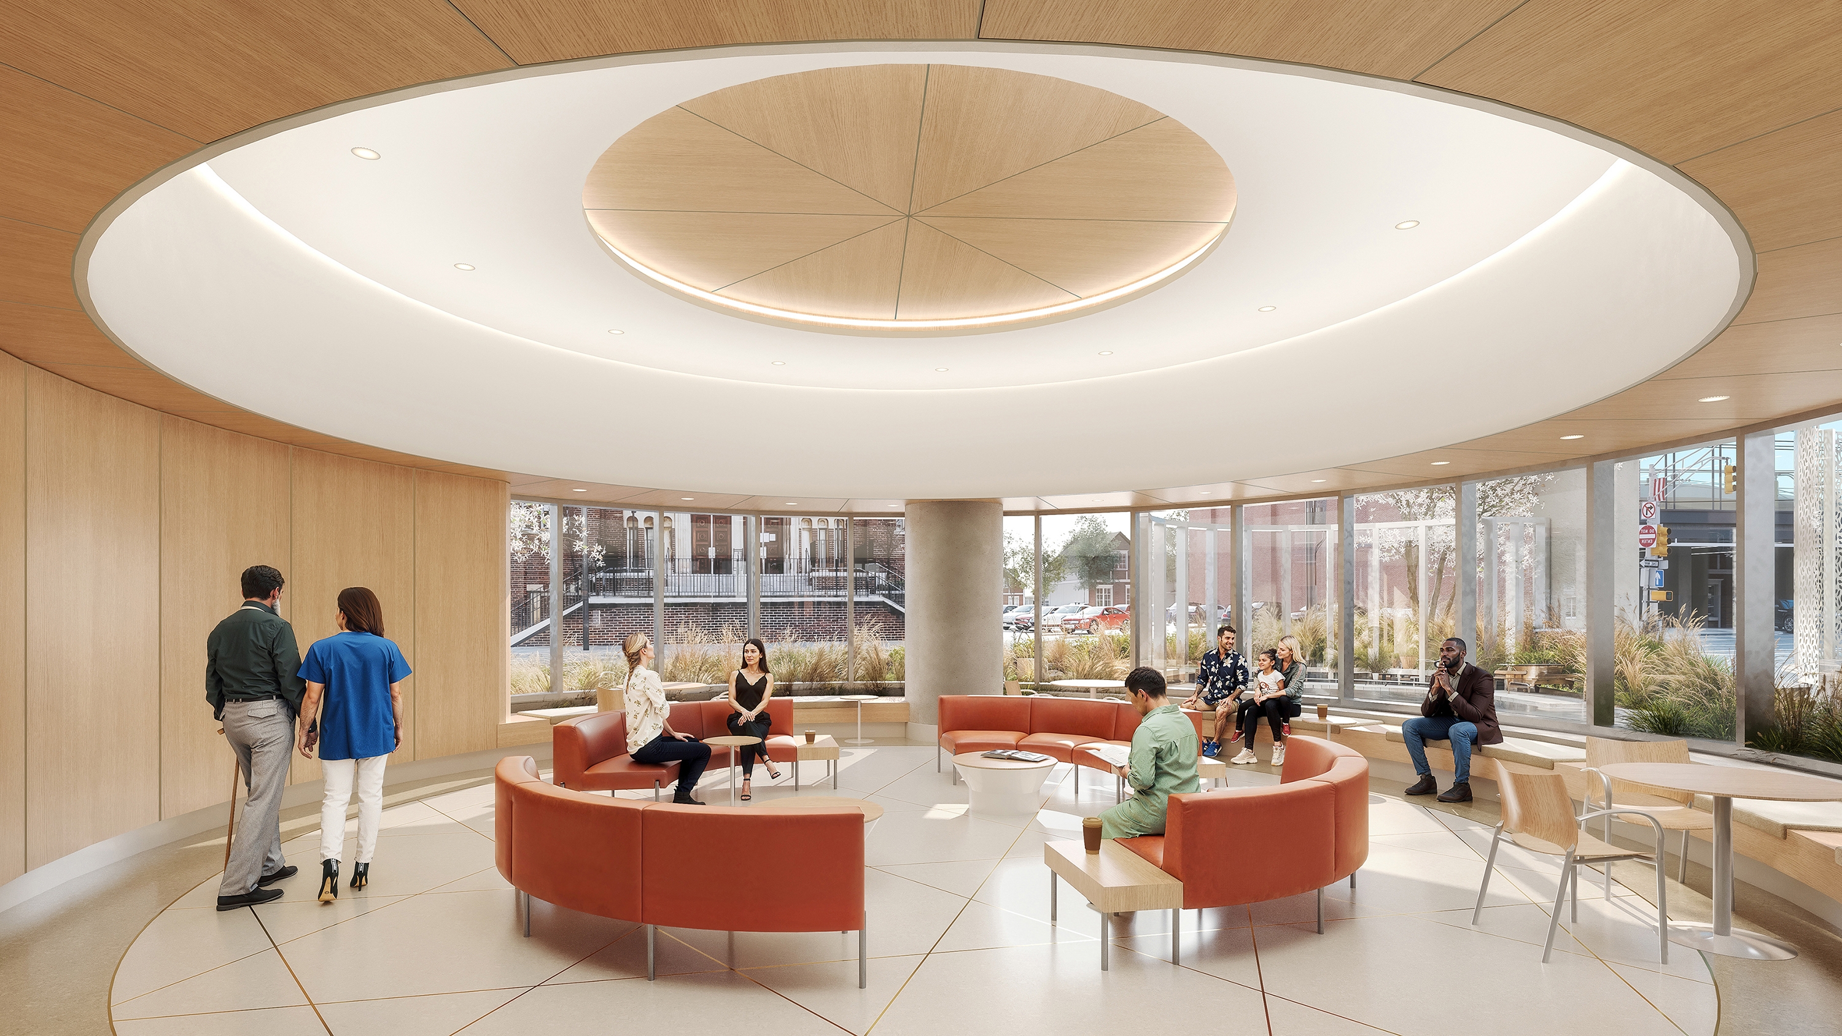
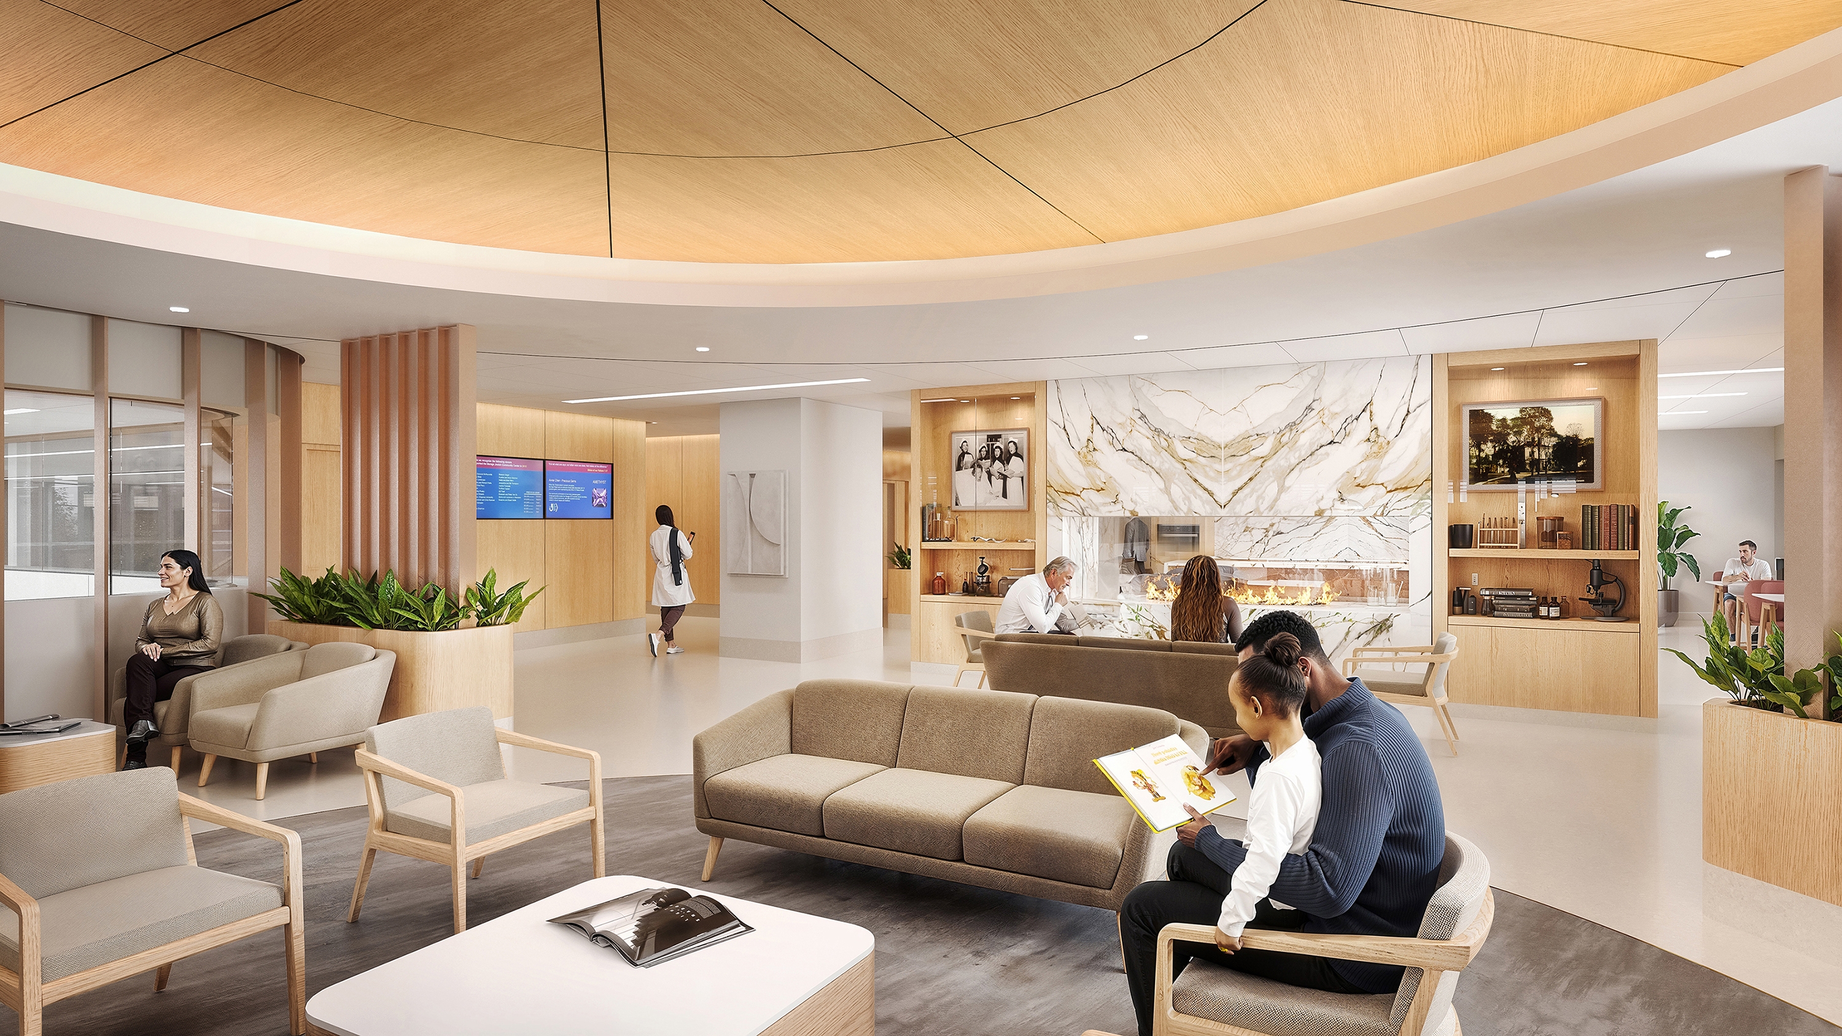
Its design asks a fundamental question: how can architecture support both the intensity of advanced care and the renewal of human capacity? Soft geometries, warm natural materials, intuitive circulation, daylight, and expansive views create moments of calm within a highly technical clinical environment. Healing gardens, family spaces, and an elevated outdoor terrace extend opportunities for respite to patients, visitors, and staff throughout the vertical hospital.
The tower also serves as Toronto Western’s new main entrance and civic gateway, reconnecting the hospital to the city. Flexible clinical planning and a prefabricated modular envelope support resilience, adaptability, and construction certainty without compromising architectural intent.
Here, clinical performance and human wellbeing are not competing priorities: together, they define an architecture of care.

