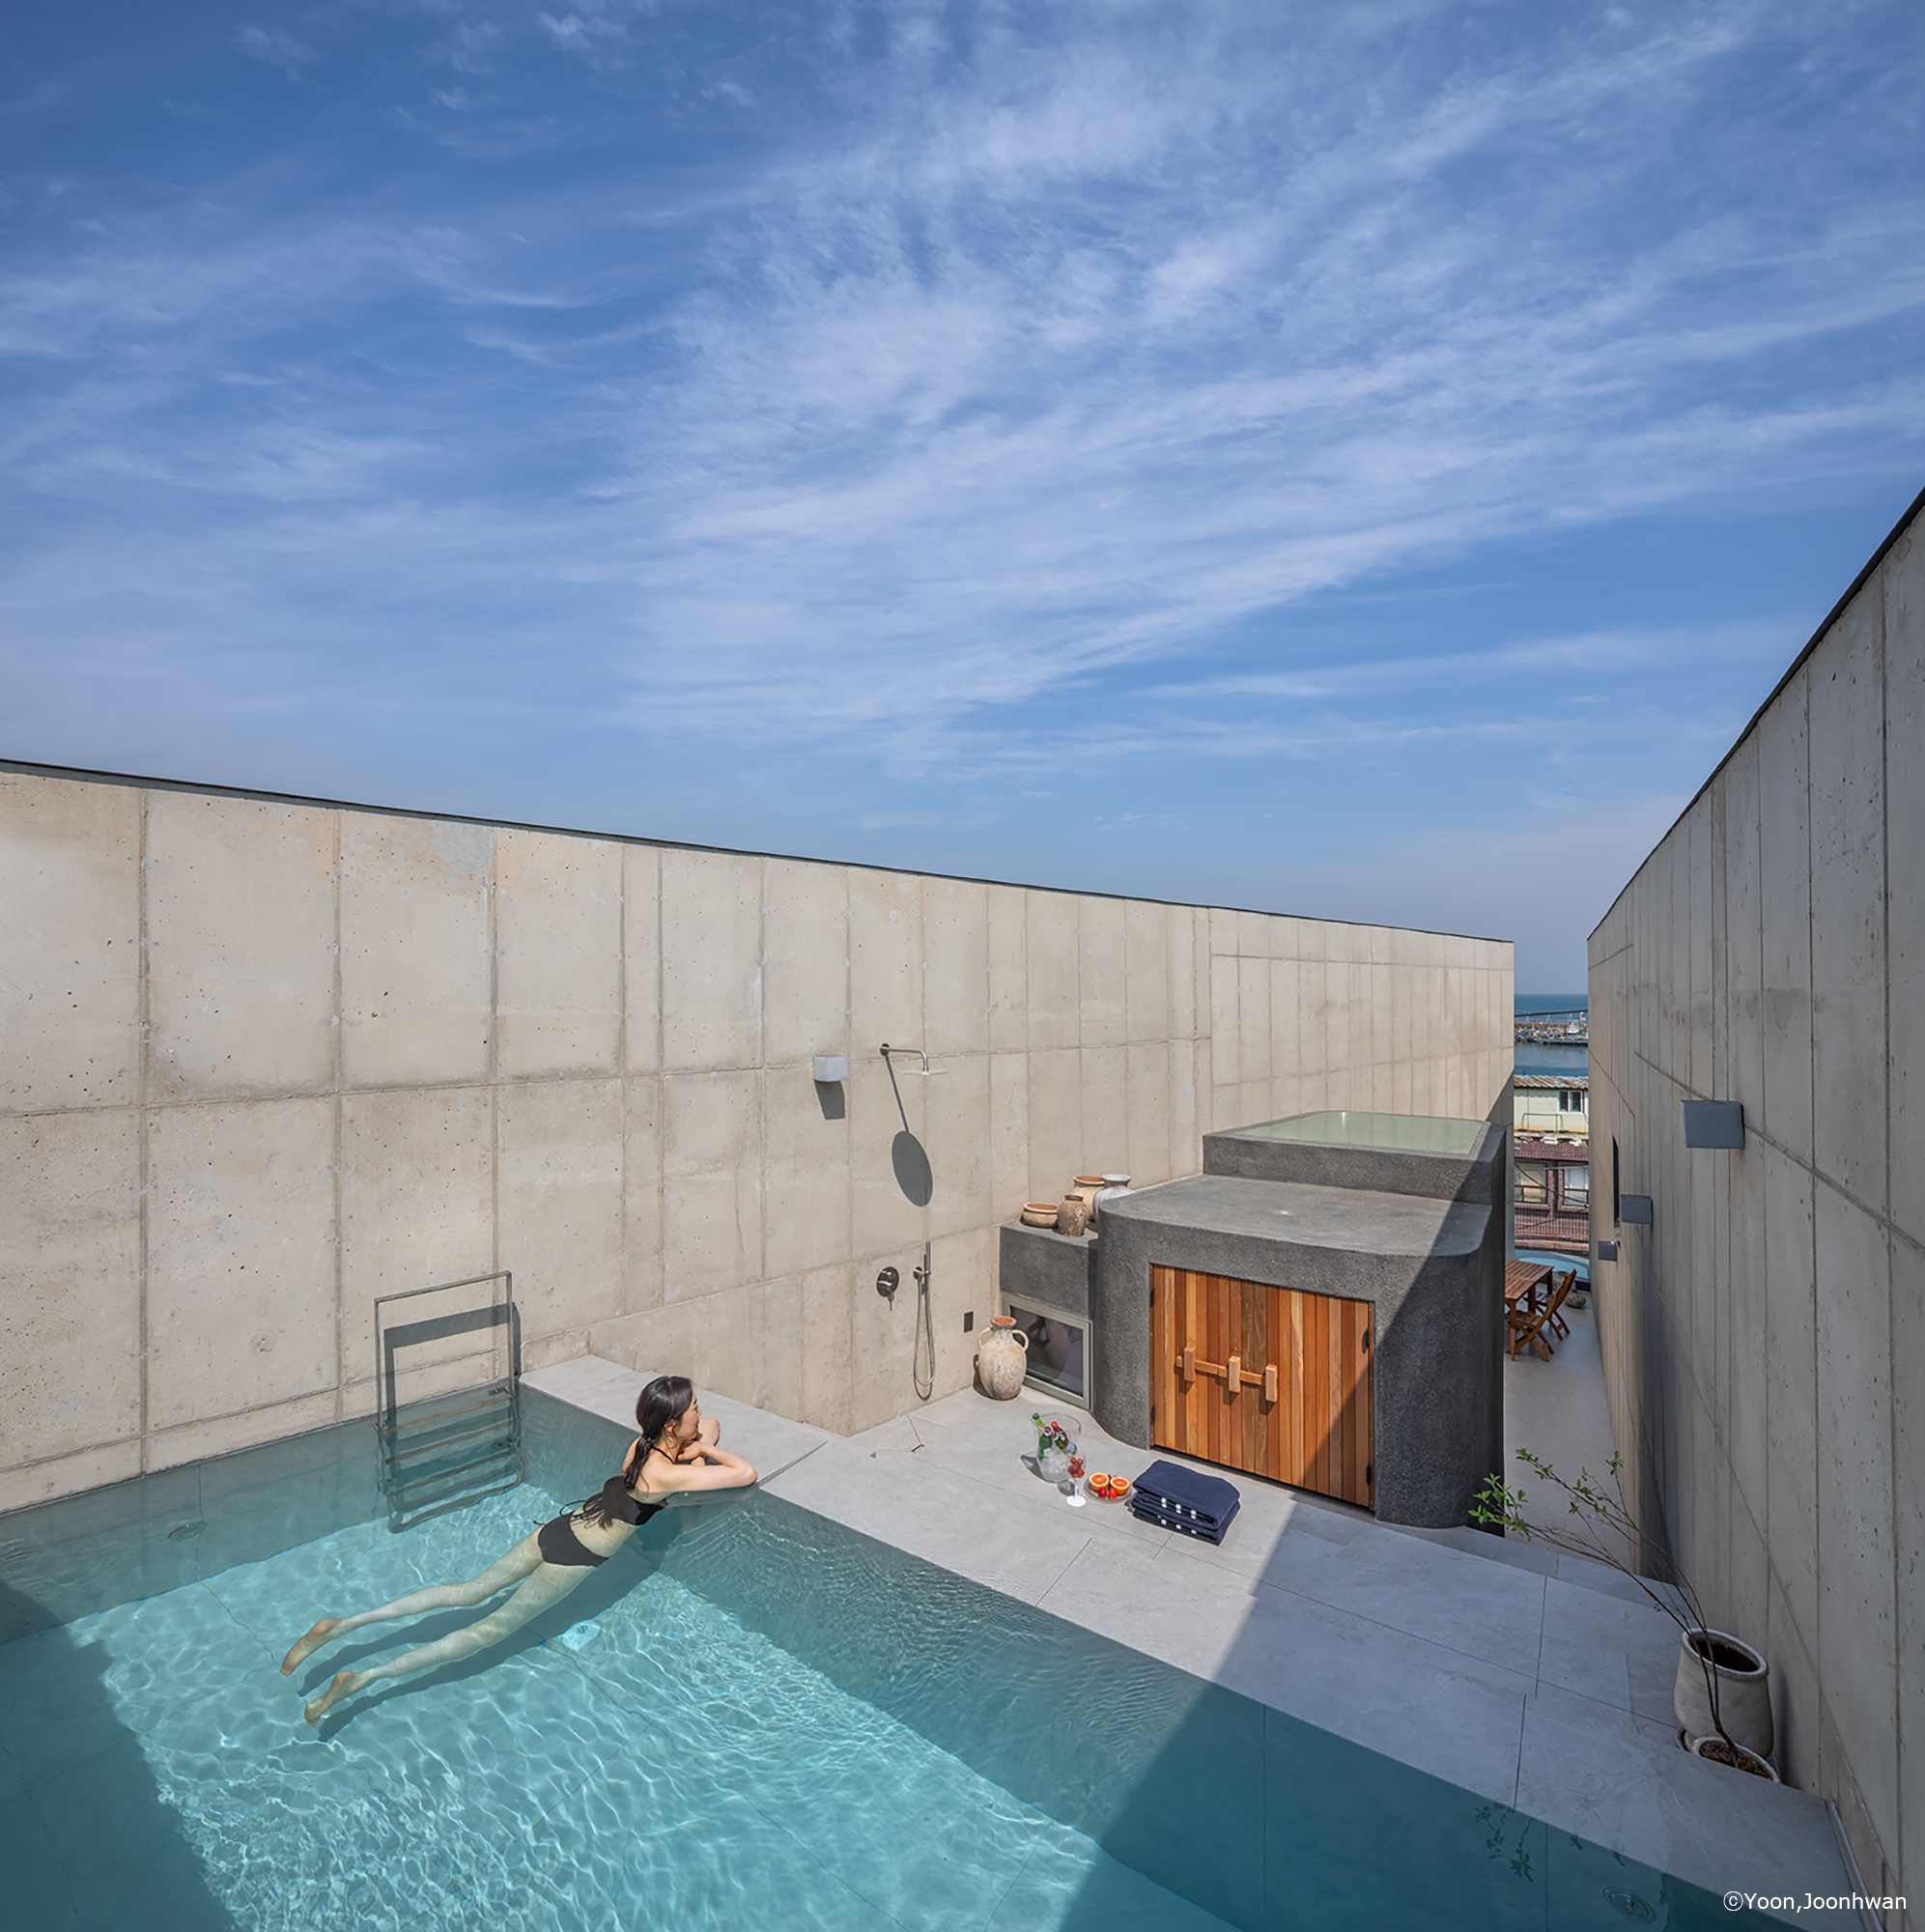
A House Consumed to Regenerate a Declining Fishing Village
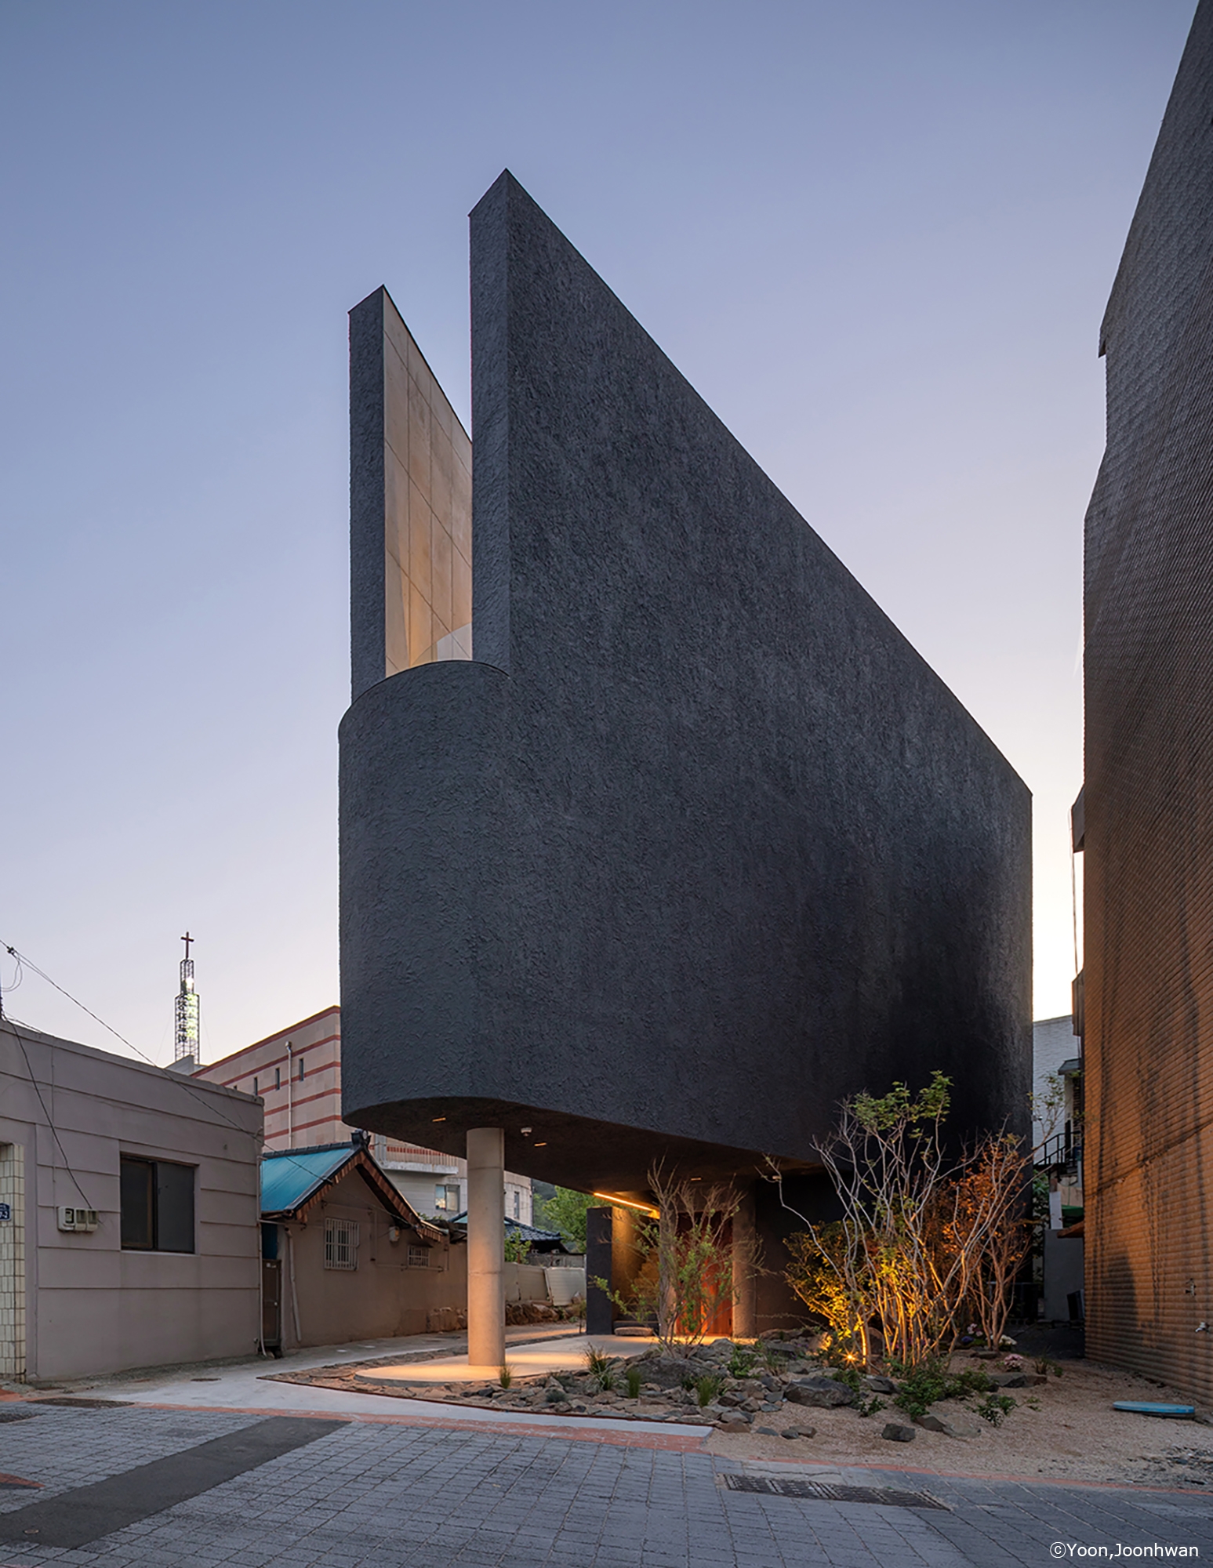
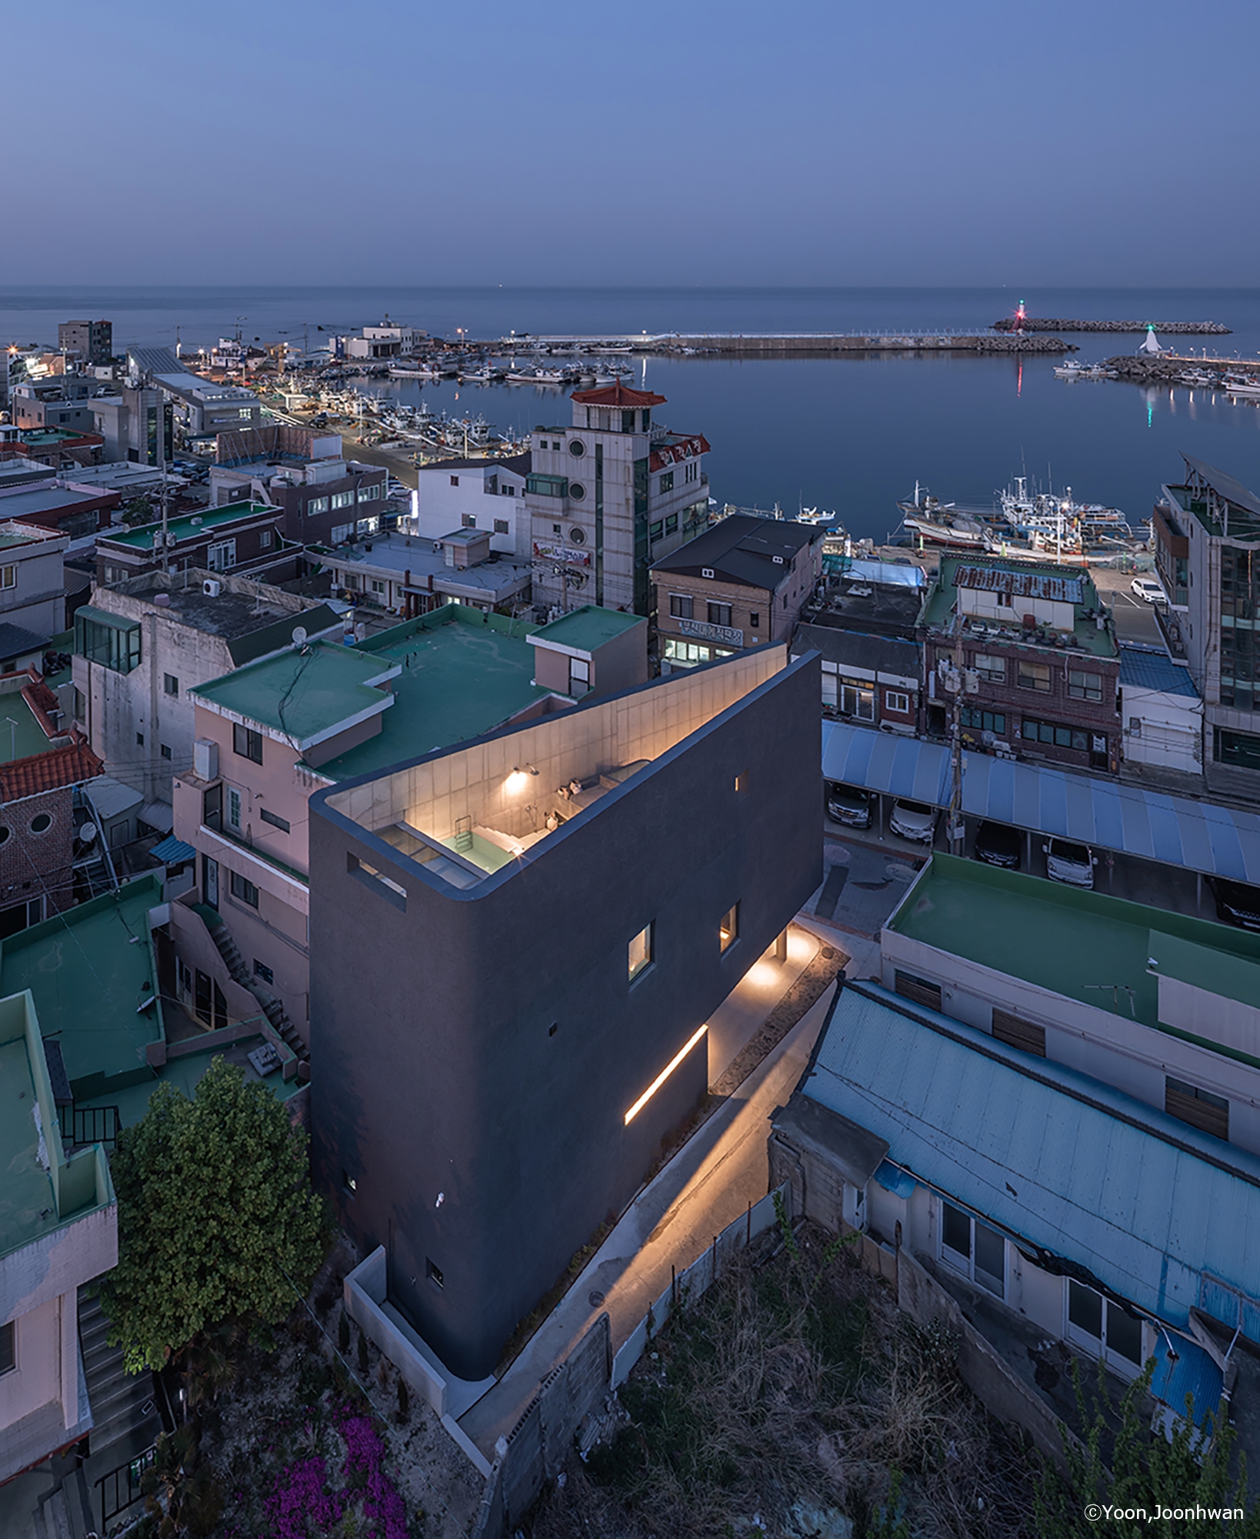
Jeongja Port, which once produced 70% of Korea's flatfish, is now filled with vacant homes due to climate change and aging. The client, who grew up here with her parents during its boom, is building a livelihood and retirement space with her daughter. She hopes this small architecture becomes a social alternative for village revitalization.
A New In-Between Space in the Village
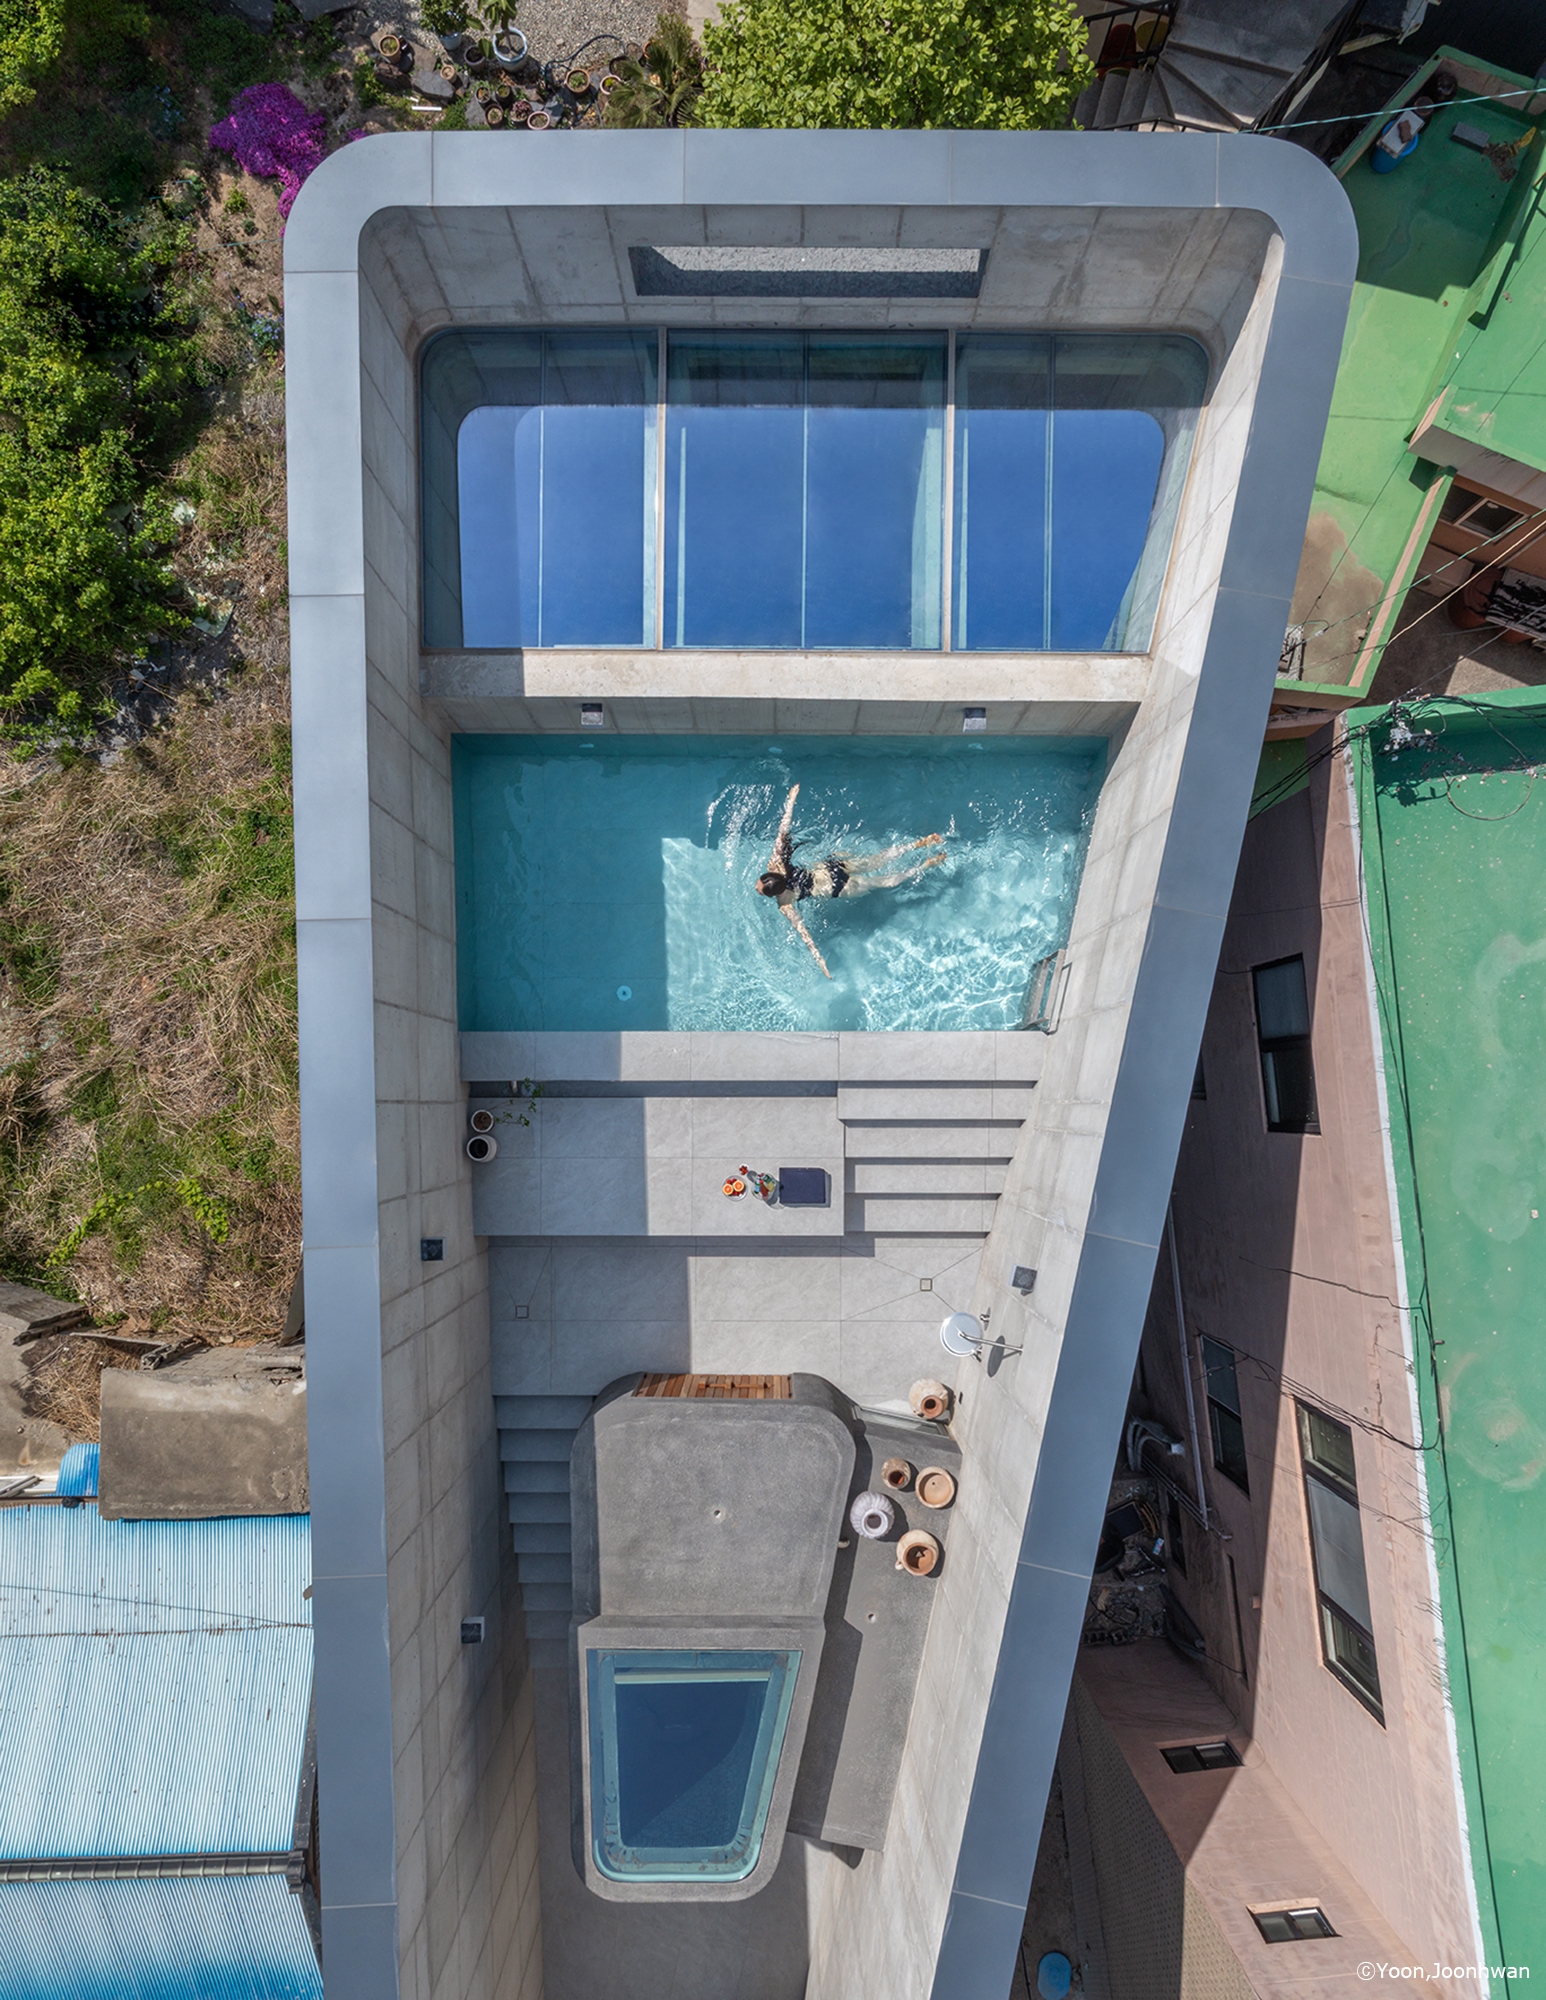
Historically, local buildings expanded recklessly, packed tightly with illegal extensions. Narrowing the front facade to 1.2m creates an urban interstitial space, offering a sense of spatial relief to the village. Neighbors were persuaded to demolish illegal structures, sharing setbacks to form a communal village garden.
Vertical Layers
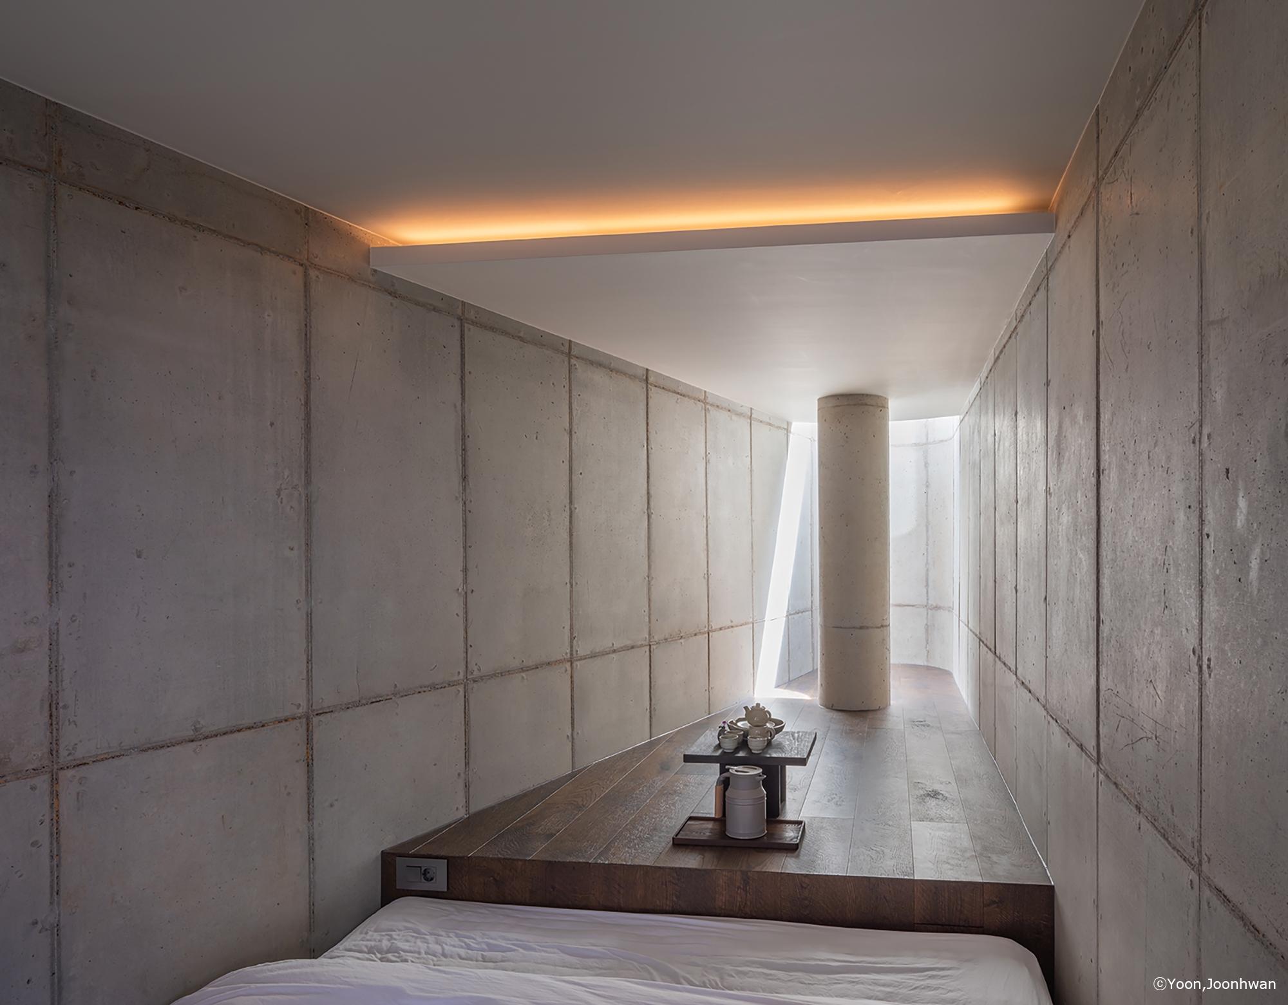
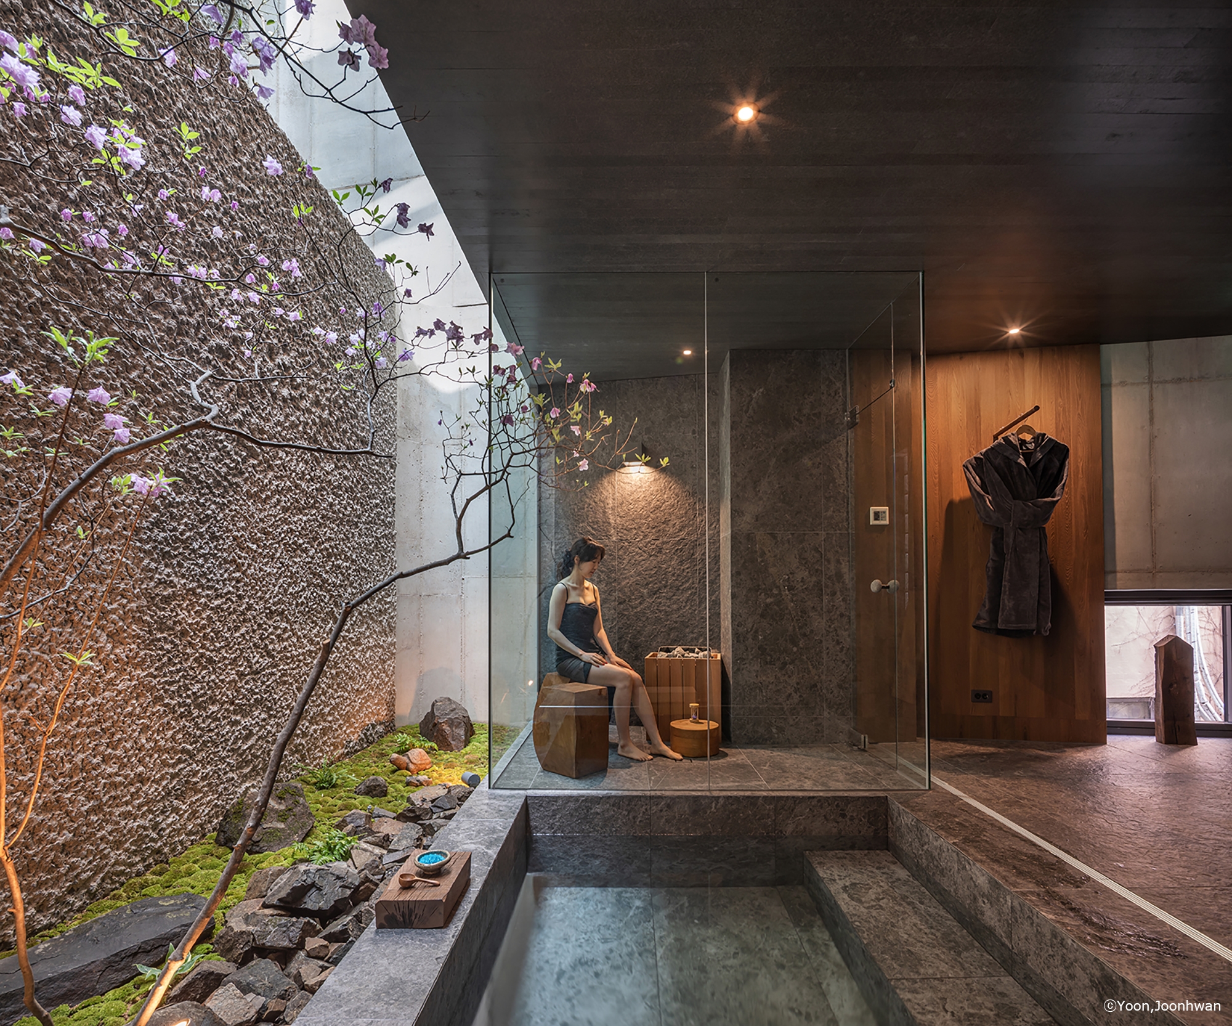
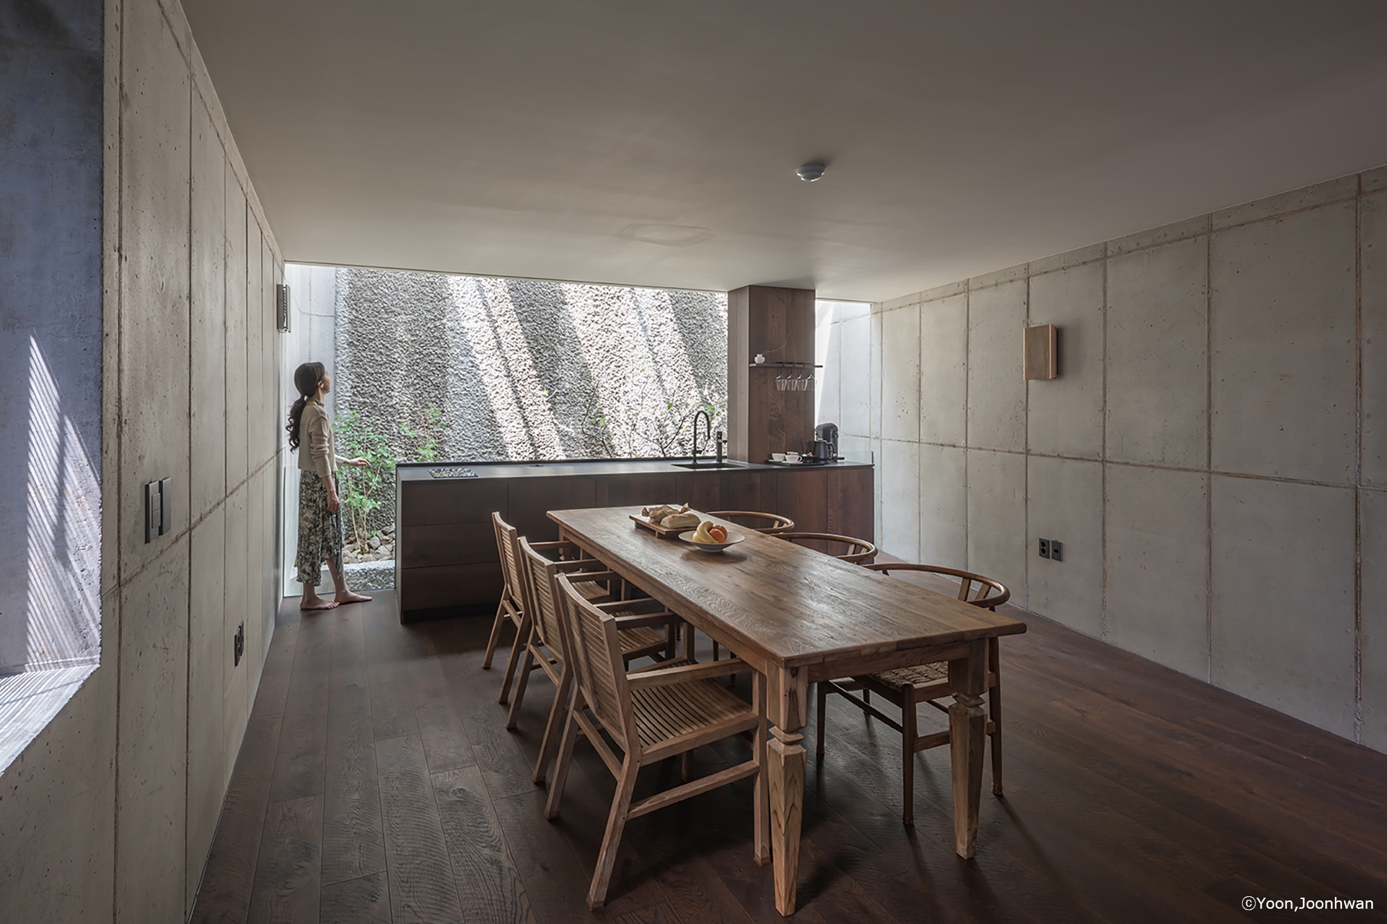
On a narrow, irregular plot, the interior is divided by split-level floors centered around a utility core. This vertical layering keeps the space open, eliminating physical boundaries.
Connection of Light
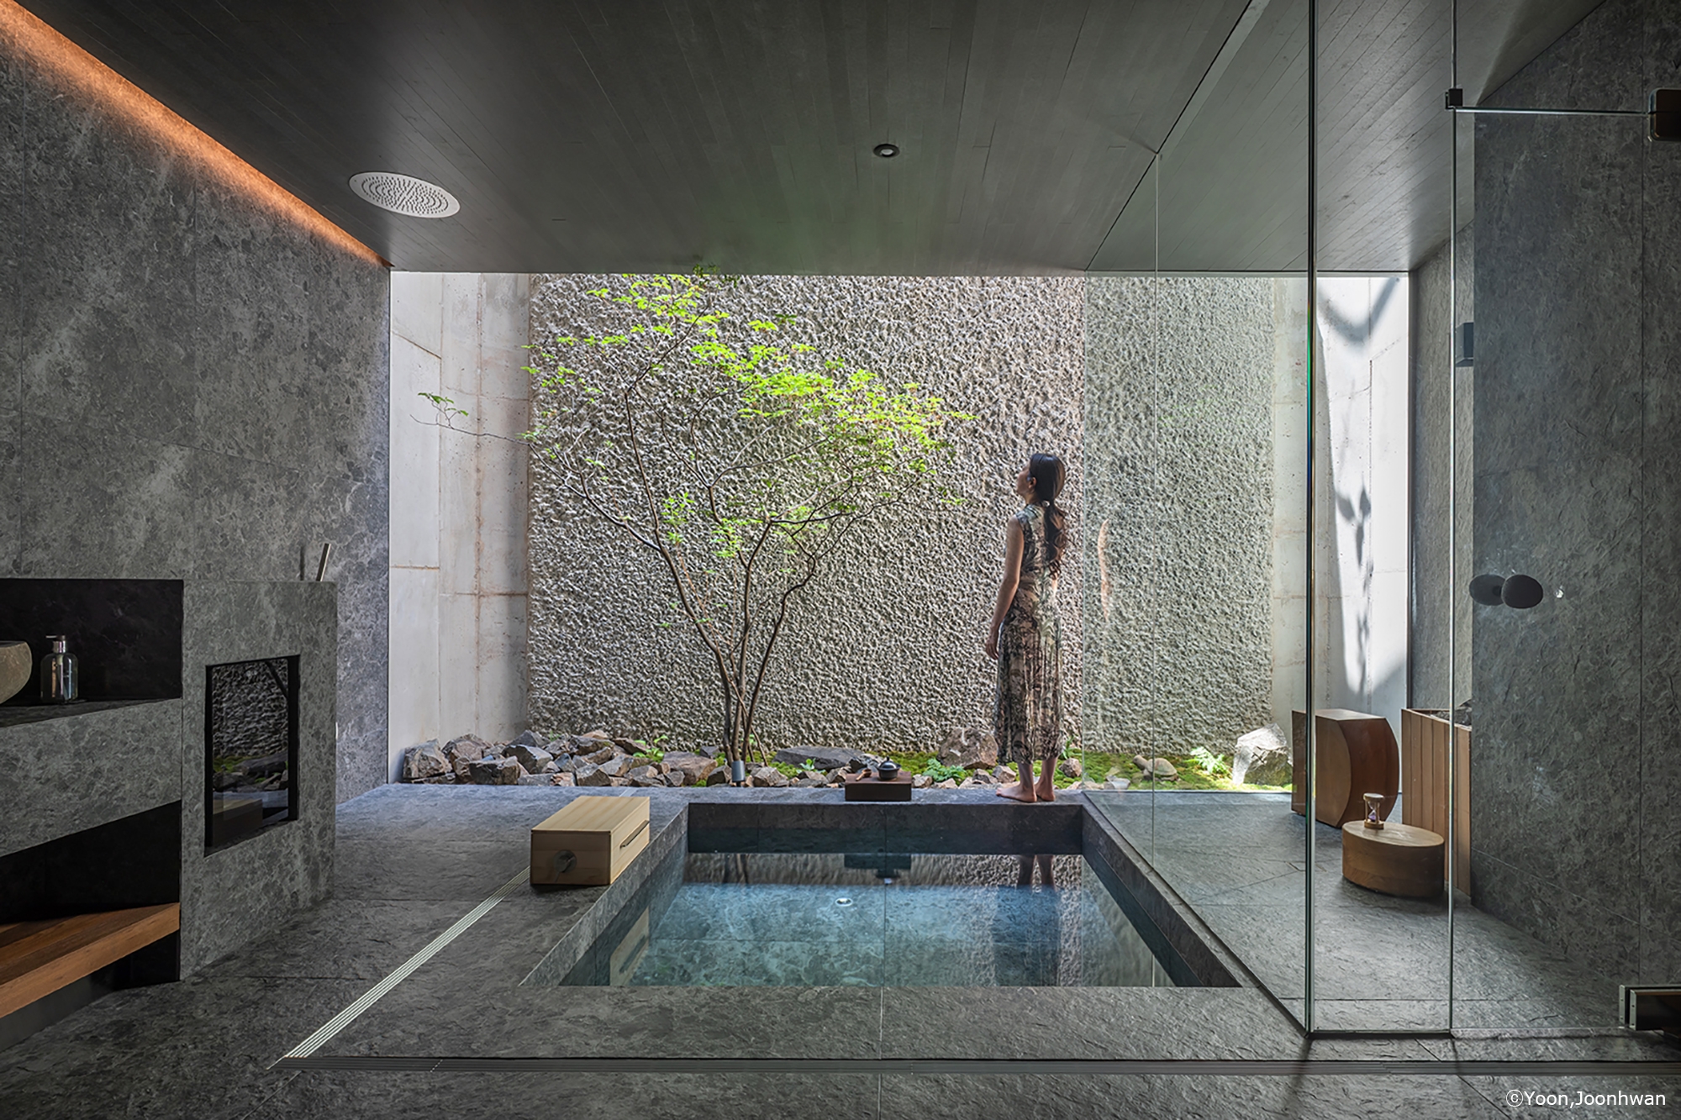
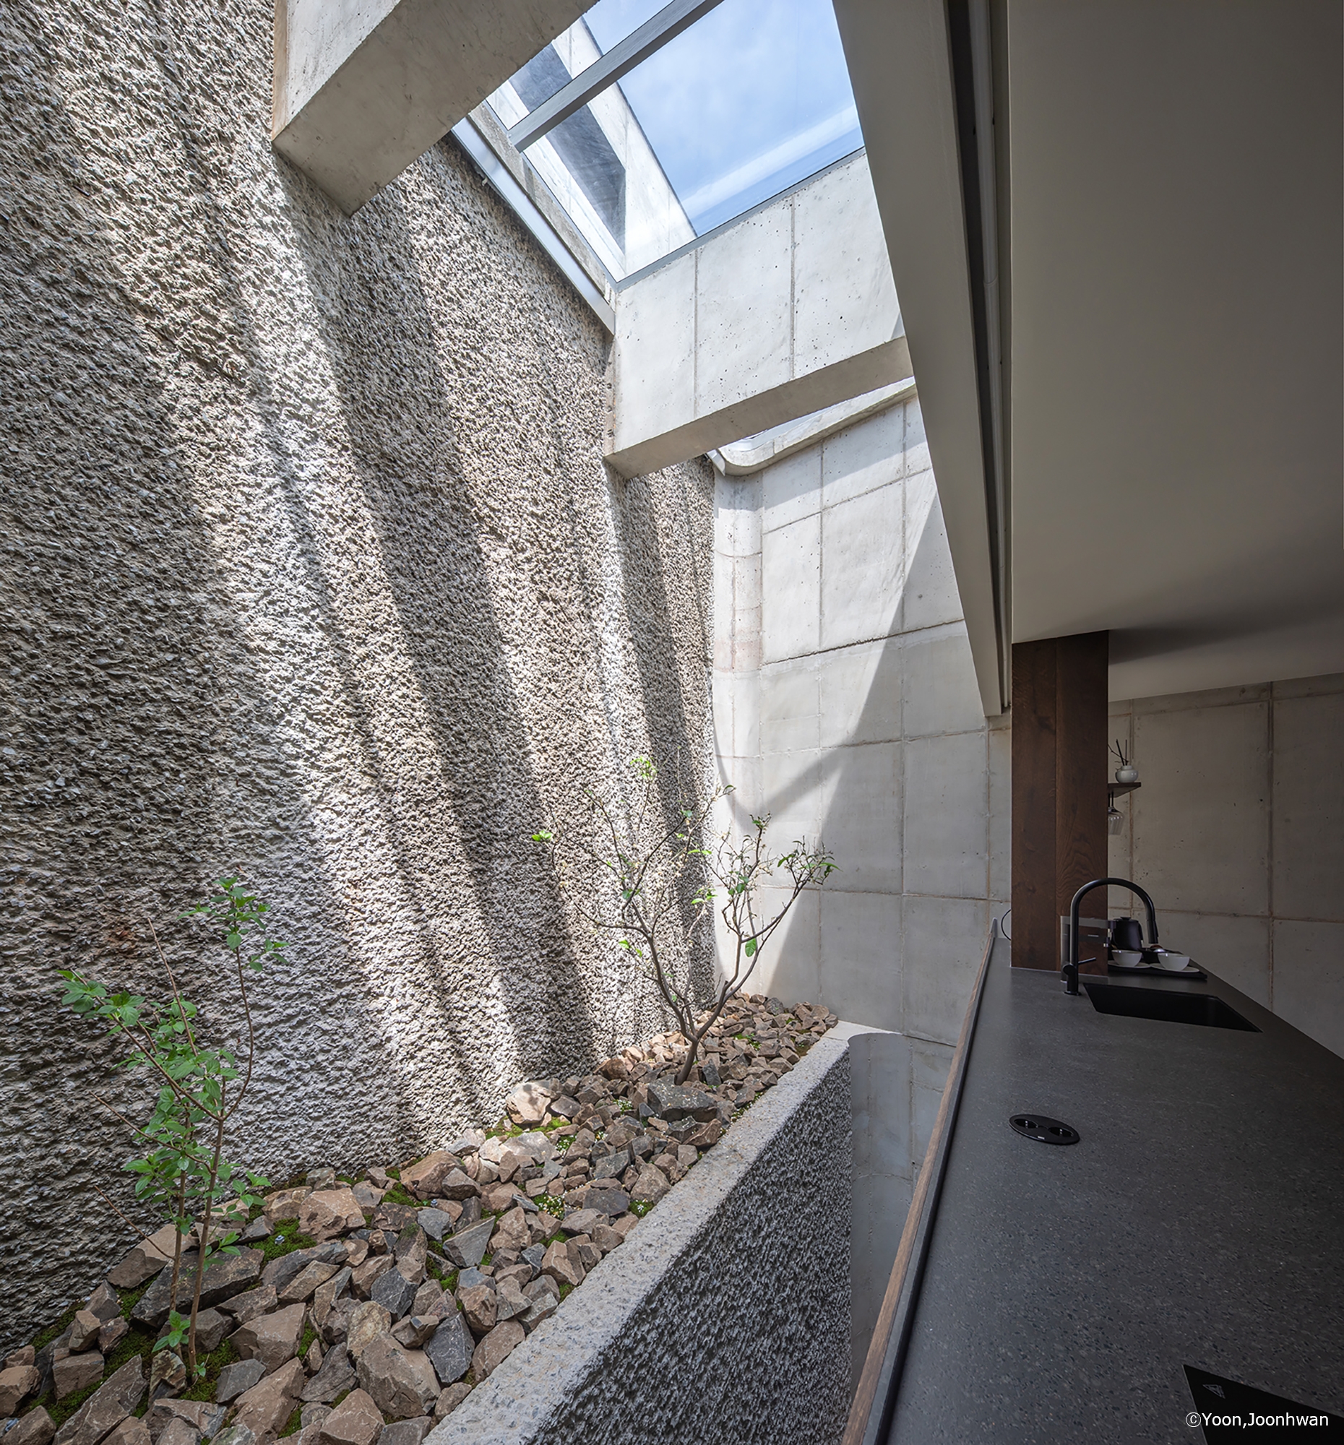
The interconnected vertical spaces feature distinct skylights at both ends, drawing natural light inside. This luminous connection between inside and out creates an infinitely expanding, cyclic spatial structure.