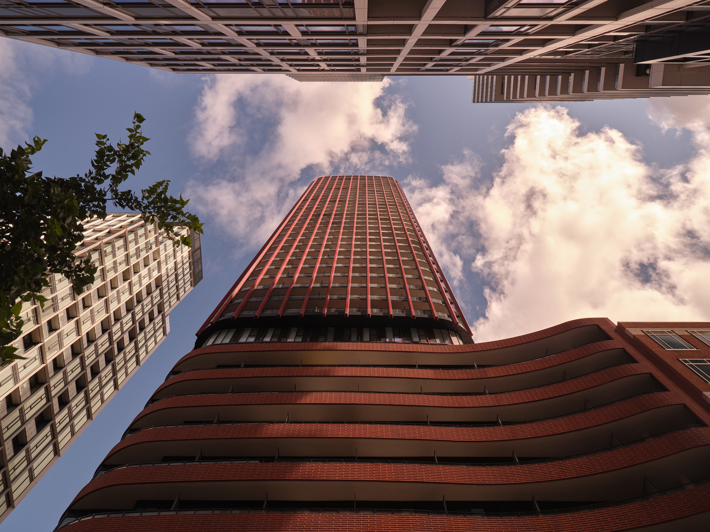
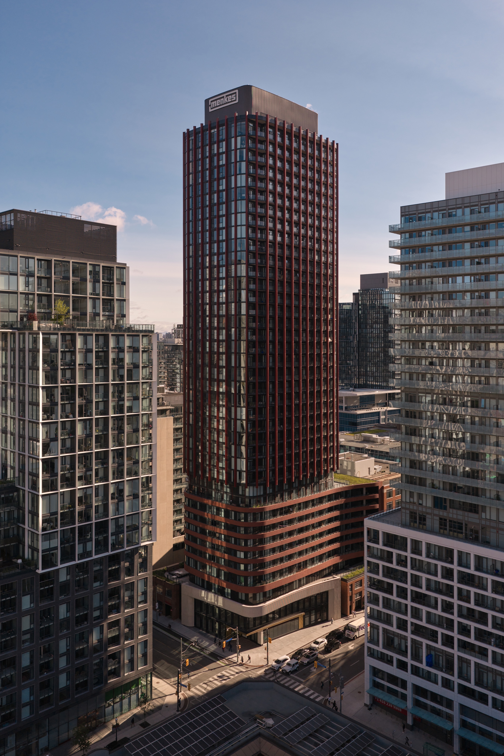
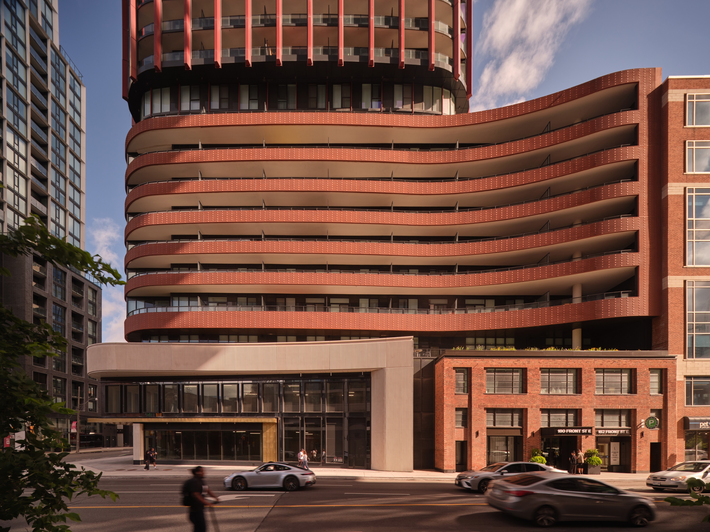
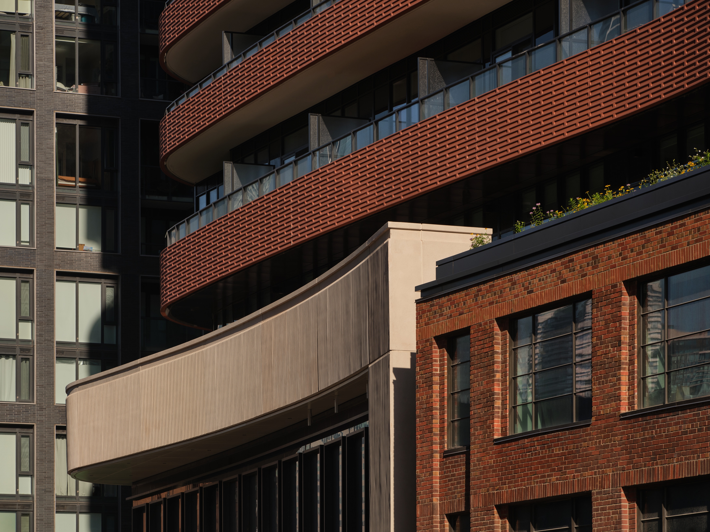
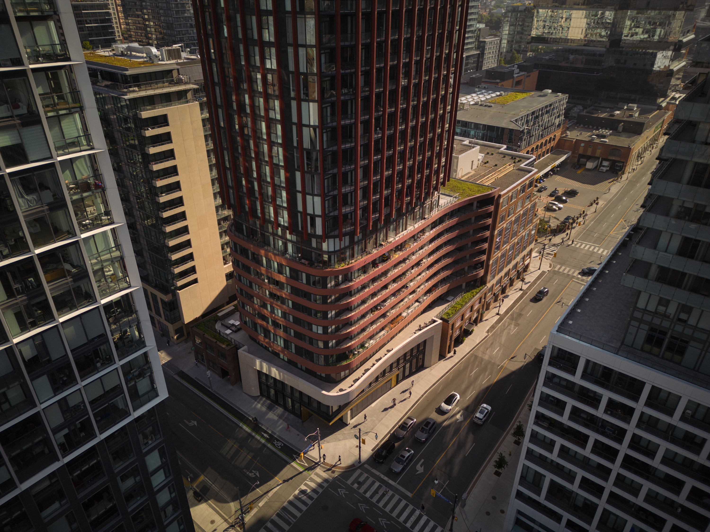
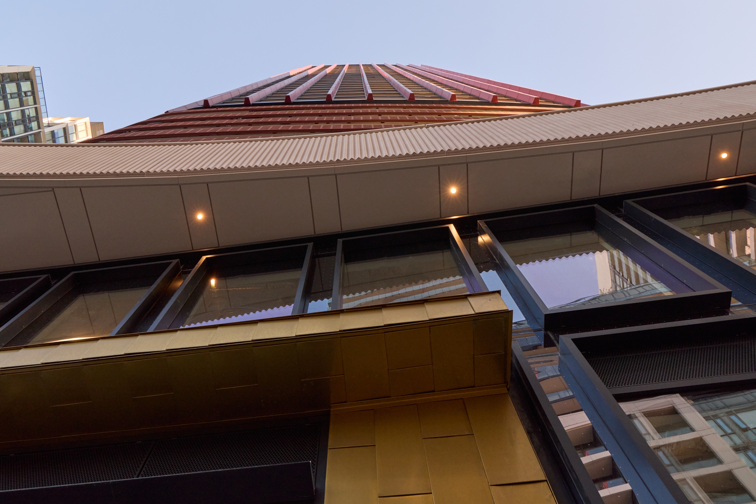
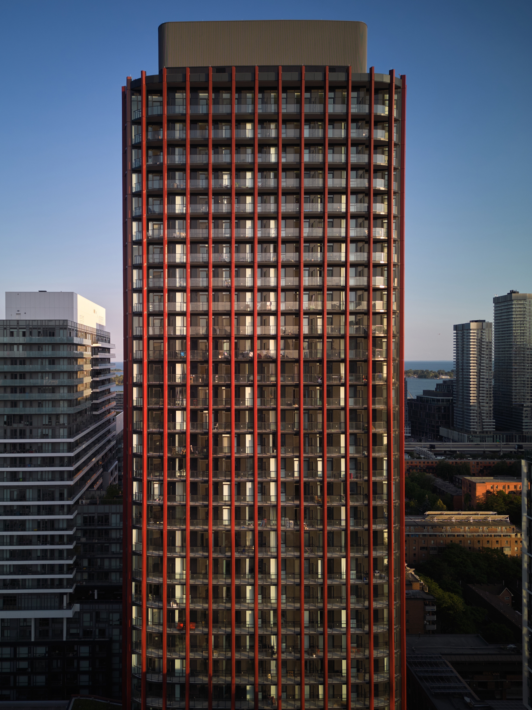
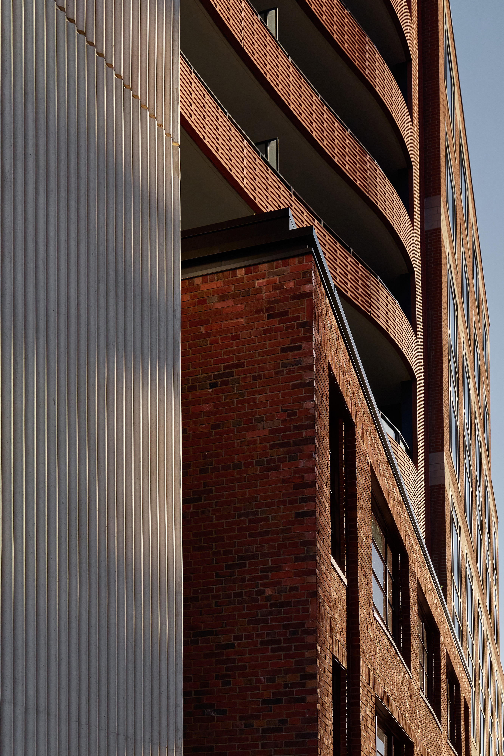
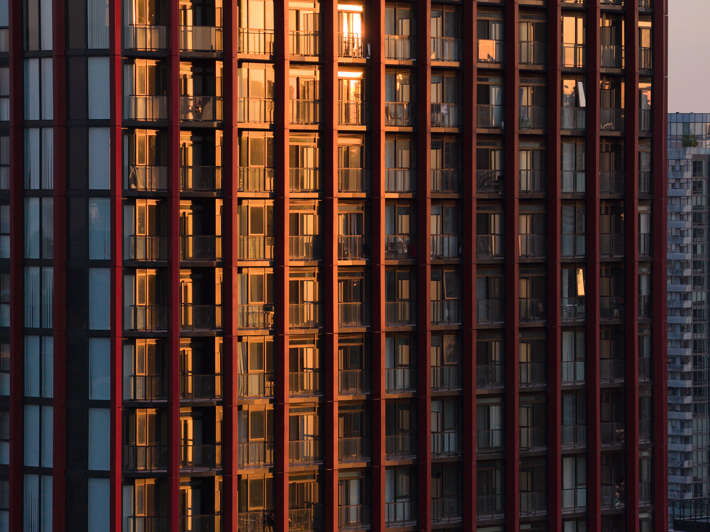
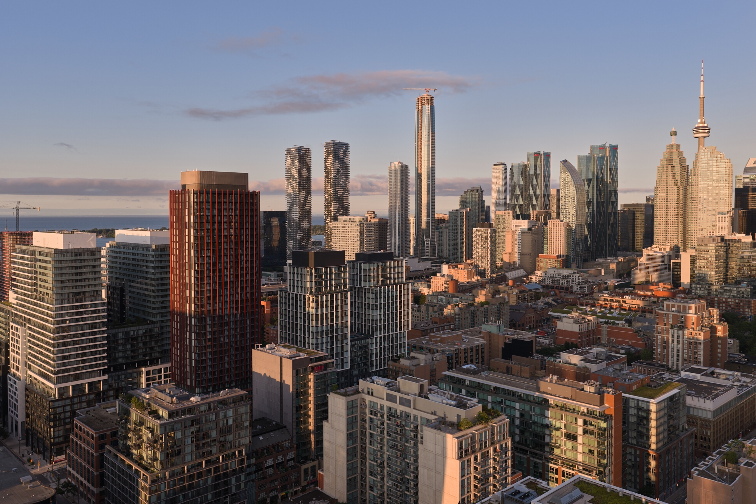
While it is meticulously stitched into Toronto’s historic St. Lawerence Market district at the street, The Whitfield rises 39 storeys as a distinctive sculptural presence among the forest of glass towers. Designed to engage the city at three scales, its textile-like building fabric defines a base, a middle, and a top to set a new standard for urban infill and intensification. At the base, a sculpted precast retail architrave animates the corner while maintaining the scale of two early 20th-century heritage buildings. Brick, fritted precast concrete and gold Muntz metal enrich the frontage, with a retained Front Street façade forming the residential entrance. Above, the middle section echoes nearby heritage structures through undulating masonry-inspired ribbons that contain deep balconies and terraces, reinforce the street wall and integrate the retained warehouses into the podium while preserving their individual identities. At the top, projected balconies define an oval profile while keeping interior layouts rectangular and efficient. Terracotta-toned fins emphasize the tower’s verticality, while expansive glazing provides uninterrupted city and neighbourhood views.