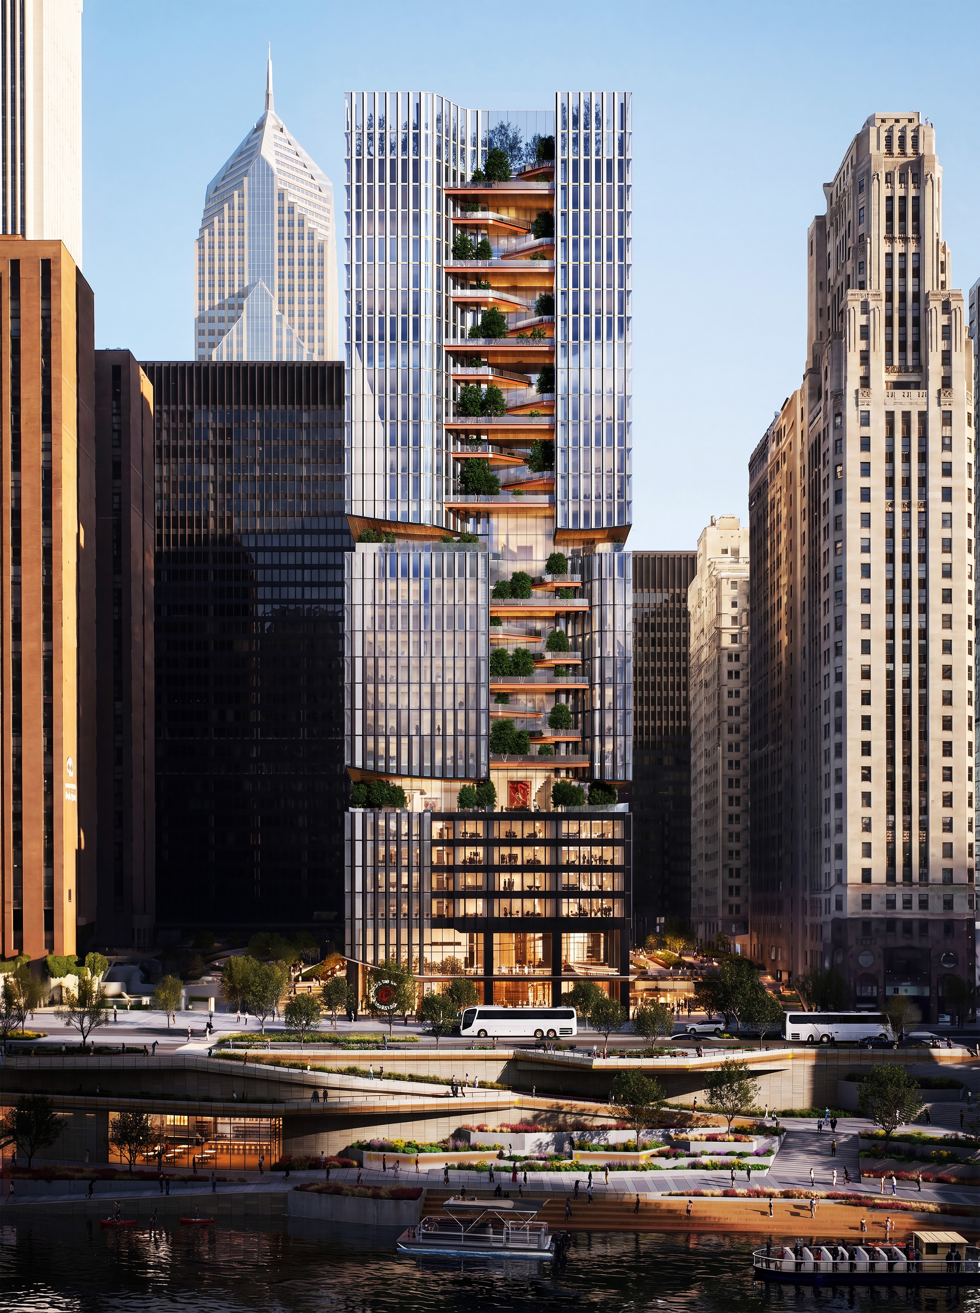
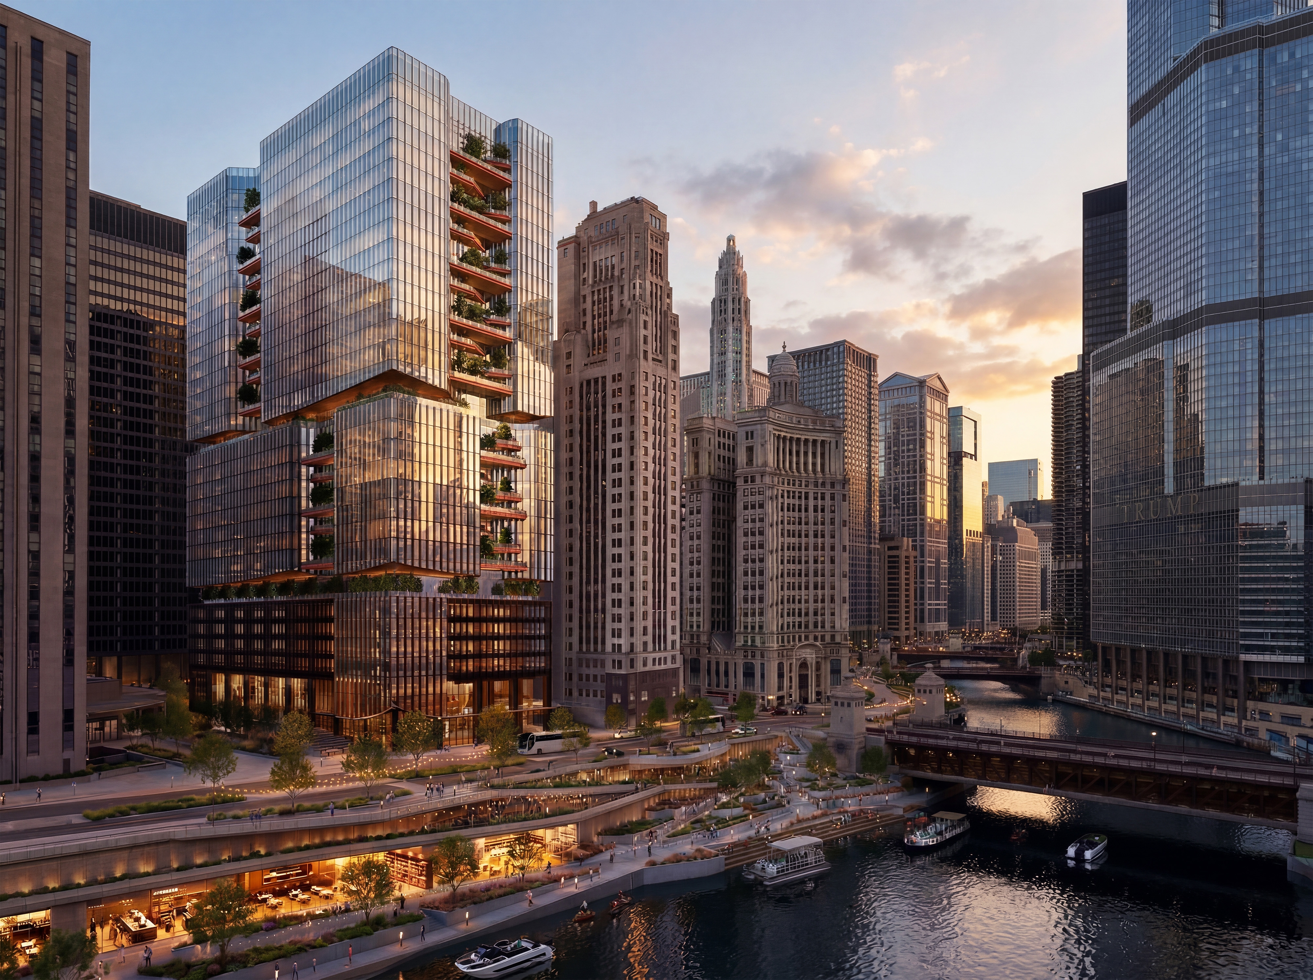
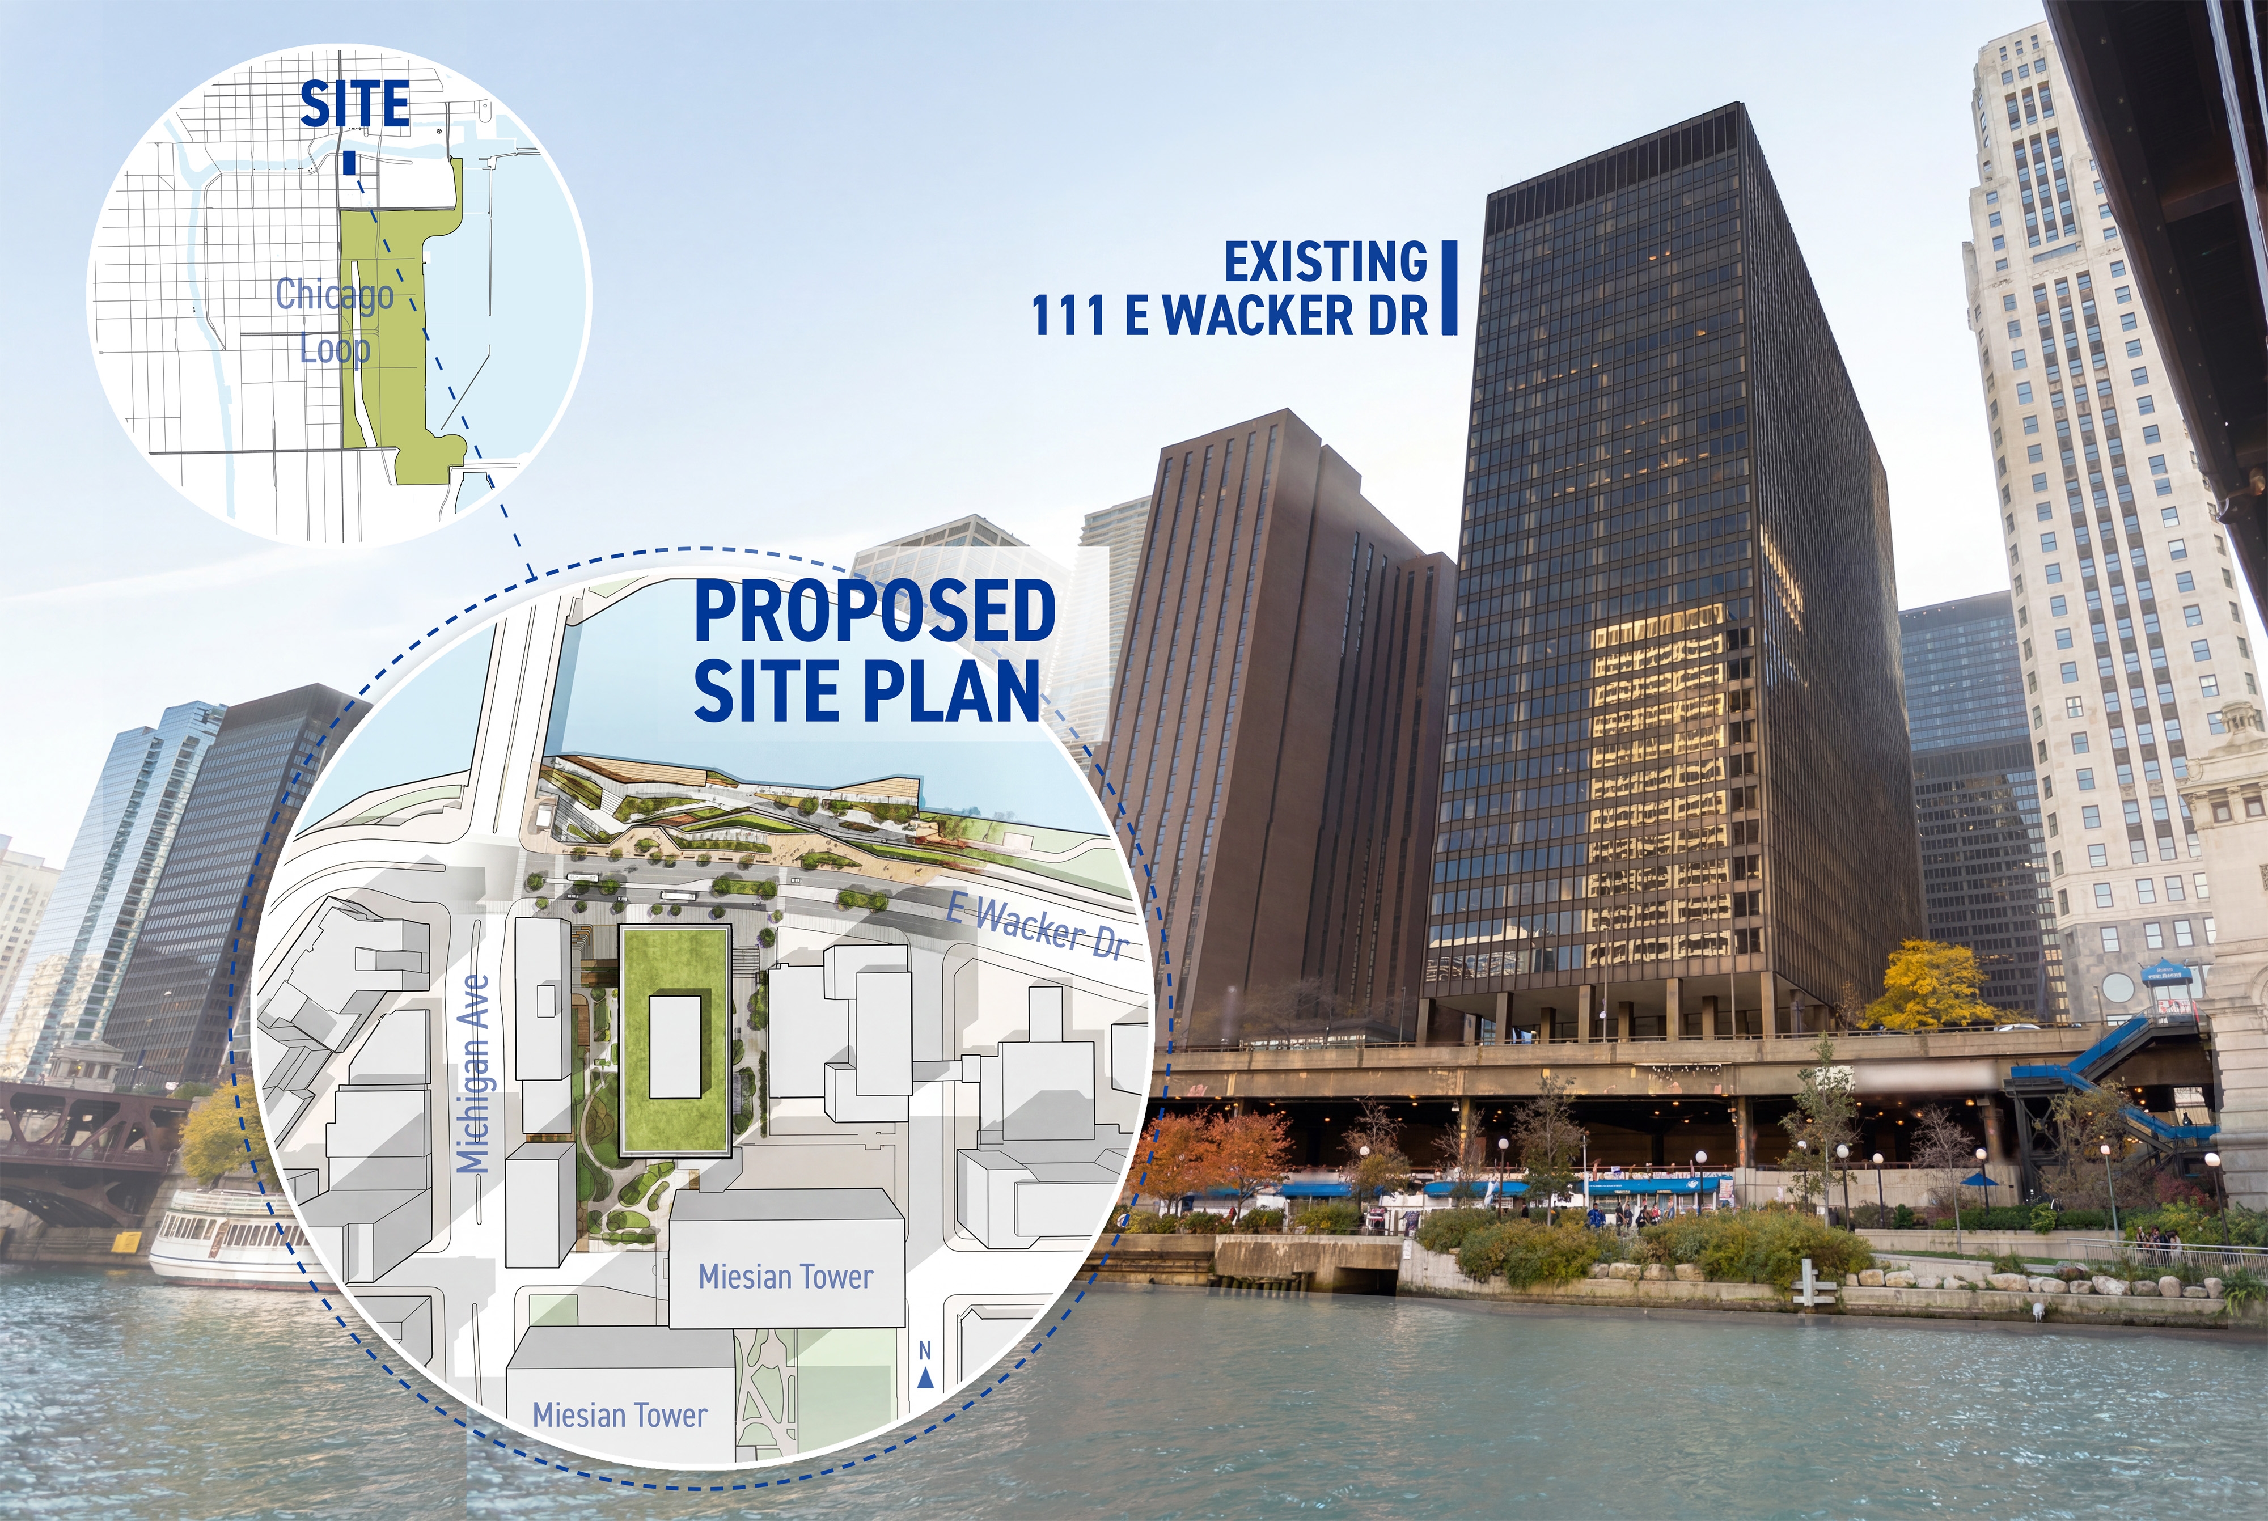
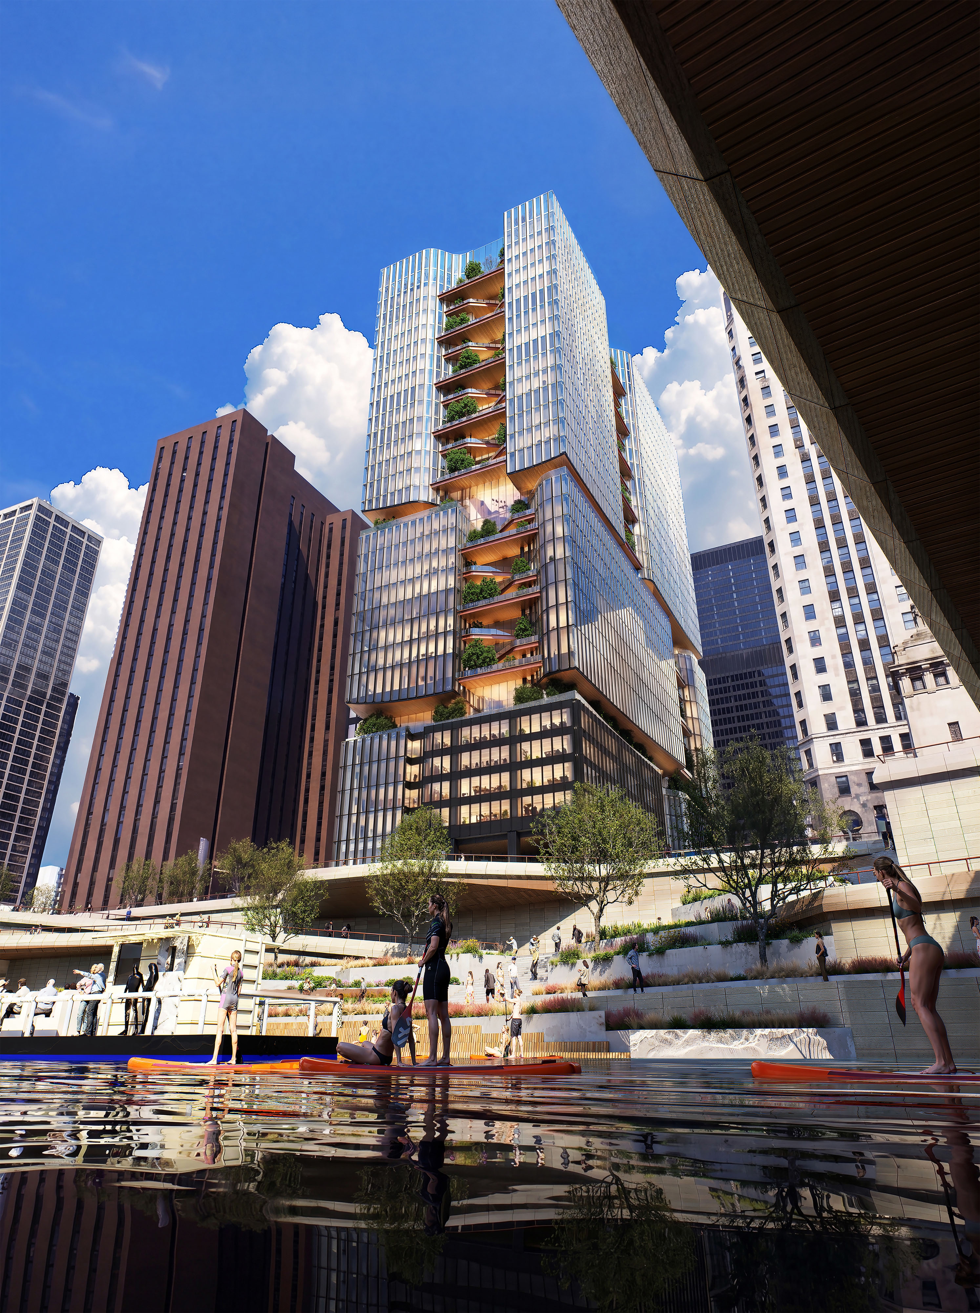
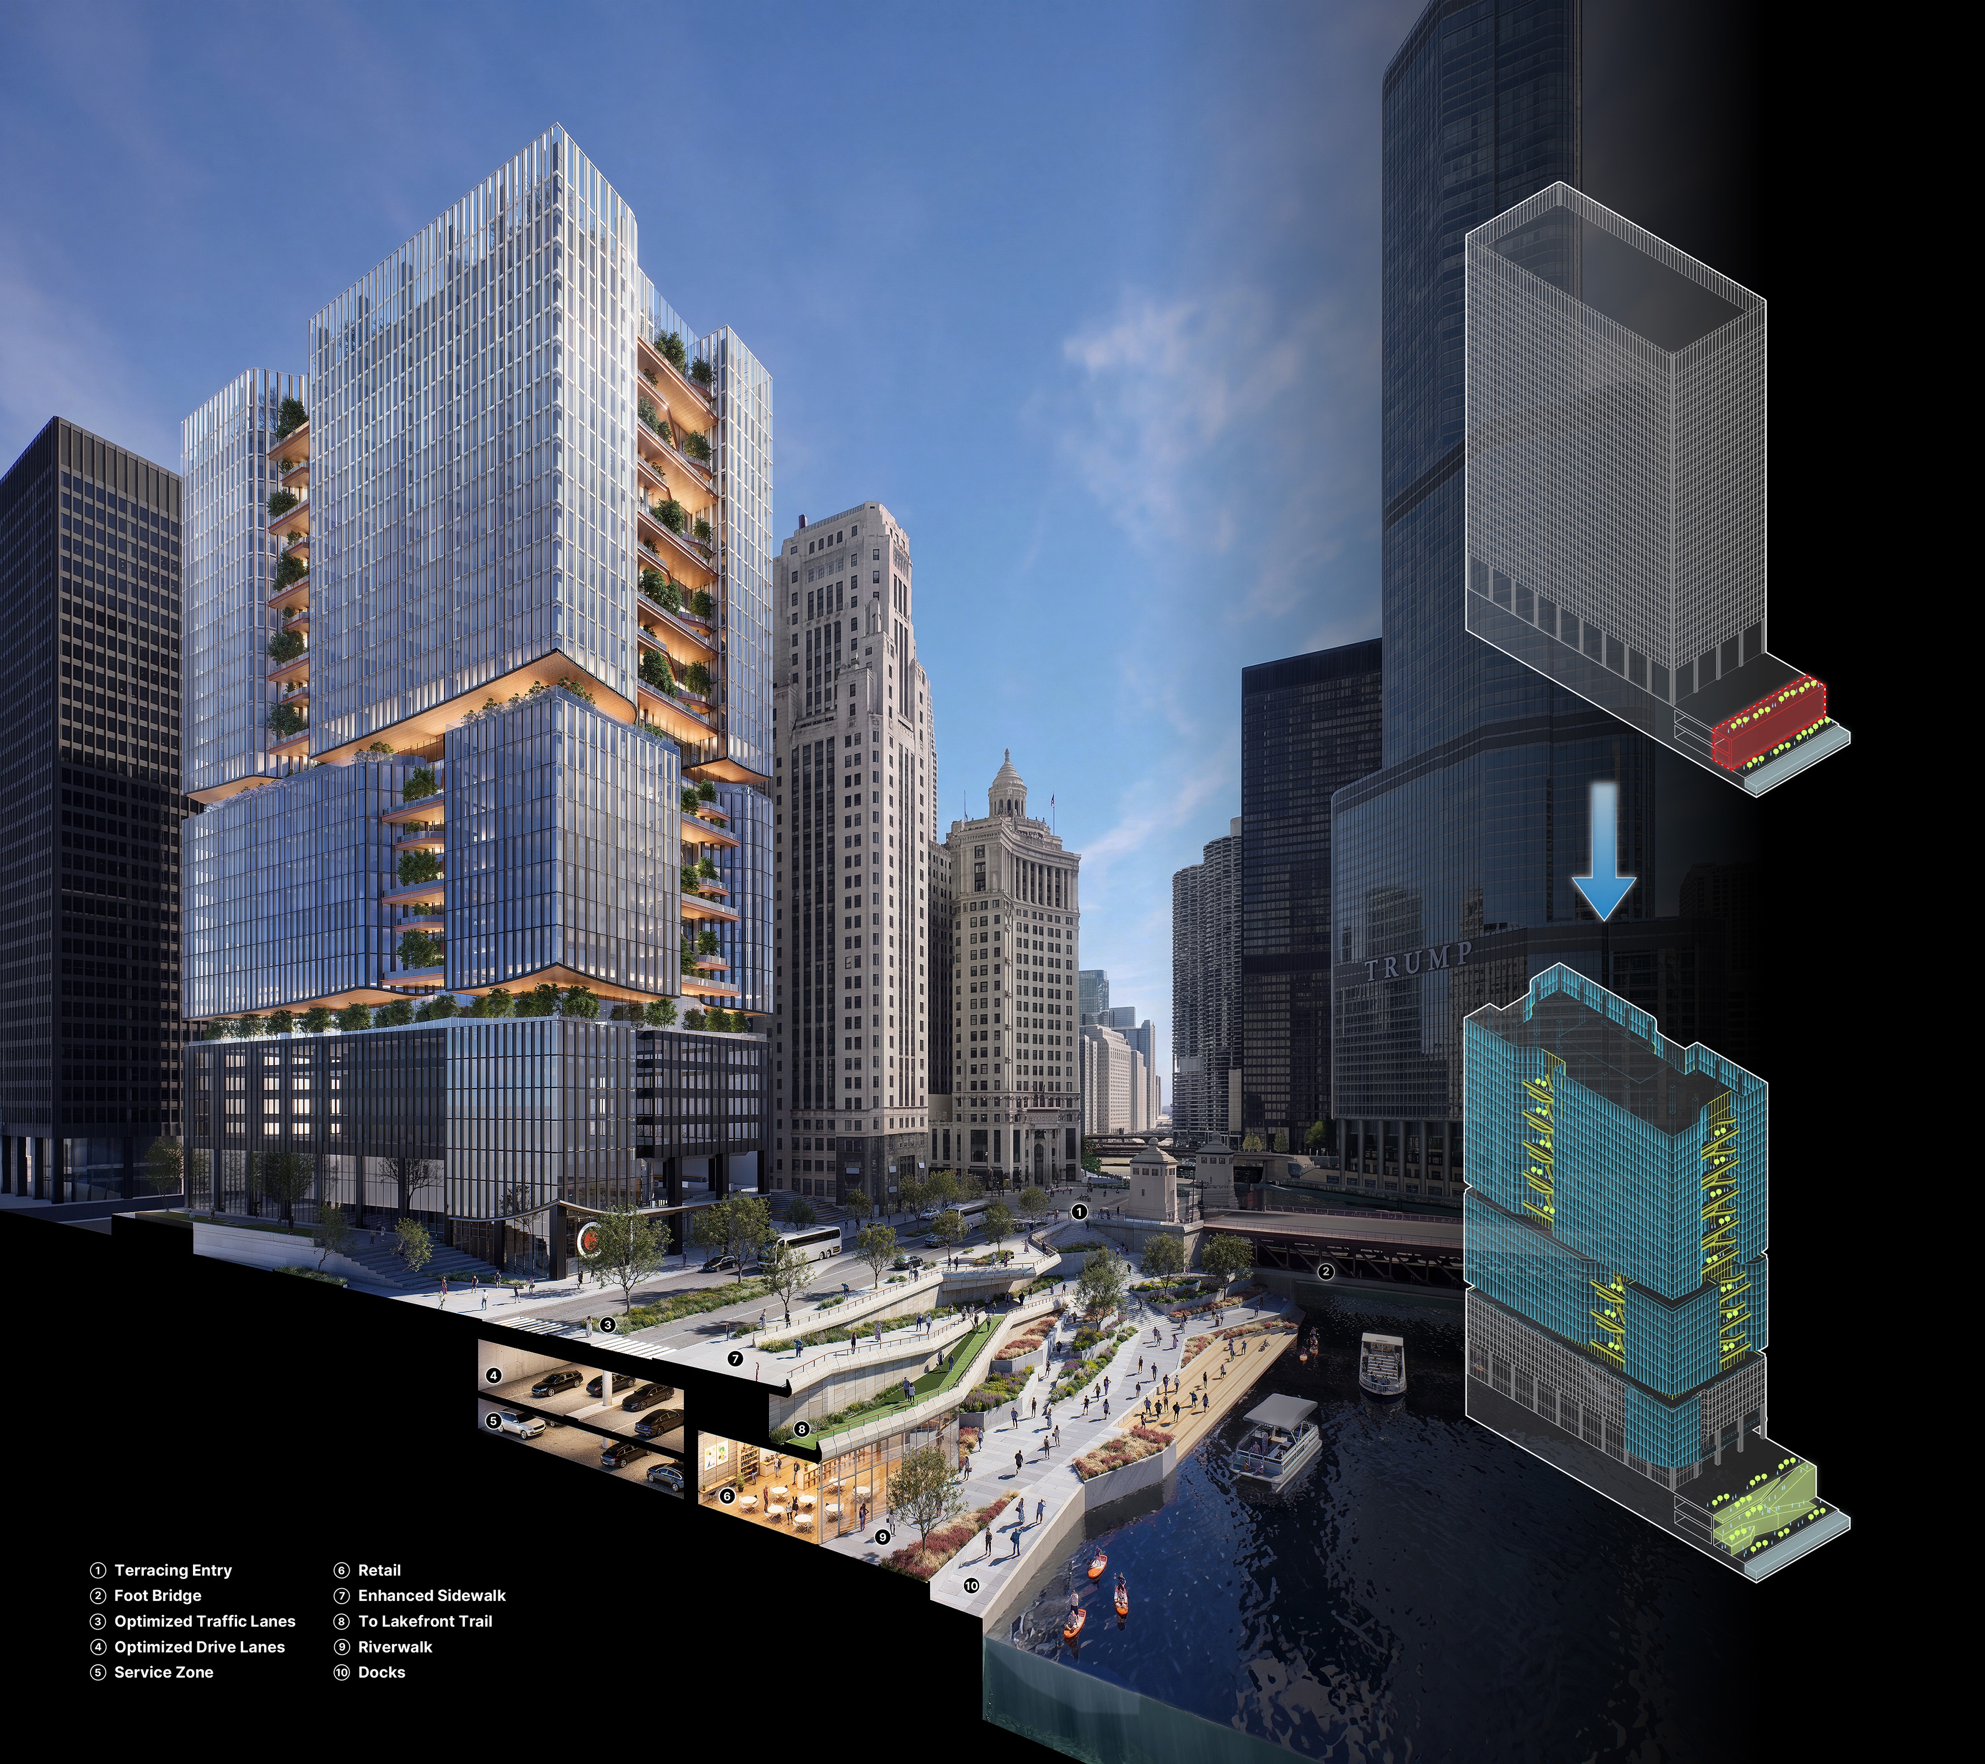
Located at 111 E Wacker Drive, this project reimagines the one of the many classic Miesian skyscrapers and, through it, a new relationship between Chicago’s built environment and its river.
As vacancy reshapes the future of downtown office buildings, the aging tower is transformed into a mixed-use vertical district, with retail and public-facing programs at the base, offices in the middle, and residences above. Defining motifs of the existing façade and structural grid are retained, while large commercial floor plates are carved, forming vertical “canyons”, to create terraces and shared open space.
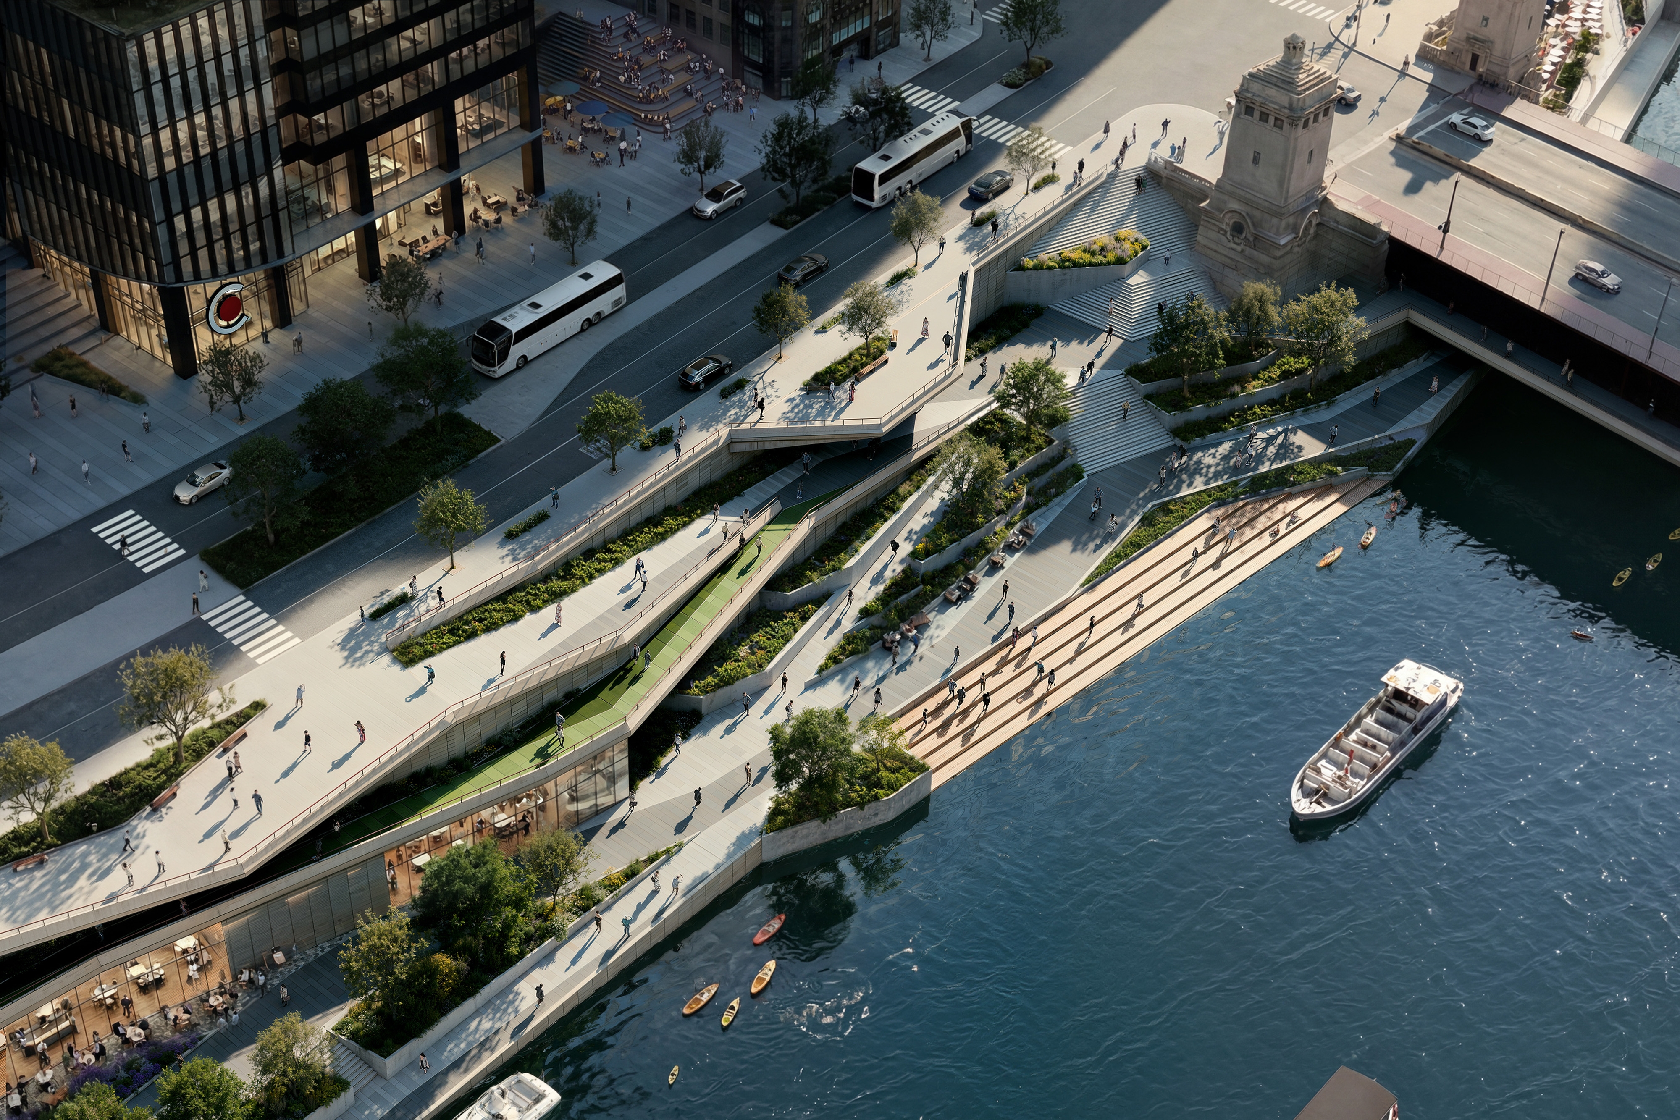
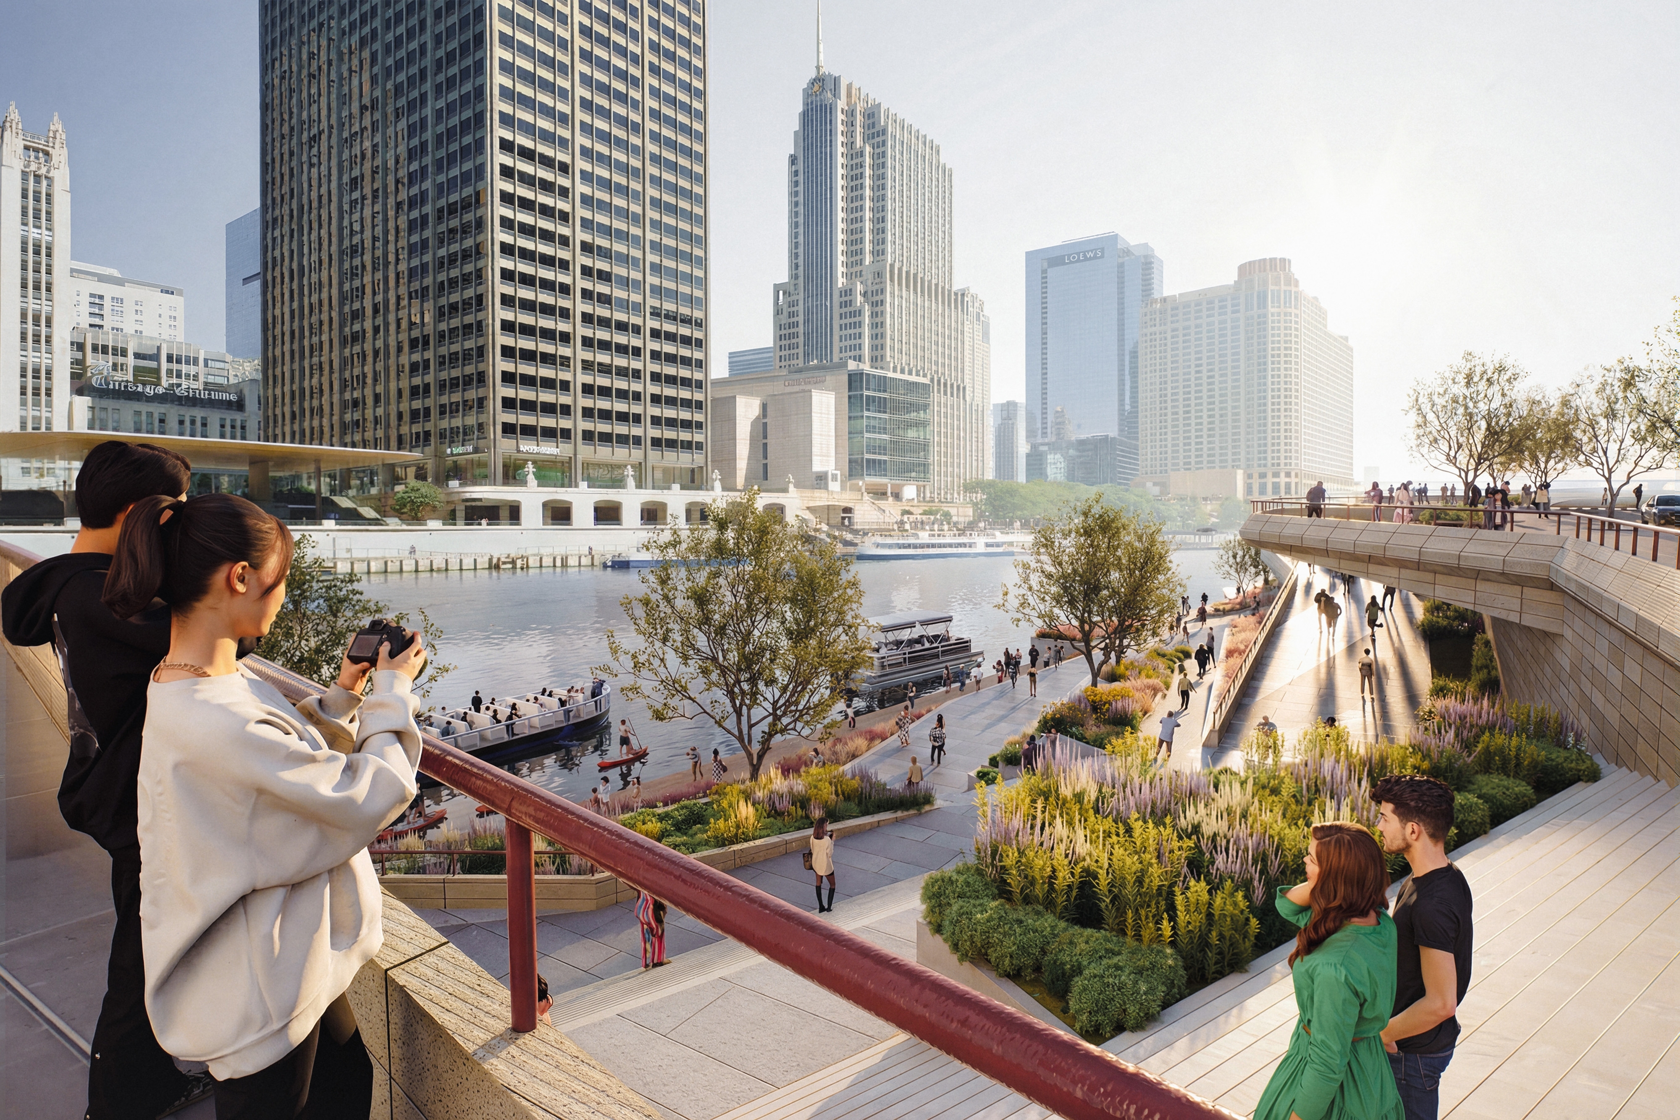
A renewed riverwalk extends this transformation through stronger street-level access, terraced pedestrian landscapes, and new retail frontage. No longer separate entities, tower and riverfront become one continuous civic experience, offering a prototype for how adaptive reuse can reweave the urban fabric of the Chicago River.