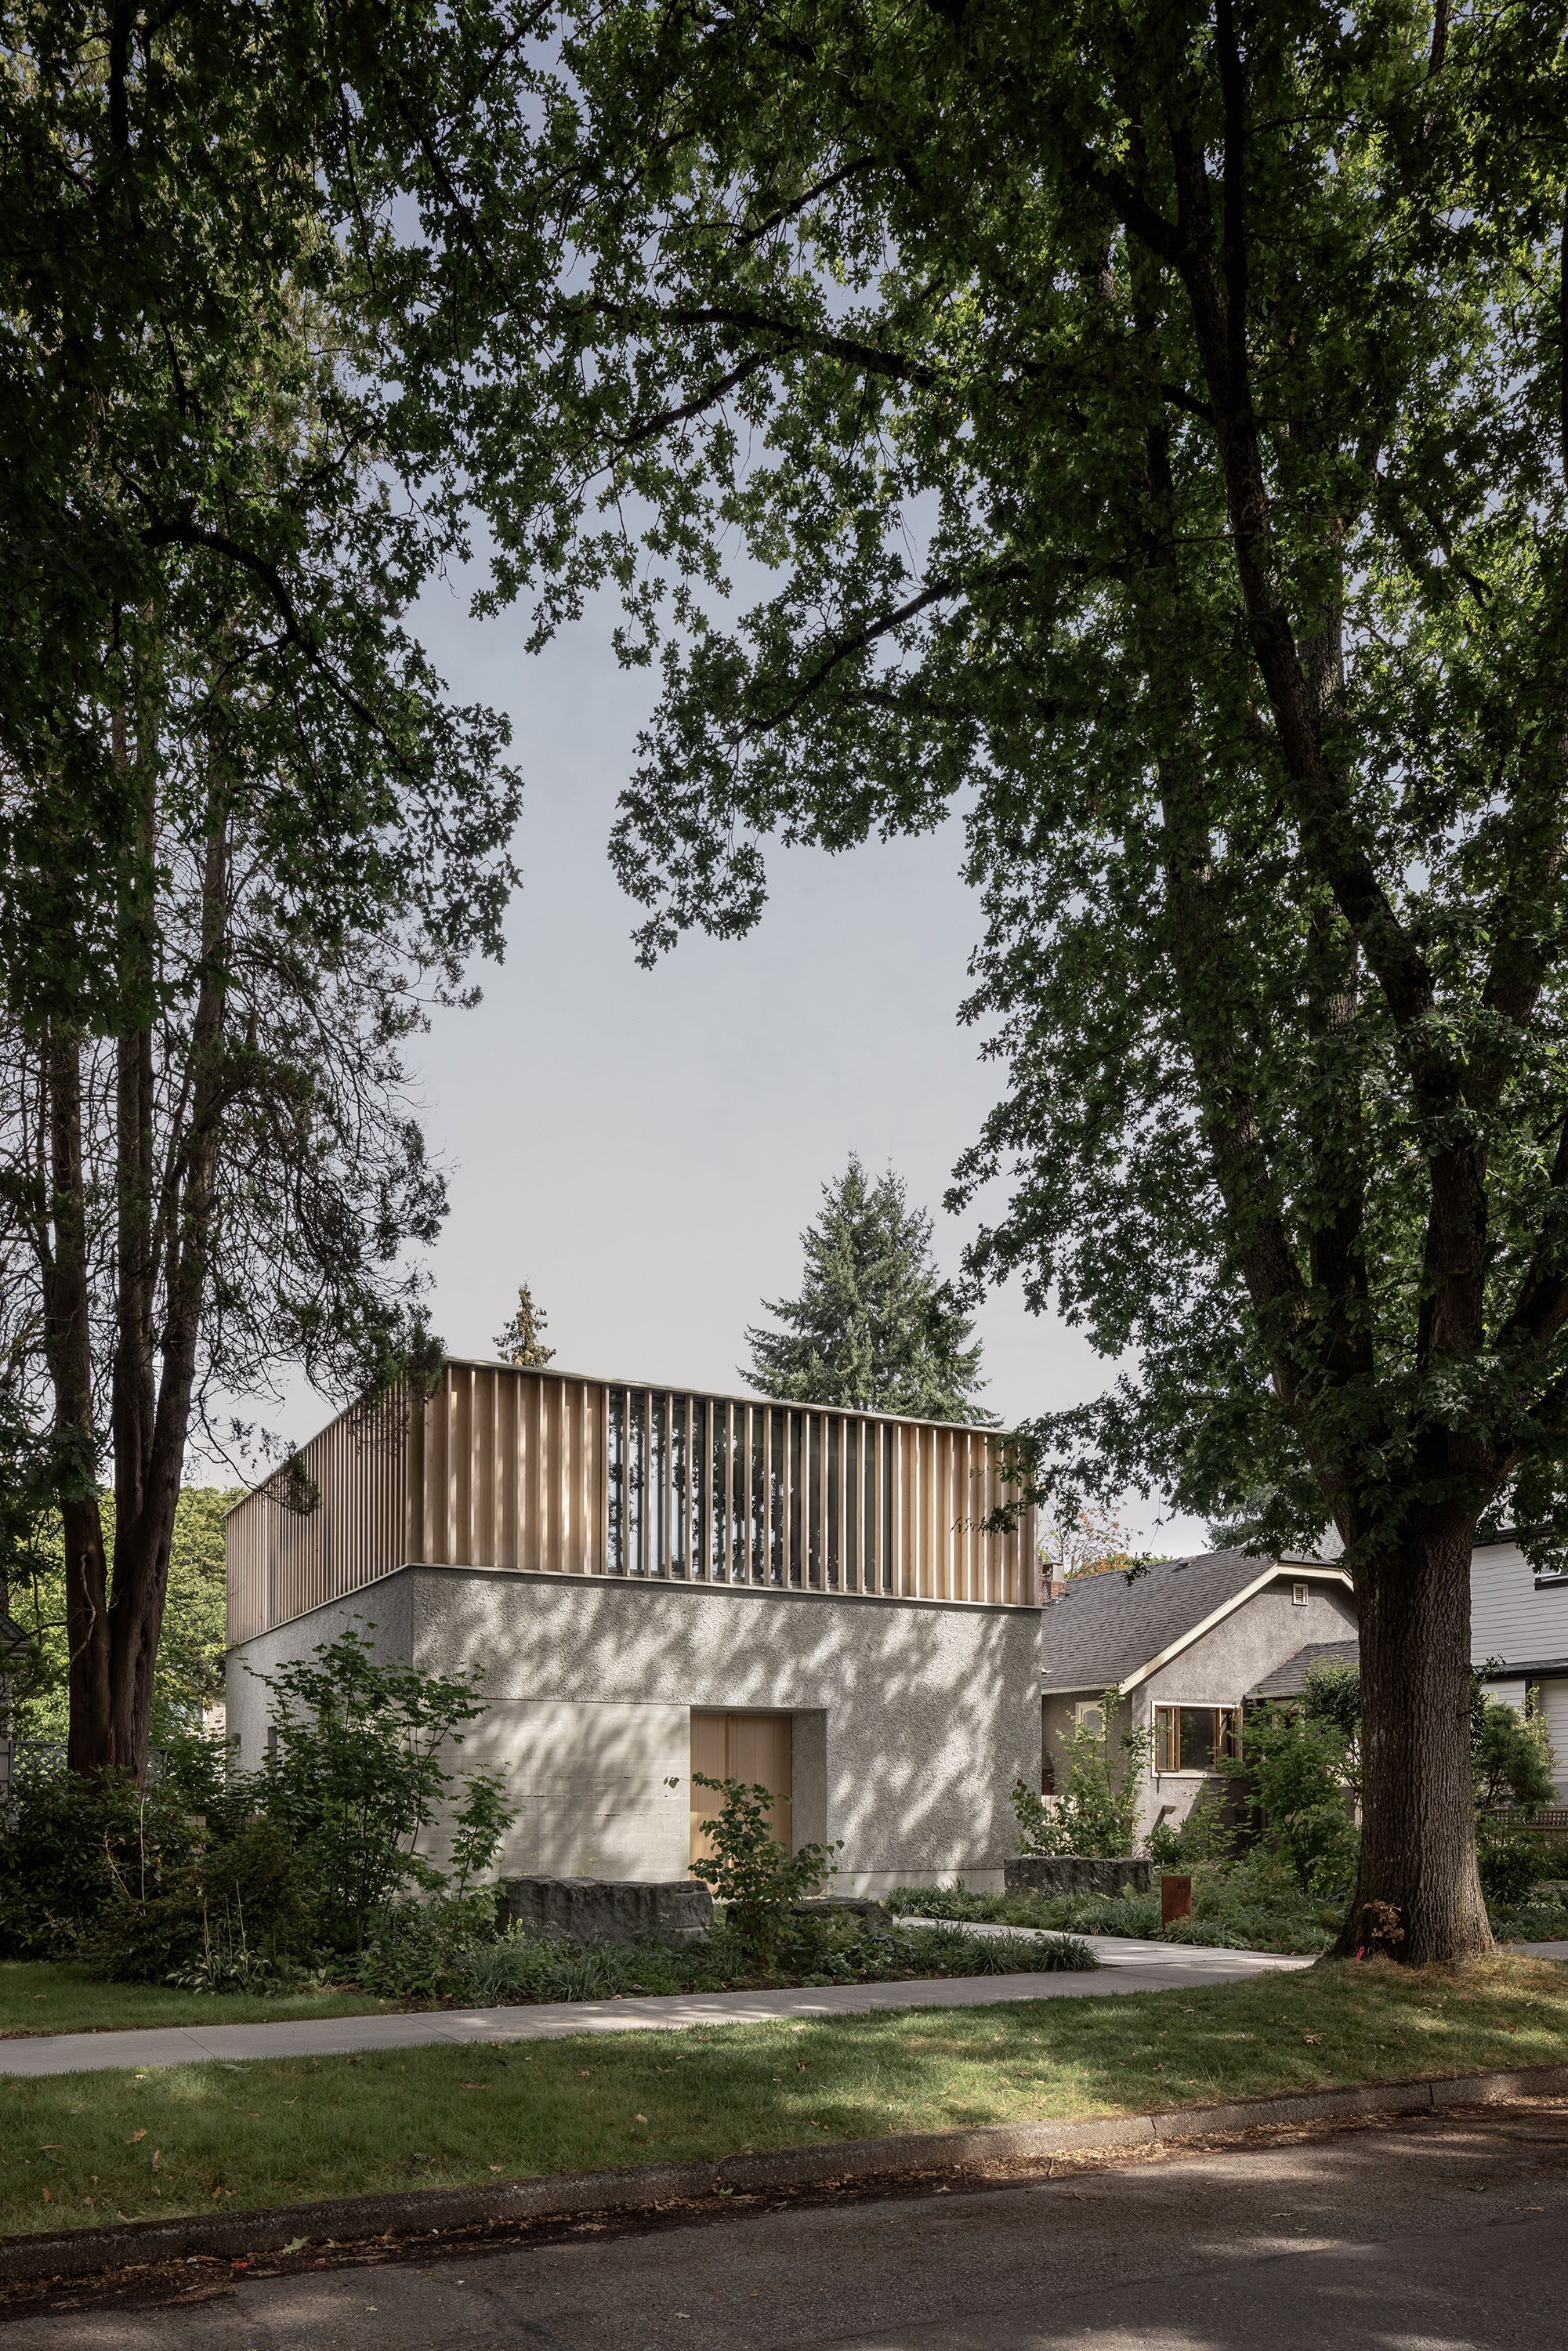
Lantern House takes its form from the light beneath mature oaks lining its Vancouver Westside street. Their canopy’s brightness, shadow, and filtered views inform plan, section, and material.
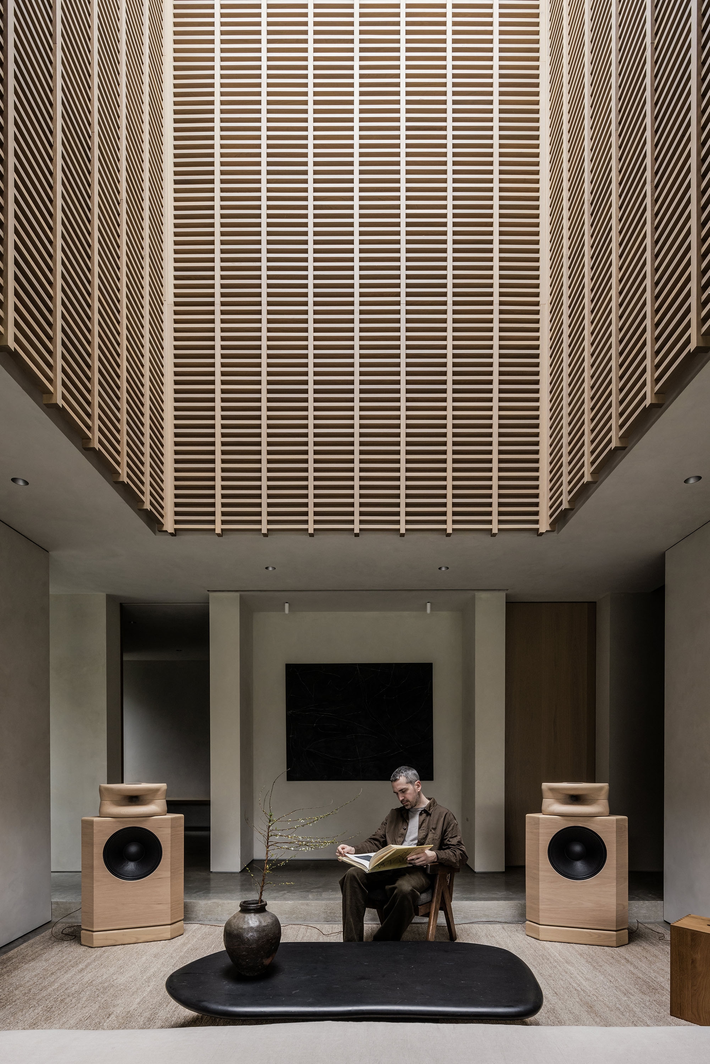
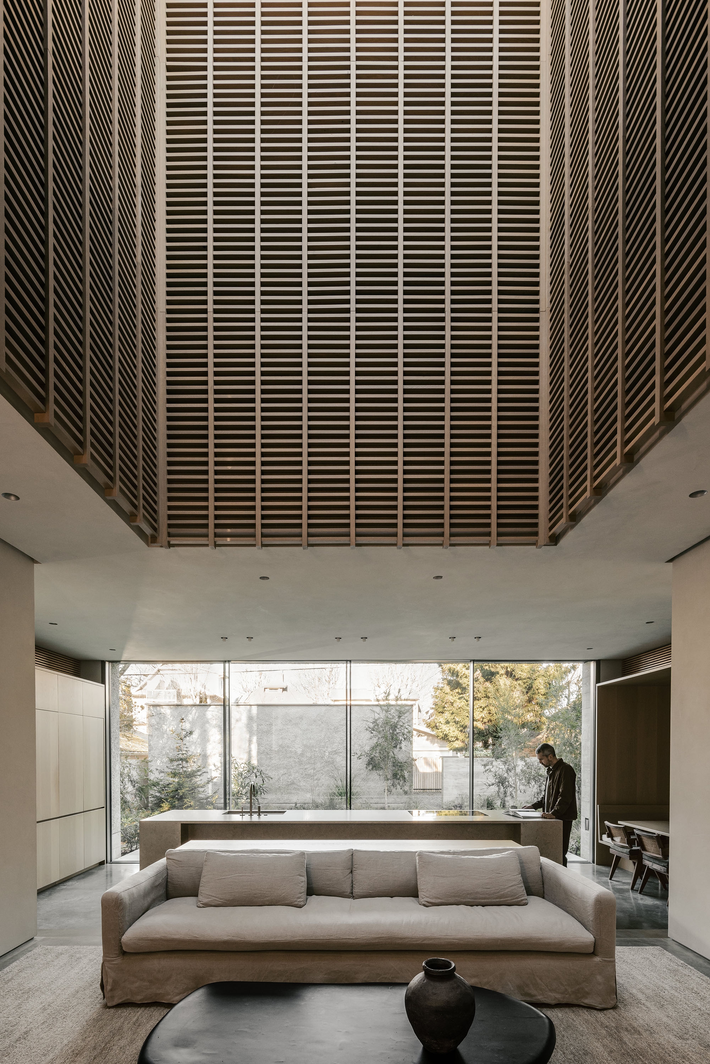
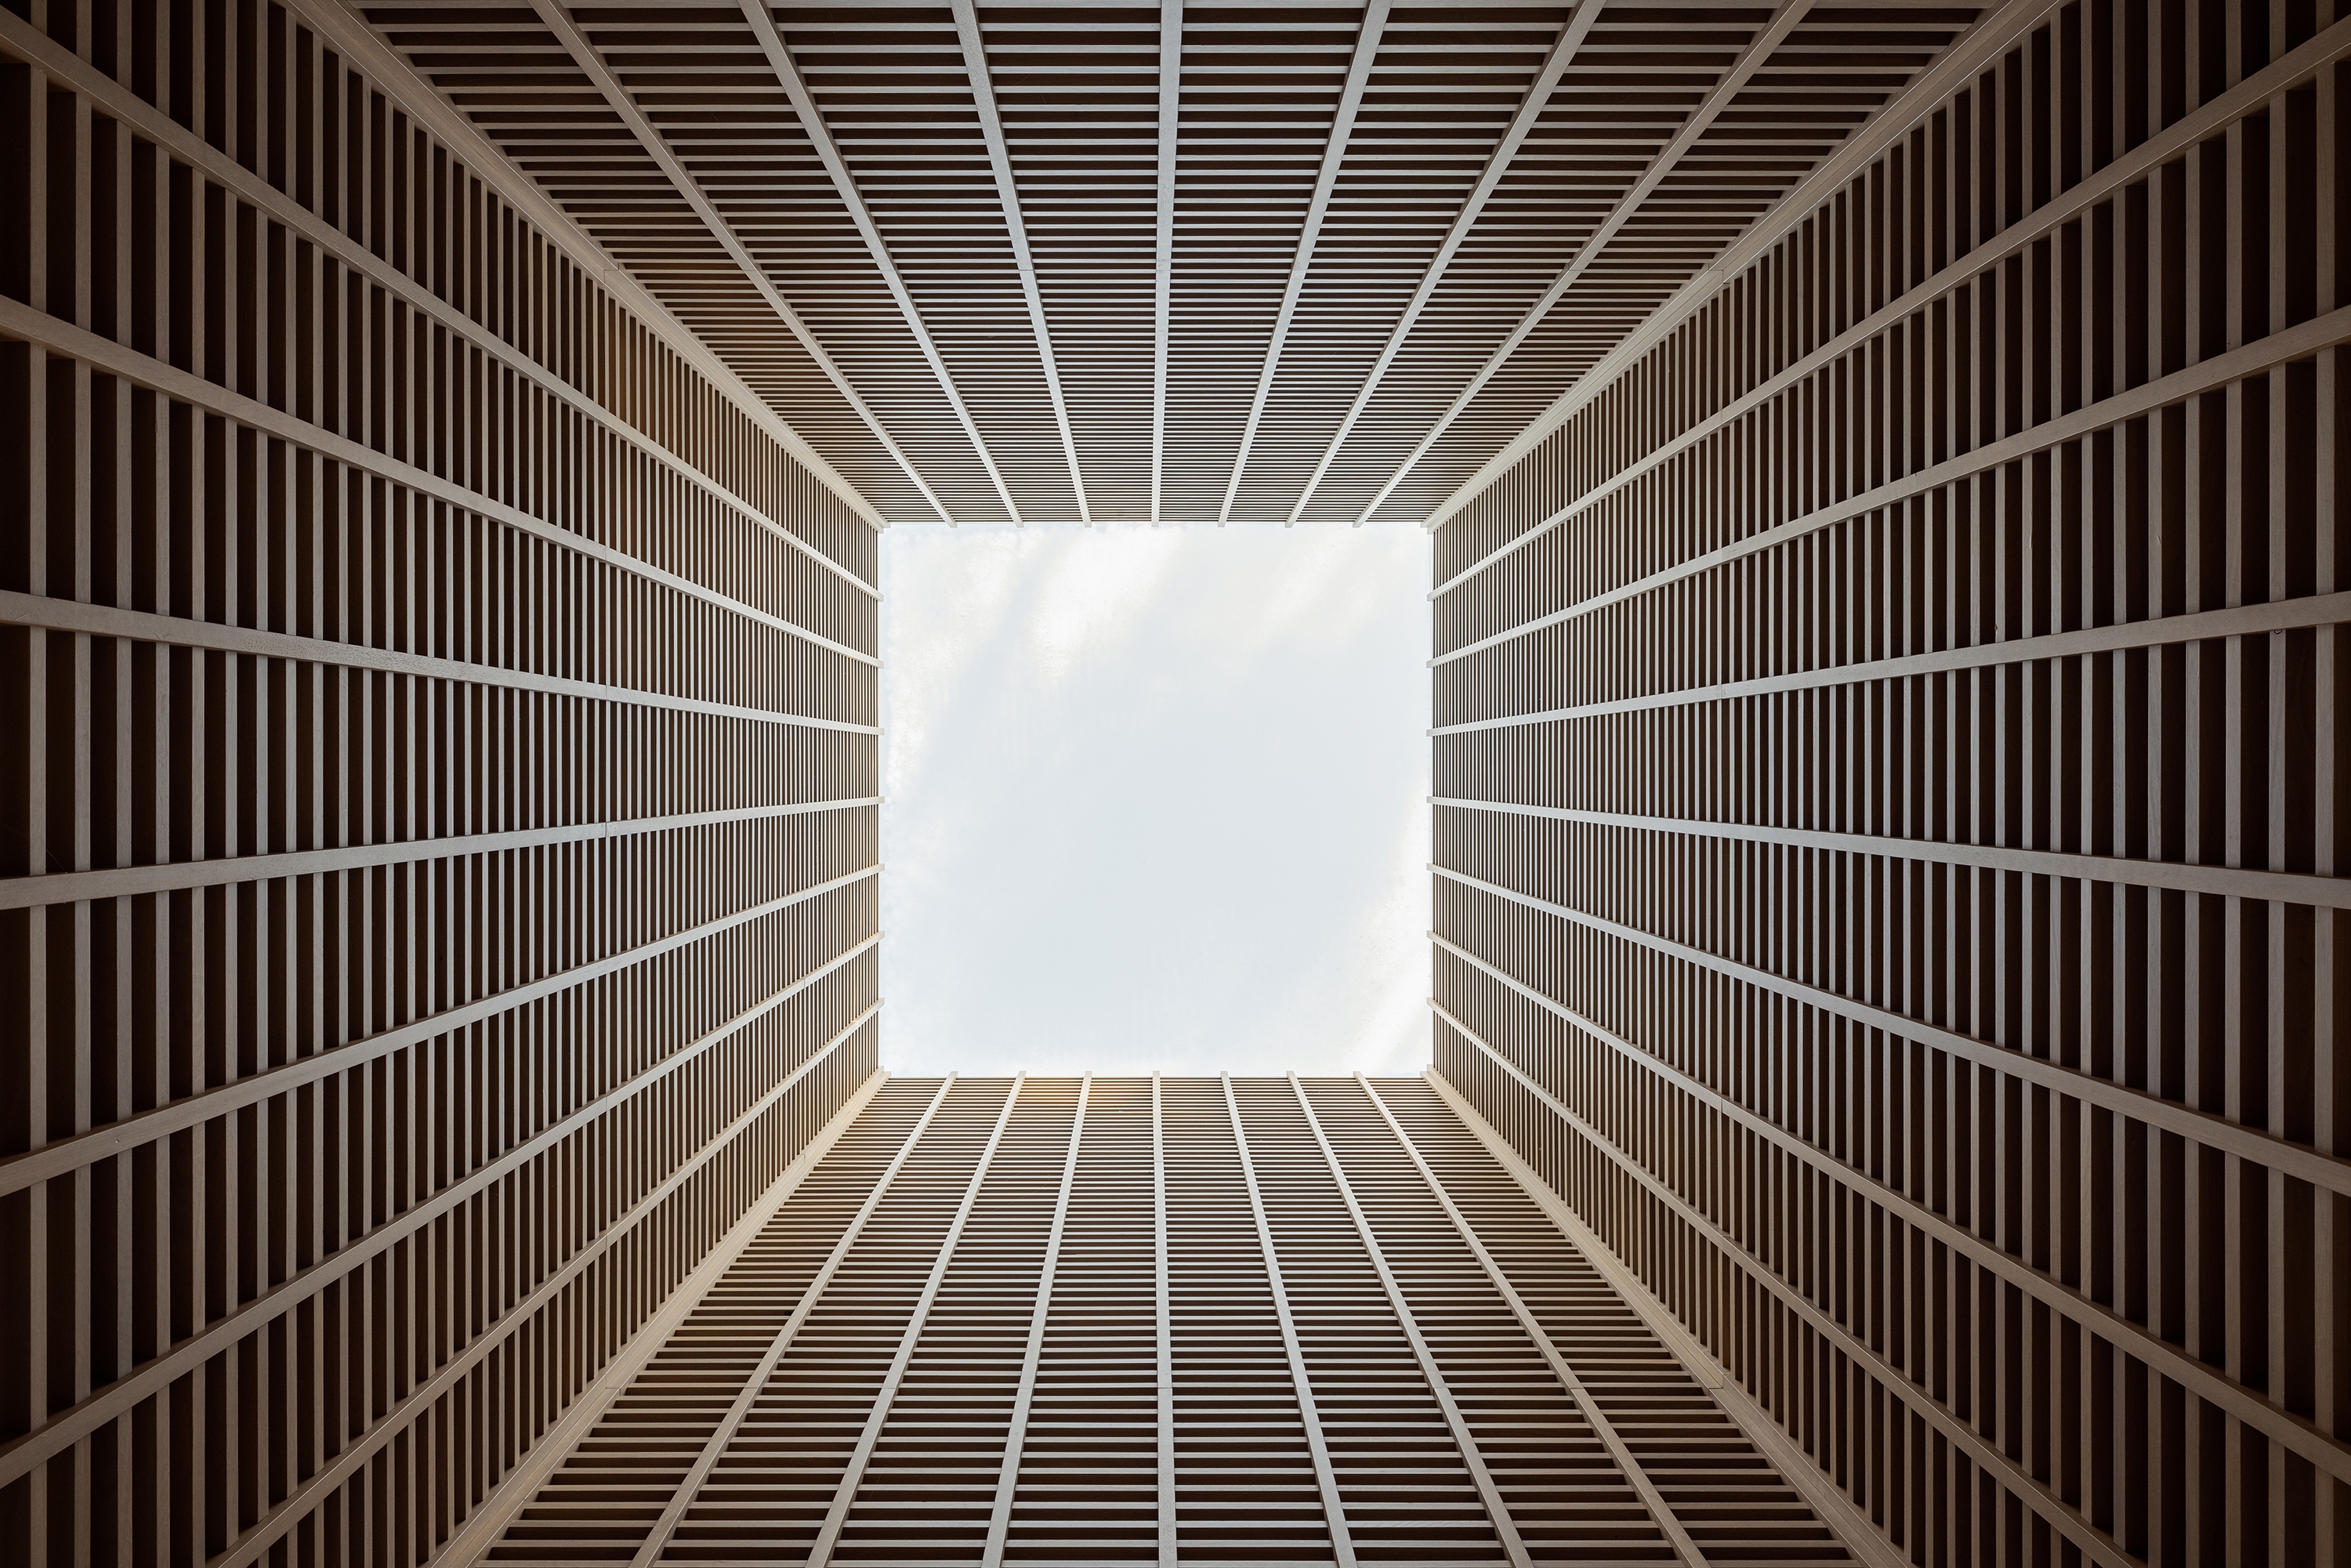
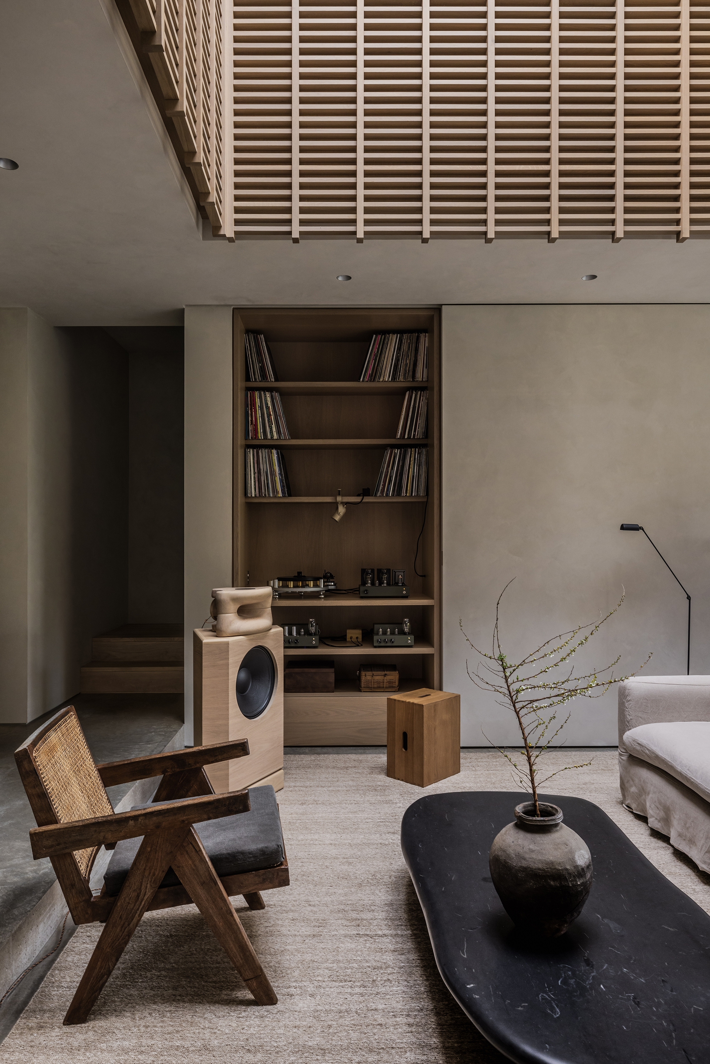
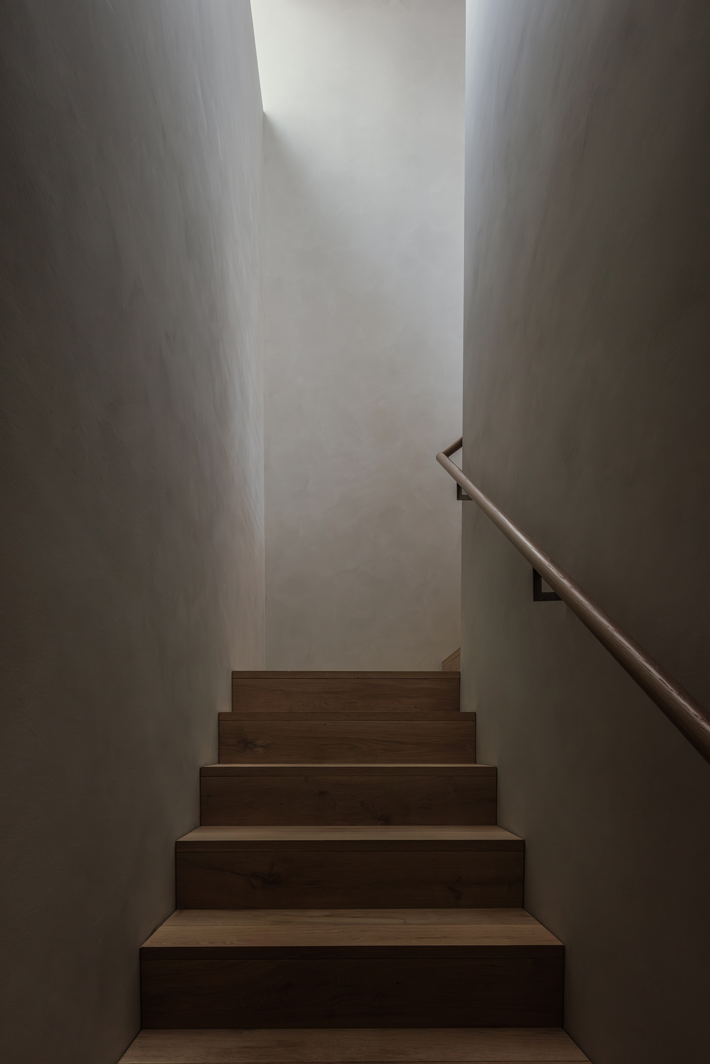
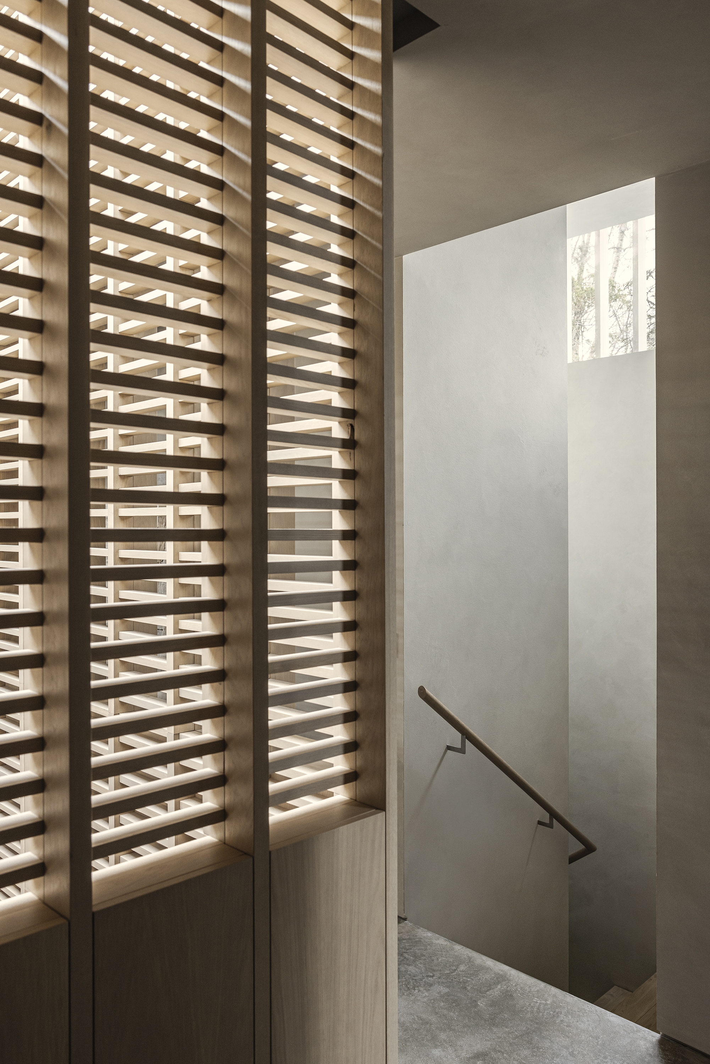
A central void reveals the nine-square order beneath an informal arrangement of rooms and draws daylight through the house. Direct light enters through an oculus like a forest clearing; above, cedar slats diffuse it, evoking the canopy. Deeper shadow is reserved for private rooms.
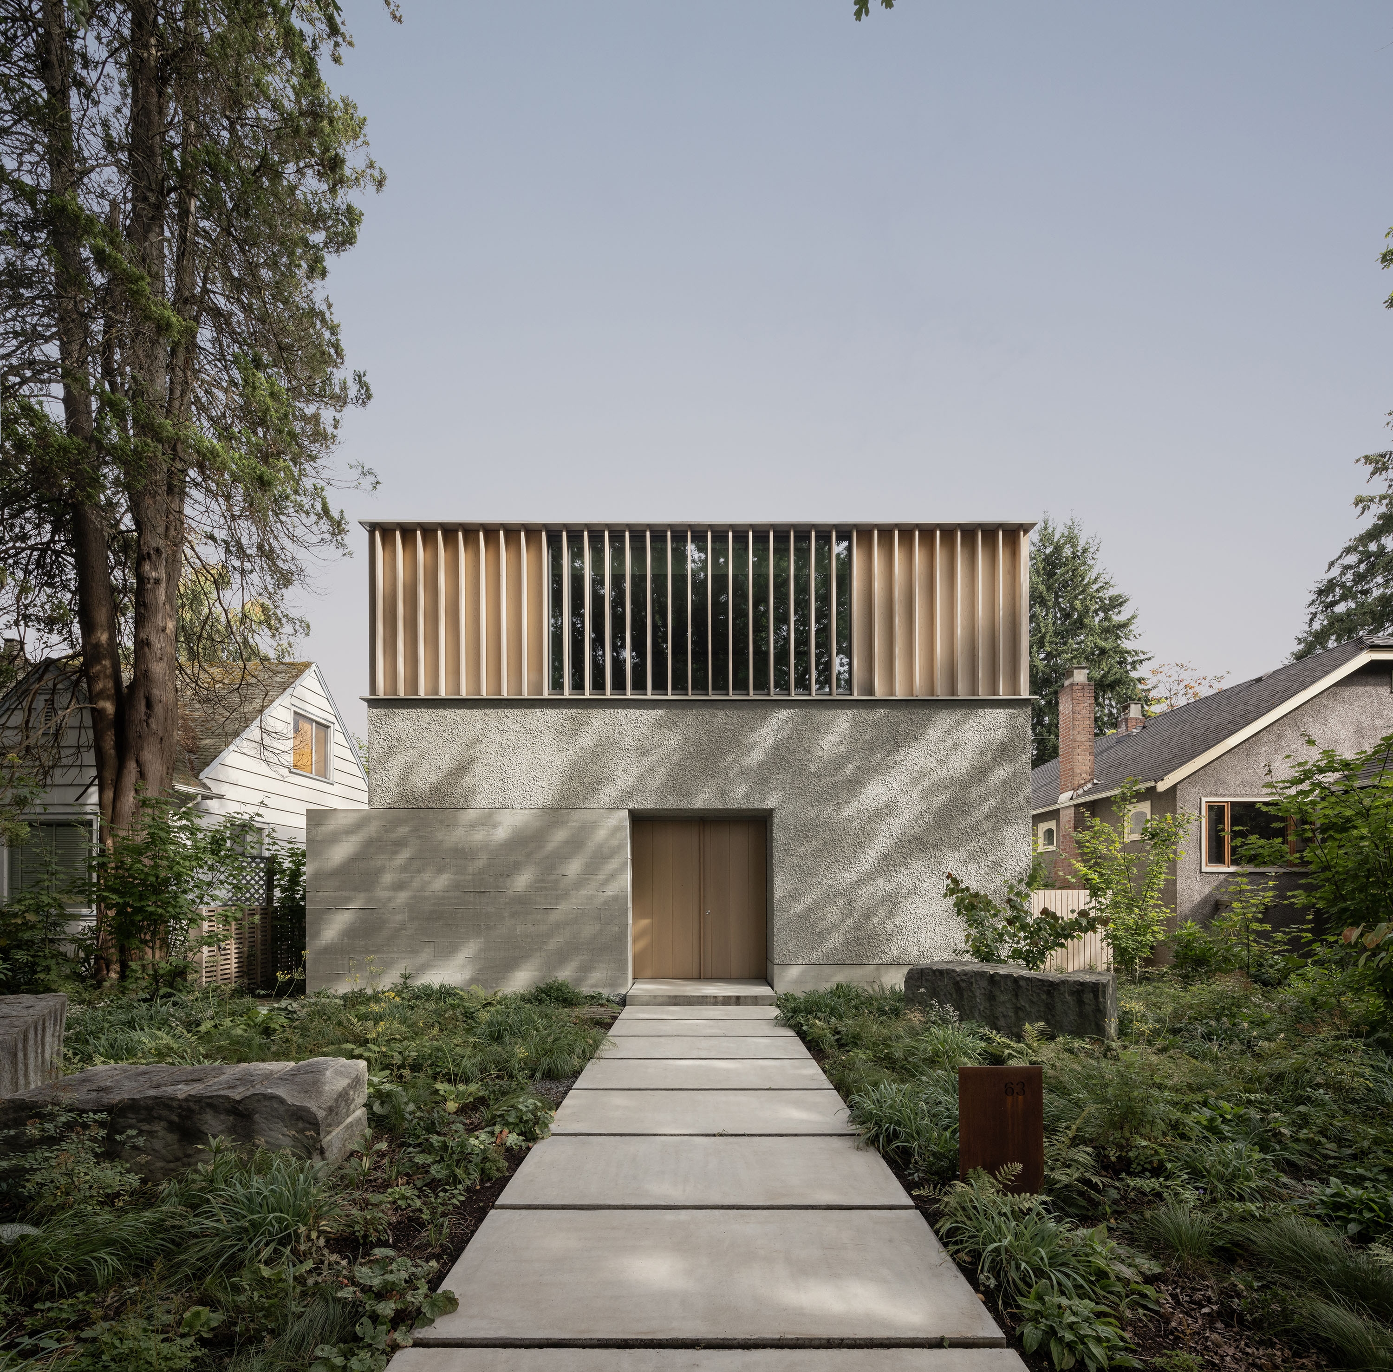
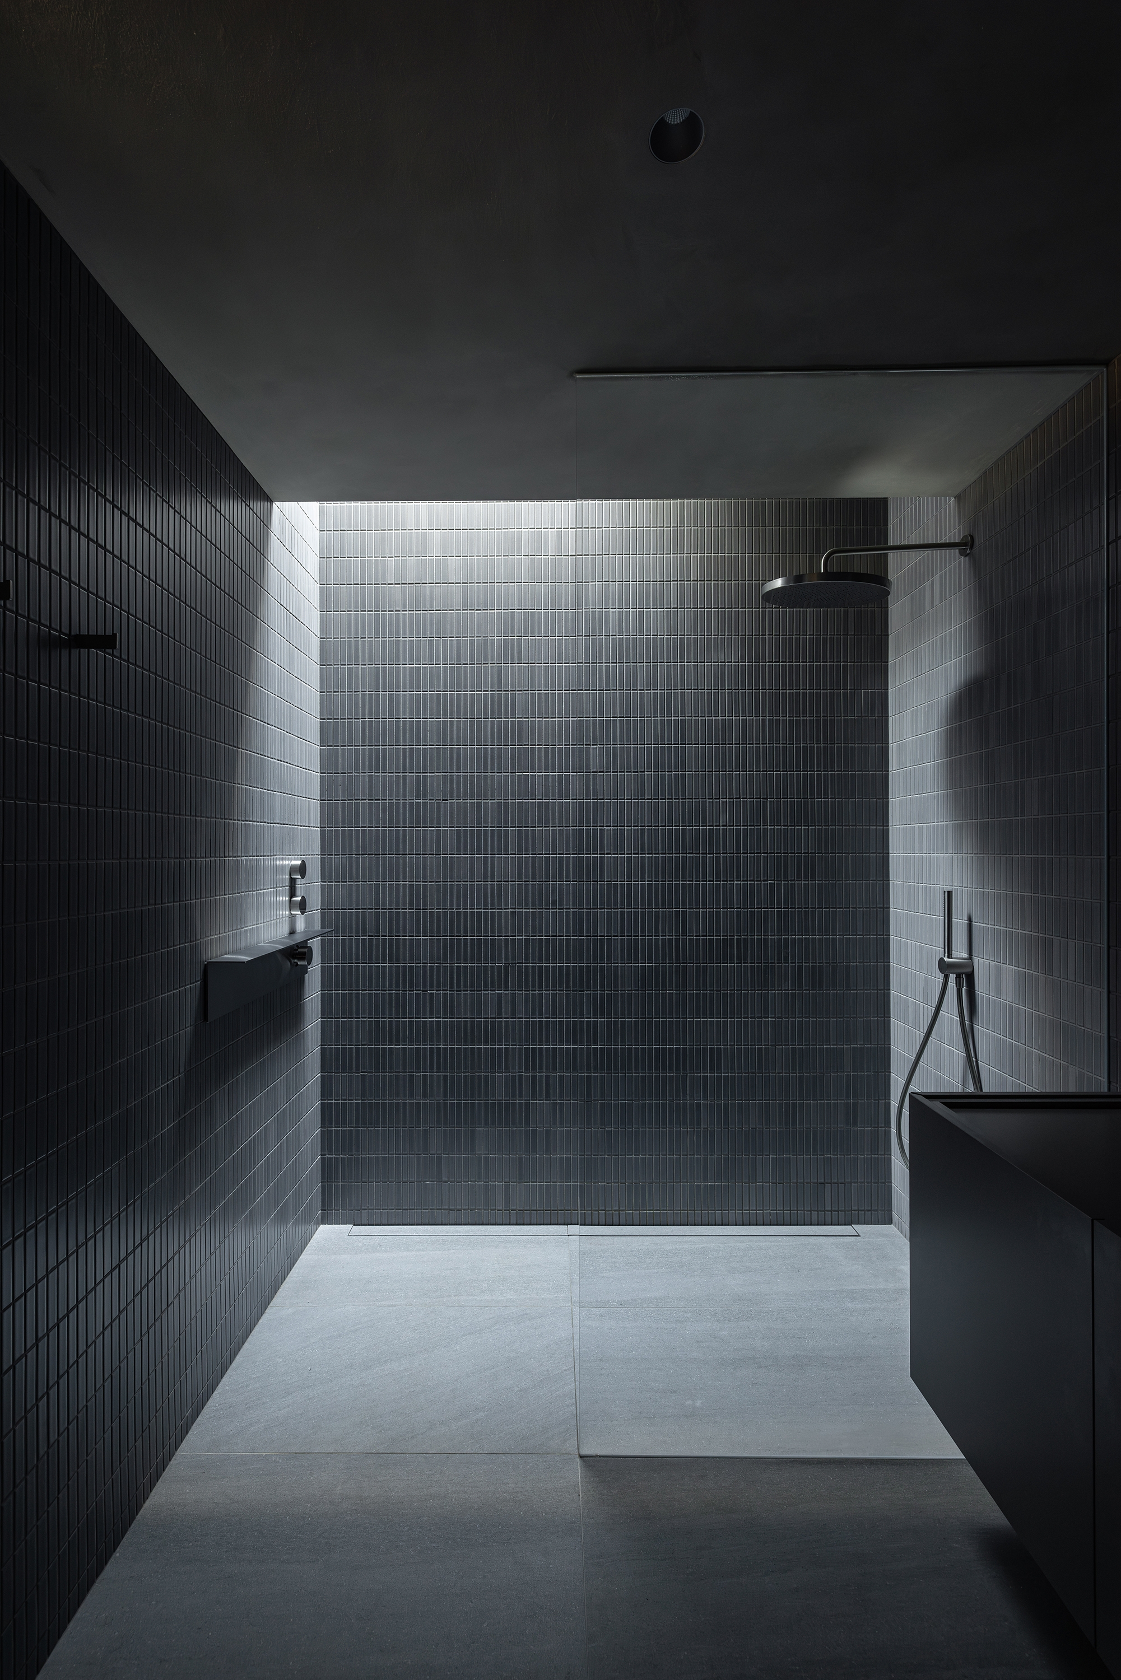
A recessed timber entry, veiled glass, and a concrete wall limit views inside. A windowless vestibule opens to a dim foyer, then living spaces around the void. Concealed hi-fi behind limewashed panels allows the room to shift between family space, gallery, and listening room. Upstairs, a concealed tub room is enclosed in dark plaster and lit only from above.
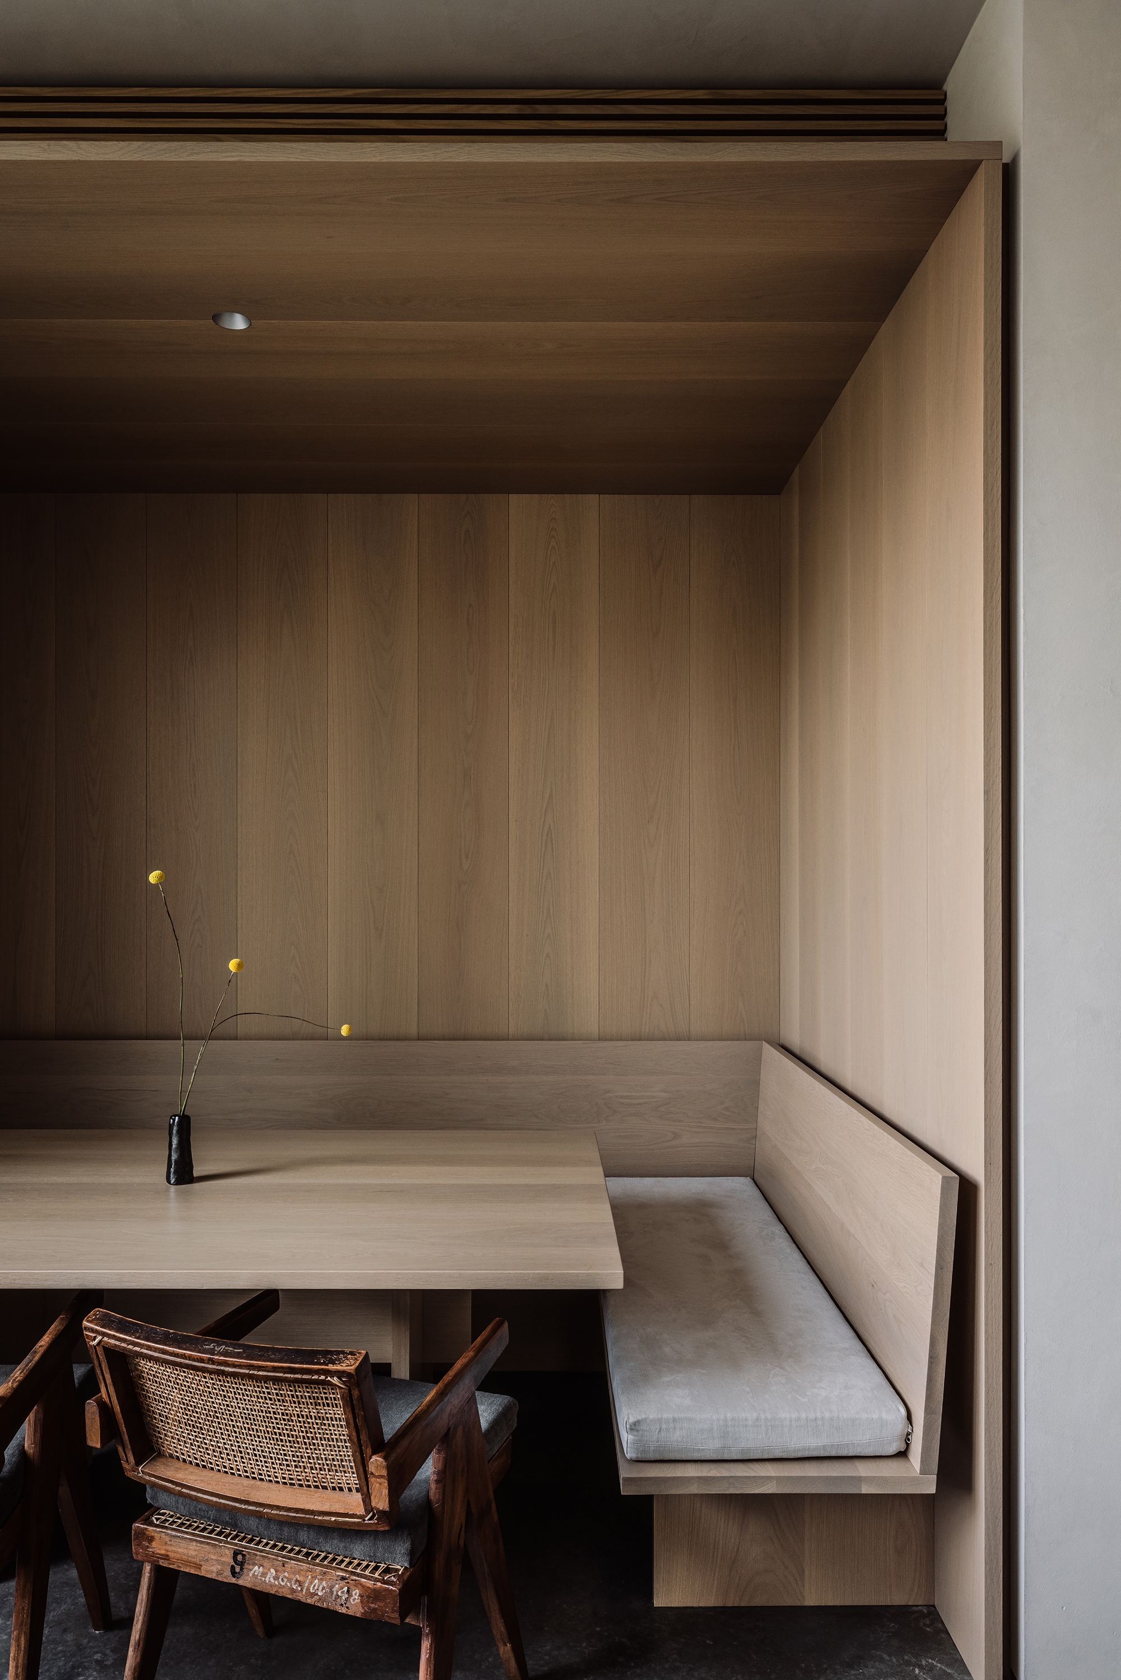
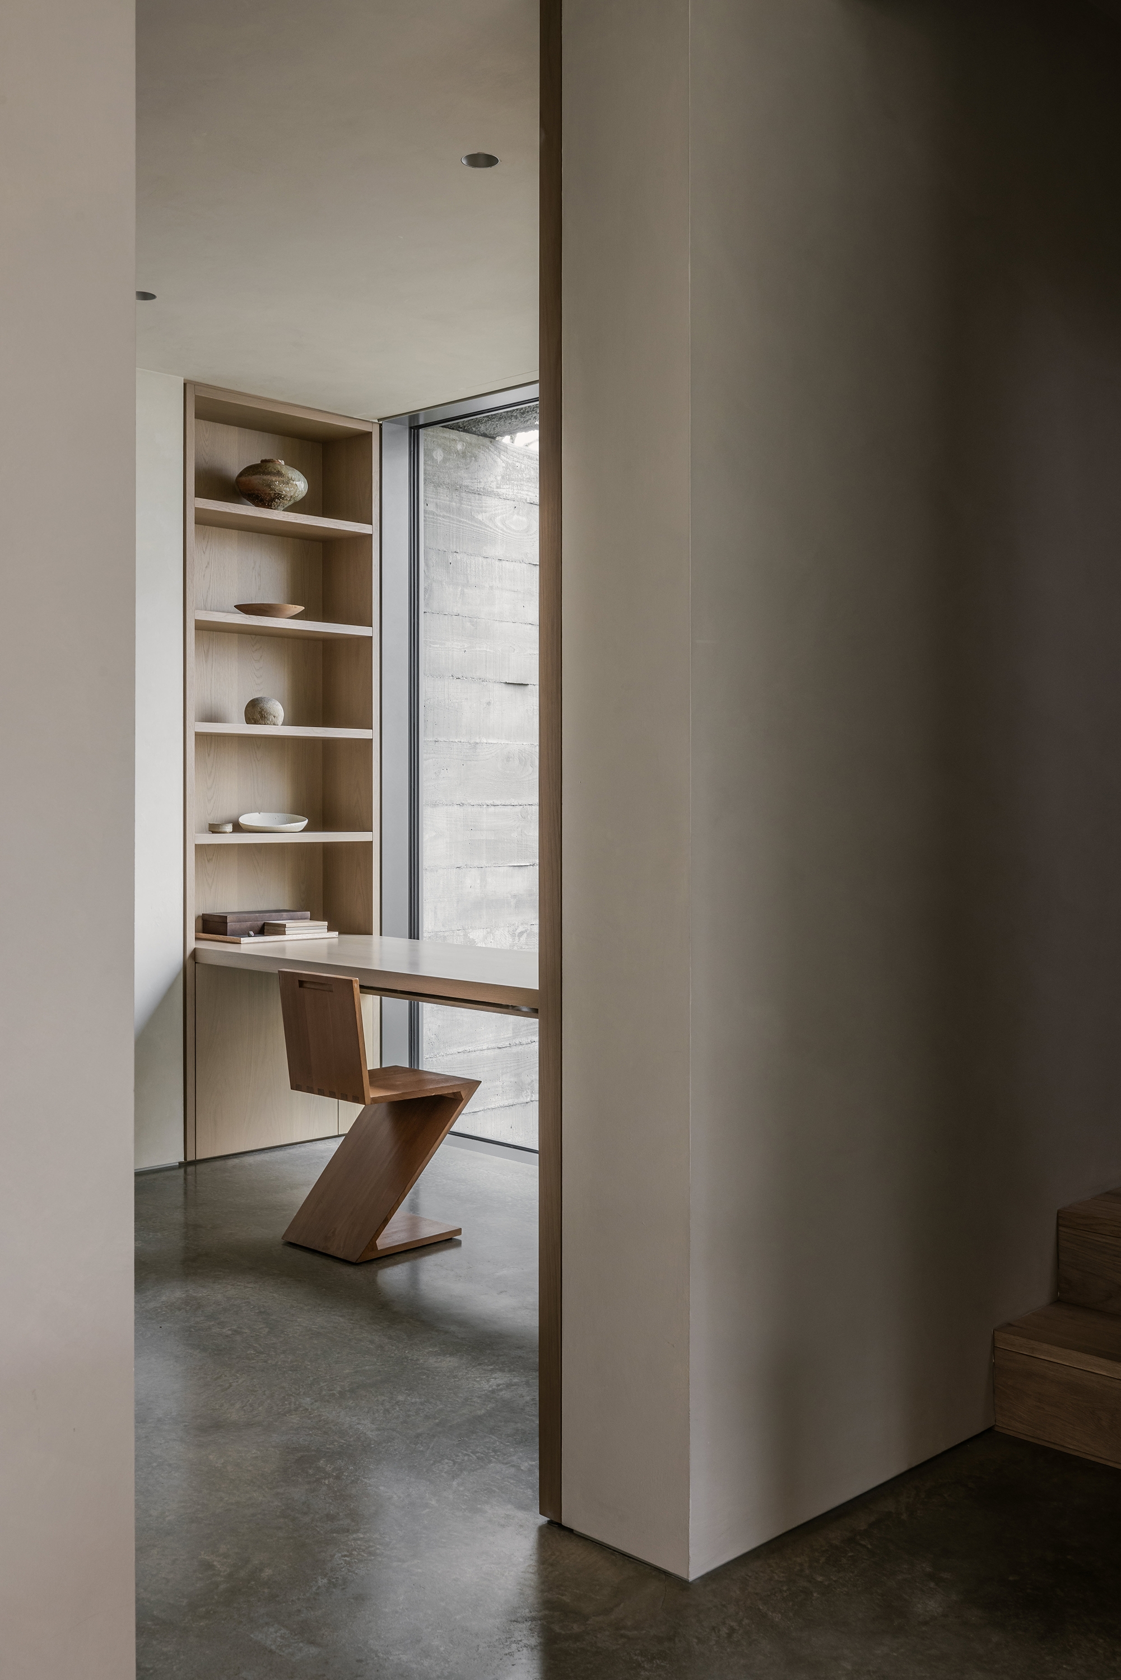
Rough stucco registers tree shadows, cedar screens filter daylight and views, and board-formed concrete anchors the massing and frames thresholds.
Daylight and openness are distributed selectively: direct light gathers shared rooms around the void, while filtered light and deeper shadow establish privacy. The street canopy becomes the house’s spatial order.