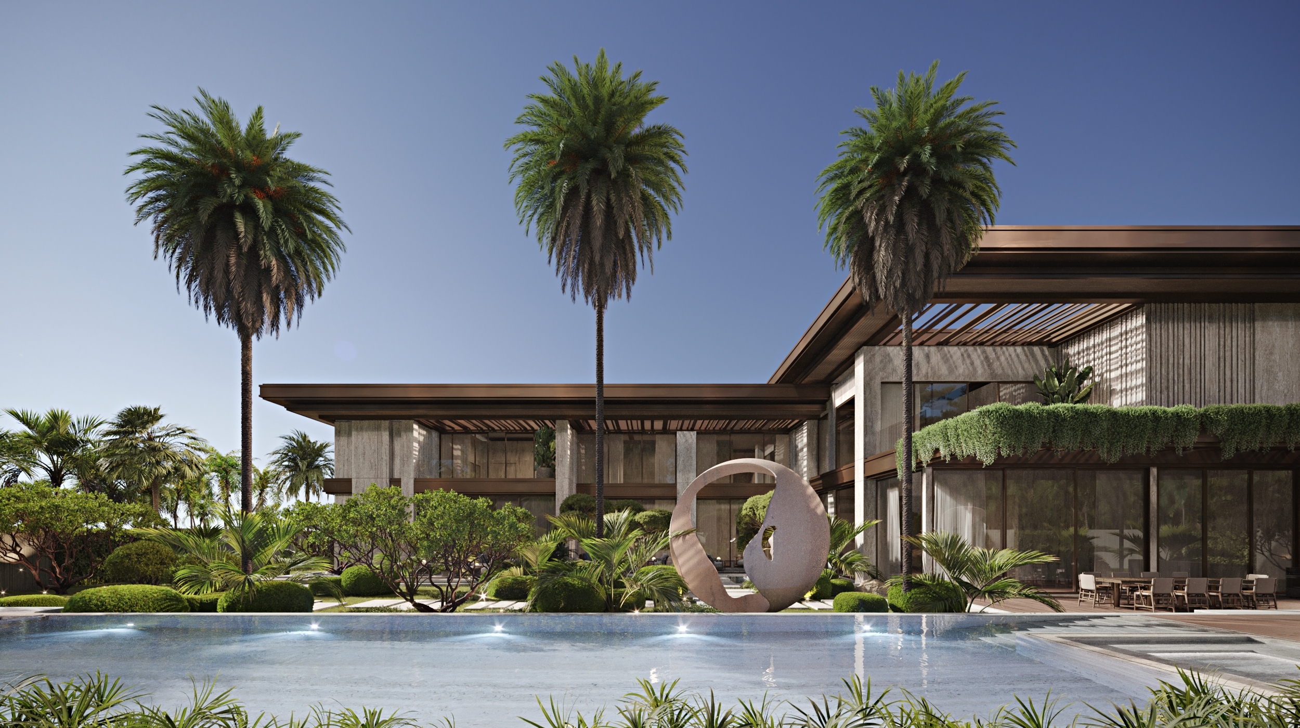
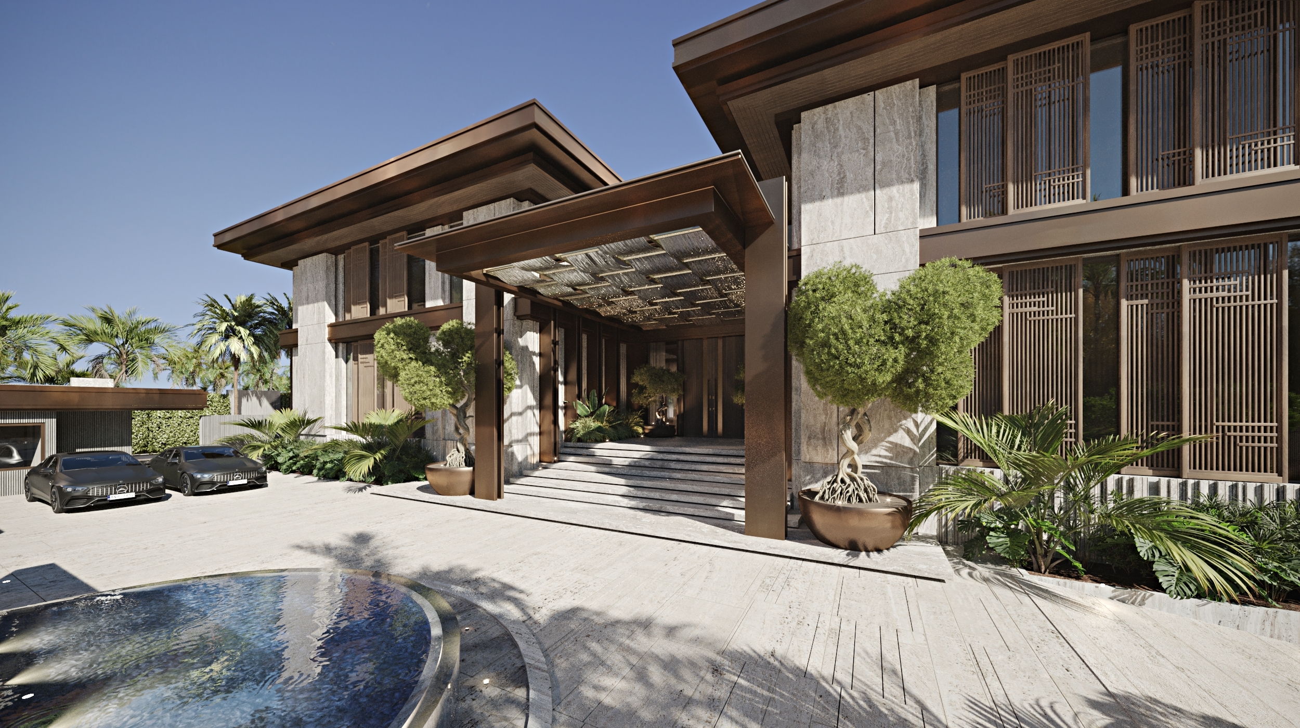
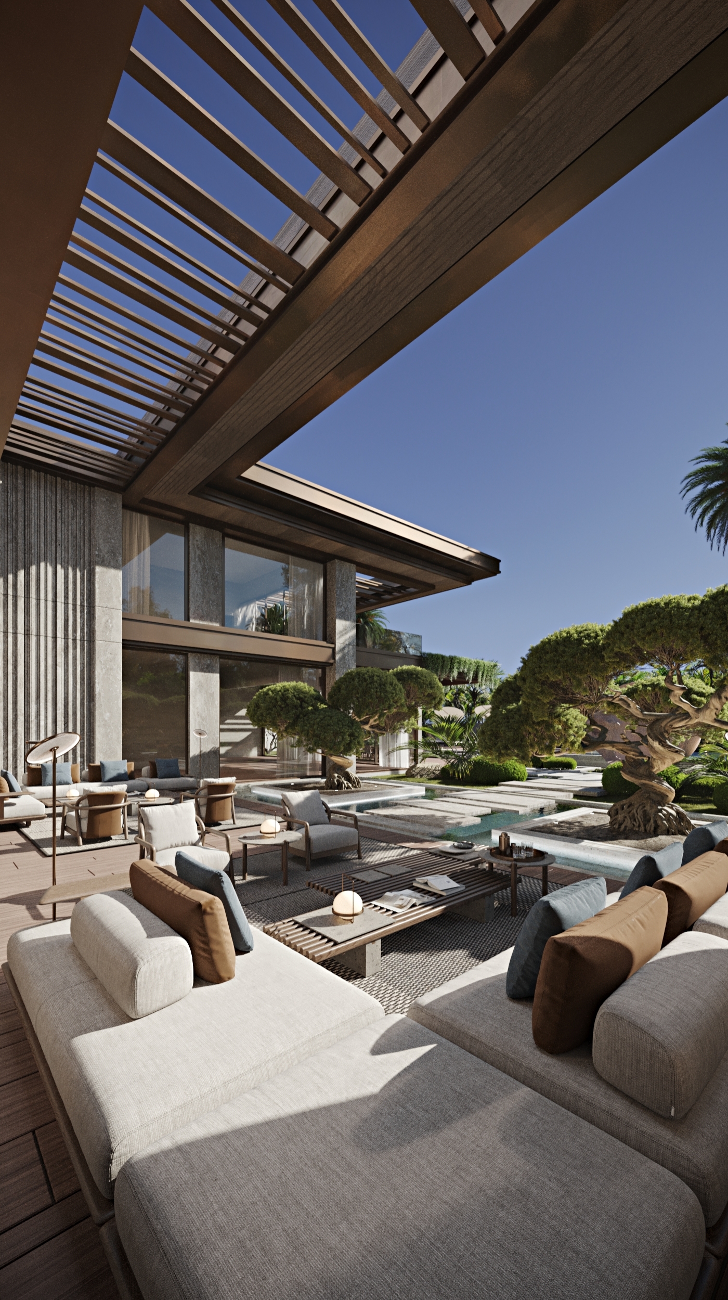
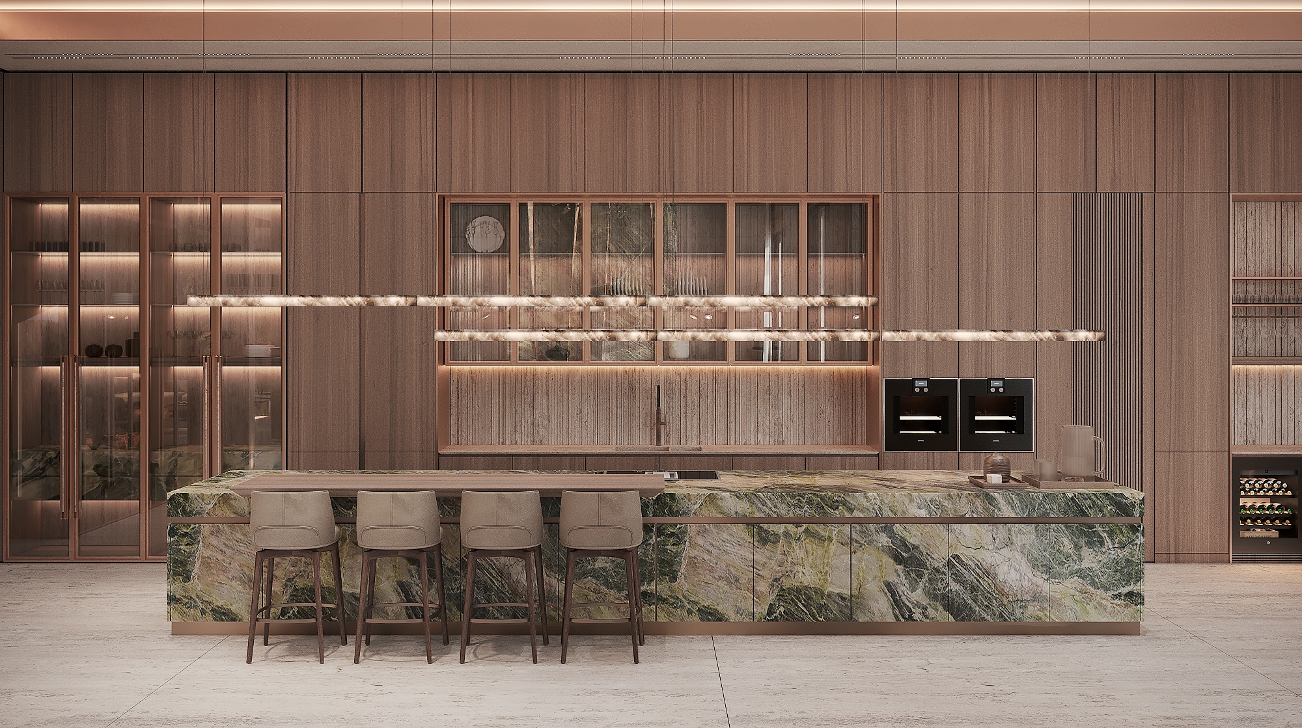
This Philippine villa integrates architecture, landscape, and interior as a cohesive environment. The exterior combines stone and vertical wood, grounding the building while adding warmth. Deep roof overhangs provide shading and enable outdoor living.
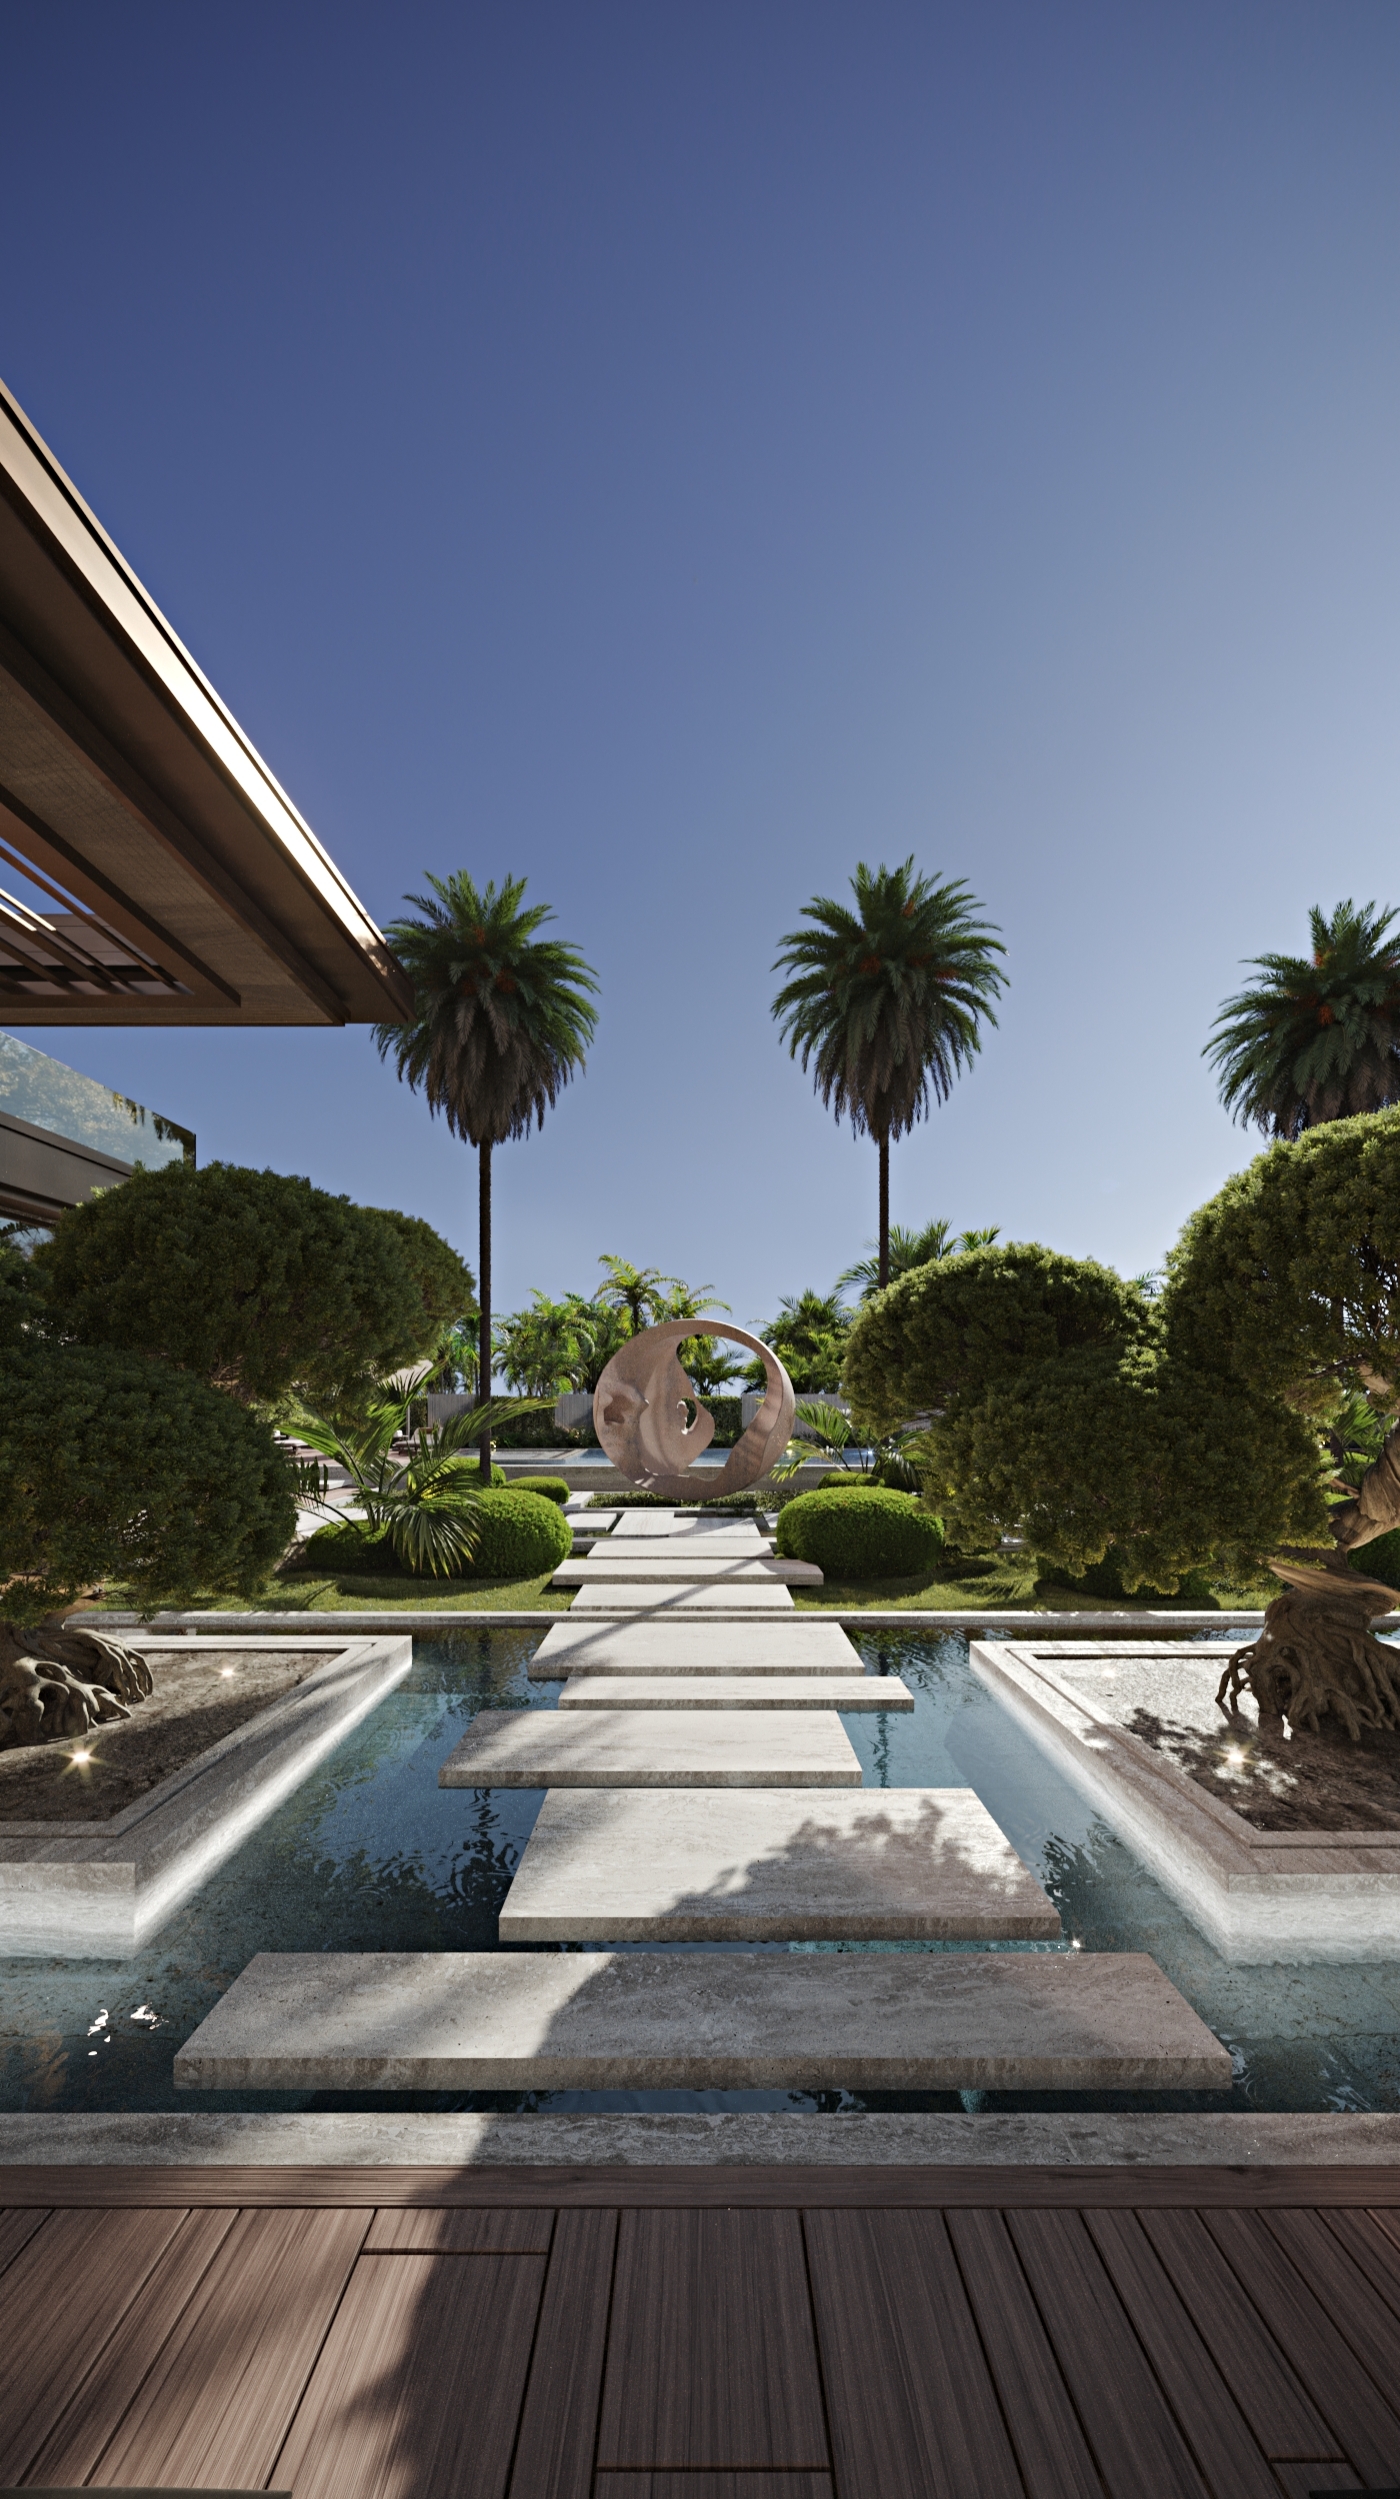
The entrance features stone walls, water elements, and a carved metal door with local botanical motifs. Reflective pools and step-stone paths organize movement and create calm.
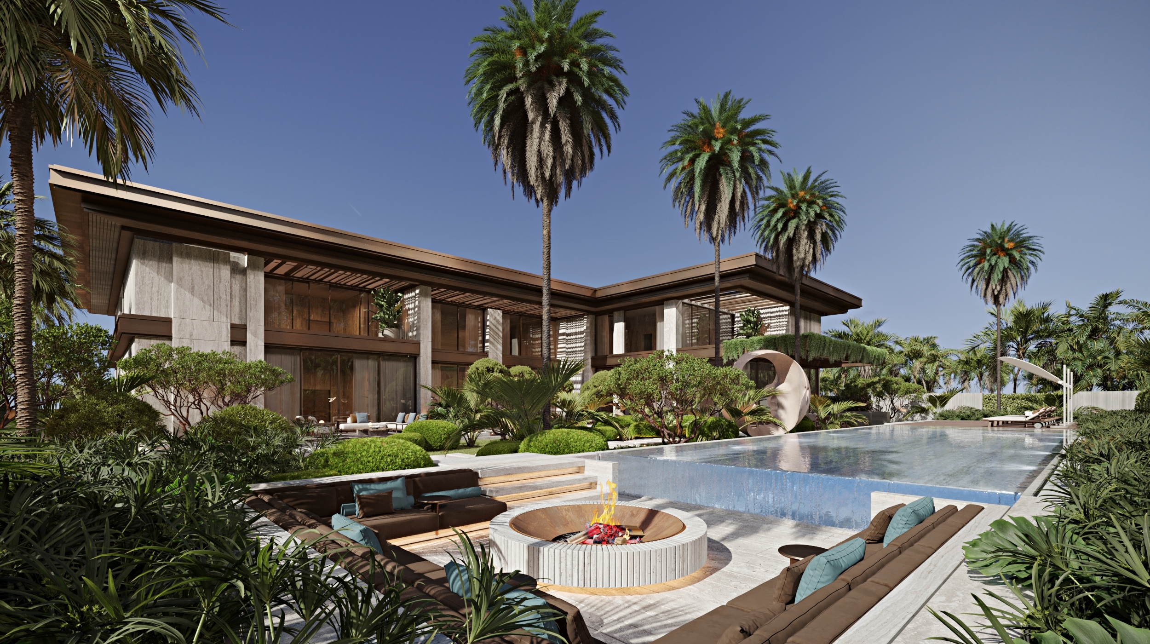
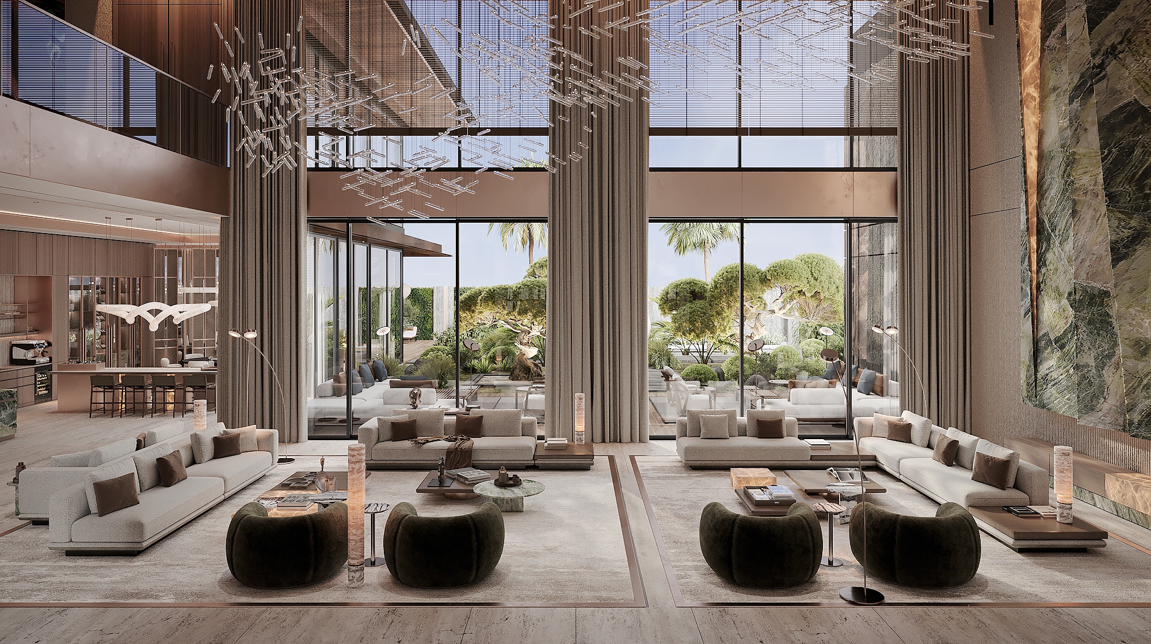
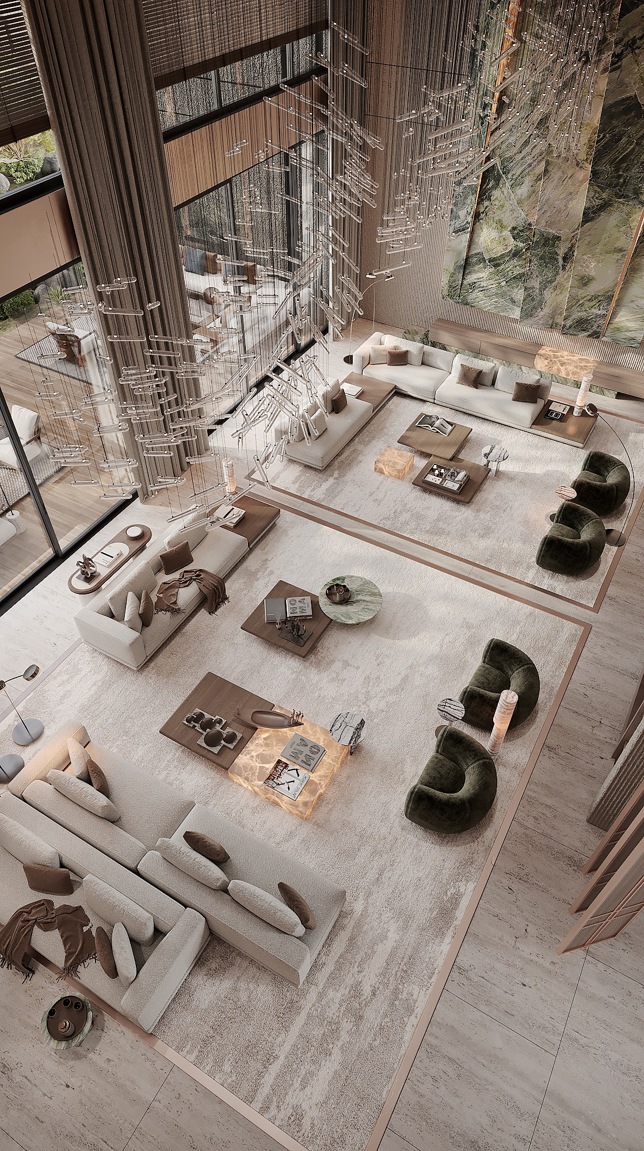
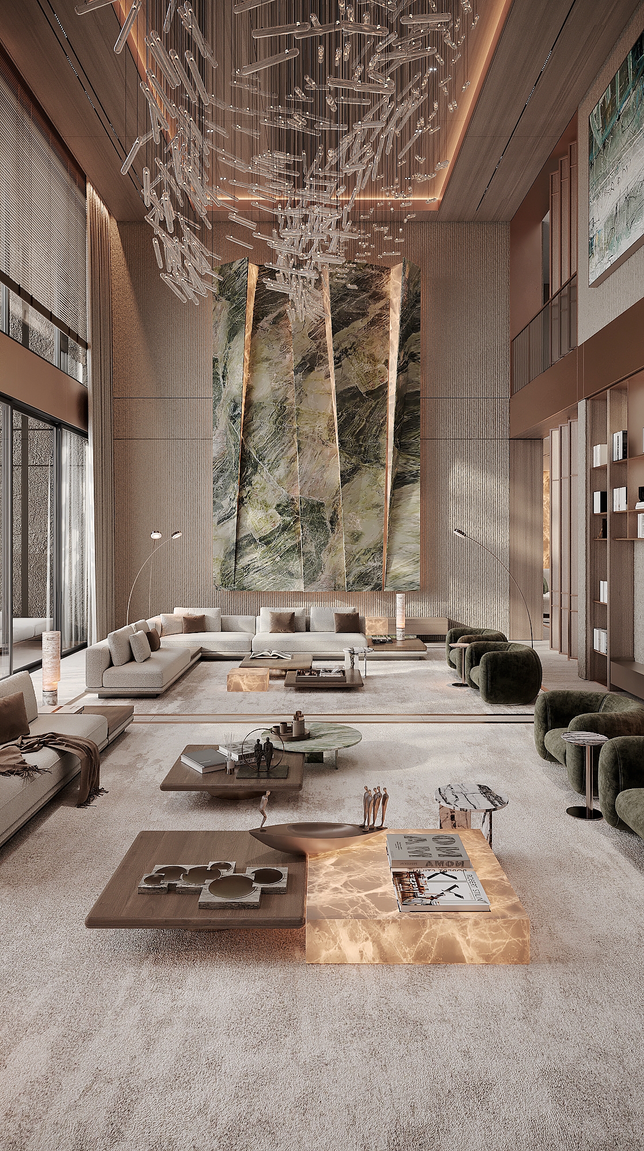
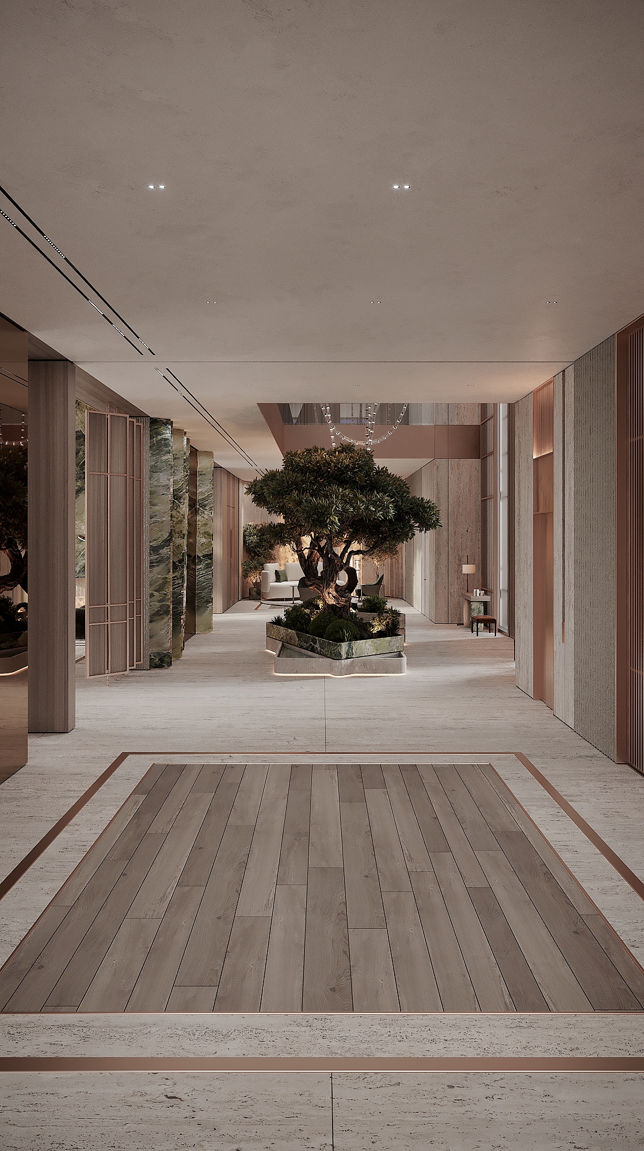
The main pool aligns with an outdoor lounge and sunken seating, framing a fire pit as a social focal point. Interiors are centered on a double-height space with full-height glazing, connecting to the tropical garden. Symmetrical seating and vertical elements enhance scale and sculptural presence.
Backlit onyx accents provide ambient lighting and depth, while a natural palette of stone, wood, and greenery ensures calm, airflow, and indoor–outdoor harmony. The design emphasizes materiality, light, and tropical context, creating a refined, cohesive beachfront residence. The design emphasizes materiality, light, and tropical context, creating a refined, cohesive beachfront residence.
Bio NKEY is a full-cycle design and architecture company delivering comprehensive solutions from concept to implementation.
Our expertise covers the entire project journey — from strategic vision, architectural and interior design to detailed documentation, project coordination, and final realization. This integrated approach allows us to maintain a high level of quality, consistency, and precision at every stage of the process.
NKEY operates internationally with offices across Europe, the United States, and the Middle East, enabling us to work seamlessly with clients worldwide while staying dee
Other prizes New York Architectural Design Awards Category - Residential Interior Design