In Montreal’s Milton-Parc neighbourhood, Projet des Pins occupies the former auditorium of D’Arcy McGee College, a 1930 building converted into condominiums in the late 1990s.
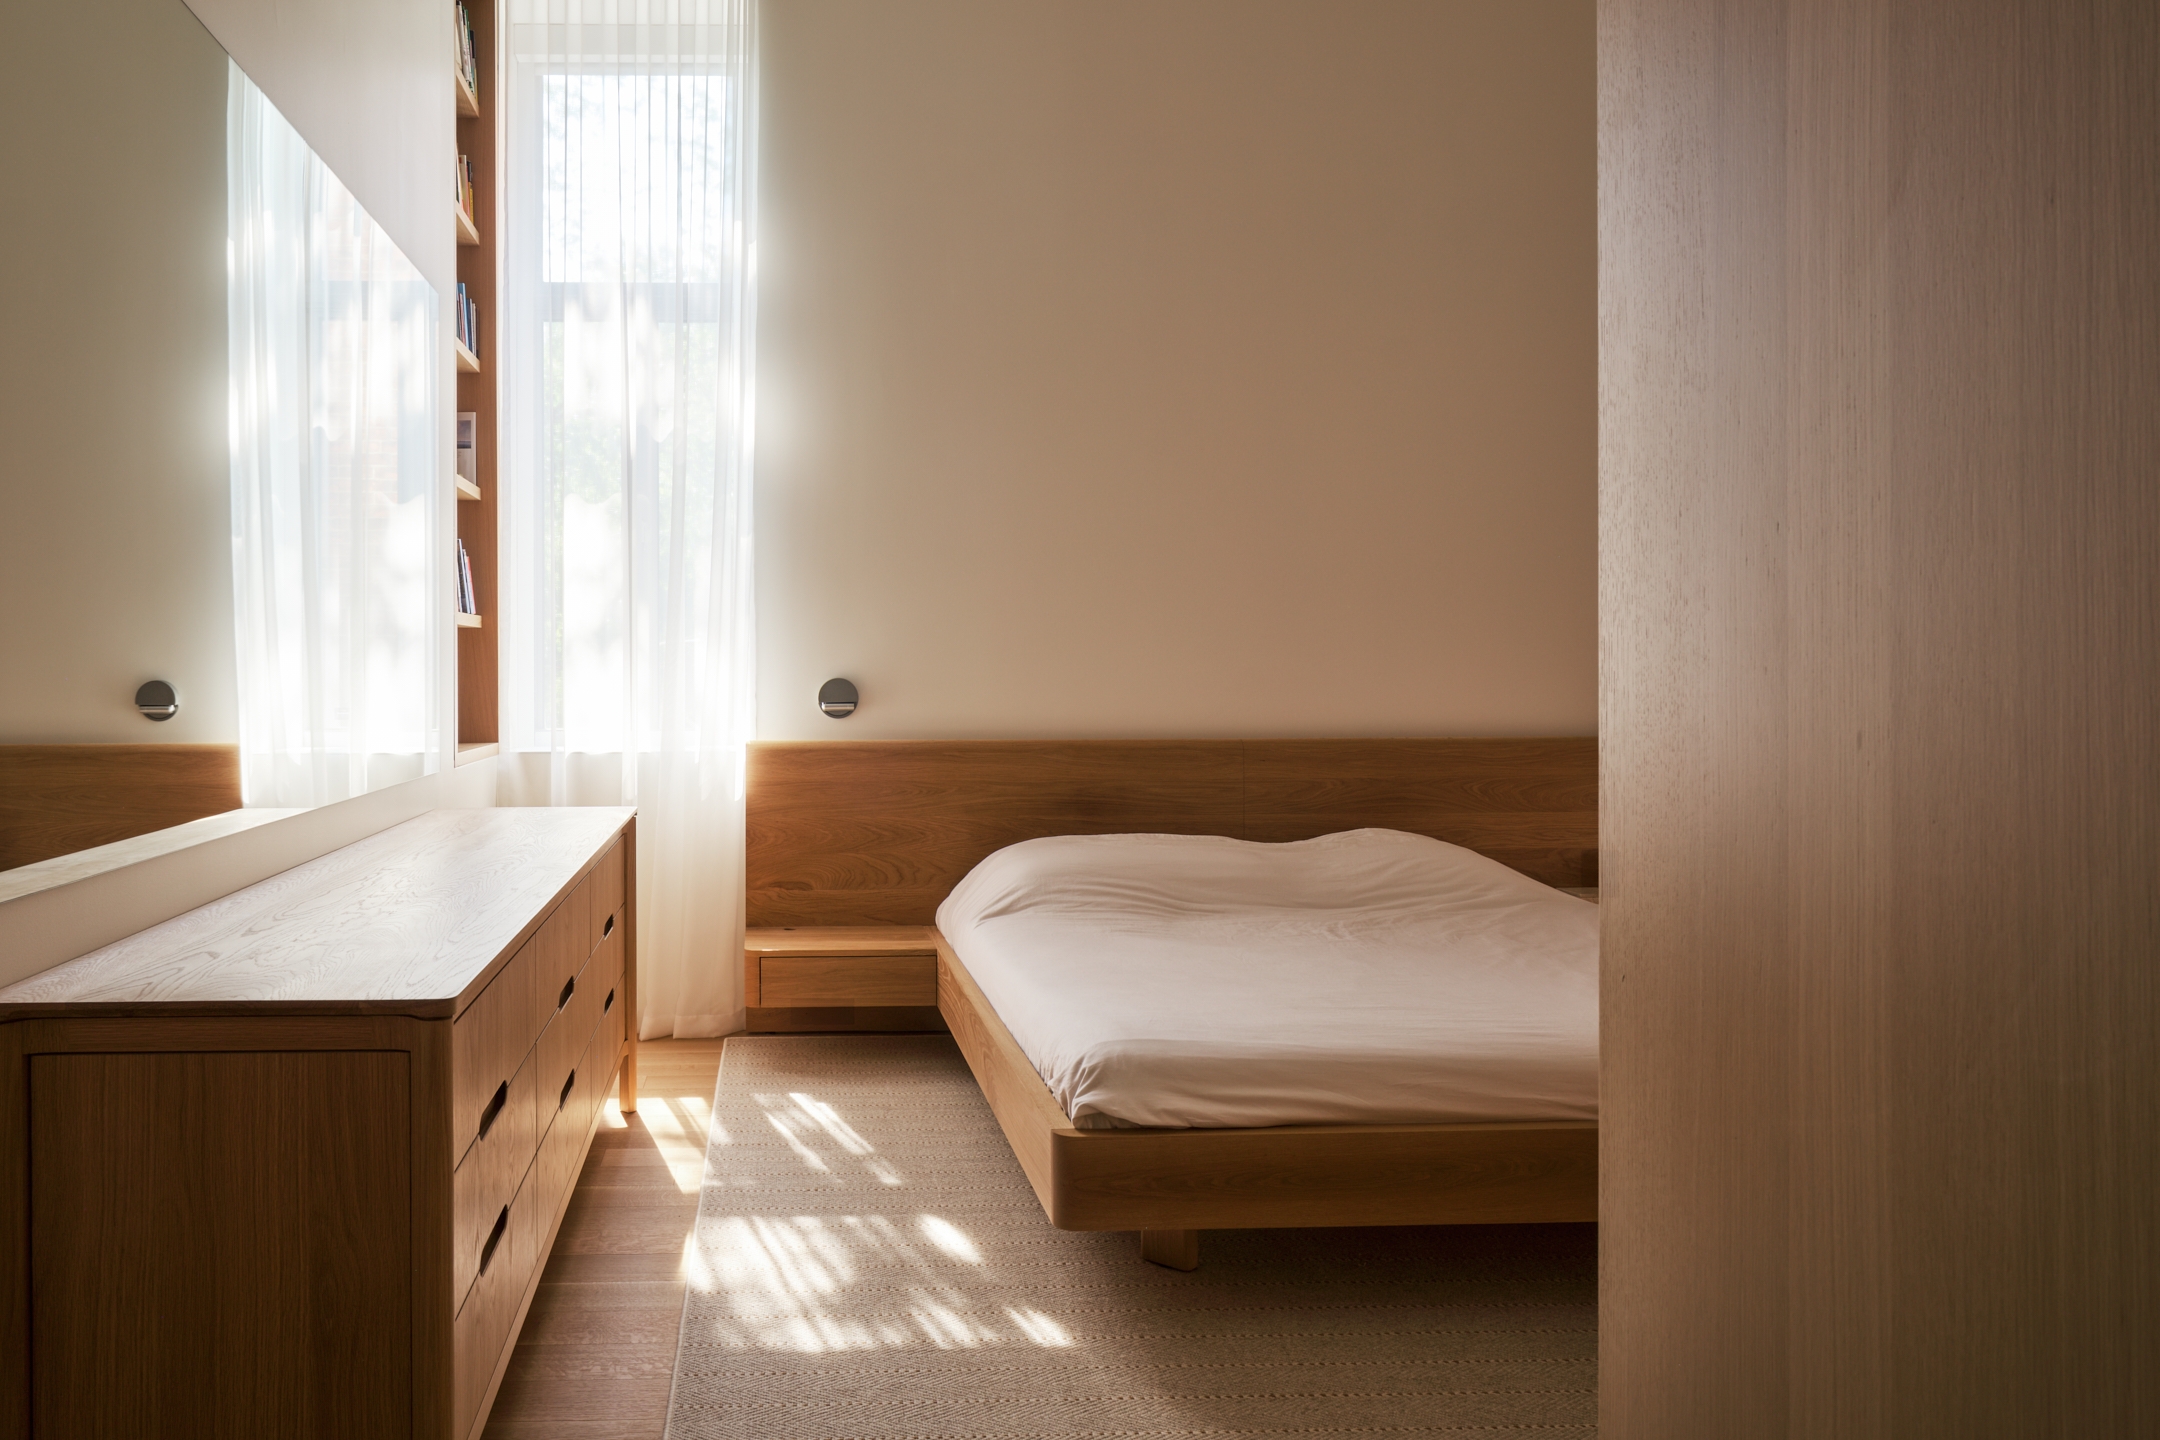
The 1,750-square-foot loft was reimagined as a pied-à-terre designed for entertaining. Its restrained program preserves the defining qualities of the original space: height, light, and architectural presence.
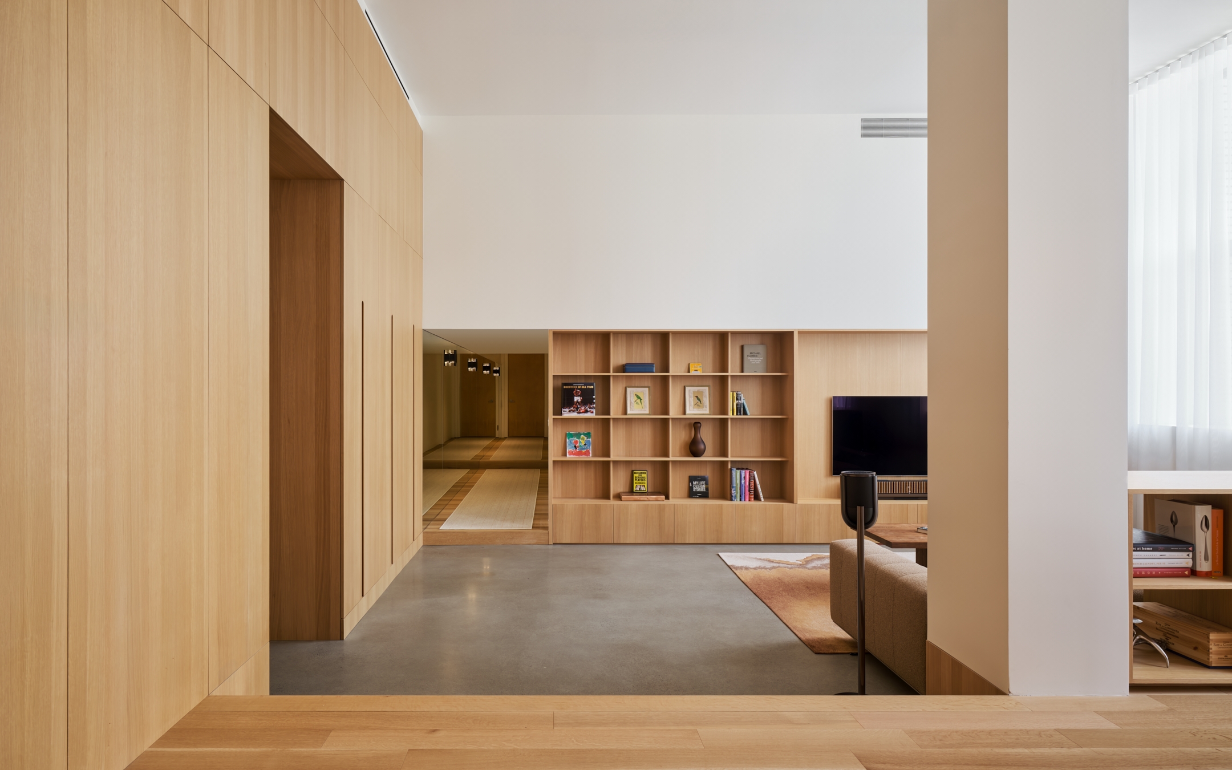
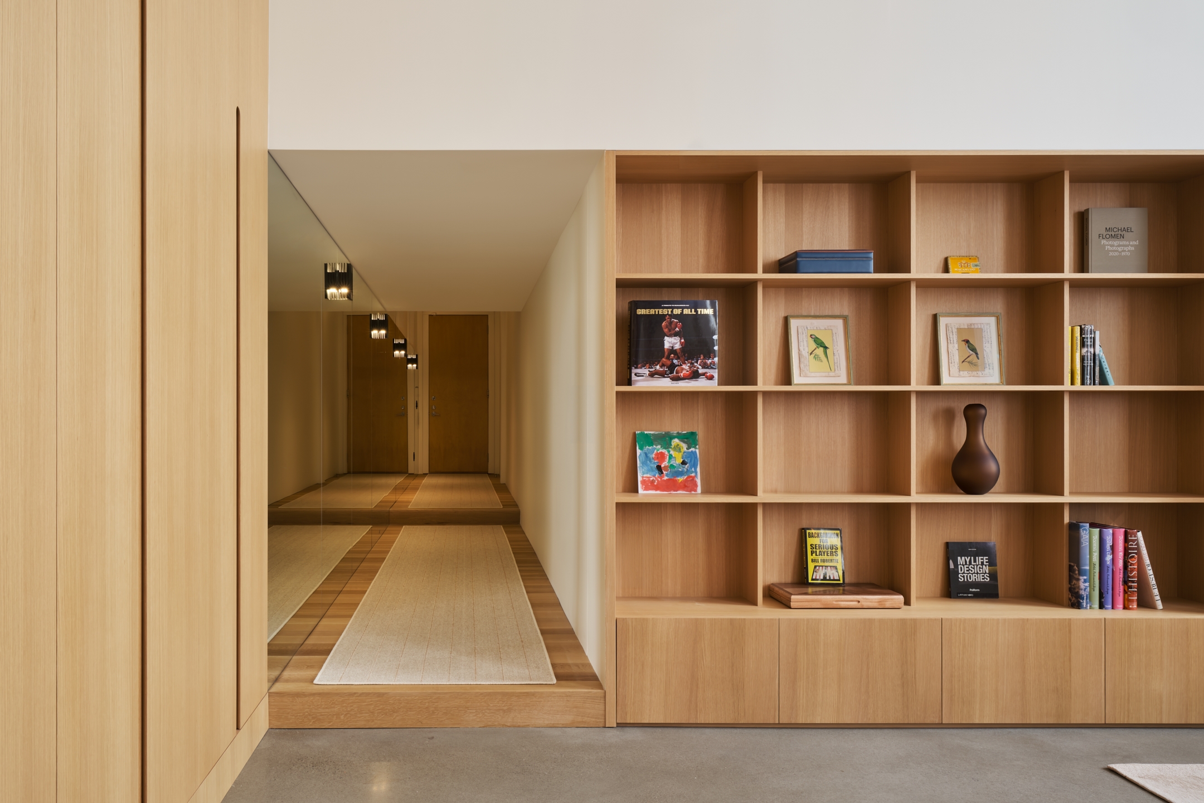
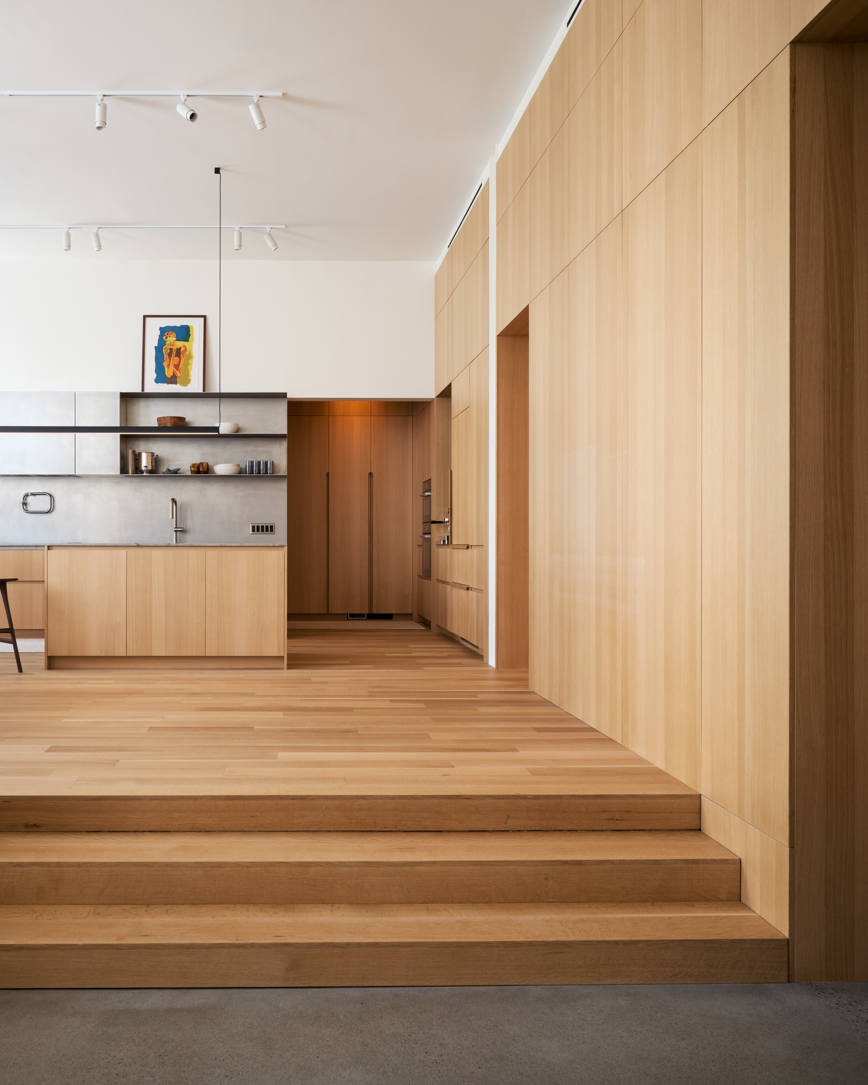
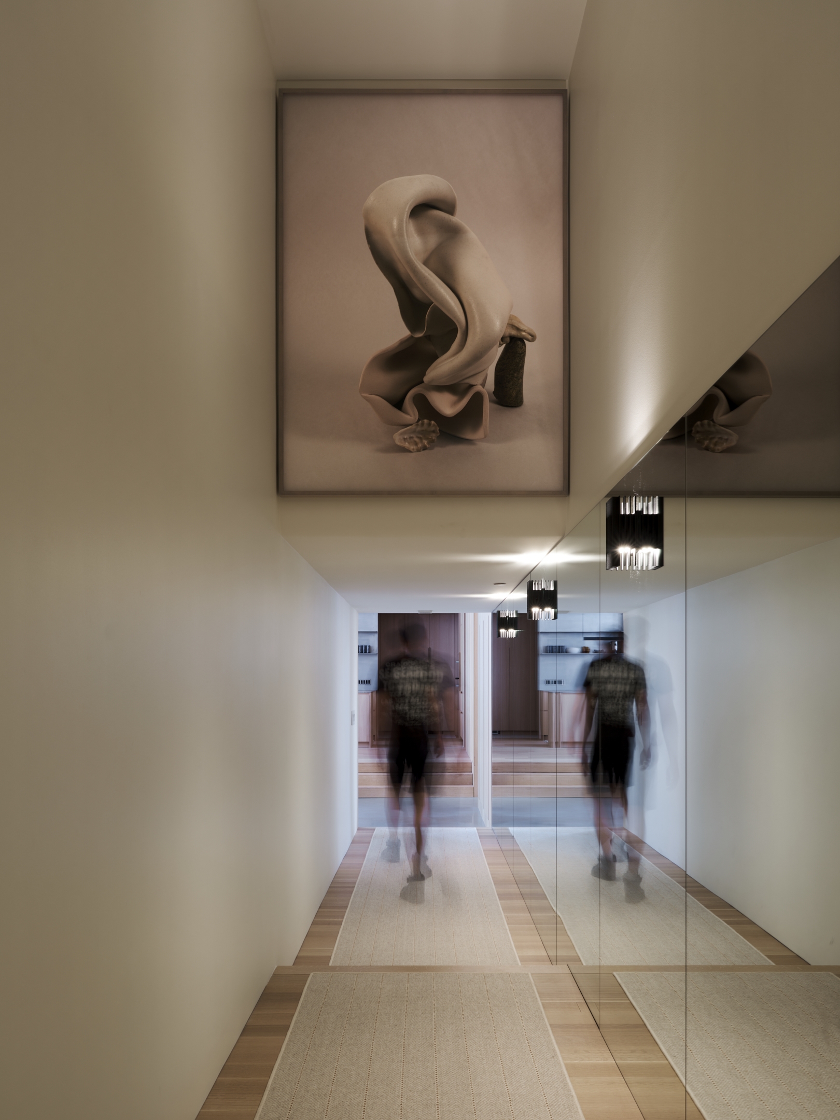
A mirrored corridor creates a sense of compression before opening onto the expansive living areas in a theatrical reveal. At the former stage, steel columns articulate the transition between levels, becoming integral to the spatial composition.
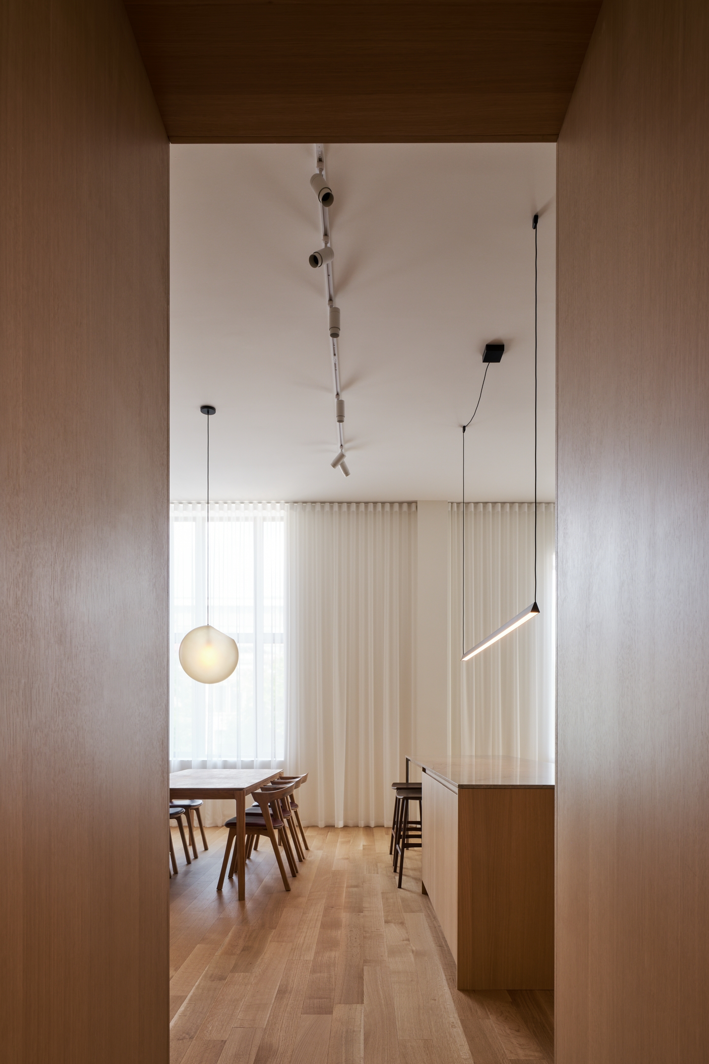
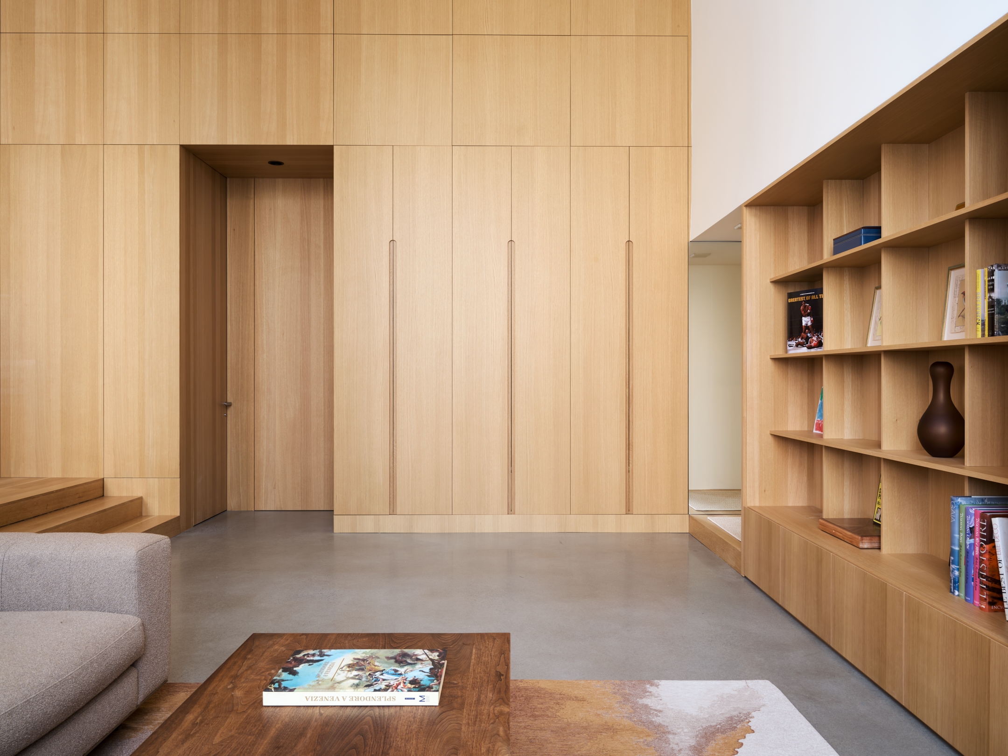
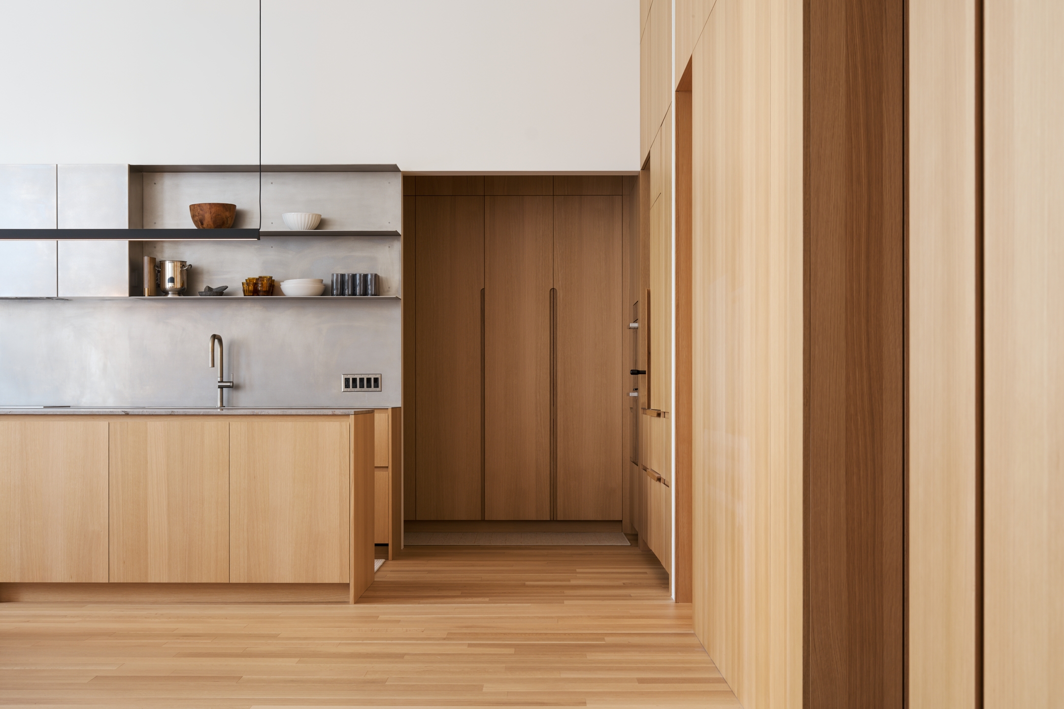
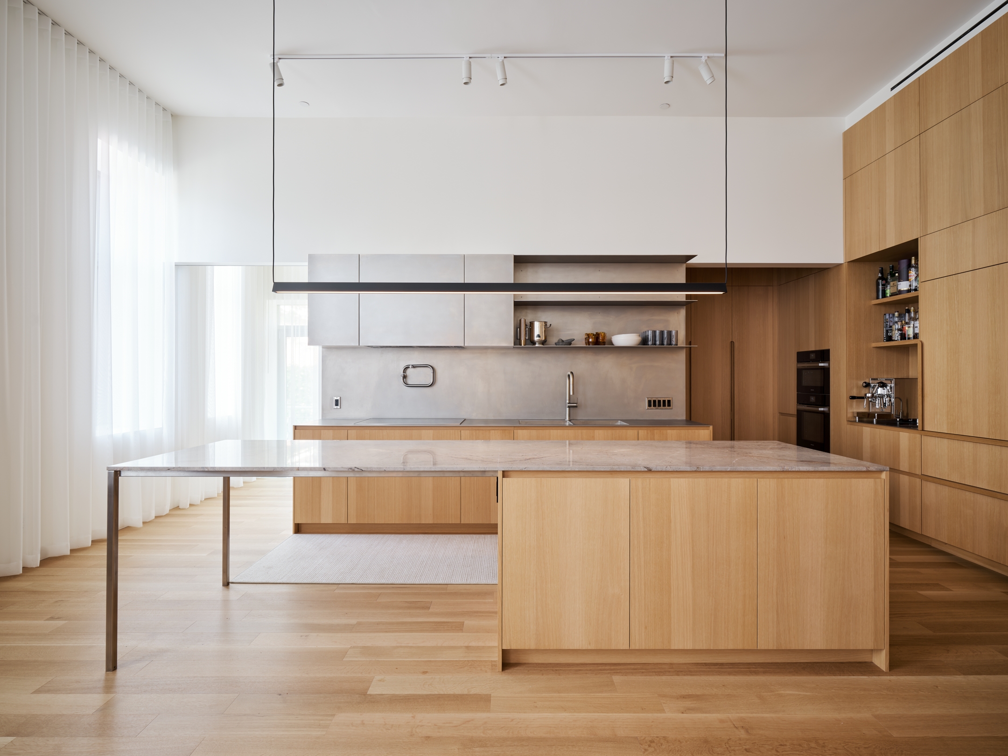
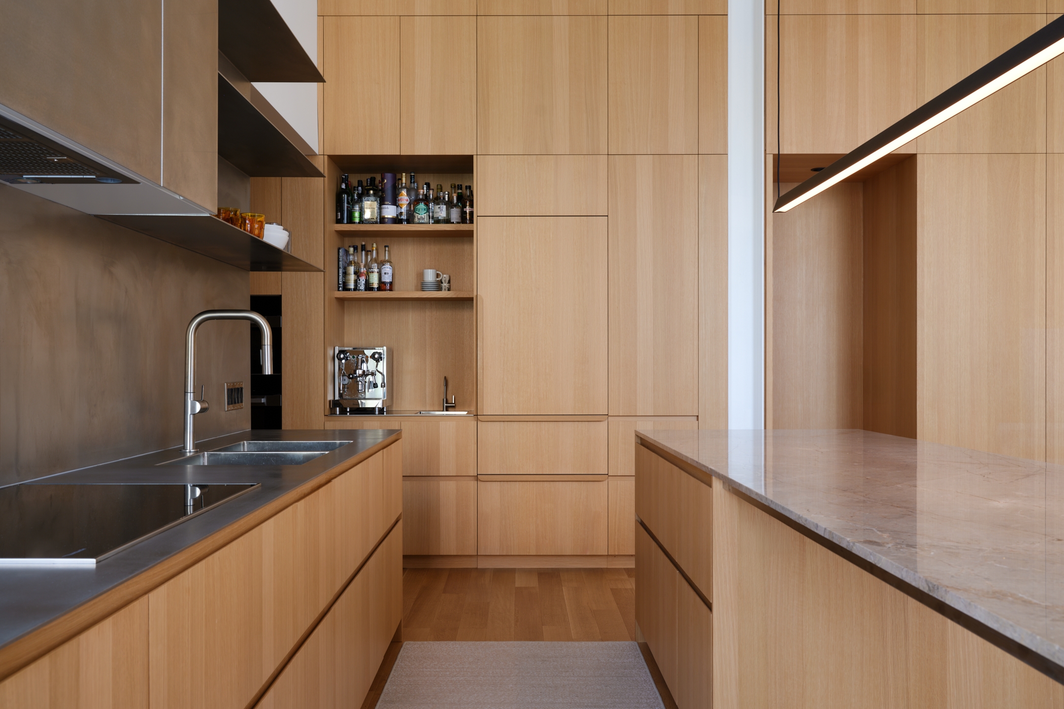
A continuous wooden wall conceals storage, mechanical systems, and recessed doors, while discreet openings reveal domestic functions. Designed around the client's passion for cooking and entertaining, the kitchen combines stainless steel and natural stone in a refined, functional setting that encourages interaction.
Rather than competing with the existing architecture, the intervention celebrates its character through a sequence of thresholds, contrasts, and openings, transforming the former auditorium into a generous and distinctive living space.