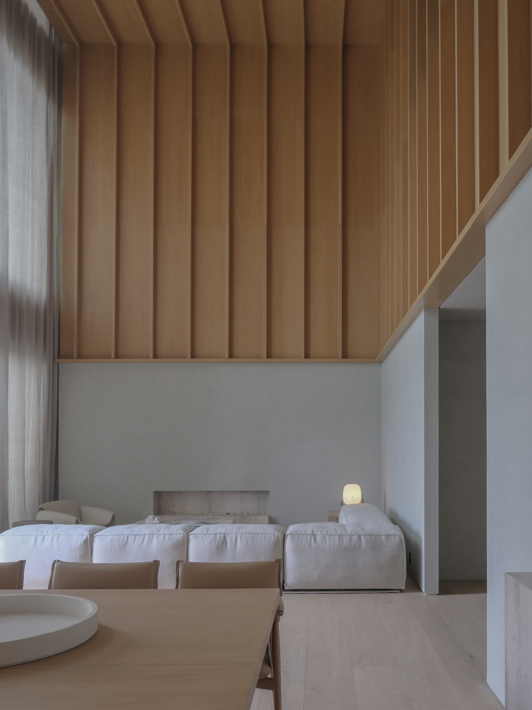
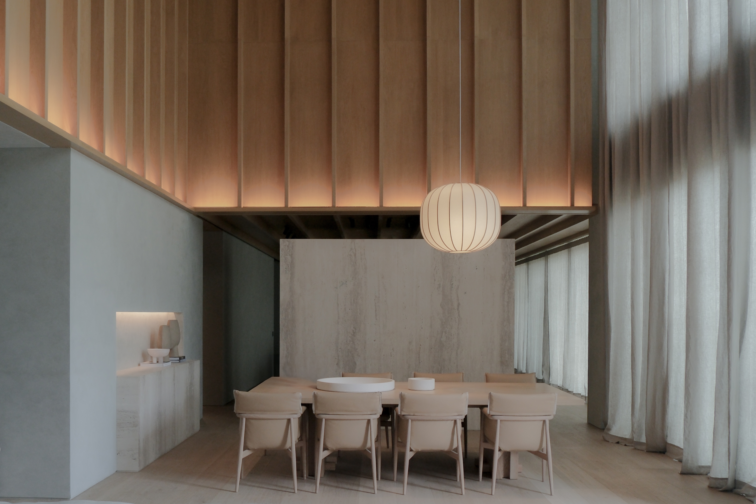
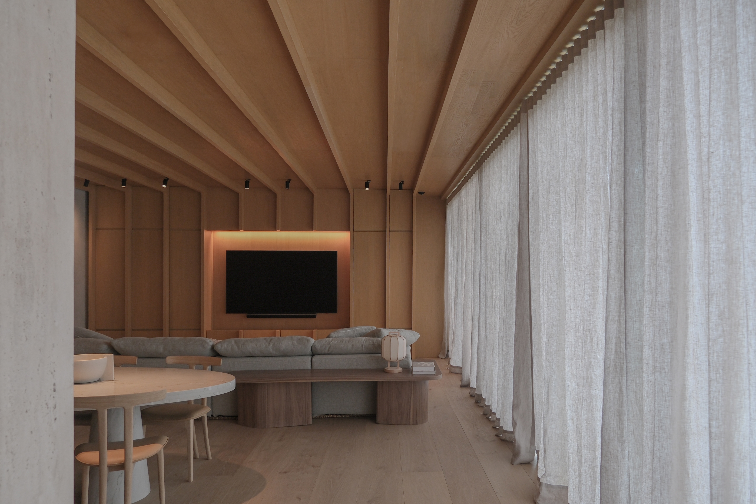
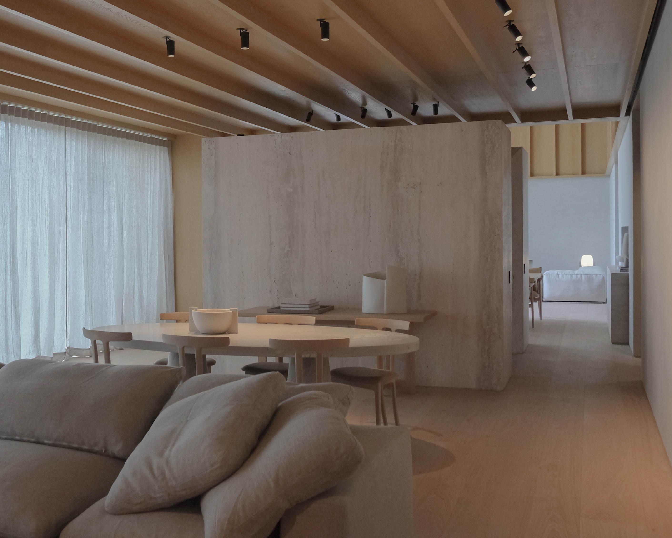
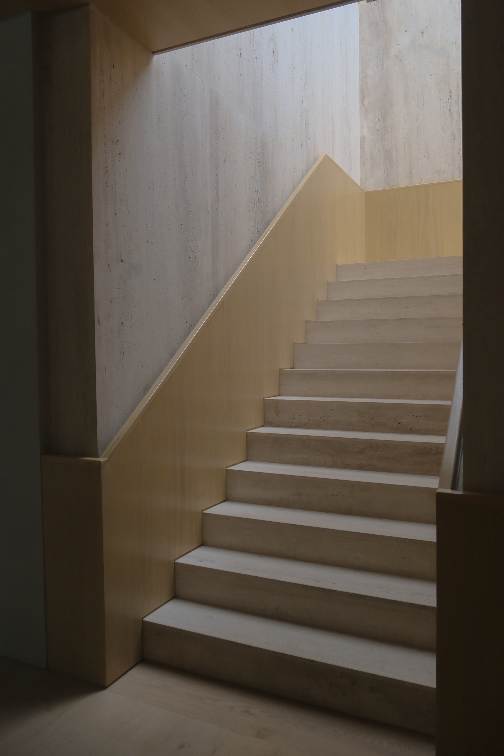
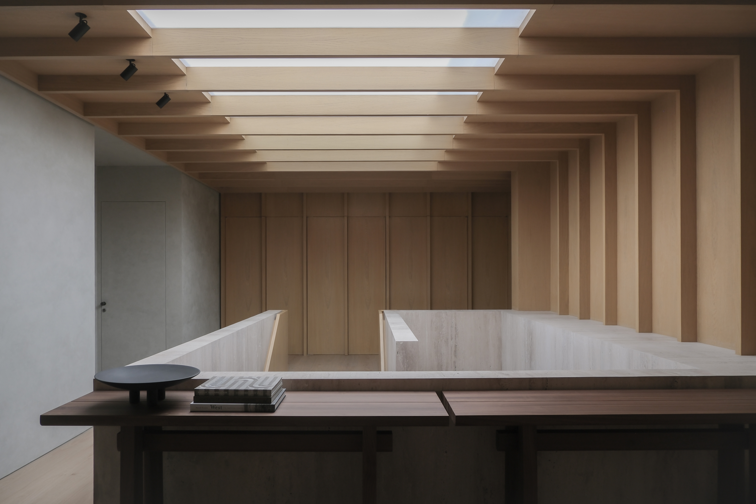
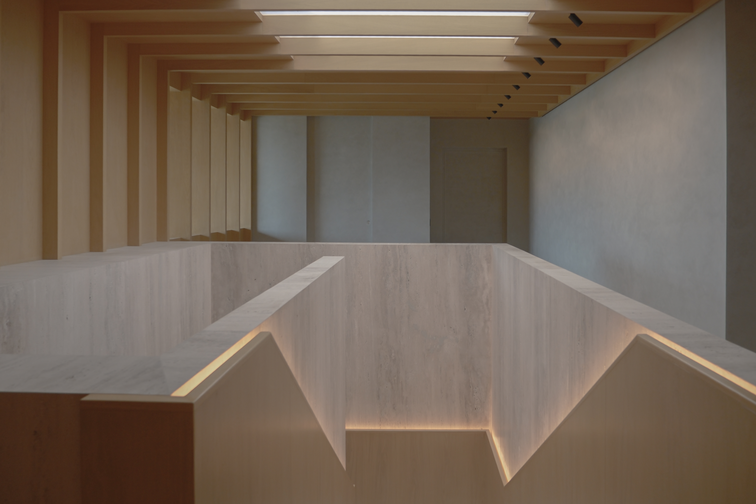
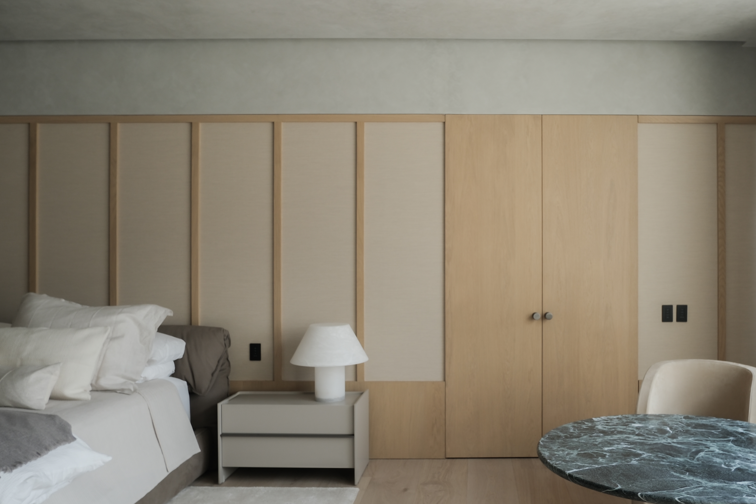
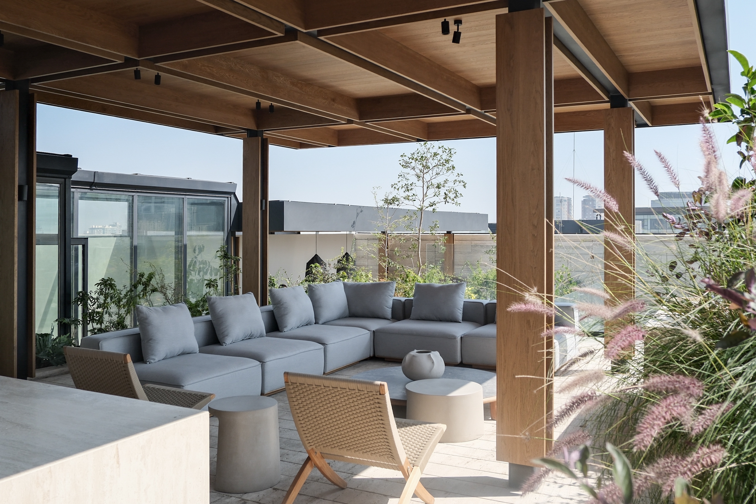
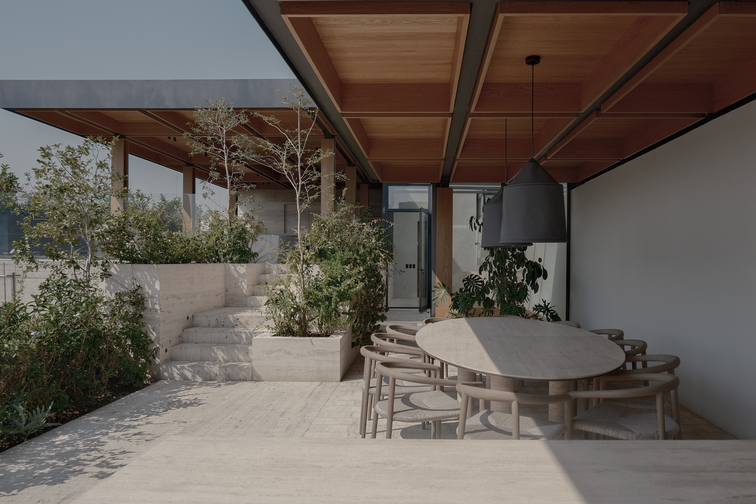
K Apartment, is a timeless and flexible interior architecture project designed for a young family. Natural oak serves as its unifying architectural element, flowing across walls and ceilings to create continuity, warmth, and visual cohesion while integrating custom millwork and interior design.
The double-height social area forms the heart of the home, integrating living, dining, family, and kitchen spaces around a central pantry. A sculptural staircase organizes the upper level around a skylit void that evokes a Japanese lantern at night. The rooftop extends the social spaces with two pergola-covered terraces for dining and family gatherings.
The material palette combines natural oak with locally sourced Veracruz travertine, selected for their durability and ability to age gracefully. Integrated storage, concealed doors, and multifunctional millwork reinforce the project’s clarity and functionality. Lighting extends the architectural language through concealed, indirect illumination and daylight-responsive controls.
The project anticipates the passage of time through flexible spaces, universal accessibility, durable materials, and adaptable systems.
Bio ADG was established as a workshop by its founder Alonso de Garay/he regards his work as an open-ended learning process, with the same dedication and passion that must be devoted to art, seeking for sensibleness in each project. Taller ADG values each stage of the creative process, which begins with research, considering issues of urbanism, sustainability, landscape and interior design. ADG has experience in different typologies and scales.
Other prizes These awards have been received multiple times: WAN AWARDS, Architecture Masterprize, A’ DESIGN AWARDS, GOOD DESIGN AWARDS, AIA LA RESTAURANT DESIGN AWARD, NOLDI SCHRECK, FIRENZE ENTREMUROS AWARD, ICONOS DE DISEÑO (ARCHITECTURAL DIGEST & CONDE NAST), LA OBRA DEL AÑO AWARD, WWWBID, PRISMA AWARD.