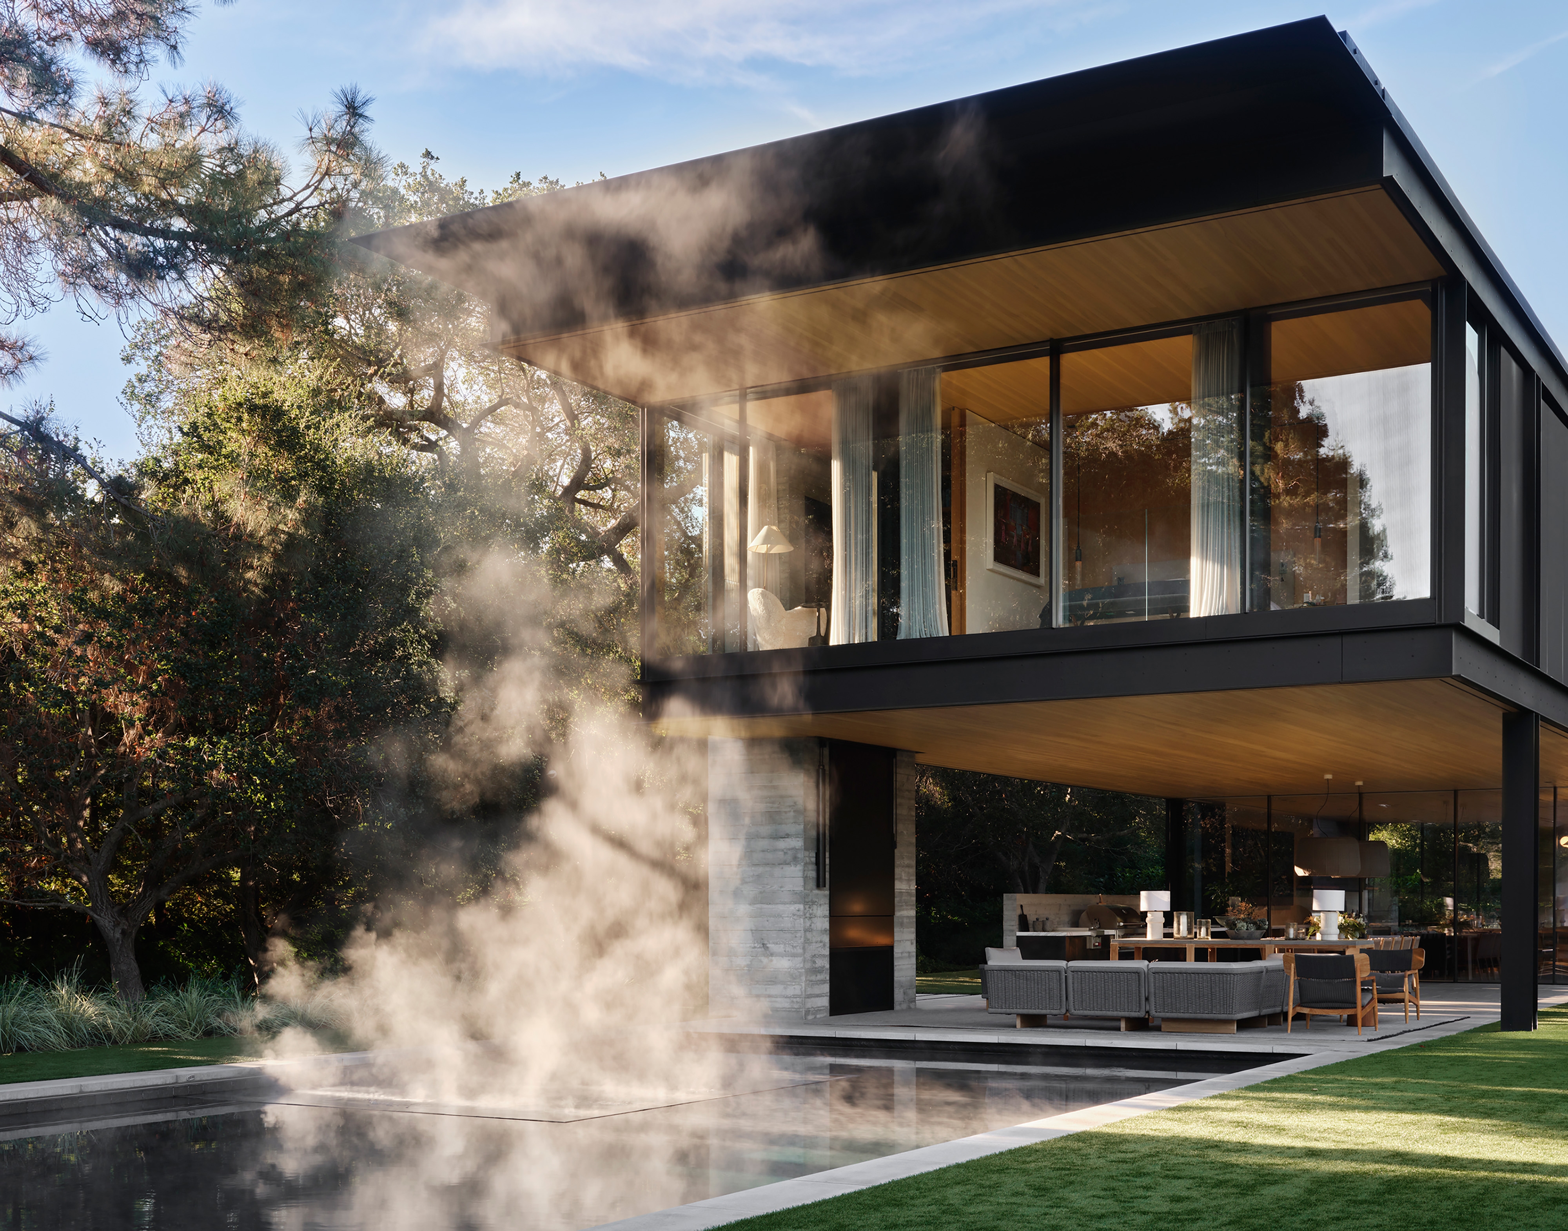
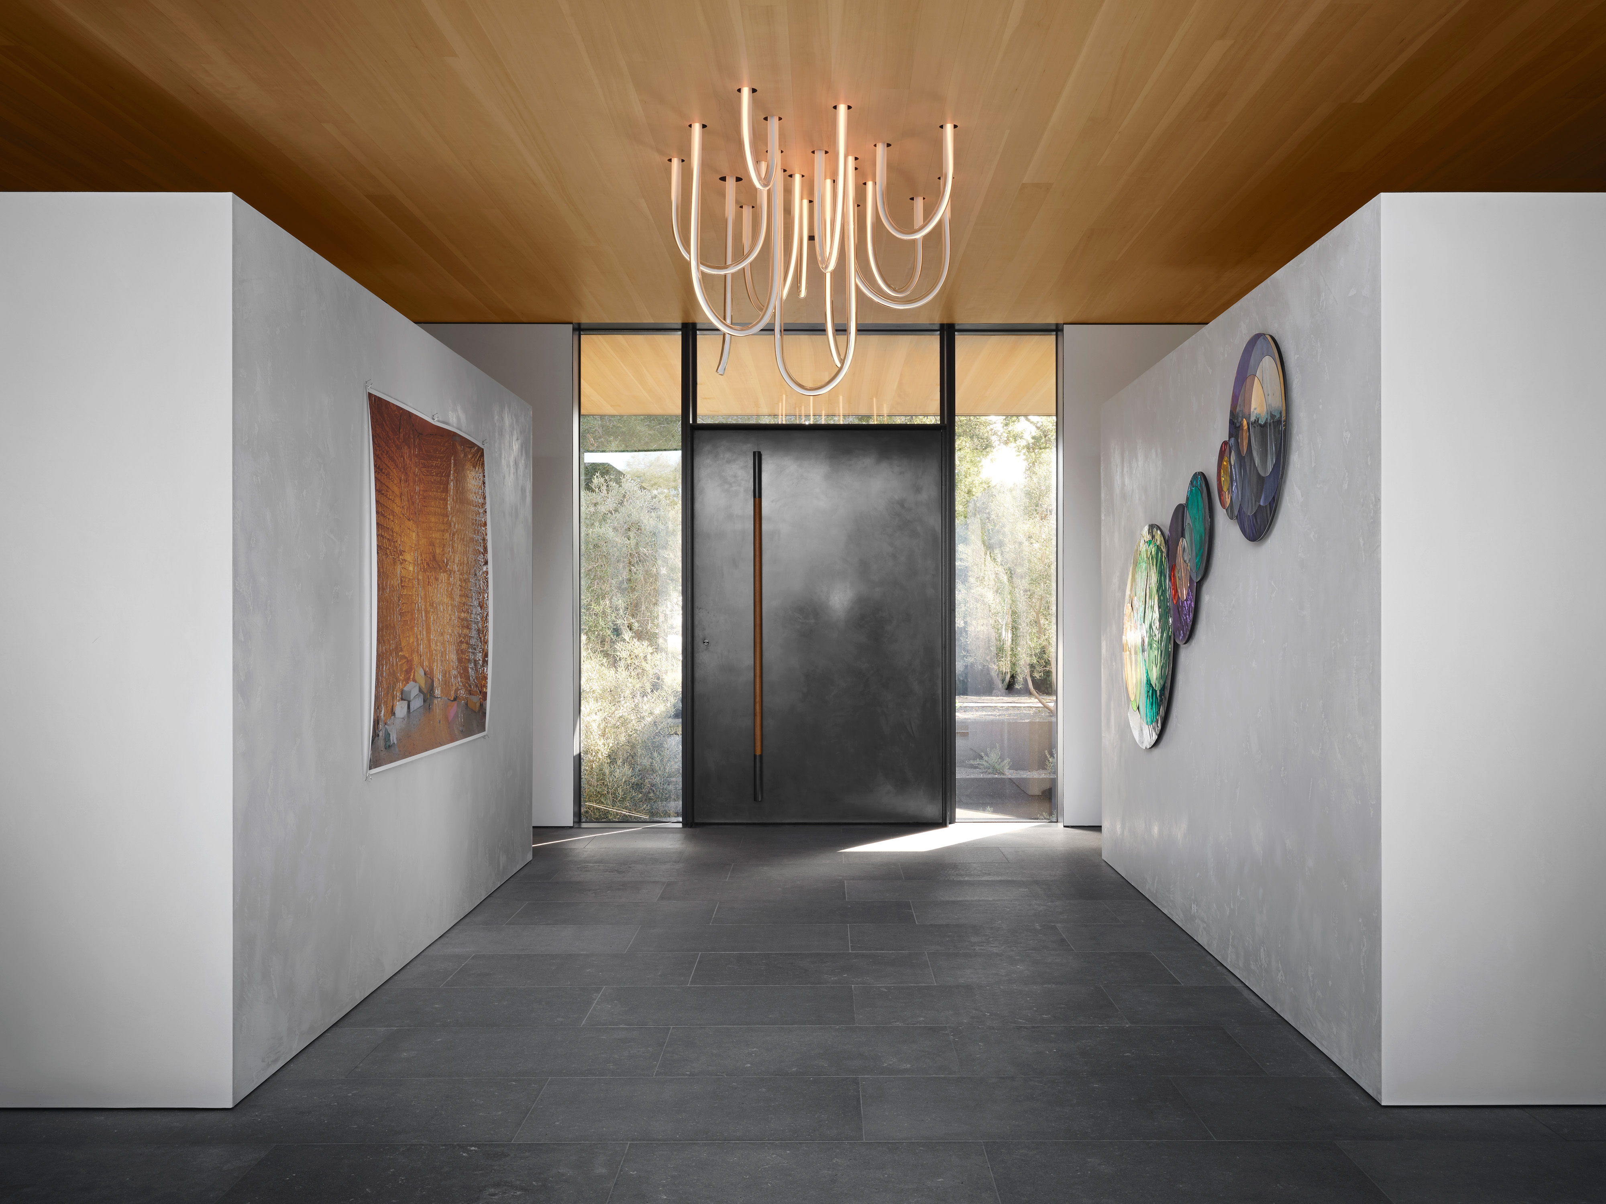
An elevated, blackened steel bridge leads to a floor-to-ceiling steel door, opening into an Entry Gallery of creamy plaster walls, framed art, and a rope chandelier.
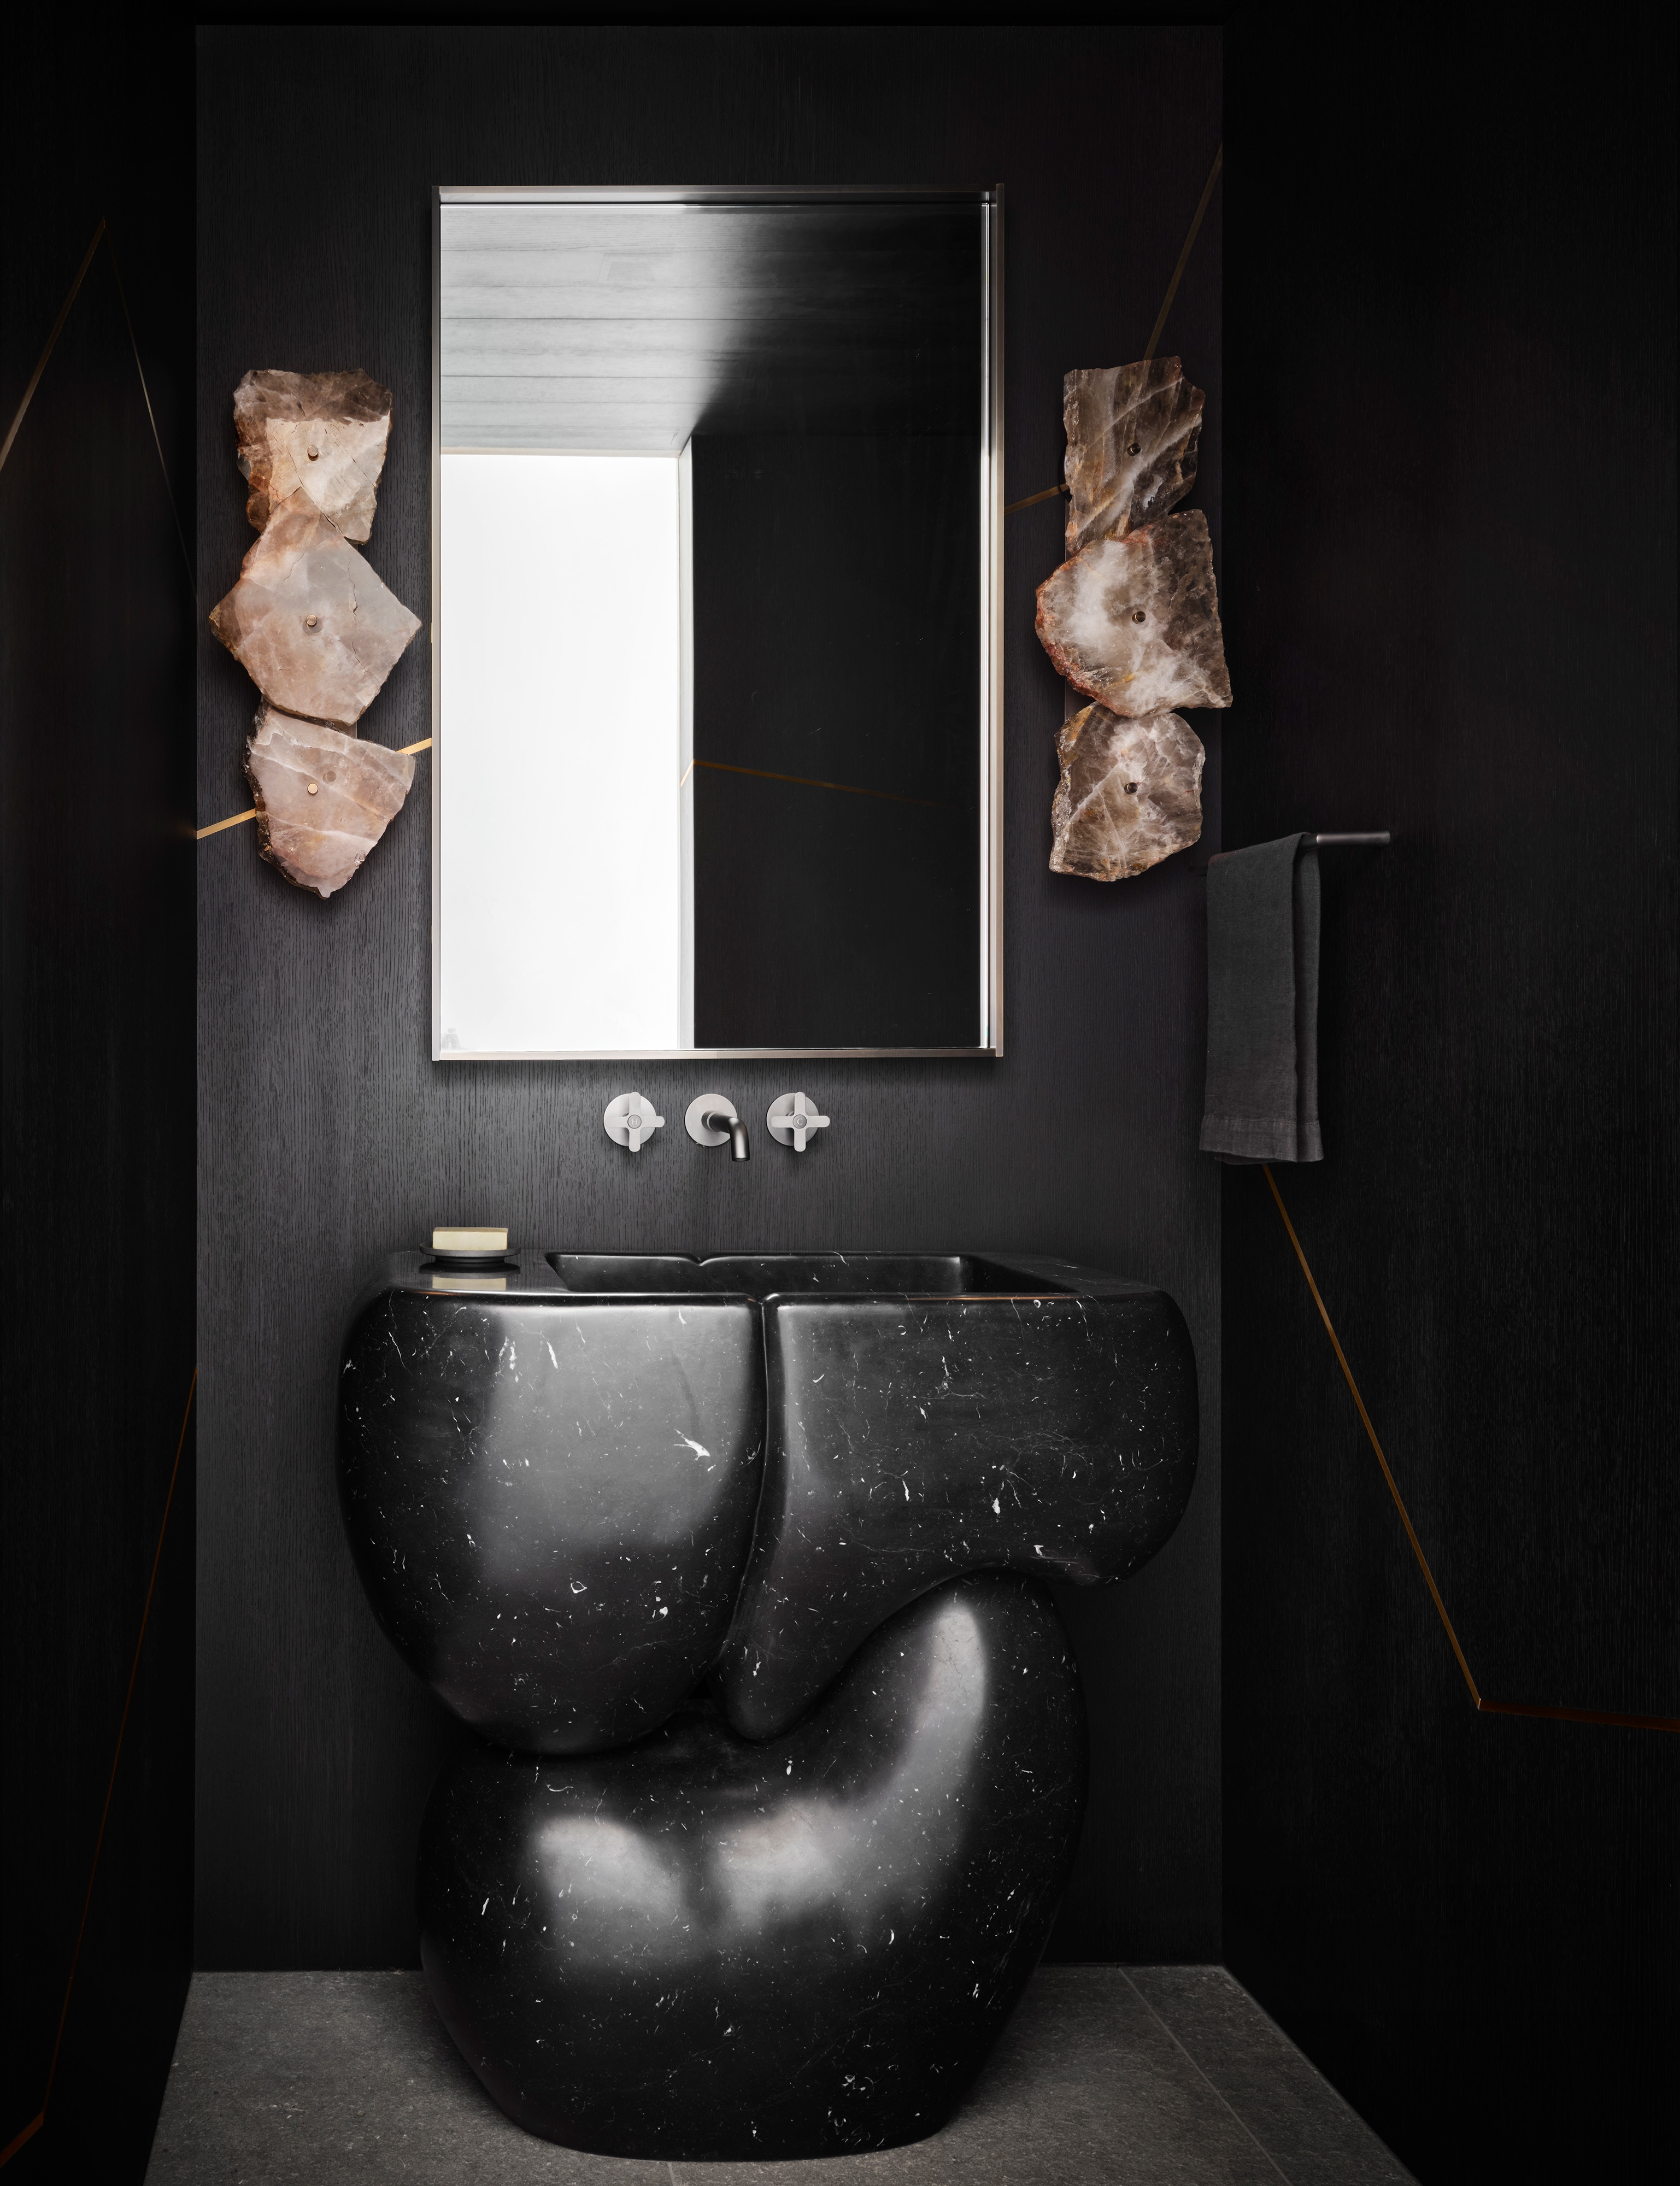
Behind a concealed corner door, the Powder Room wraps blackened wood panels laced with brass inlay around a black marble vanity, lit by onyx sconces in this jewel-box space.
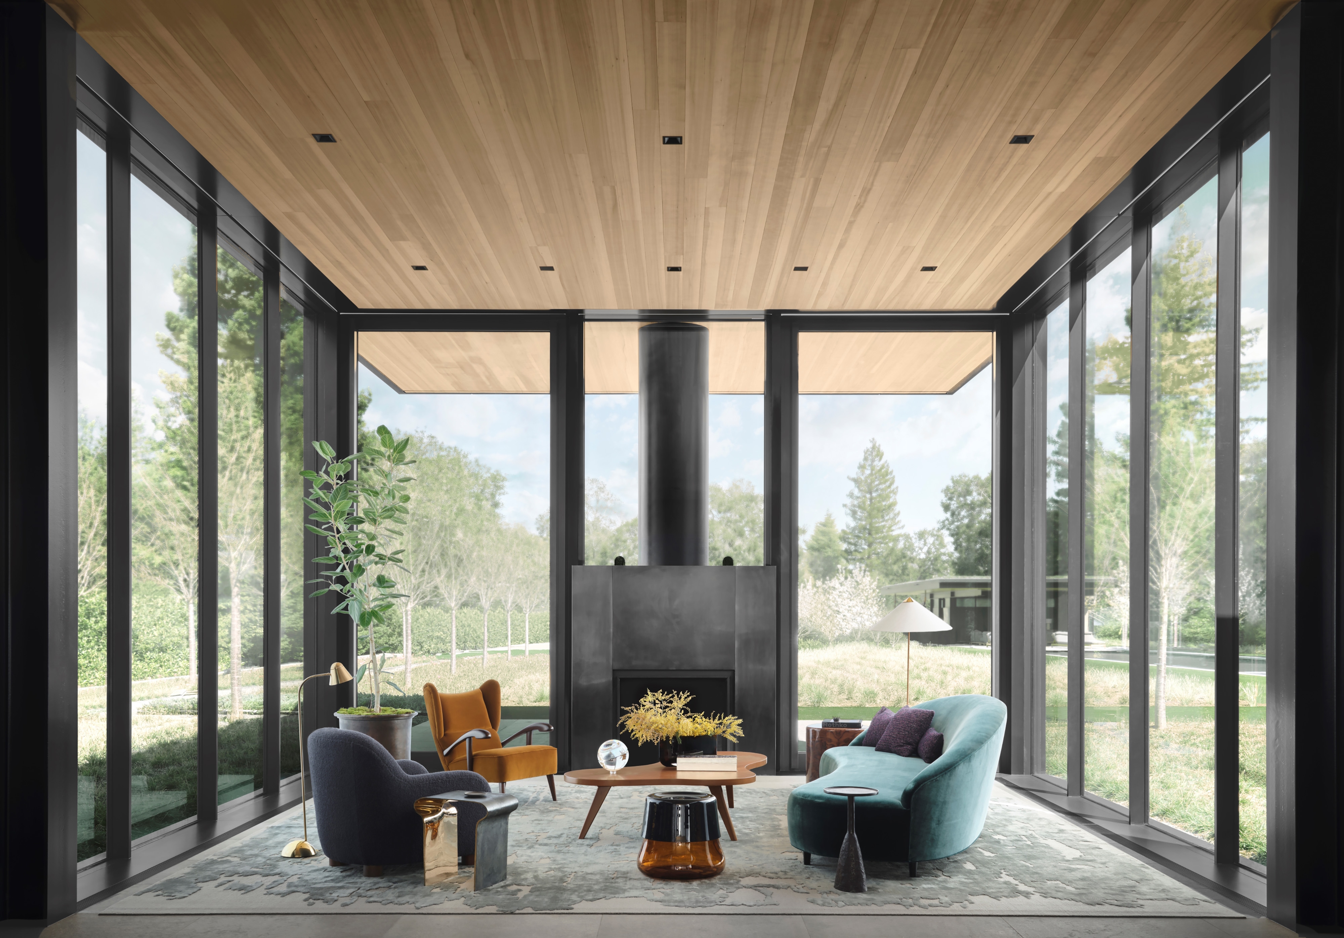
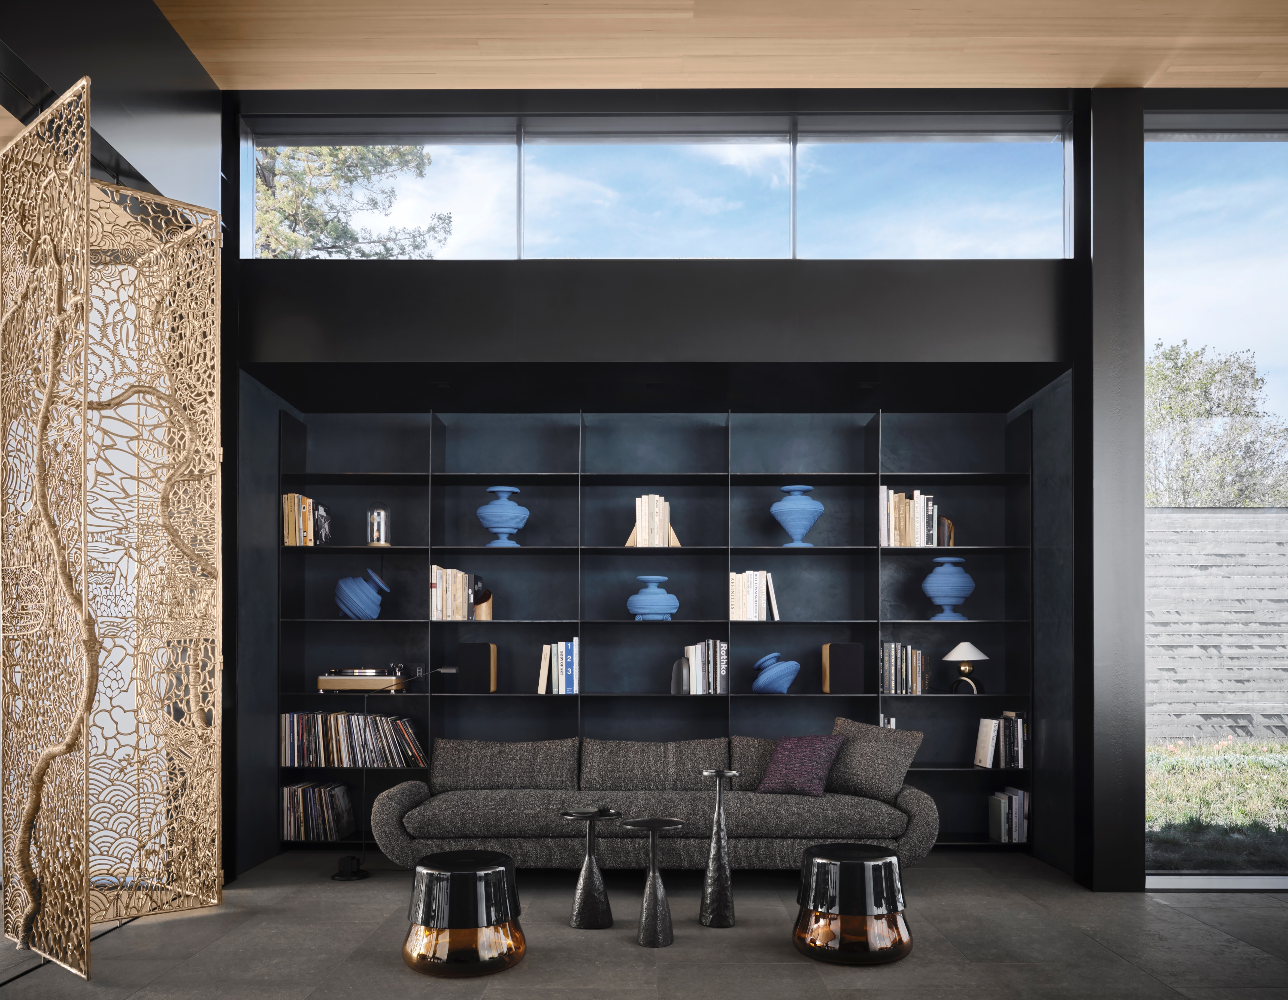
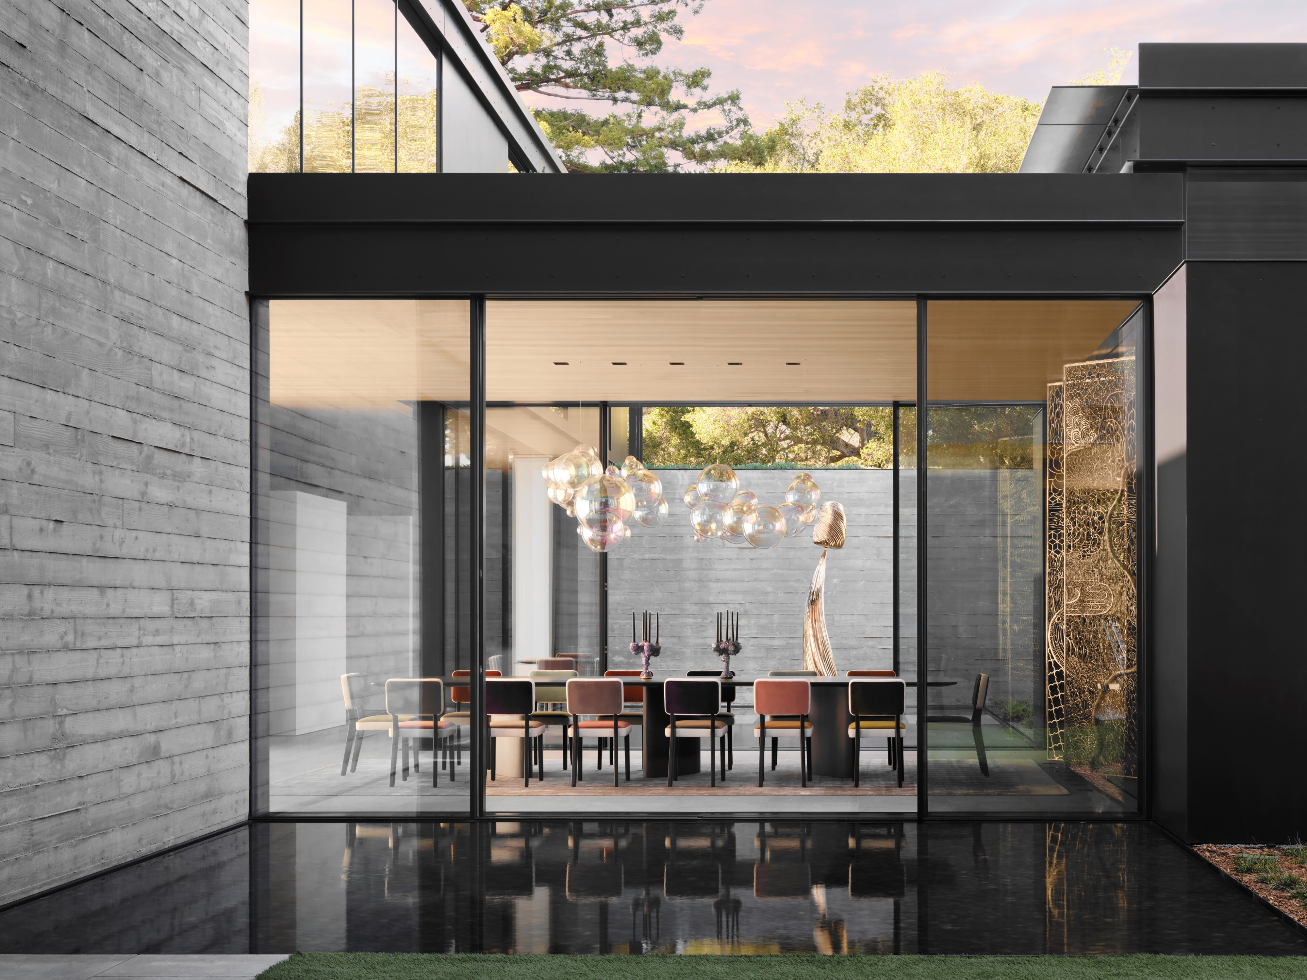
The Main Level's Formal Dining and Living stretch toward reflecting pools beyond floor-to-ceiling glass, divided by a Piano Lounge whose teal plastered niches display art, books, and records reflecting the family's passions. A folding bronze screen by David Wiseman, carved with landscapes, creatures, and plant life, separates the Lounge from the Dining Room.
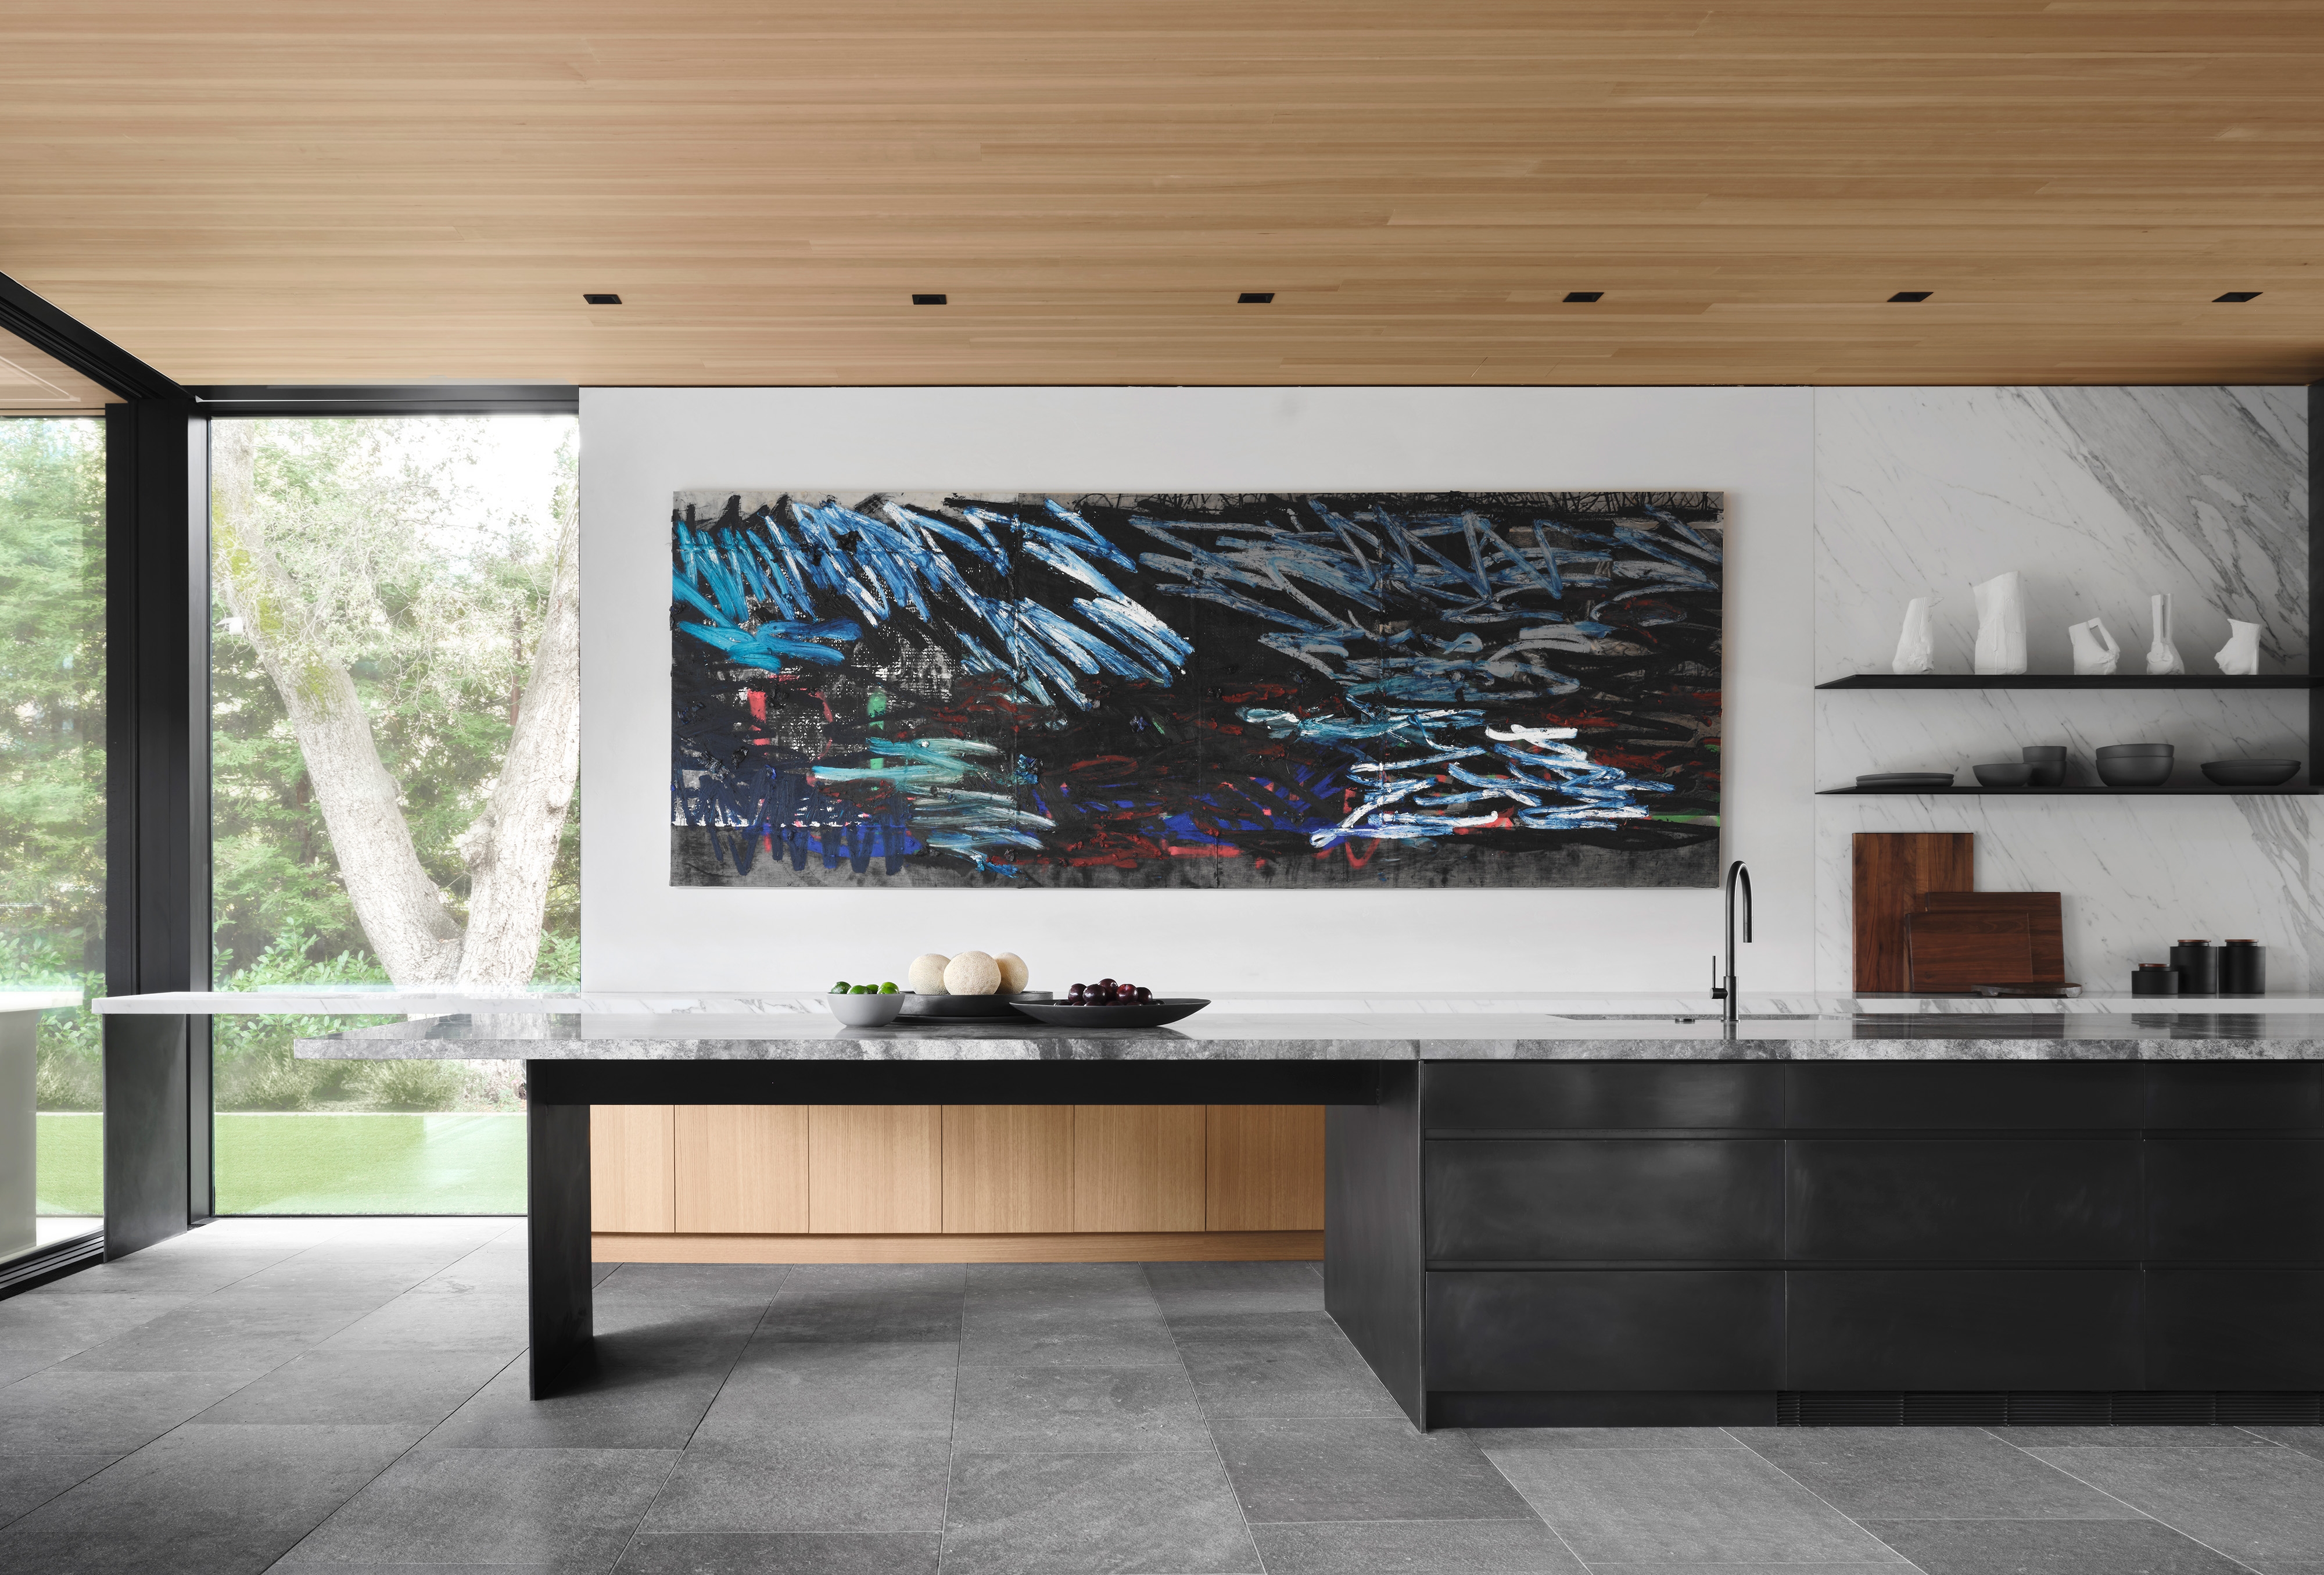
The Kitchen anchors the South end: white oak cabinetry and statuario marble line the perimeter, while a 29 foot island in blackened steel and titanio marble cantilevers to echo the home's architecture.
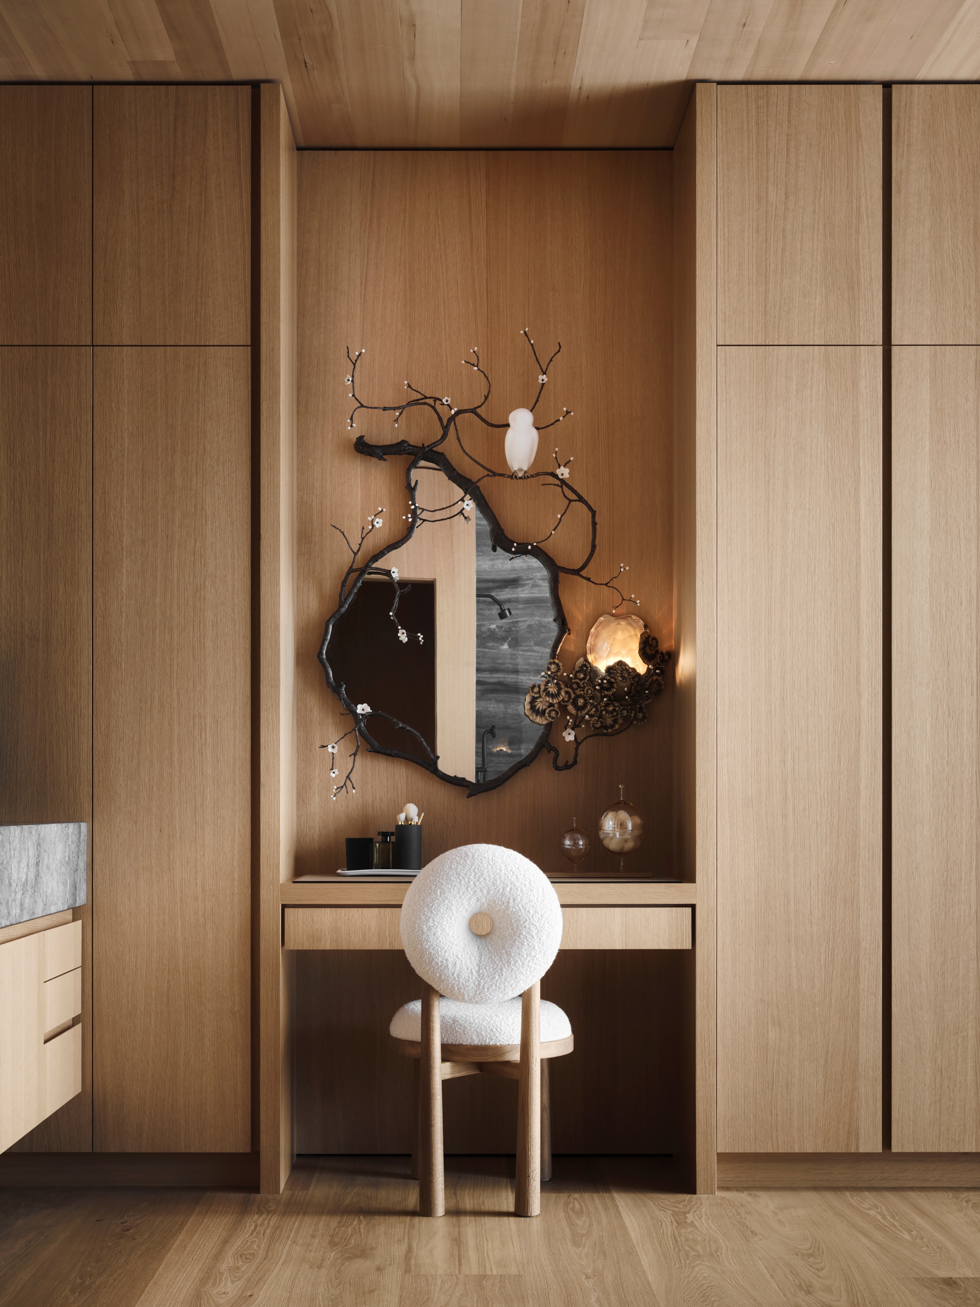
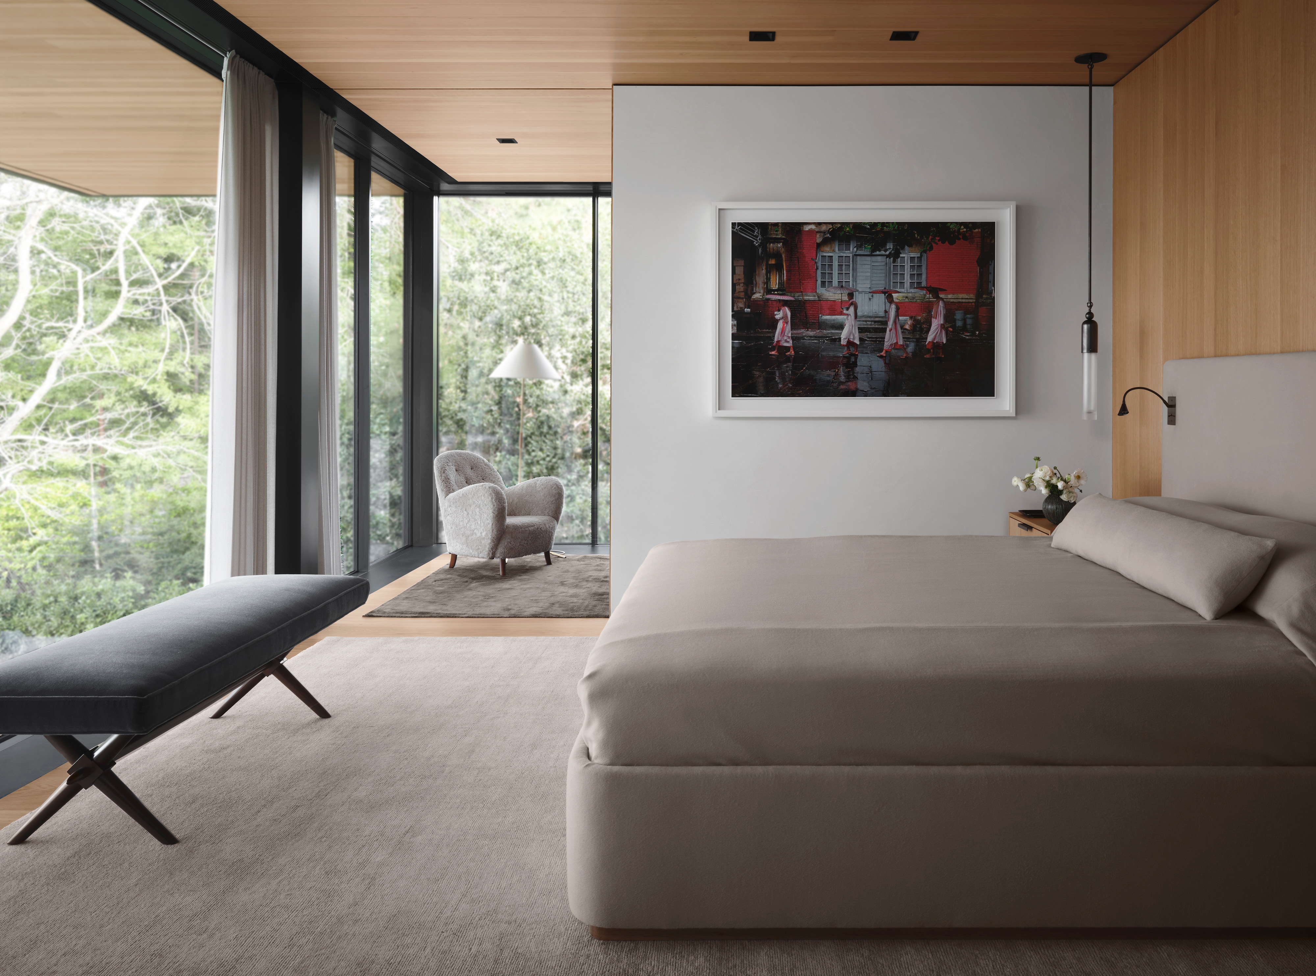
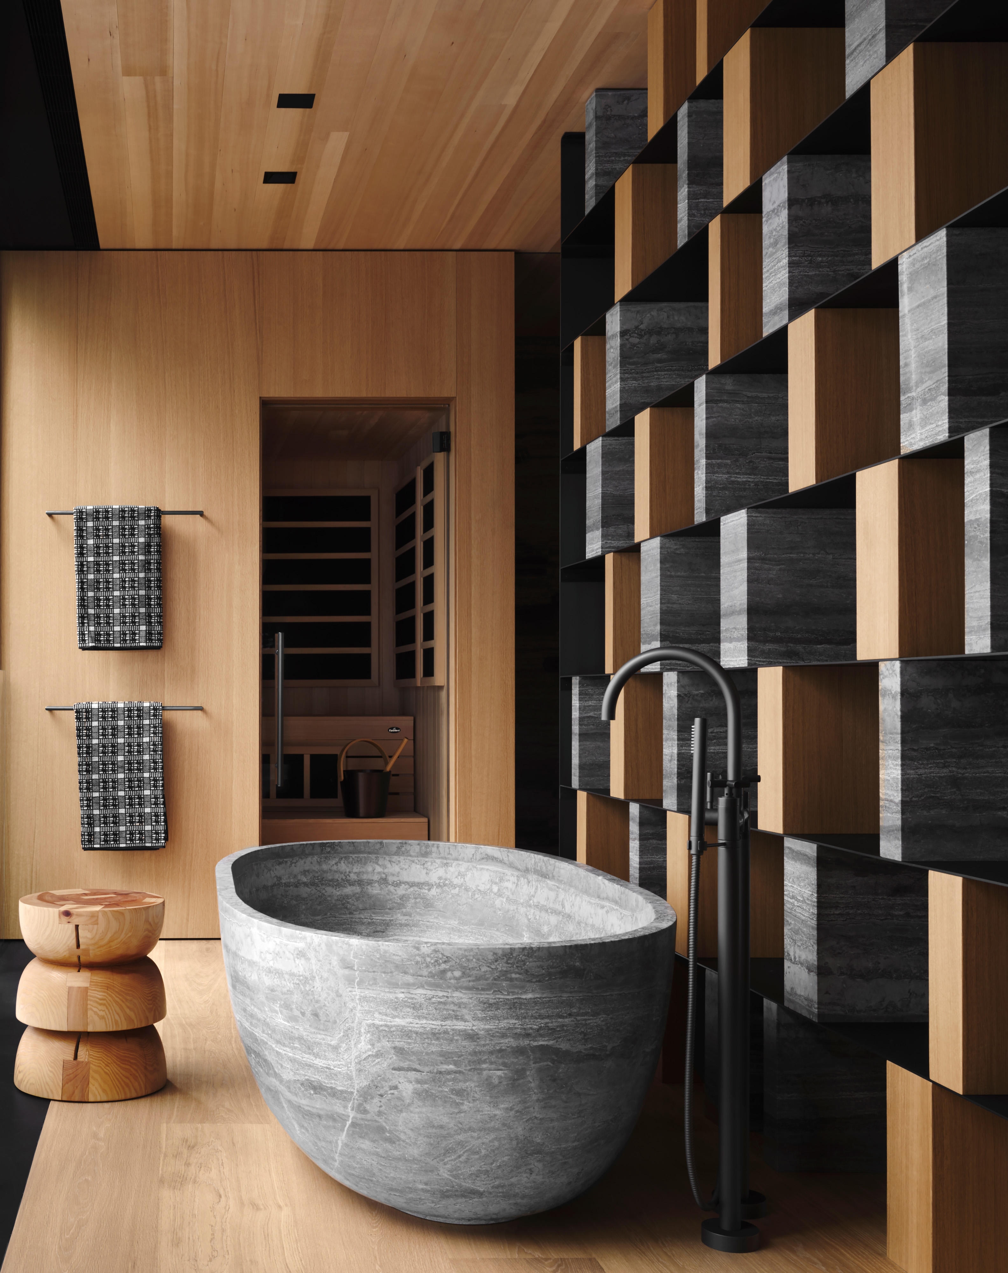
Upstairs, the Primary Wing offers private offices and dressing rooms, with a spa-like bath centered on a glass screen framing a carved stone tub amid the trees. The Kids Wing opens to a colorful Playroom and Bedrooms, each styled to its child's interests, built for curiosity and growth.