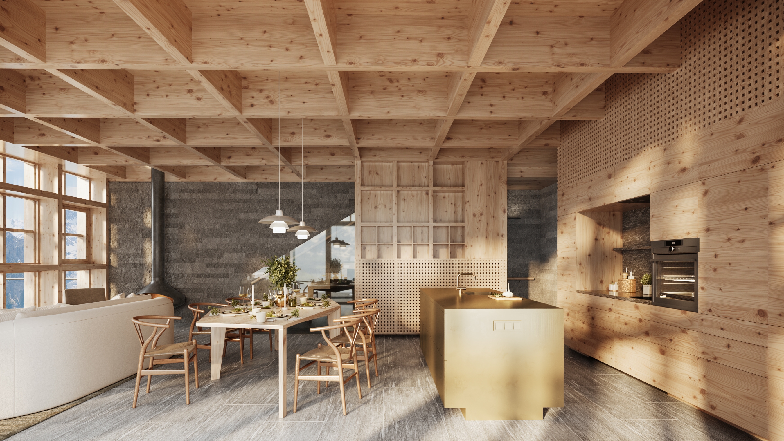
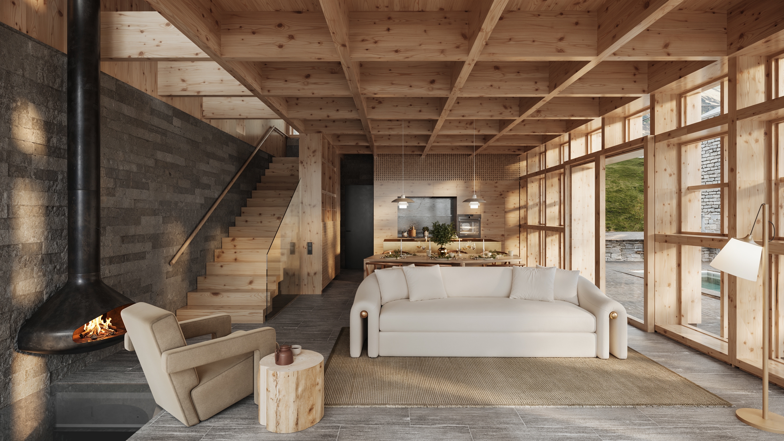
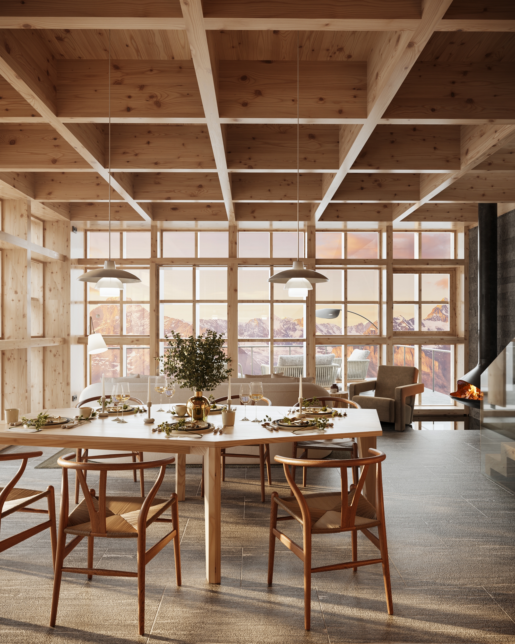
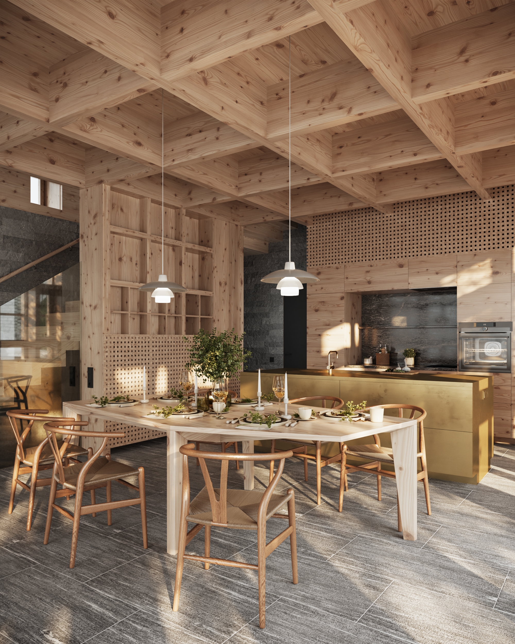
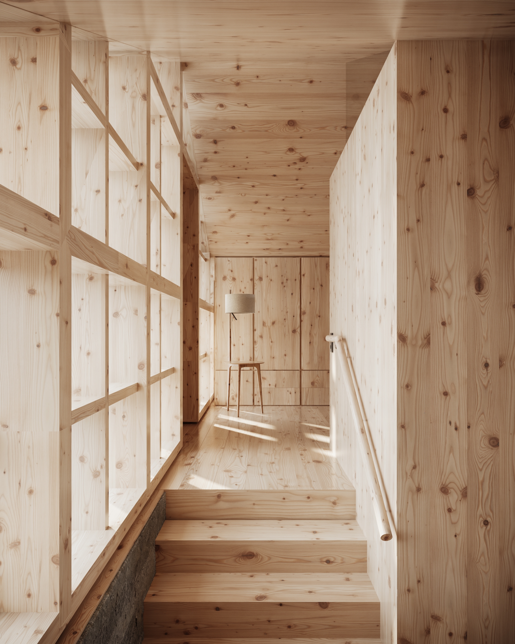
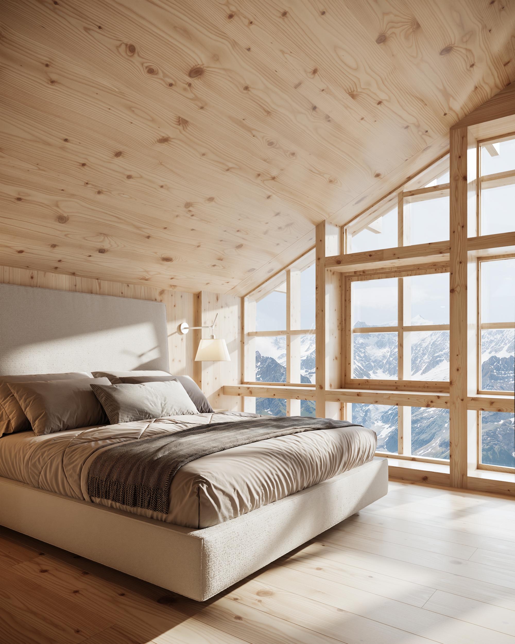
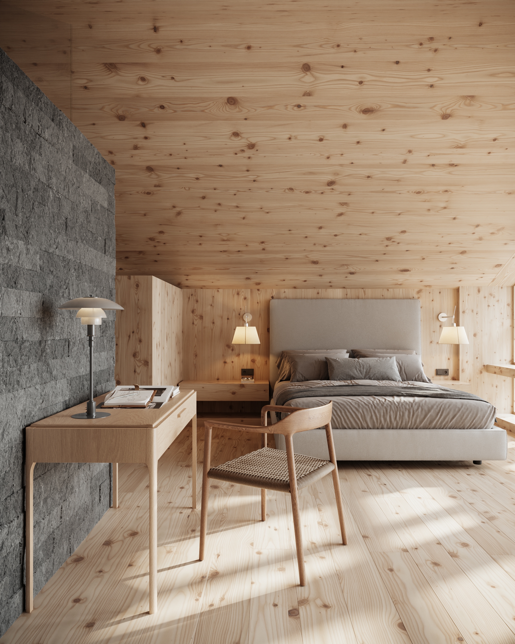
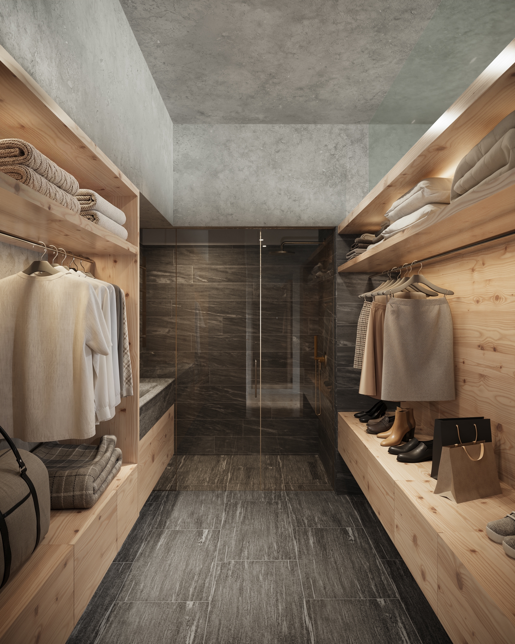
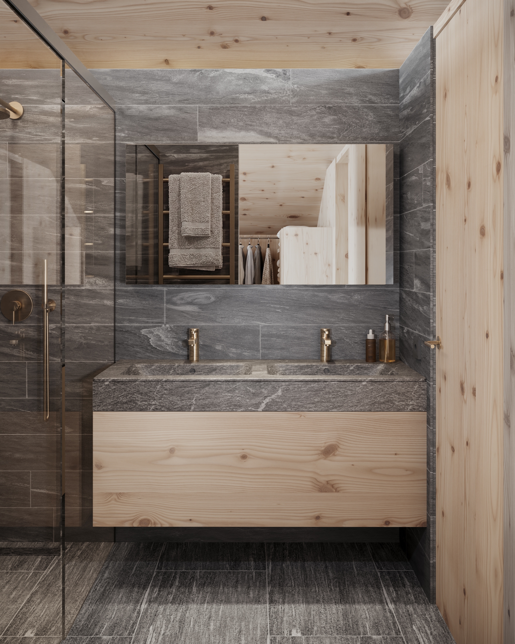
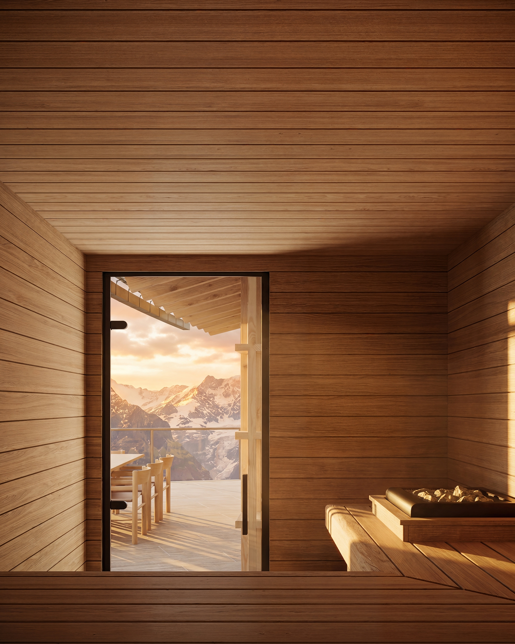
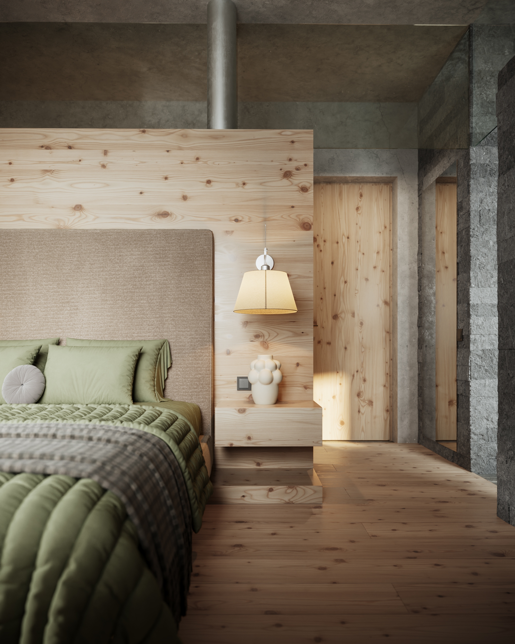
The interior of Chalet Harmonia follows a single principle: structural honesty. Four materials define the entire house — CLT pine, Valser quartzite, brushed brass, and concrete. Raw, precise, and consistent from structure to detail.
The load-bearing CLT pine lattice, conceived to frame panoramic views across the Rhône Valley while filtering the western sun, continues inside as ceiling, walls, and joinery. On the main level, kitchen, dining, and lounge flow together as one open volume. A brass kitchen island anchors one end; a suspended wood-burning fireplace set against raw Valser quartzite anchors the other.
Below, where the stone base meets the slope, quartzite and concrete take over — walls, floors, ceilings — warm and mineral. Pine appears as built-in joinery. Every bedroom is a master suite with its own bathroom and dressing room, and every window on every level frames the same alpine panorama.
Above, the pitched roof encloses the most private space in the house — a pine bedroom where light enters through the structural grid and the Alps fill the entire glazed wall.
Bio Craft & Concept is a Swiss architecture and interior design studio with the integrated capabilities of a general contractor, delivering unique, personalized environments from initial concept to final construction. The studio specializes in bespoke residential, hospitality, commercial, institutional, and public spaces, creating modern environments that combine refined aesthetics, functionality, spatial harmony, and quiet luxury.
Other prizes Architecture Hunter Awards - Huit Sushi (Shortlisted), Casa del Habano (Shortlisted), Ursina Wellness (Shortlisted). SBID International Design Awards - ?halet Complex Gstaad (Finalist). Luxury Lifestyle Awards - Villa Founex (Winner) Designboom - Huit Sushi (Media) Urdesignmag - Huit Sushi (Media) ArchDaily - Huit Sushi (Media) Beta-Plus Publishing - Villa Founex (Media)