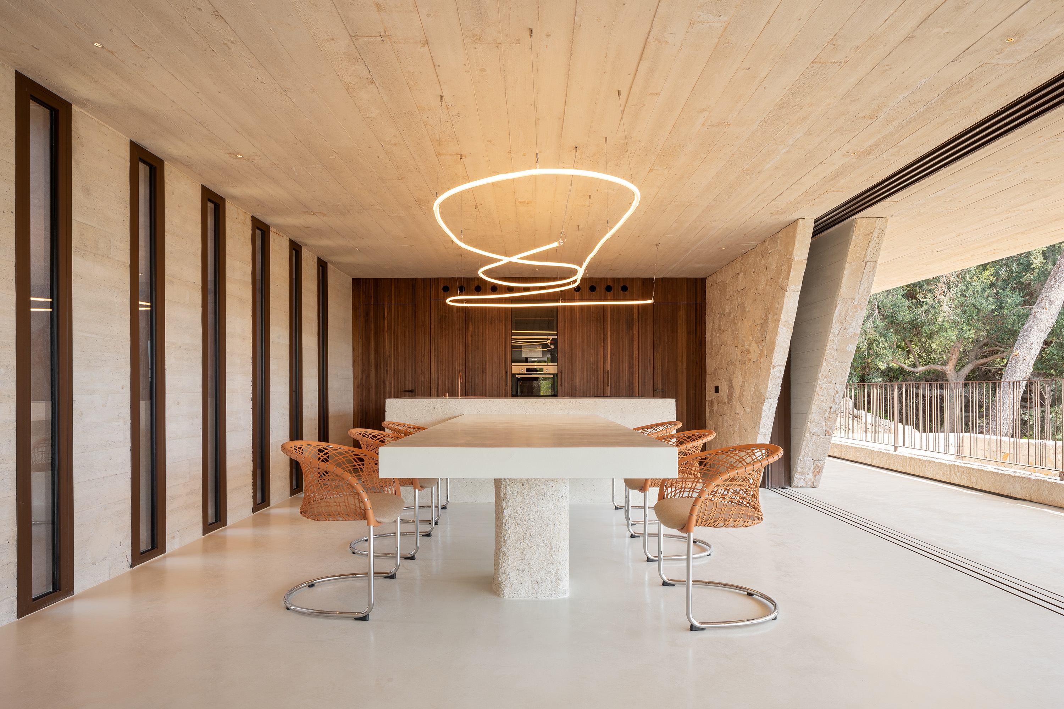
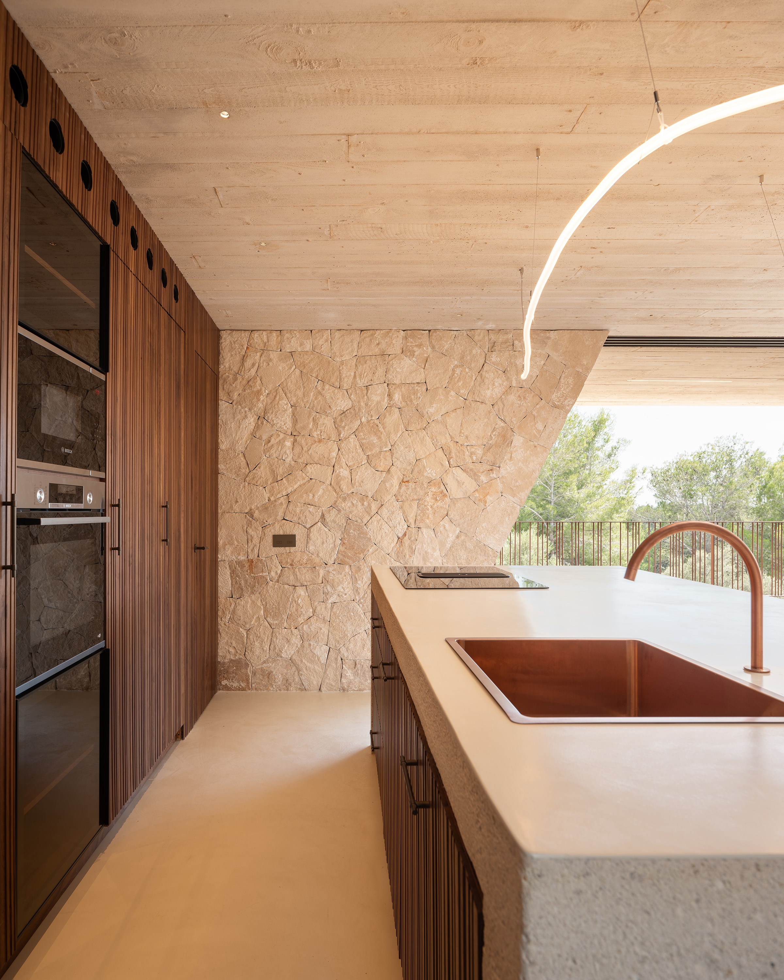
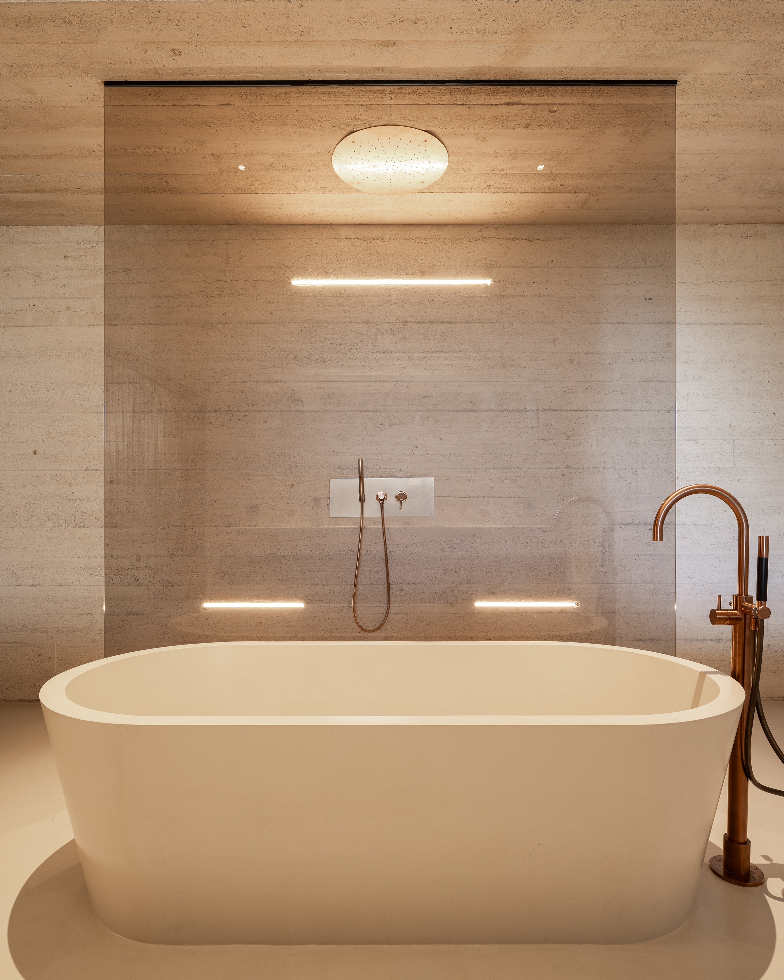
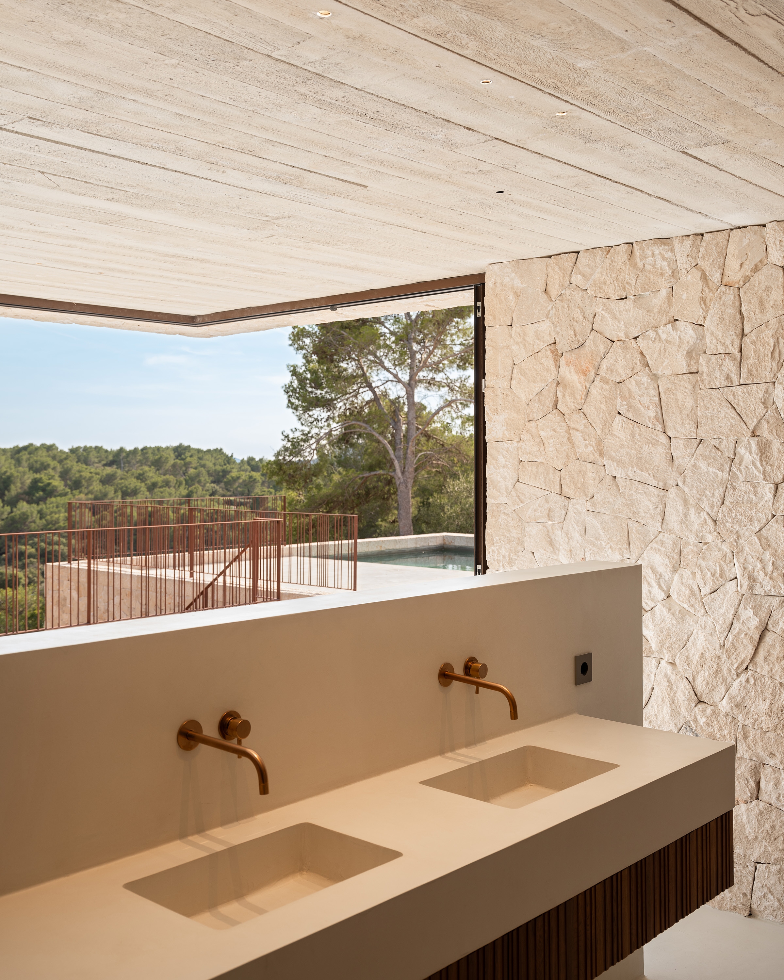
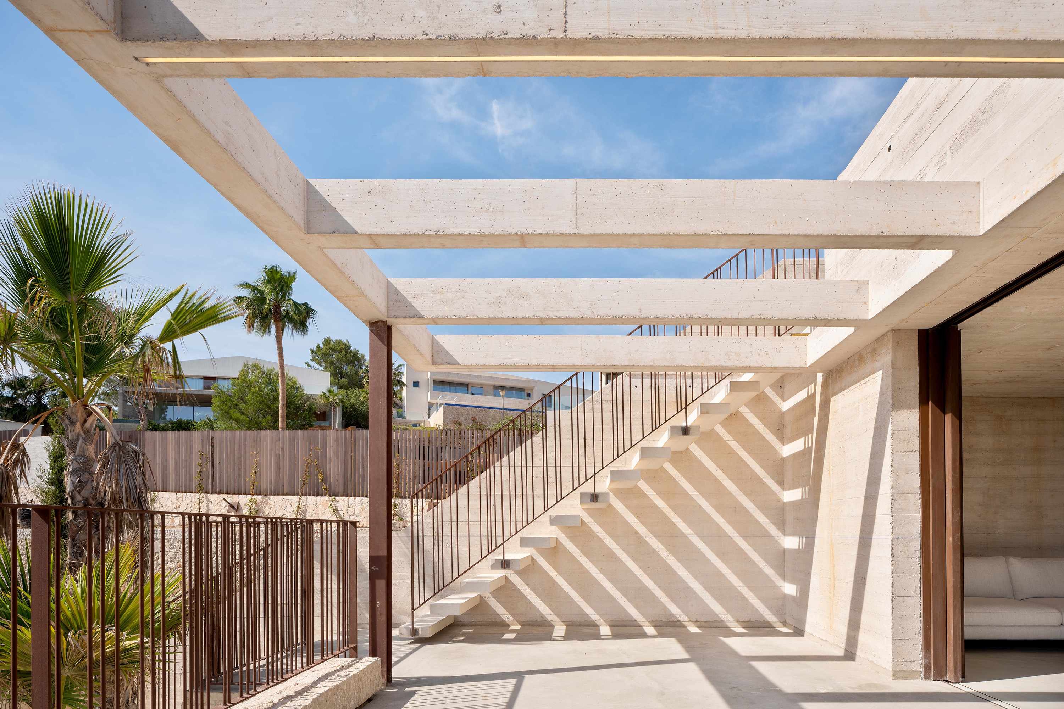
The Monolith residence is conceived as a sculptural architecture with a strong material presence, built in white concrete and combined with noble materials such as natural stone and walnut. Its clean-lined volumes and defined angles integrate naturally into the sloping terrain, becoming almost imperceptible from certain viewpoints thanks to native vegetation and stone façade cladding.
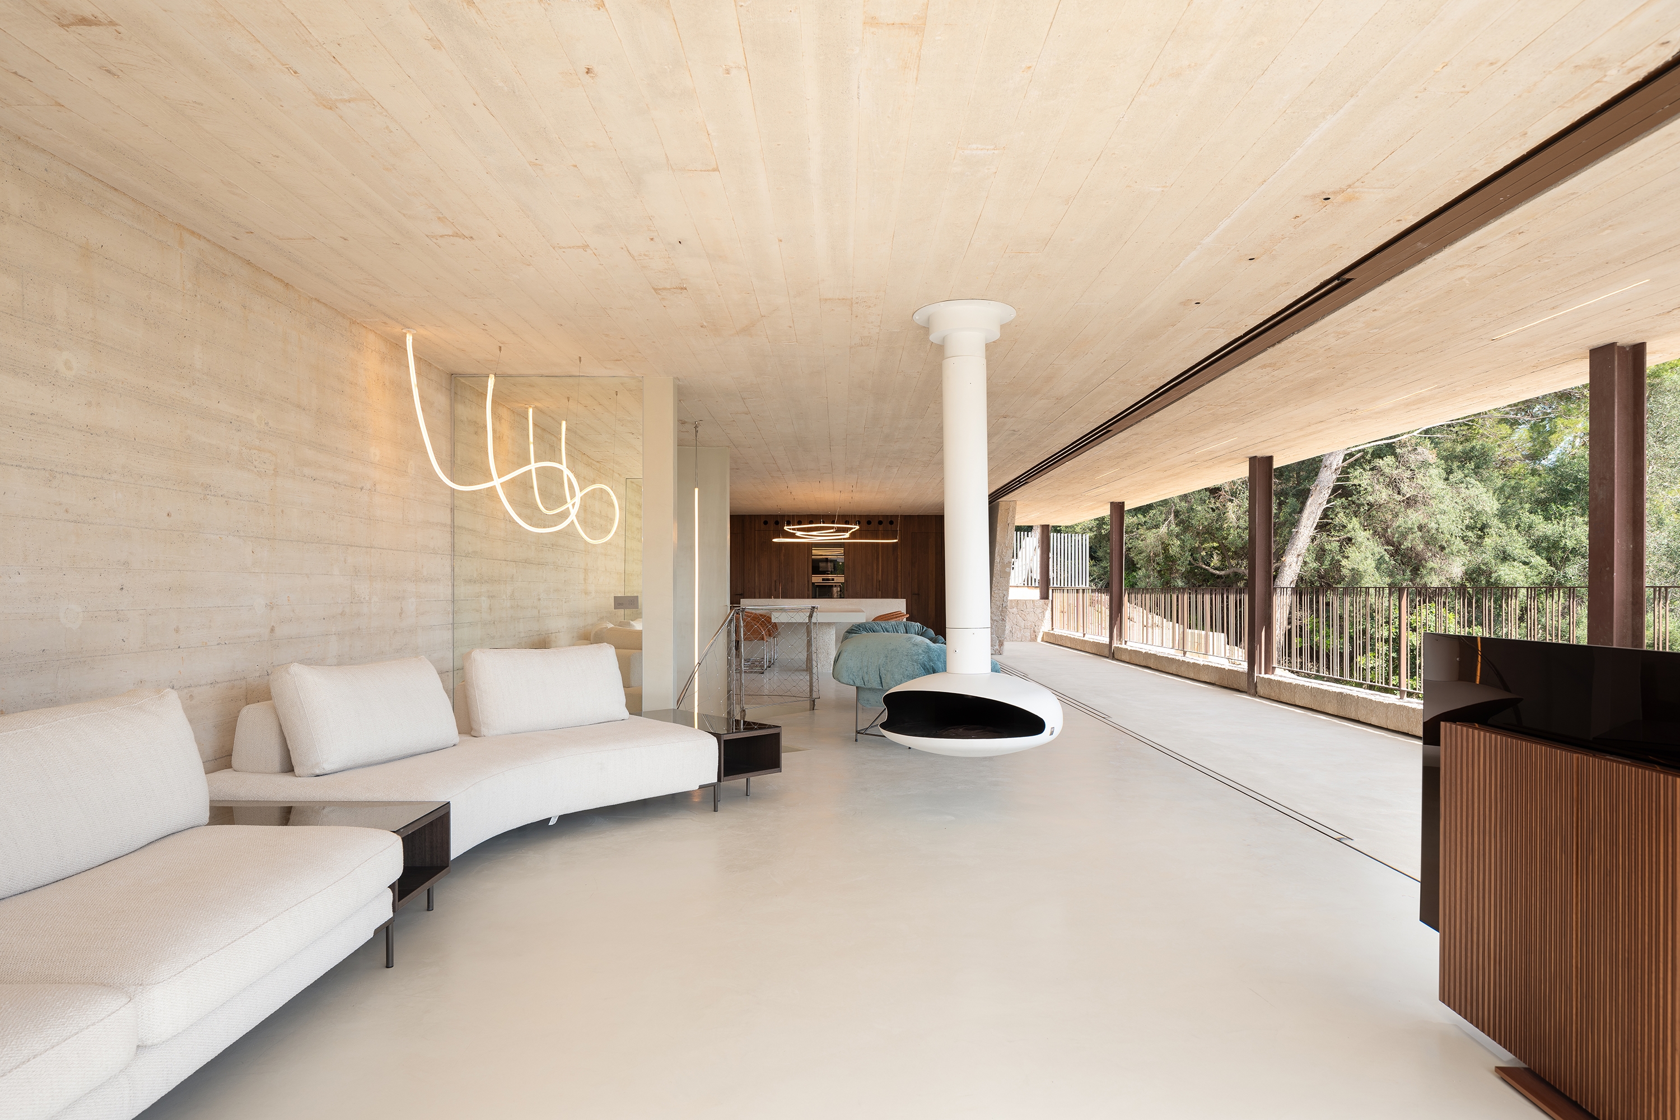
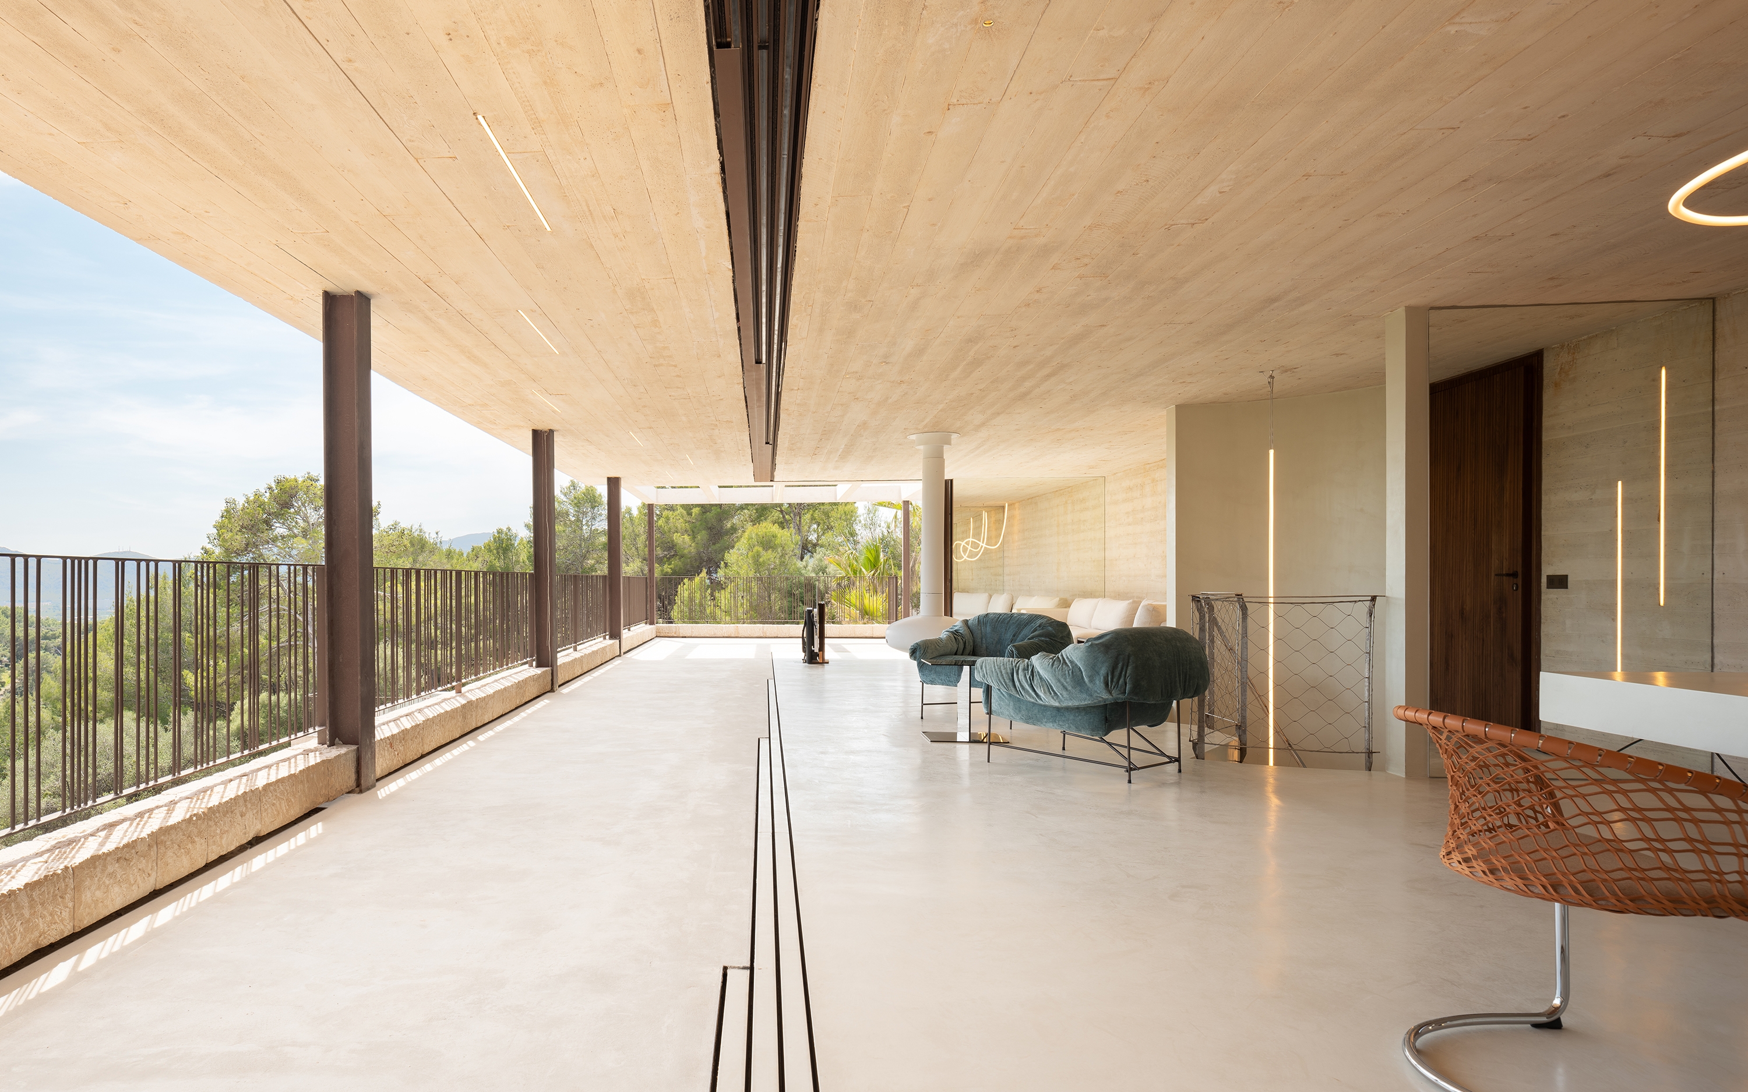
The main entrance, marked by a tall concrete and walnut door, leads into a luminous interior where exposed concrete, continuous microcement flooring, and natural light create a serene and cohesive atmosphere. The primary space, completely open-plan, brings together the living room, dining area, and kitchen in a single architectural gesture, highlighted by the dining table and kitchen island executed as a heavy, monolithic concrete piece.
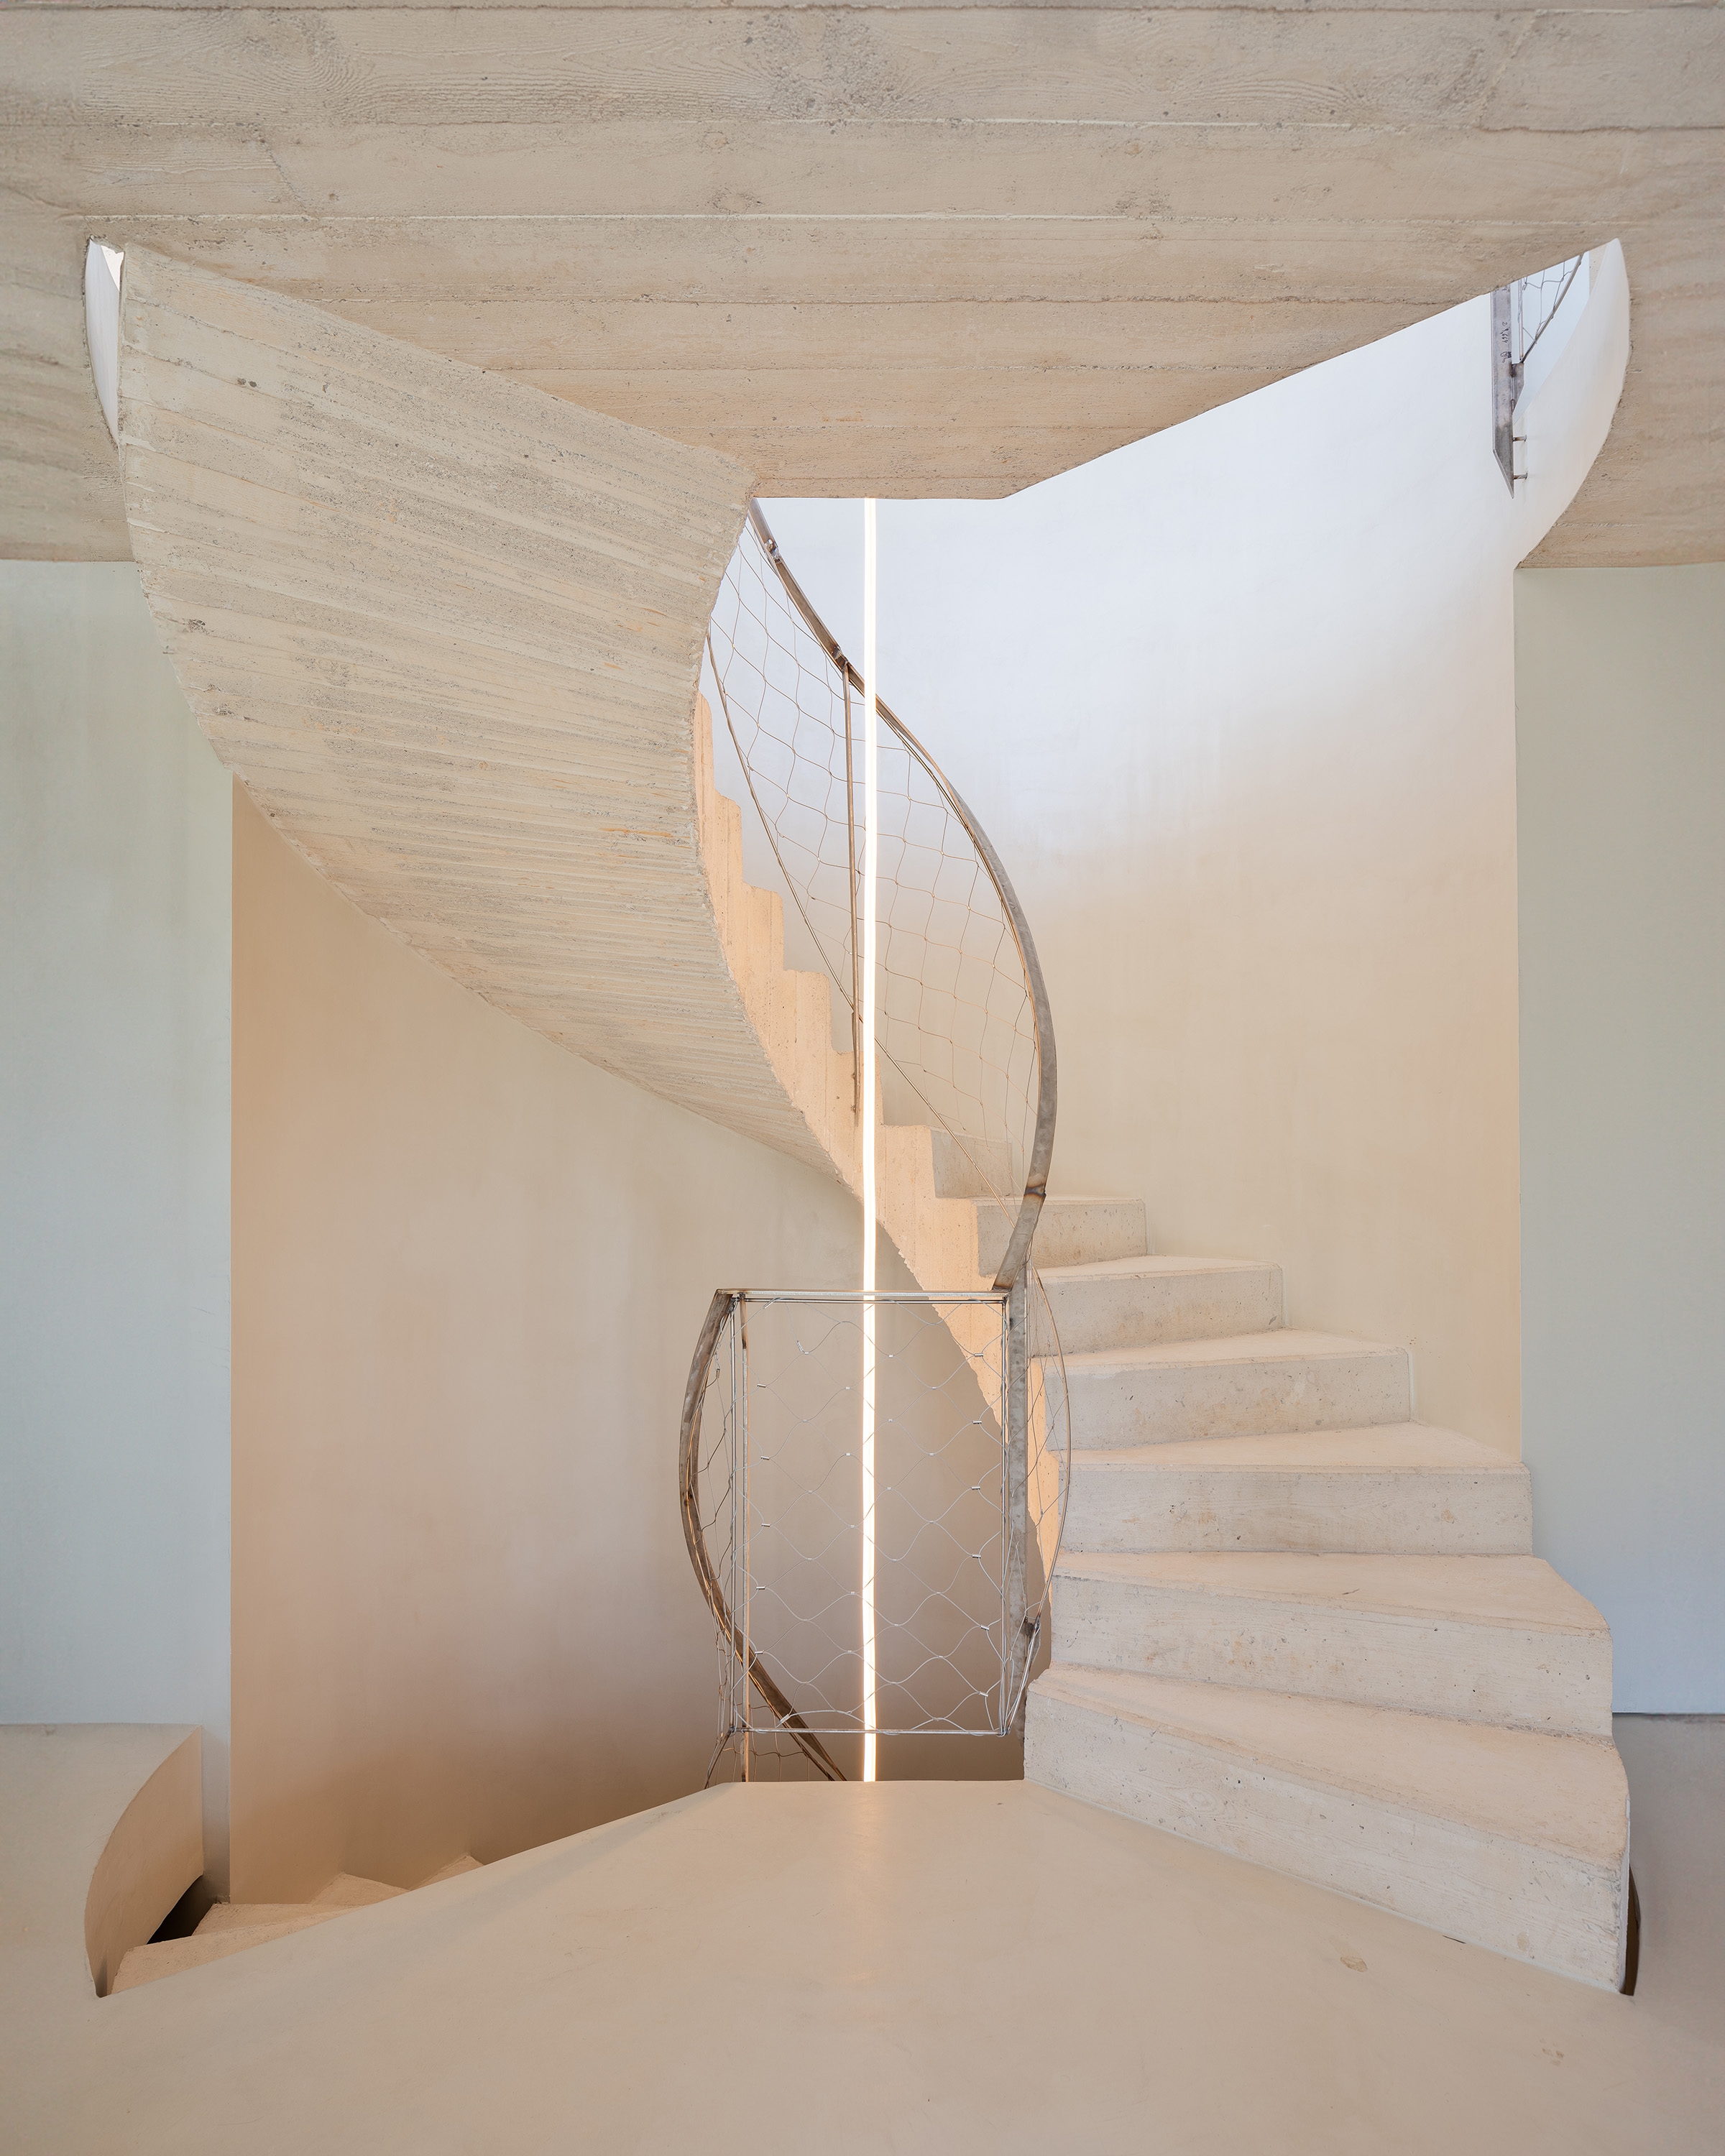
The house opens to the exterior through a motorized glazing system spanning more than twenty meters, transforming the interior into a large, continuous porch. As an iconic element, a handcrafted white concrete helical staircase articulates the different levels and adds a strong sculptural character.