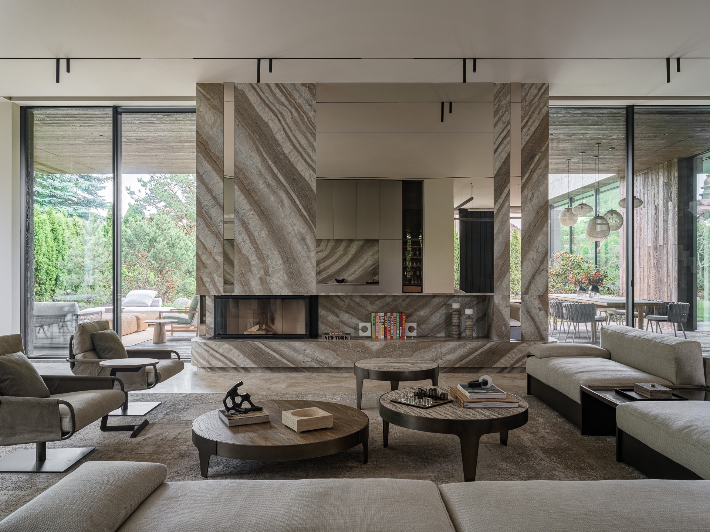
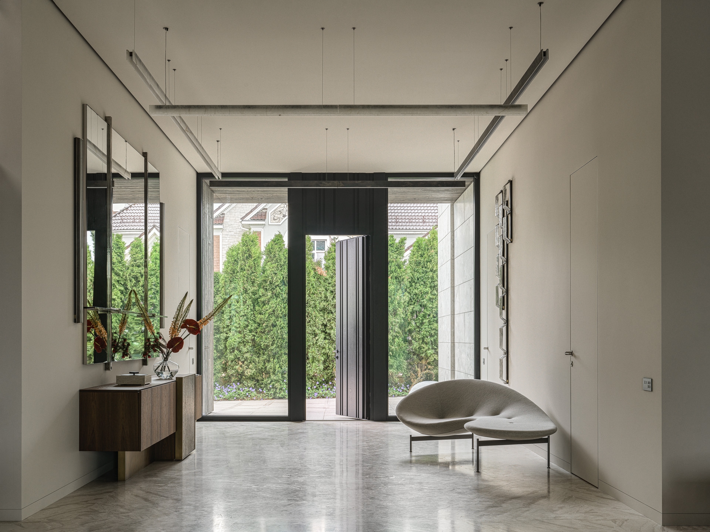
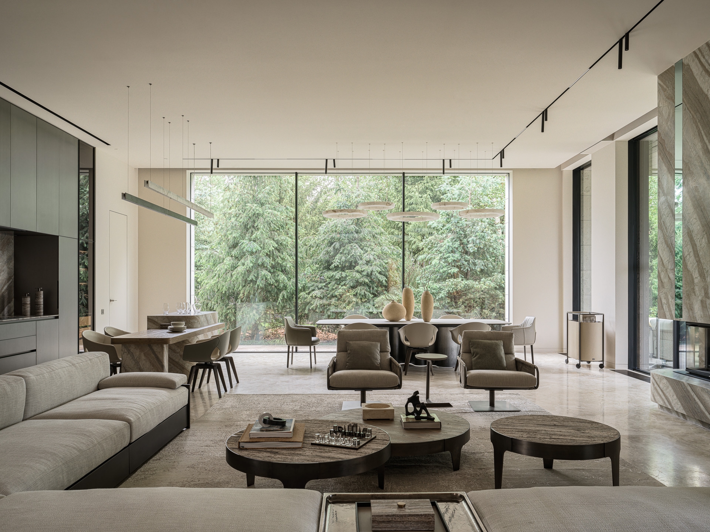
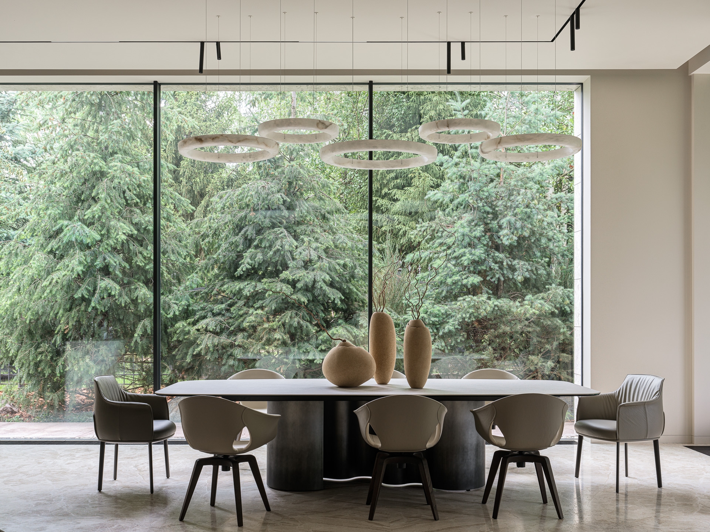
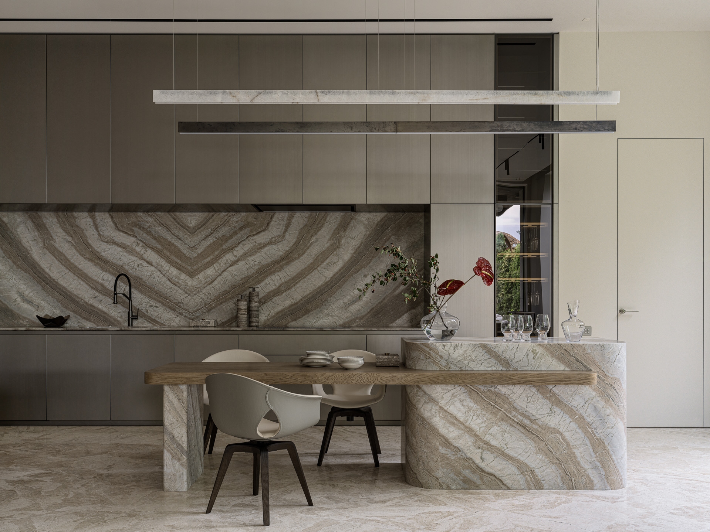
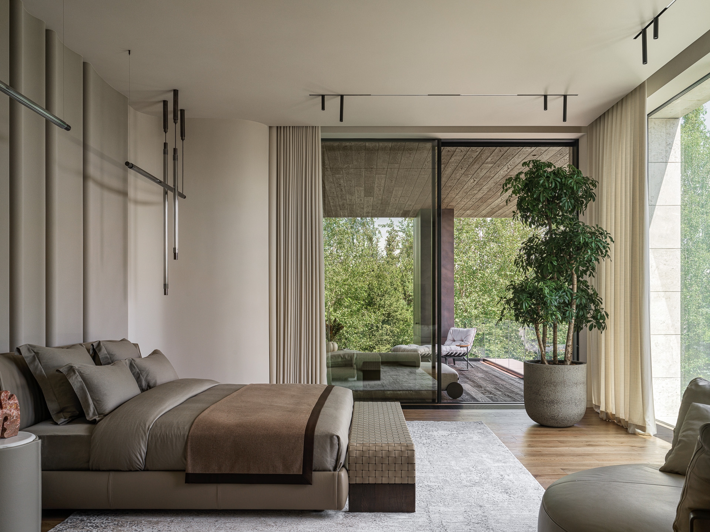
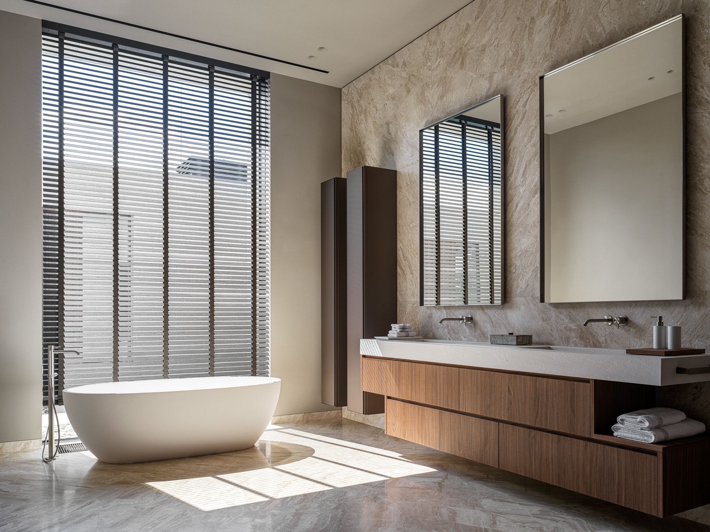
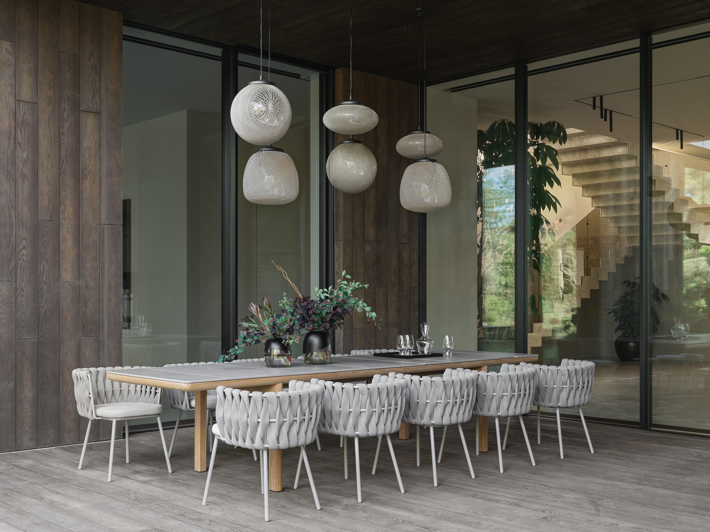
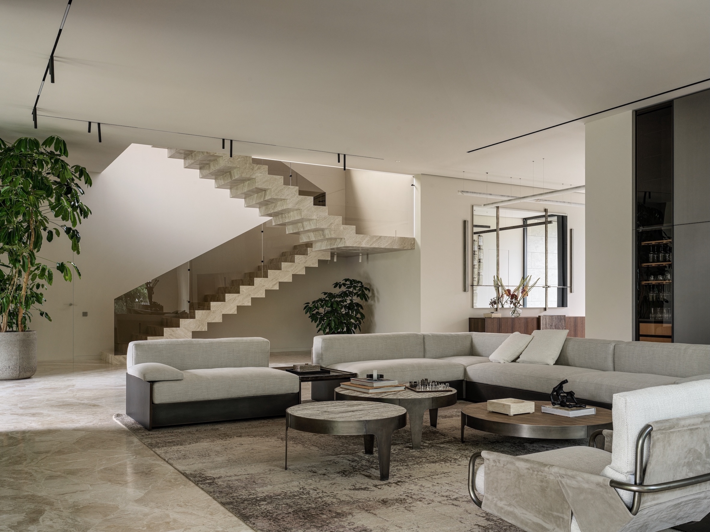
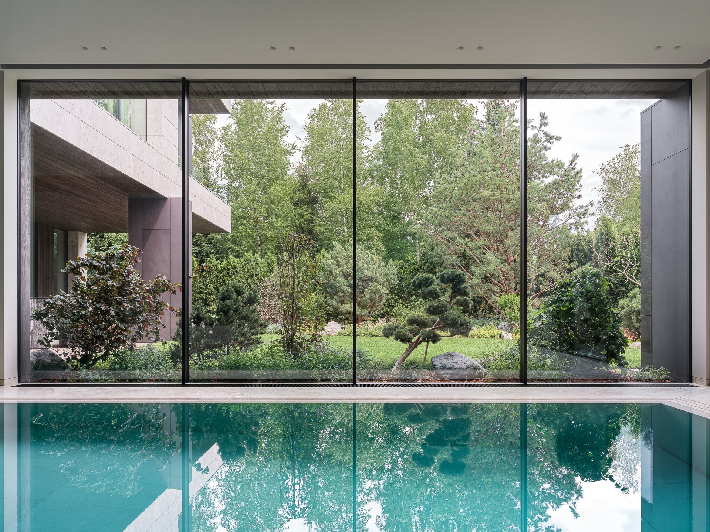
A 1,222 m² private residence designed for a young and active family is conceived as a continuous living system, where movement, light, and landscape define the spatial experience.
Organised across two levels, the house establishes a clear relationship between public, private, and wellness zones. The ground floor is structured around an expansive open-plan living space that extends towards the terrace and garden, creating a seamless indoor–outdoor flow. The upper level accommodates the family’s private areas, ensuring both comfort and privacy.
The design draws on principles of Japanese minimalism and wabi-sabi, emphasising spatial clarity, restraint, and a close connection to nature. Natural materials such as wood and stone create a tactile, balanced environment, while large openings dissolve boundaries between interior and landscape.
The result is a calm, coherent living environment that supports an active lifestyle while offering moments of stillness and reflection.