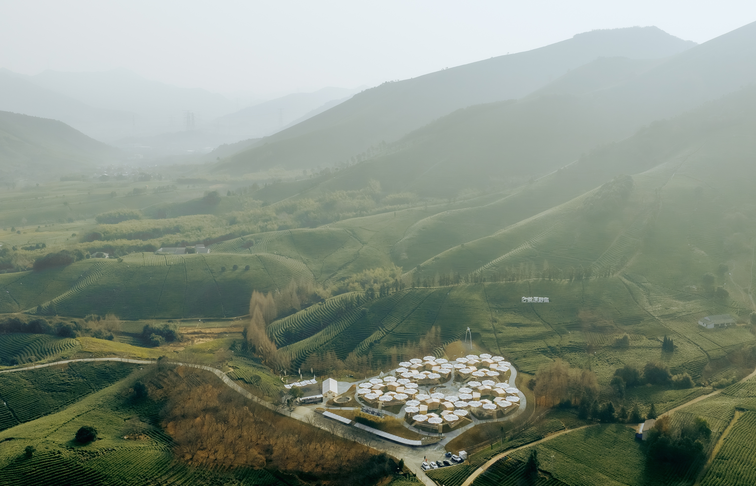
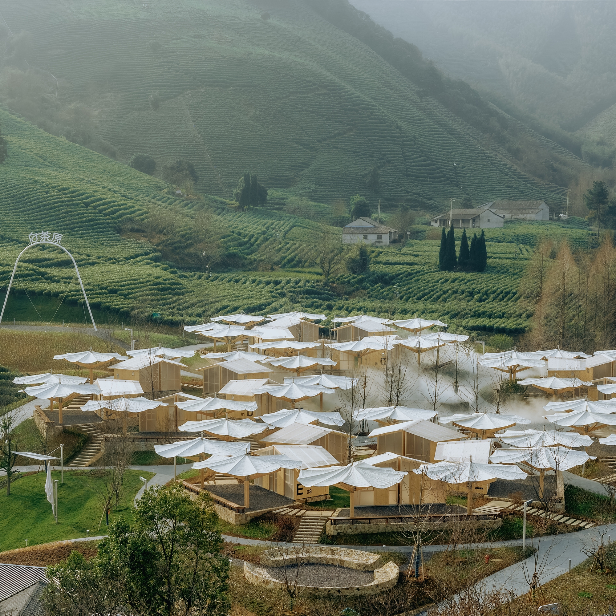
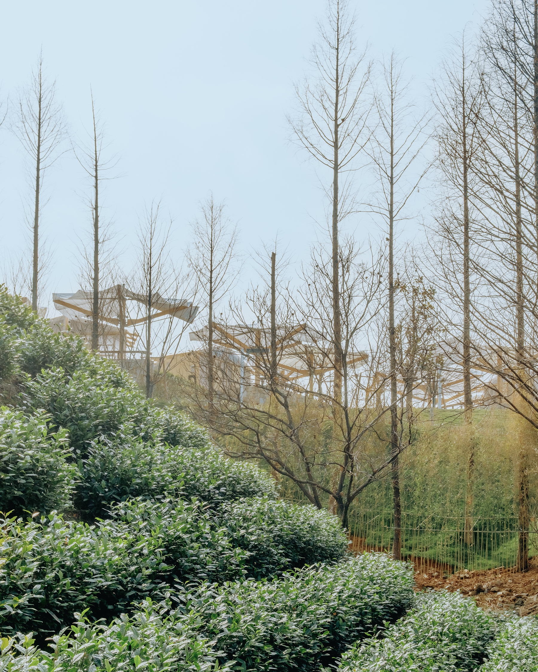
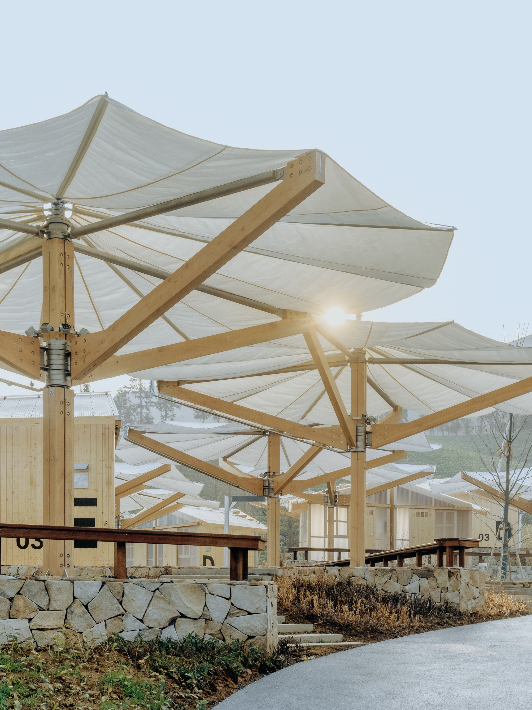
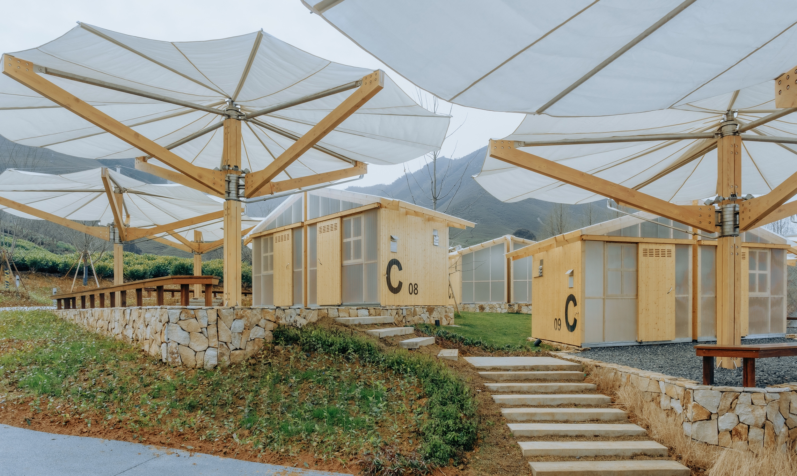
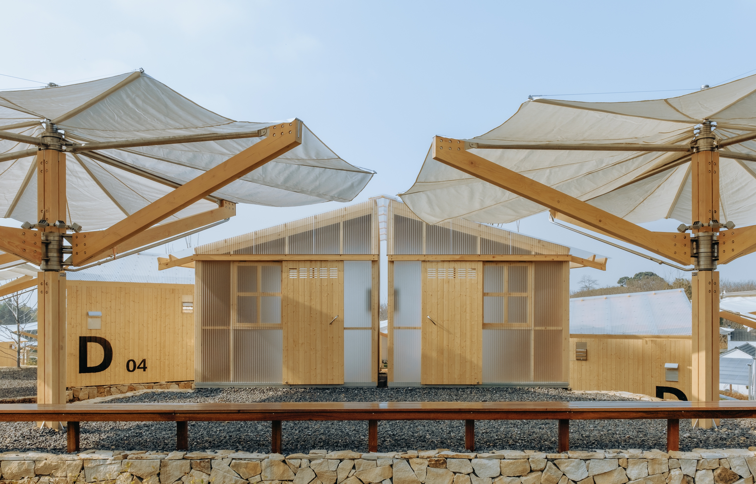
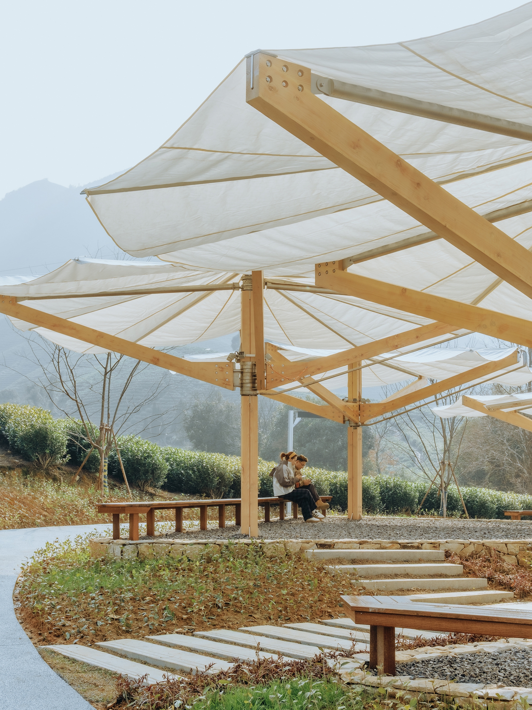
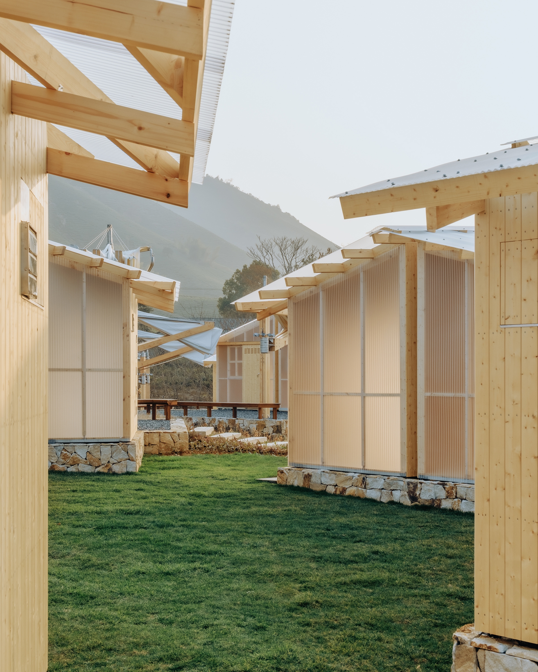
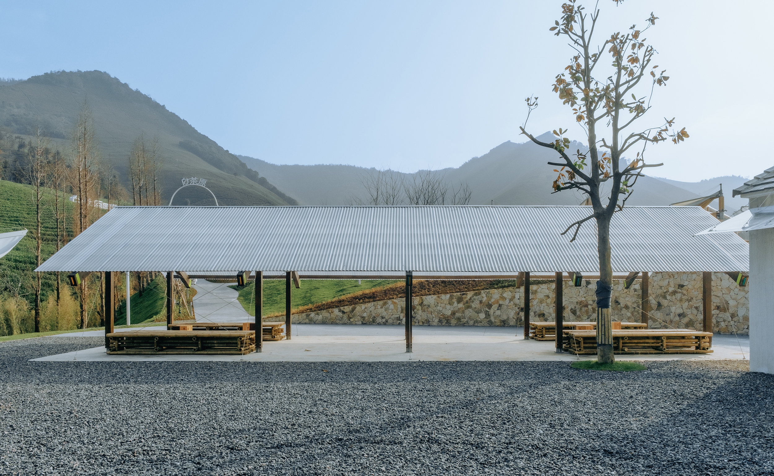
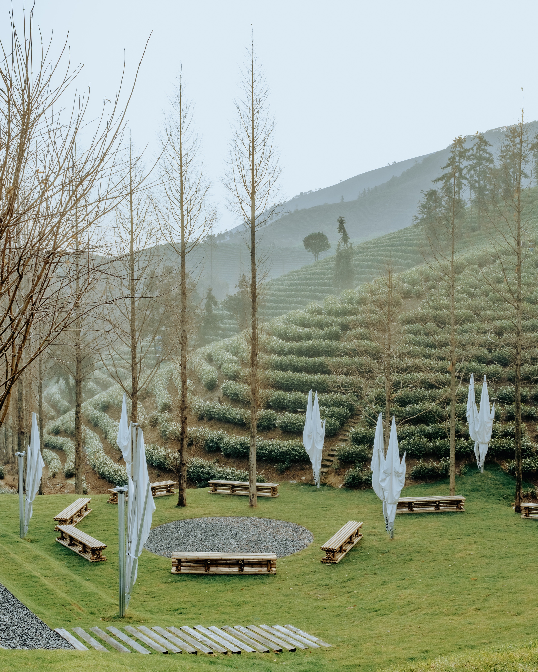
The design of Anji Hood centers on JointsPavilion AnJ and wooden cabins that follow the mountain's contours, forming a clustered architectural ensemble scattered with rhythmic density across the gentle slope. Radiating from this core, a series of ancillary programmatic spaces organically emerge along the original topography: a café converted from existing structures preserves the old building’s morphology while extending sheltered eaves; minimalist restroom facilities are discreetly nestled within the bamboo grove, balancing utility with environmental integration; a wooden pergola rests upon the mountain’s flat terrain, offering shaded nodes for pause and gathering; meanwhile, an open-air amphitheater leverages a natural depression to serve as a venue for assembly and performance. Rather than being forcibly implanted, these dispersed volumes appear to grow from the site itself—each functionally independent yet spatially interrelated, resonating with the landscape and with one another.