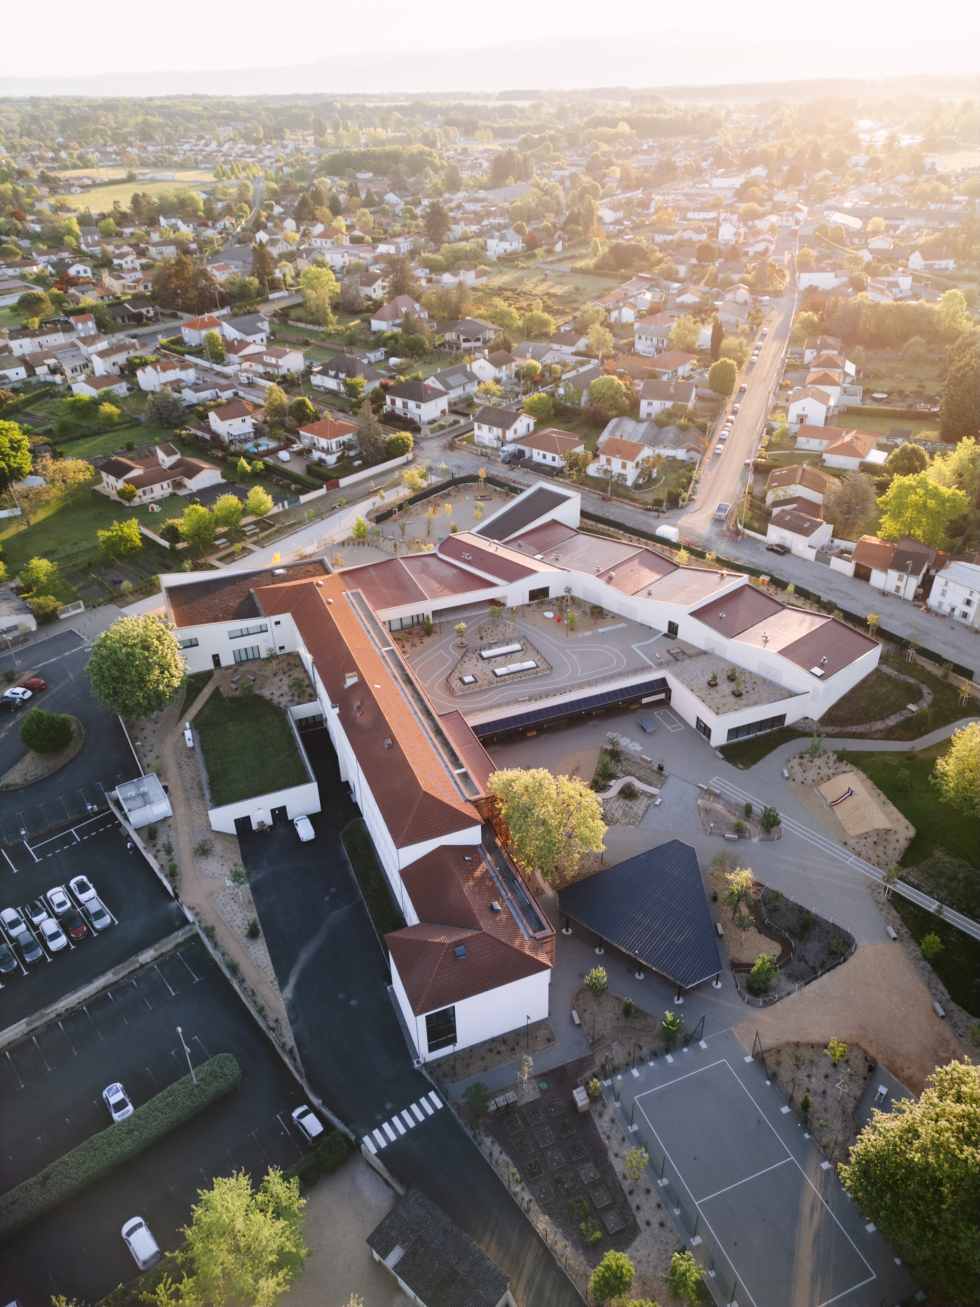
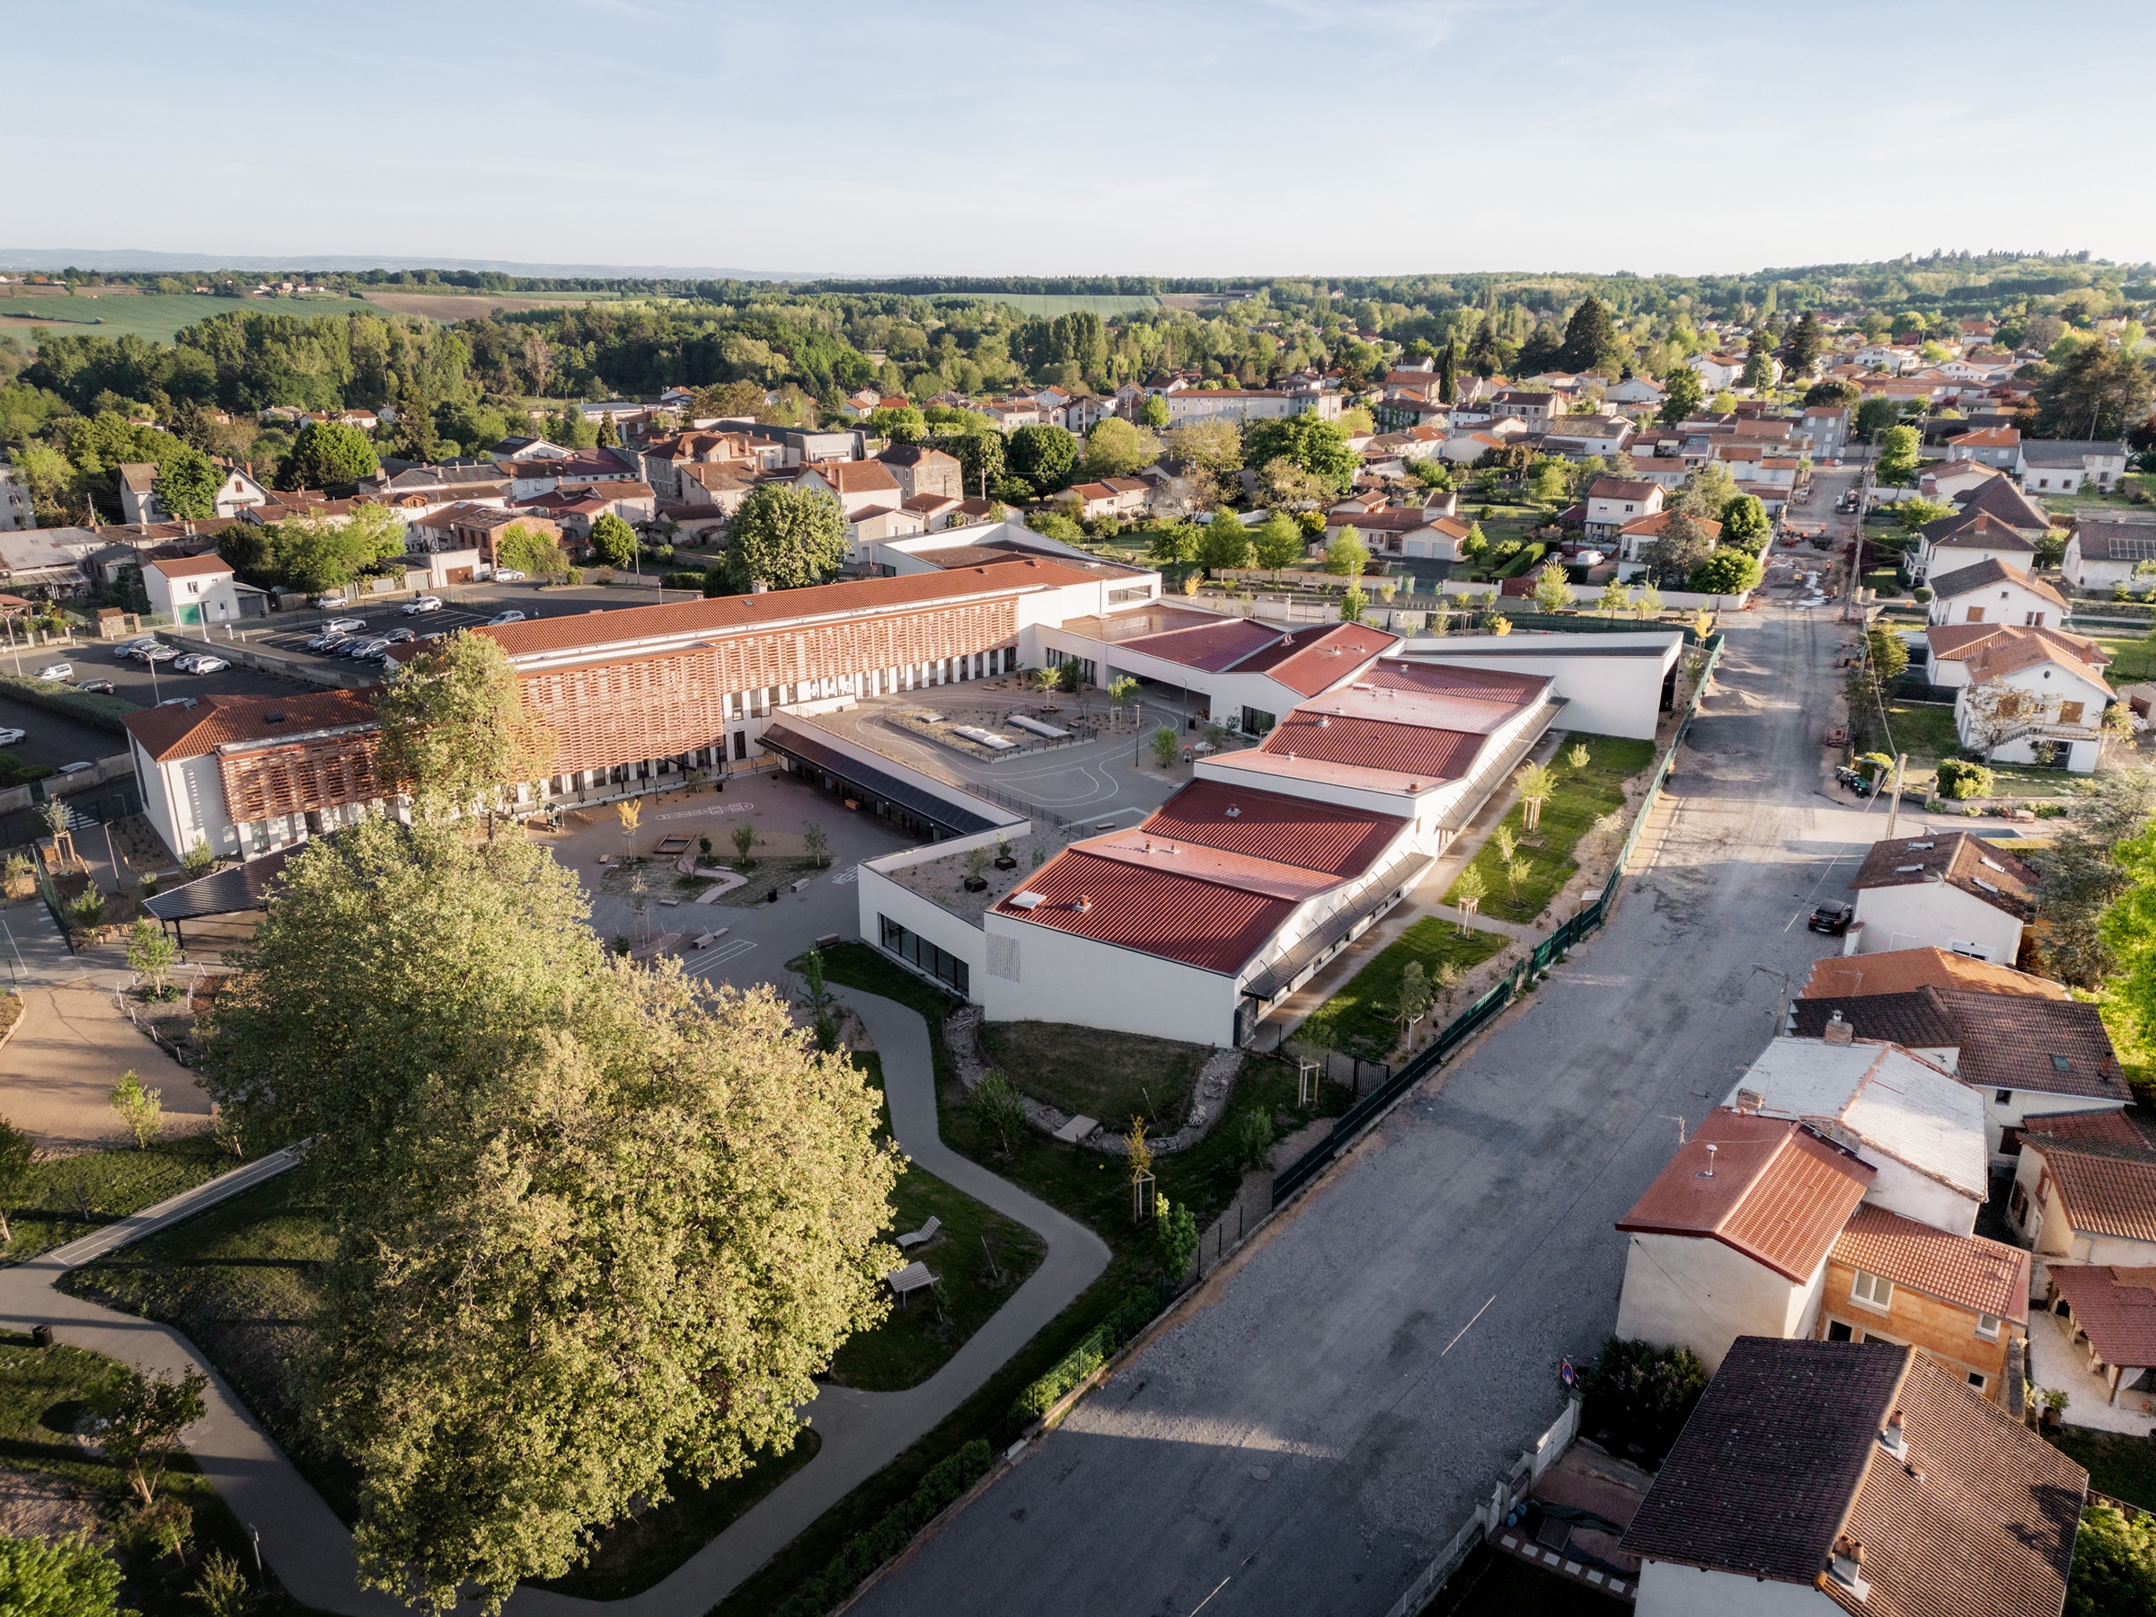
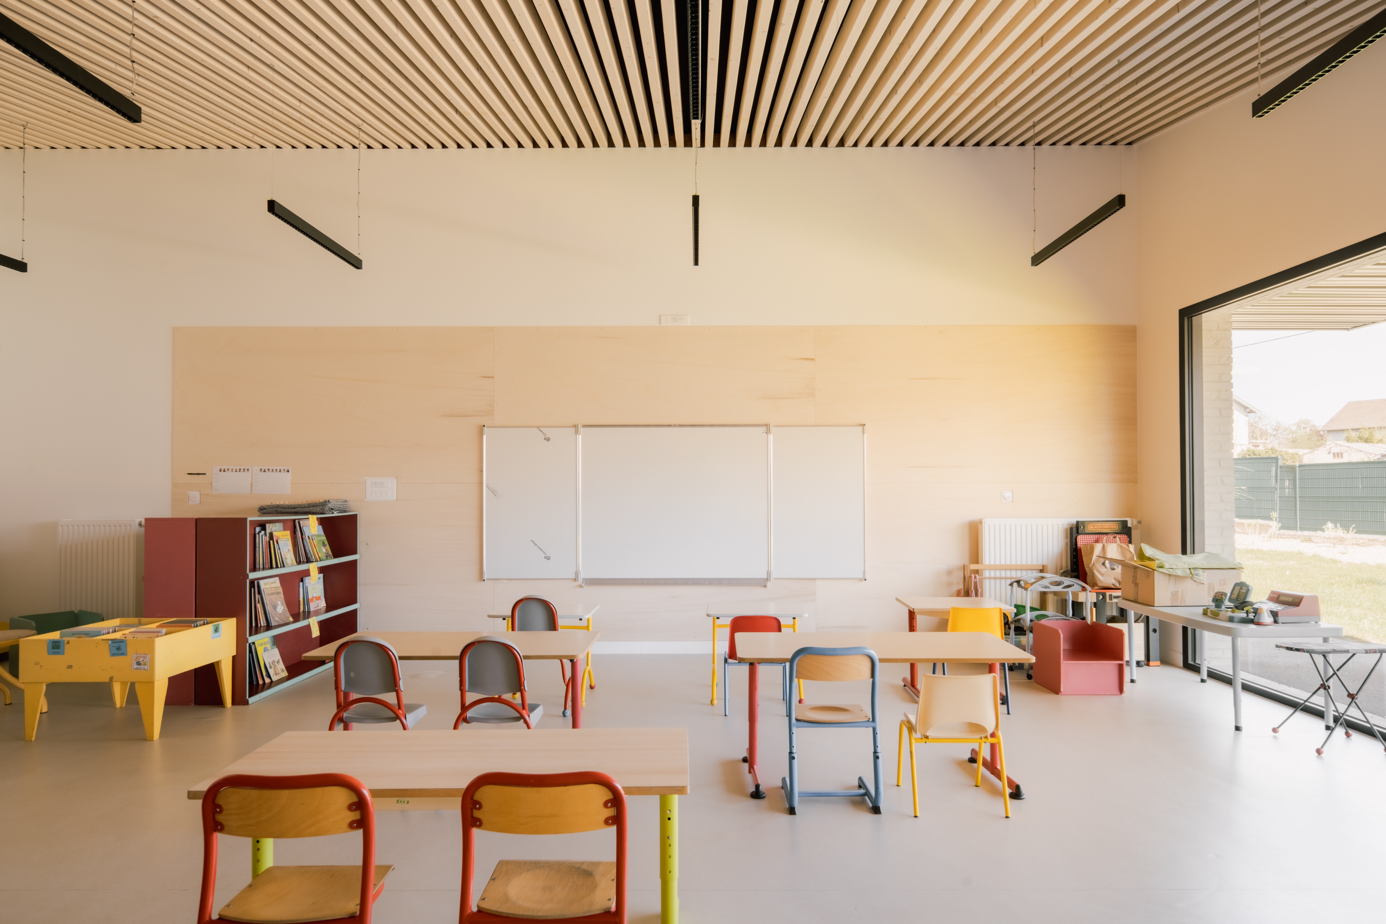
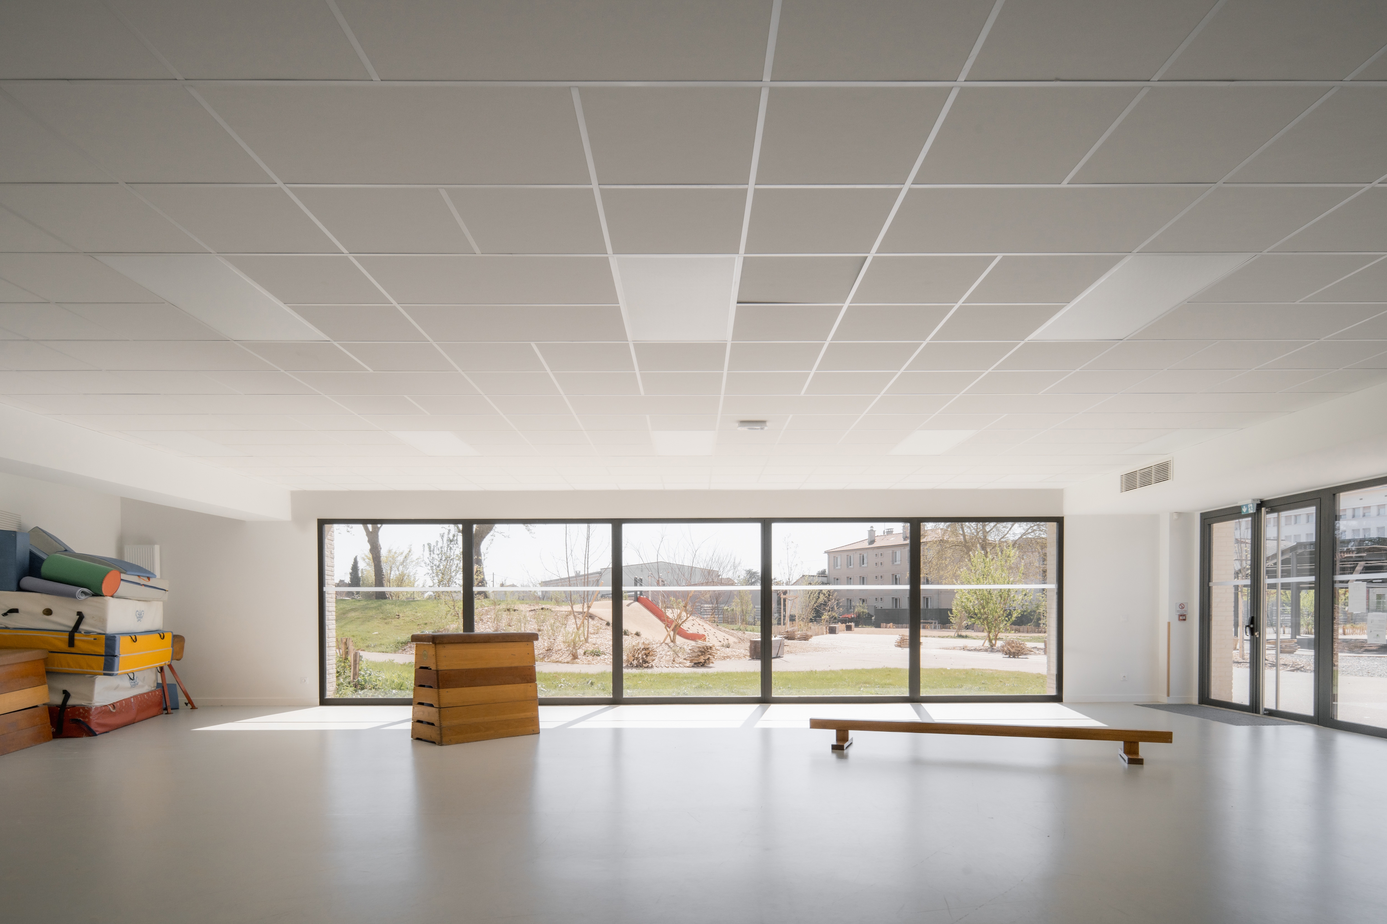
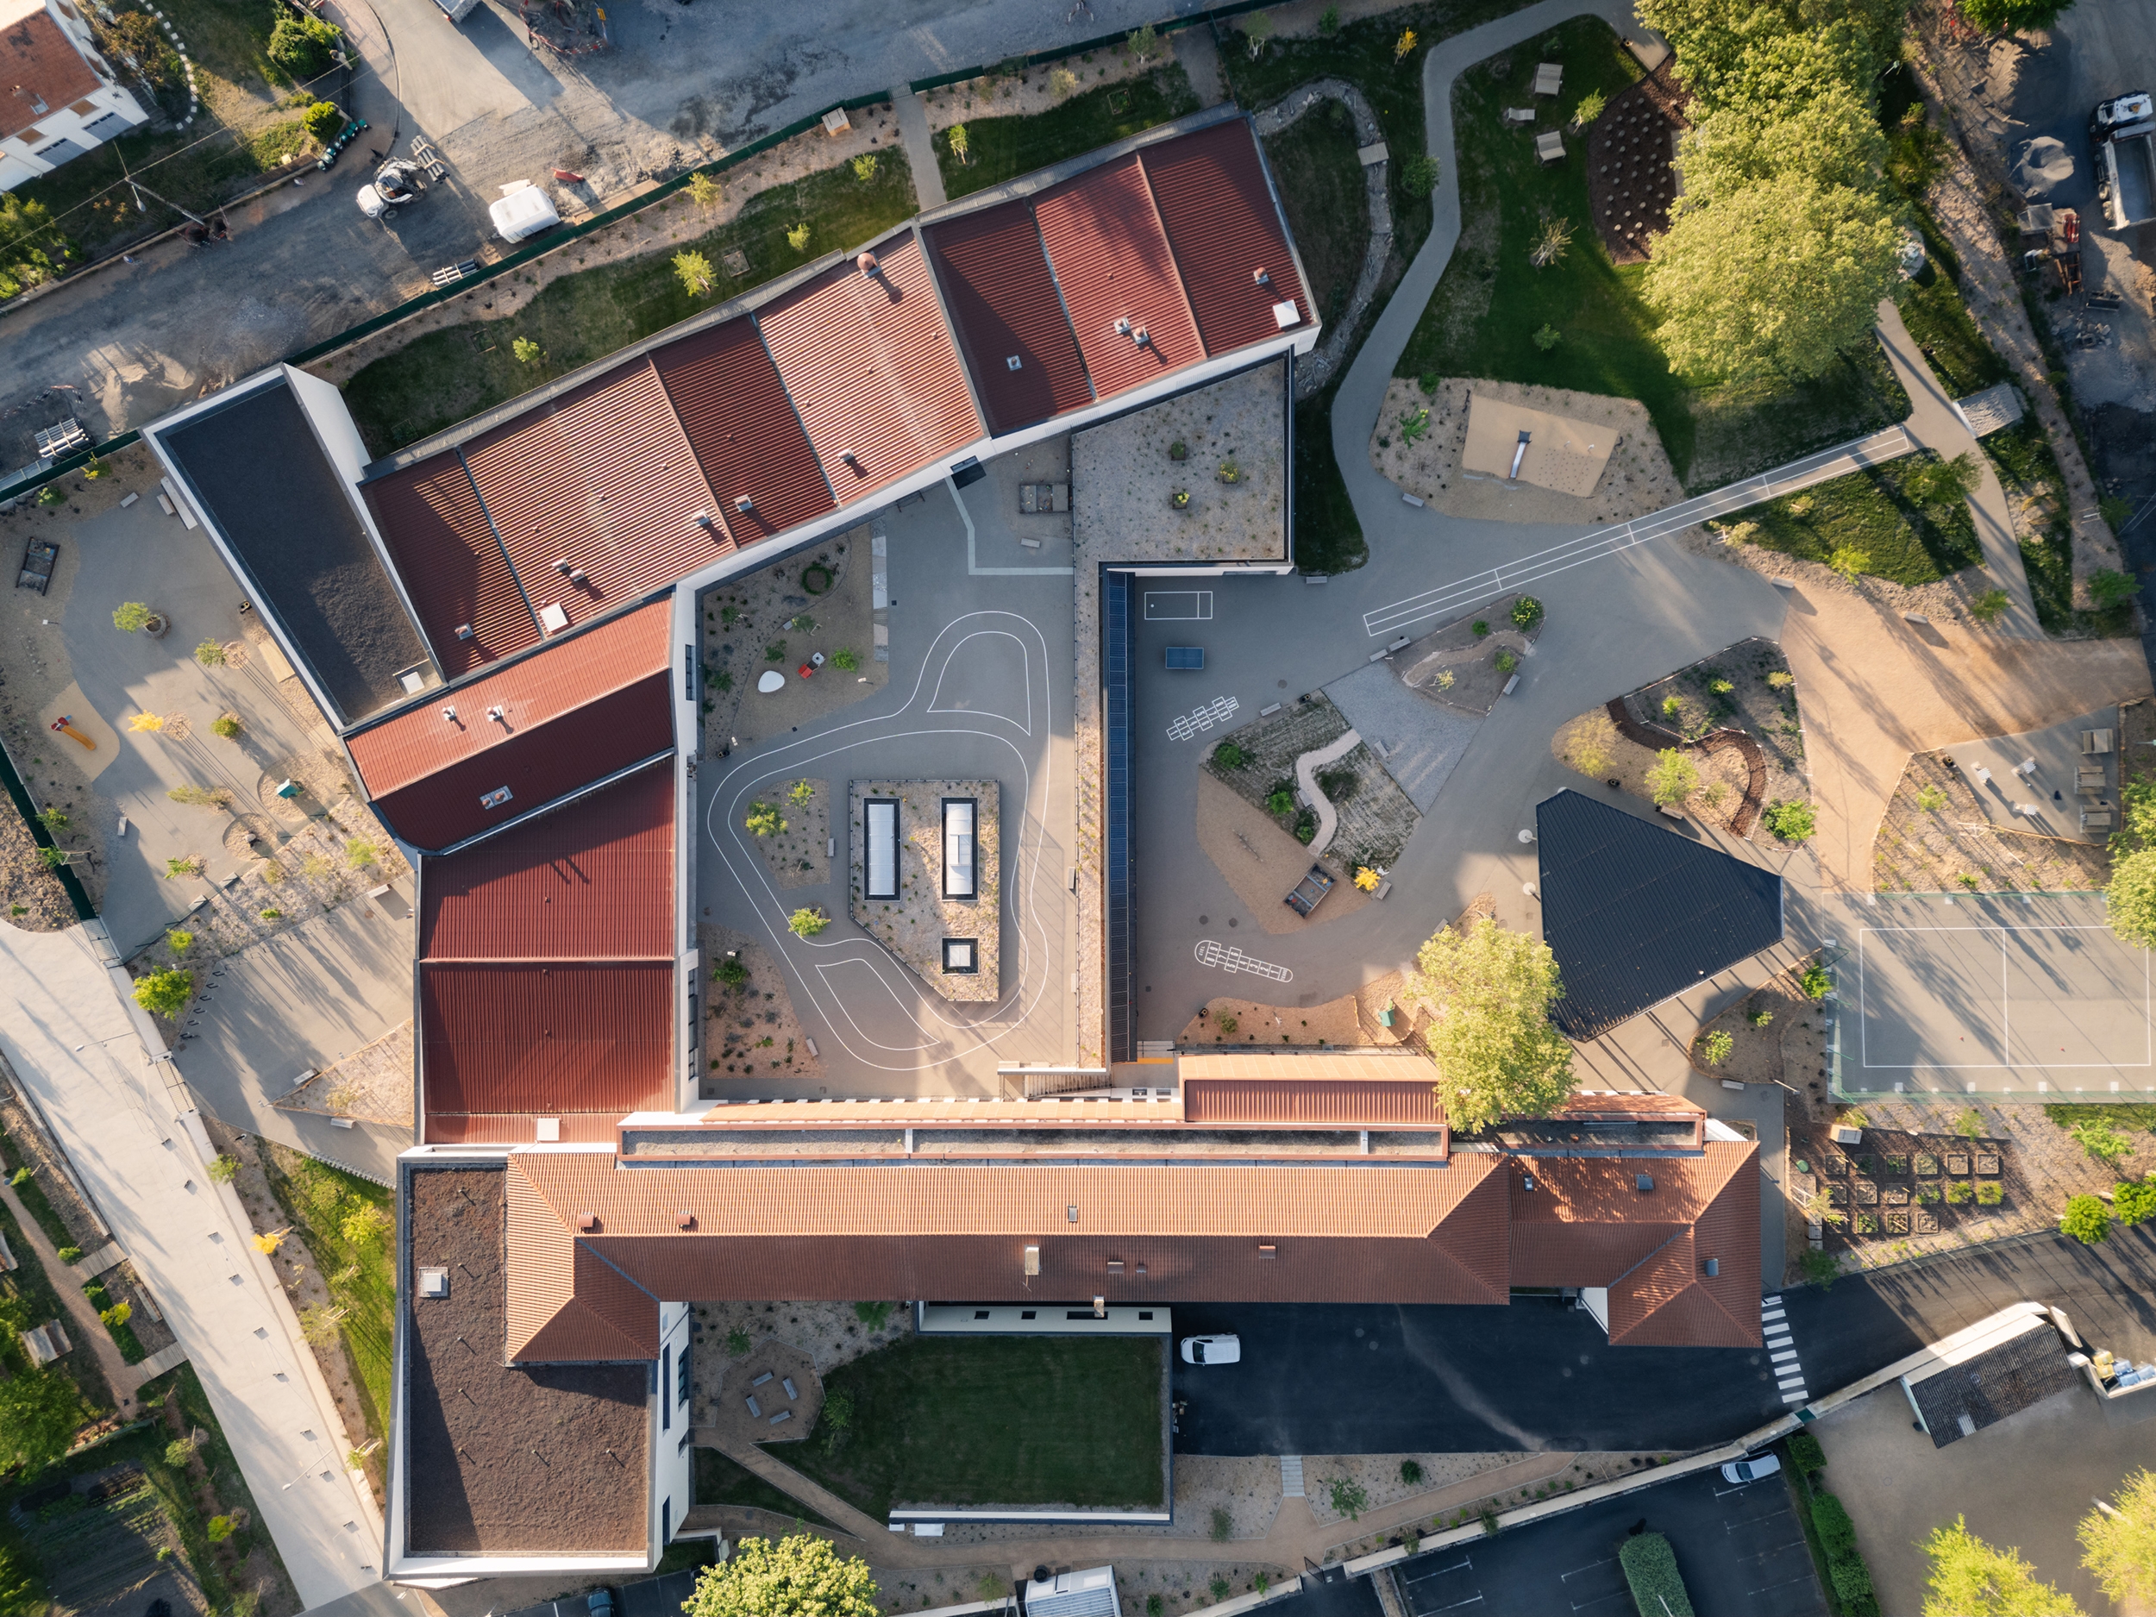
The restructuring and extension of the Marcus school complex reconnects the site to the urban fabric of Lezoux. New construction is concentrated to the north, reorganising the surrounding streets and reinforcing the school’s role within the town.
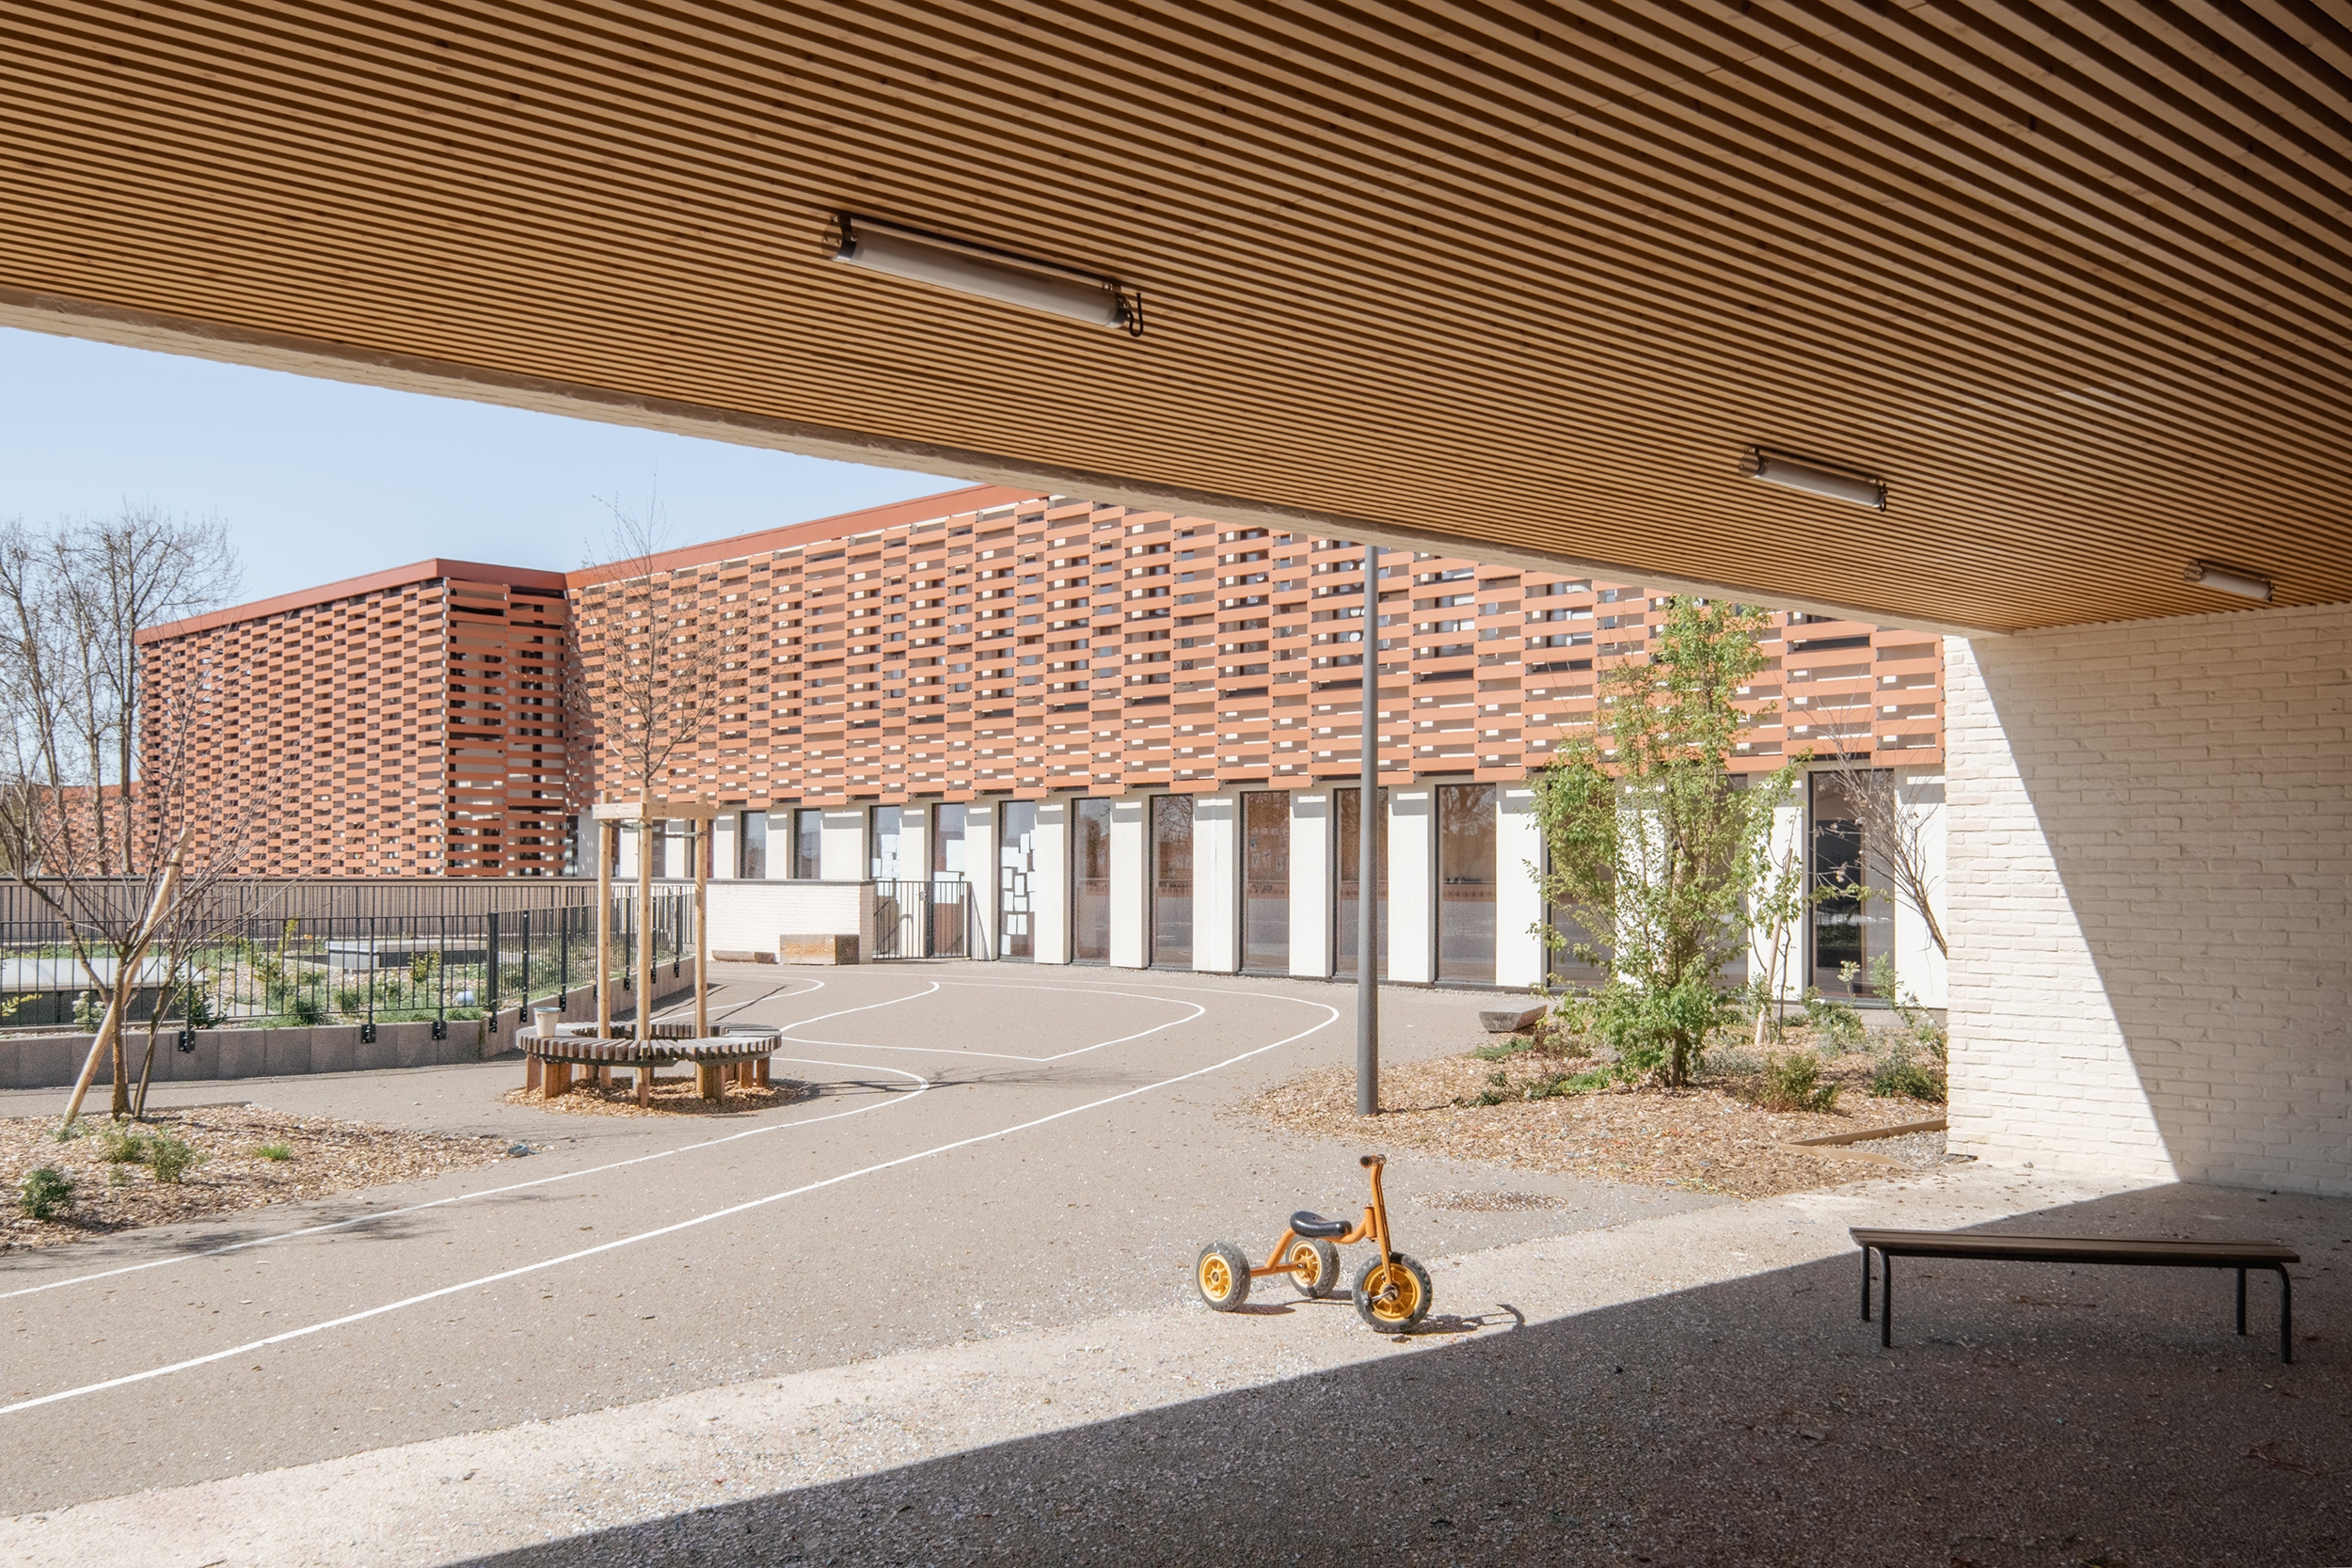
Following the natural slope, two distinct courtyards are created: the preschool occupies the upper level, while the elementary school and cafeteria open onto the lower courtyard. Generously planted, the playgrounds cascade towards the park, offering open views of the landscape.
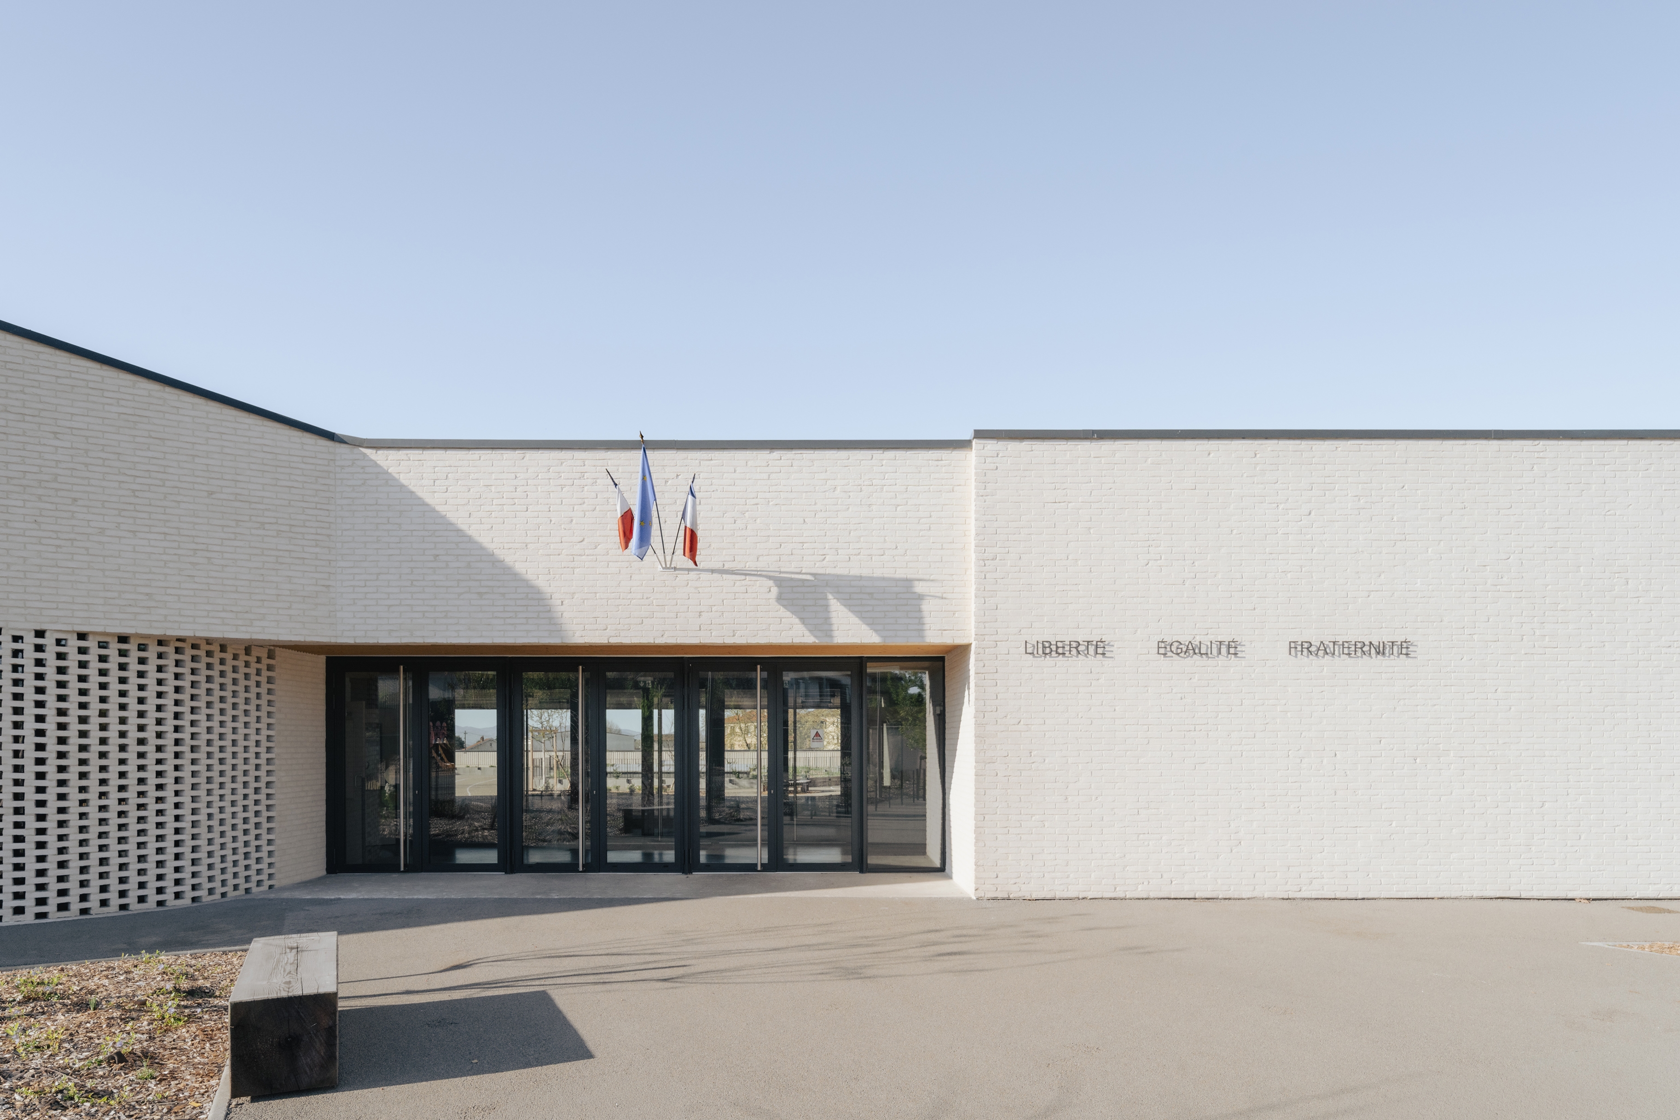
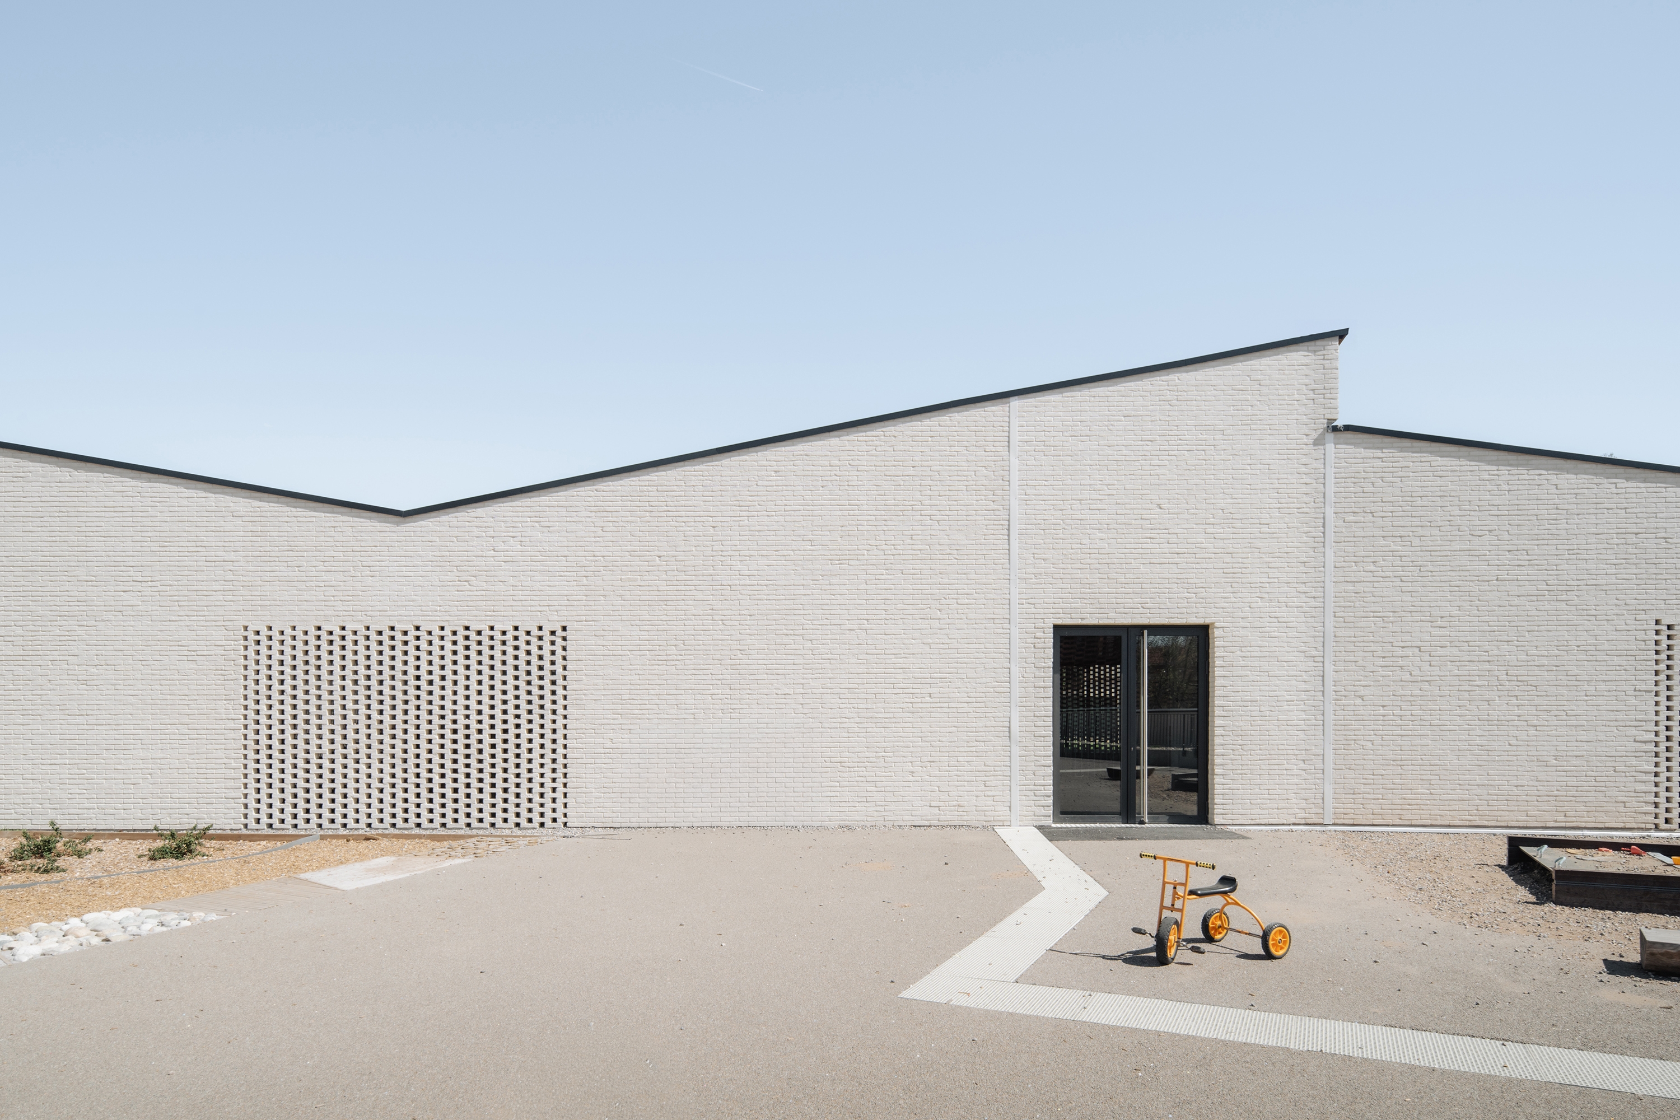
Drawing on Lezoux’s pottery heritage, the façades and articulated volumes are clad in light terracotta brick. Large glazed openings alternate with solid brick surfaces, creating a balanced composition.
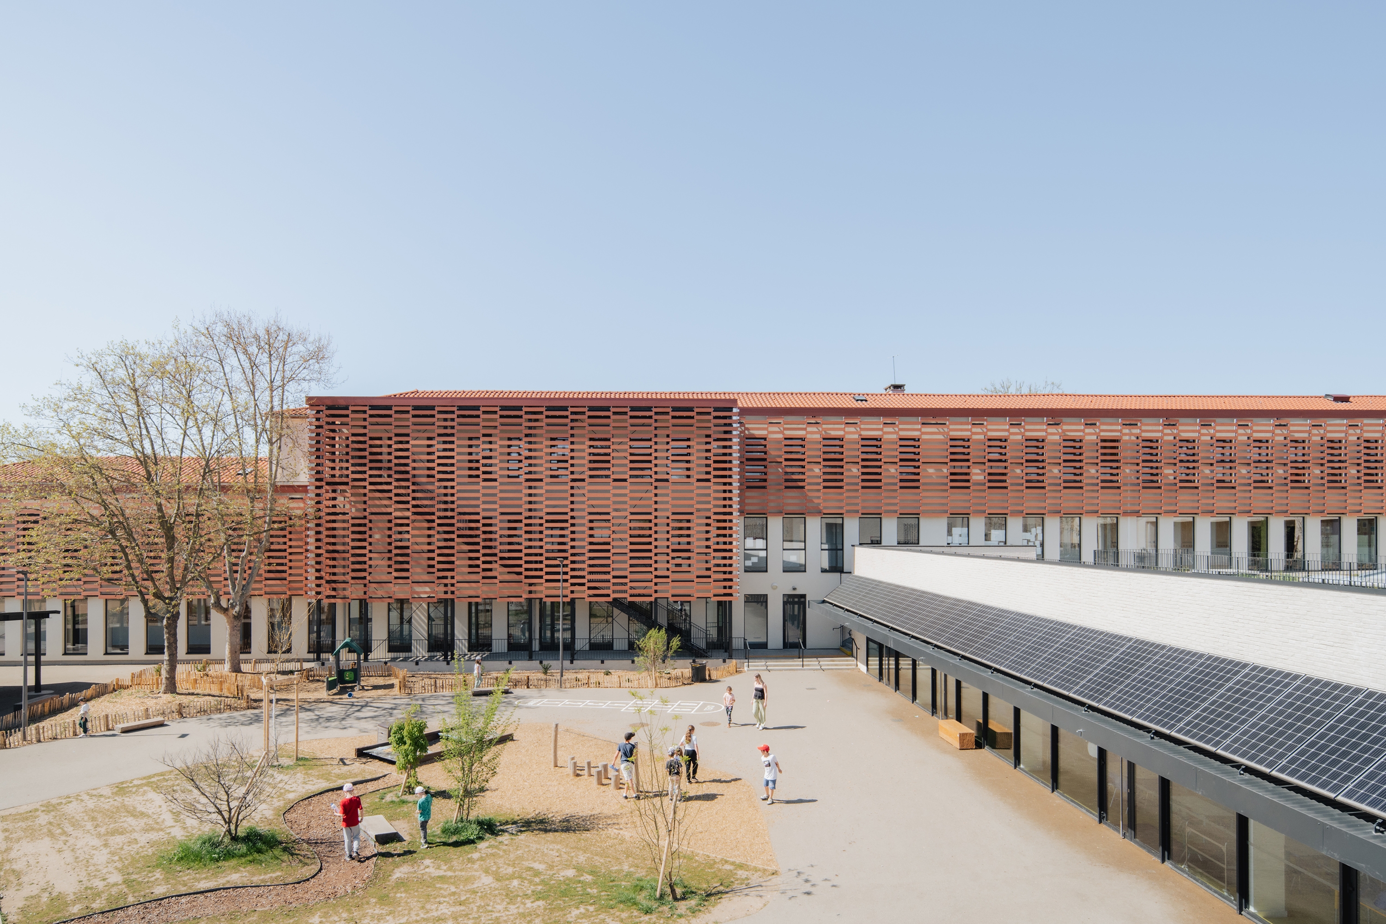
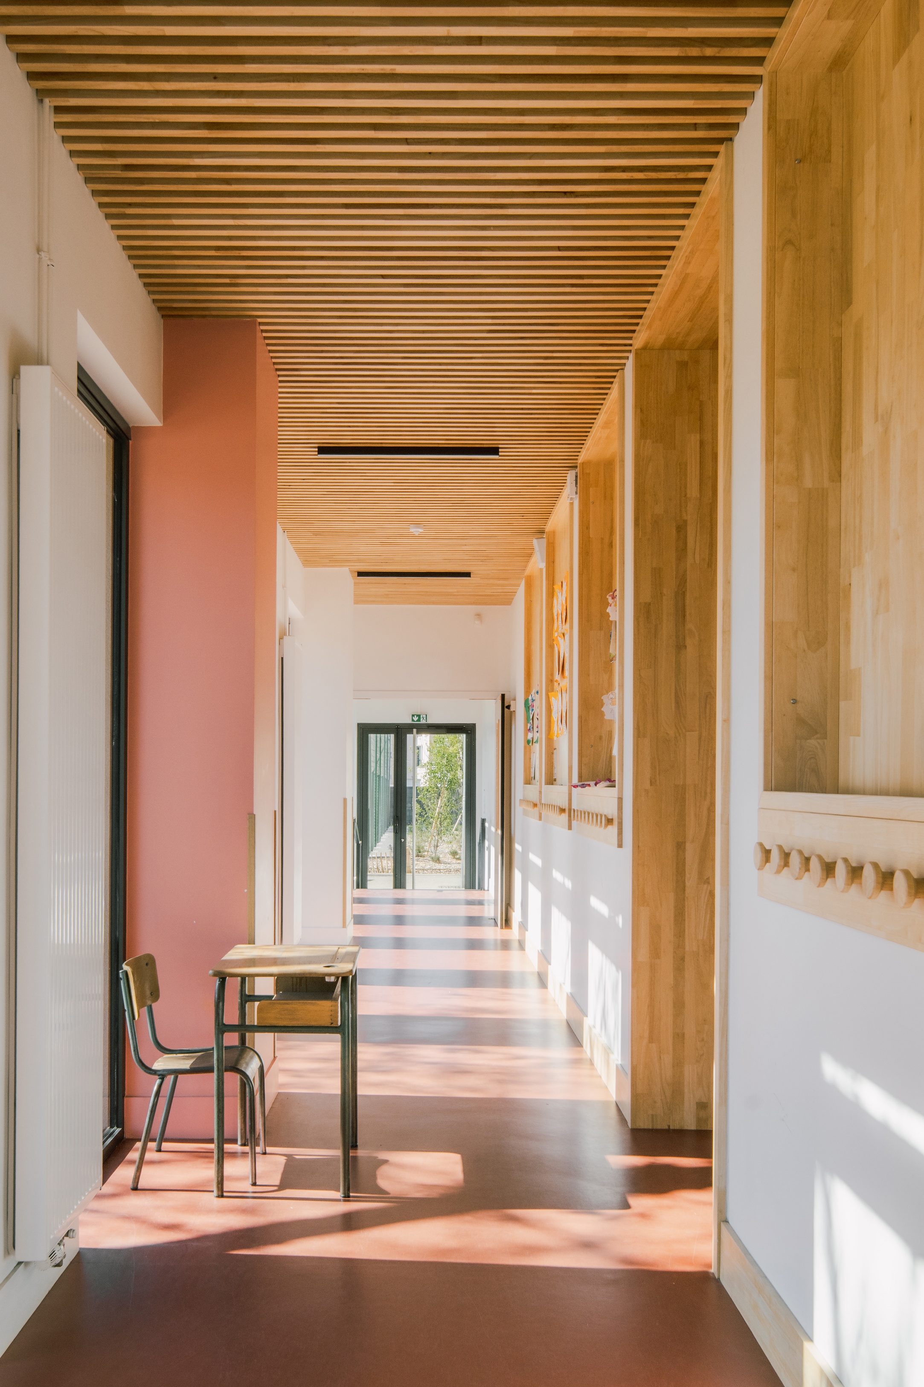
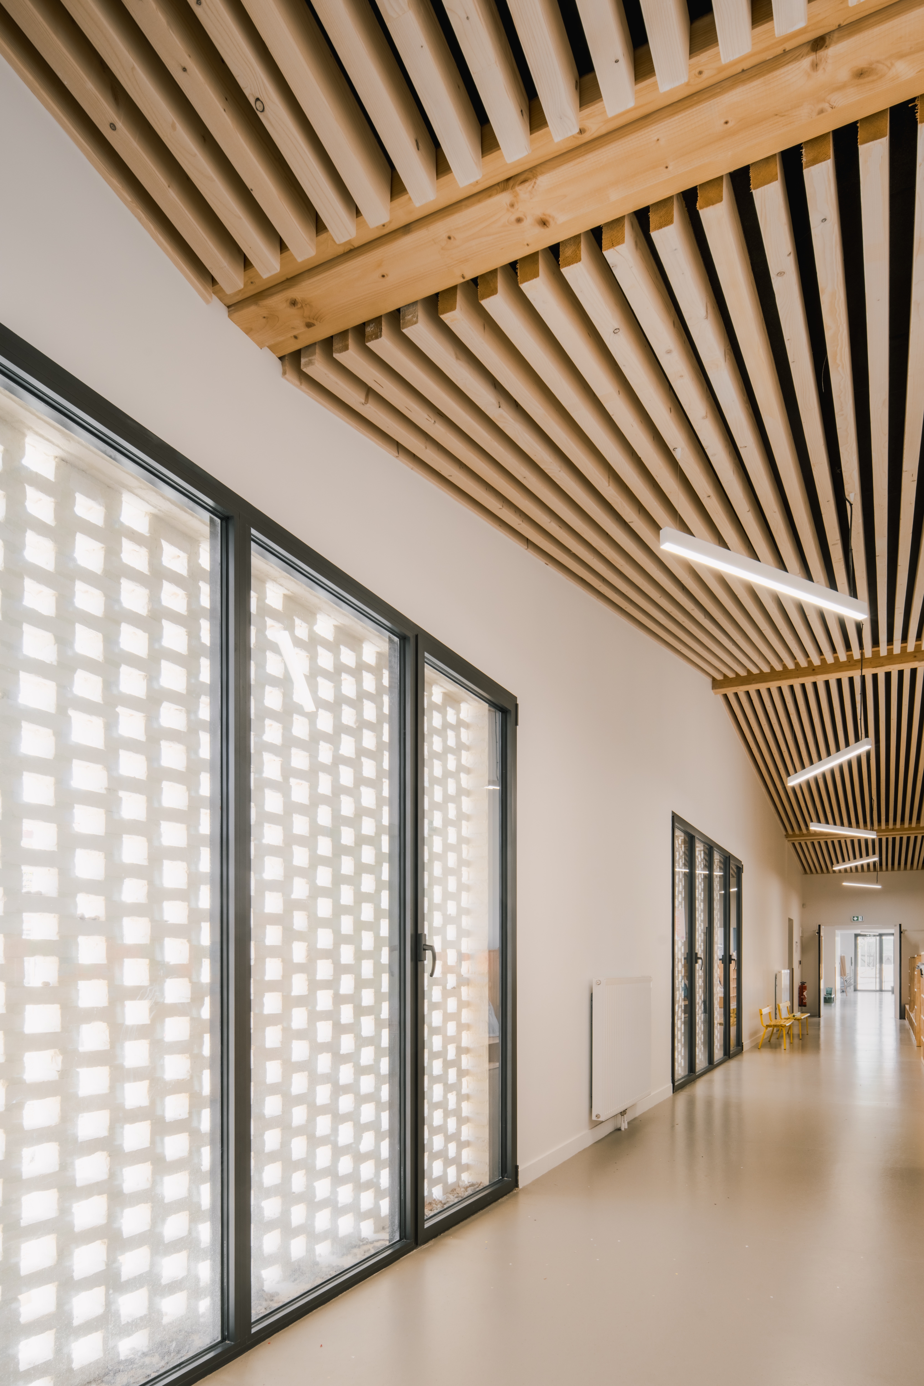
Facing the courtyards, hollow terracotta bricks are suspended on stainless-steel cables, filtering glare along circulation areas while forming a checkerboard pattern of solid and void. These spaces act as thermal buffers, tempering the building in winter and helping to cool it in warmer periods.
Rooted in its context through its layout and durable materials, the new school structures and protects outdoor spaces while remaining open to the city and landscape.
Bio EMMANUELLE ANDREANI ARCHITECTES, founded in 1998 and based in Lyon since 2008, is a dynamic studio operating across Lyon, Meursault, and Ajaccio. The firm adopts a multidisciplinary approach, combining architecture, urban planning, and landscape design to create context-sensitive projects. With a strong commitment to innovation and sustainability, the agency ensures that both users and the environment remain at the heart of every design.
Other prizes 2023 Winner of the Green Good Design Awards in the « architecture » category, for the Cité des Climats et des Vins de Bourgogne, Beaune (21) Winner of the LIV Hostpitality Design Awards in the « design-event space» category, for the Cité des Climats et des Vins de Bourgogne, Beaune (21) Winner of the LIV Hostpitality Design Awards in the « Architectural Design Europe» category, for the Cité des Climats et des Vins de Bourgogne, Beaune (21) Jury’s pick of the LIV Hostpitality Design Awards, pour la Cité des Climats et des vins de Bourgogne, Beaune (21) 2022 Winner of the Architecture MasterPrize in the « heritage architecture » category for the ferme aux escaliers, Aiserey (21) 2021 Nominated for the prize de la Pyramide d’Argent – urban mixt with « Symbioz » building of 70 BBC flats BBC and shops – Vénissieux (69). Nominated for the prize de la Pyramide d’Argent with Feel Croix-Rousse project – building of 50 BBC flats – Lyon 4e (69). 2019 Nominated for the prize de la Pyramide d’Argent – Conduite responsable des opérations with Le « 55 » project of building of shops and 47 flats – Lyon 5e (69). 2017 Nominated for the prize de la Pyramide d’Argent – Prix du grand public with Le « 55 » project of building of 47 flats – Lyon 5e (69). 2013 Nominated for the prize de la Pyramide d’Argent – l’esthétique Immobilière et pour le Grand Prix Régional – Région Lyonnaise with the building project of 36 BBC flats – Sathonay- Camp (69). 2009 Nominated Annuel national des projets « Optimiste » de la French Touch for the Citadelle parking – Bastia. 2008 Winner of the Prize “Habitat Durable en Savoie” 2007 Nominated of the Prix de l’Equerre d’Argent / Prix de la Première œuvre Nominated of the « Nouvelle Vague » exhibition – programme Résonnance de la Biennale d’Art Contemporain de Lyon Winner « 15 jeunes architectes » exhibition of the Pavillon de l’Arsenal 2001 Best France graduate 1994 First prize Robert Camelot or academic architecture Prix OTUA