
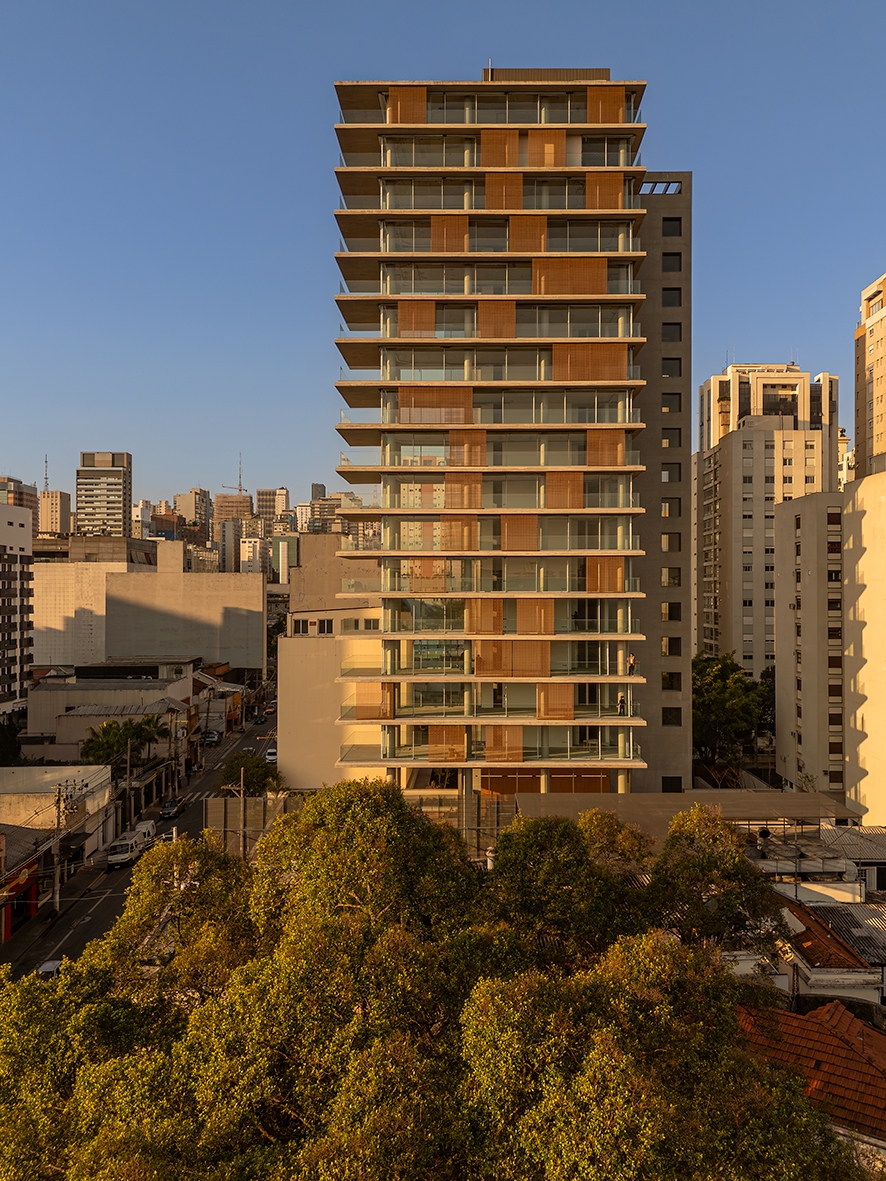
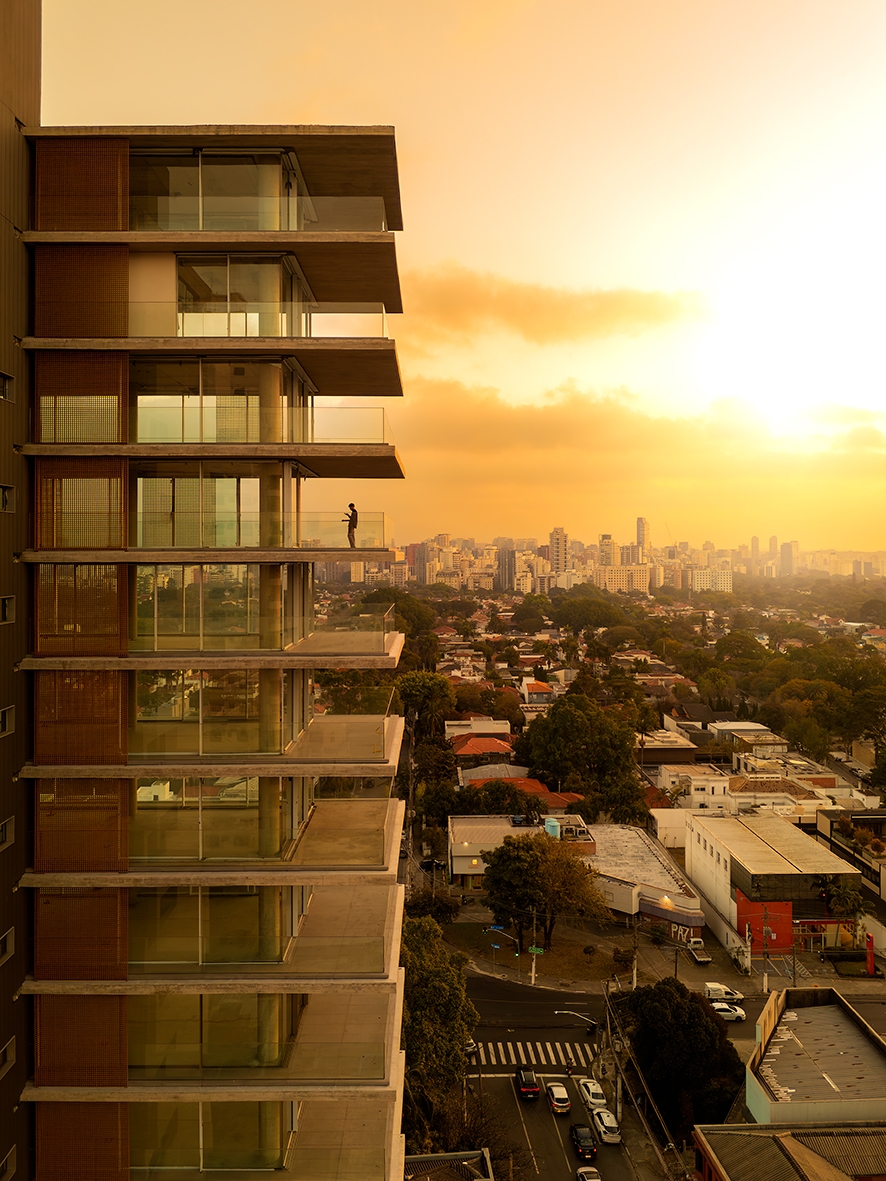
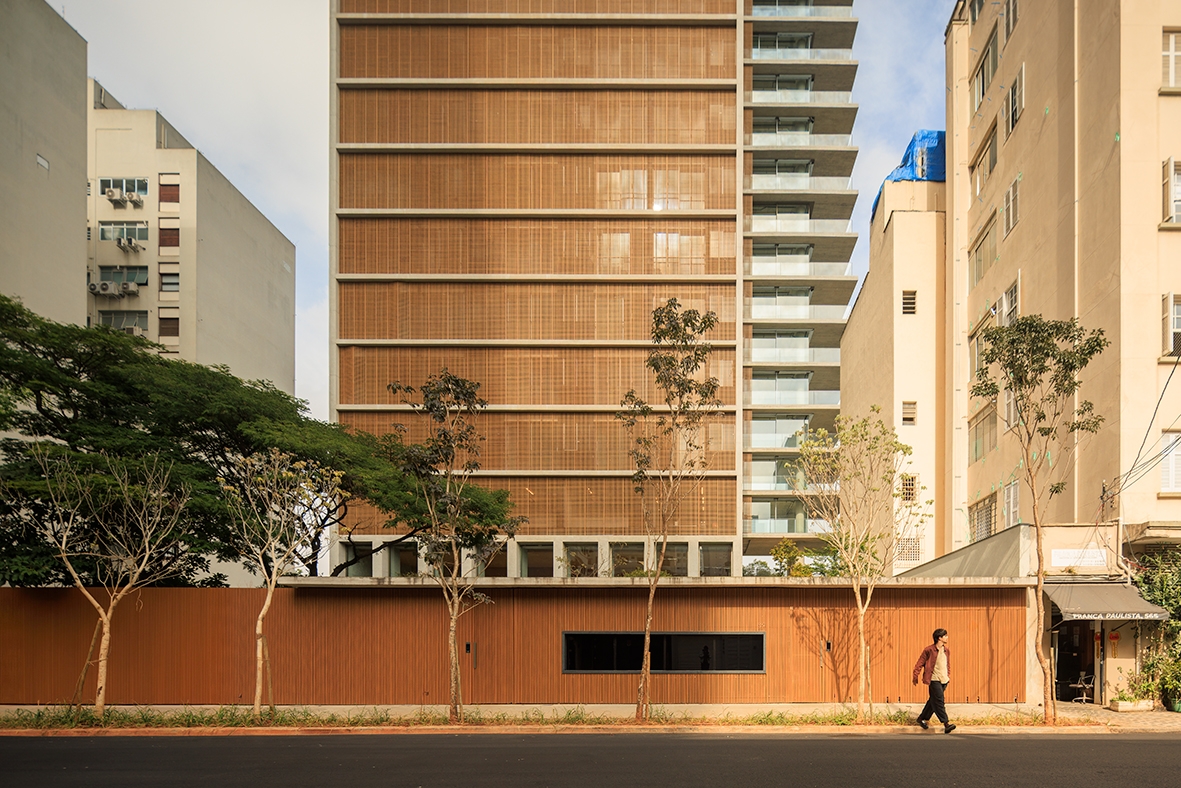
The Pierino Building, in Jardins, emerges from the meeting of two complementary gestures: transparency and shelter, expressed through two distinct volumes.
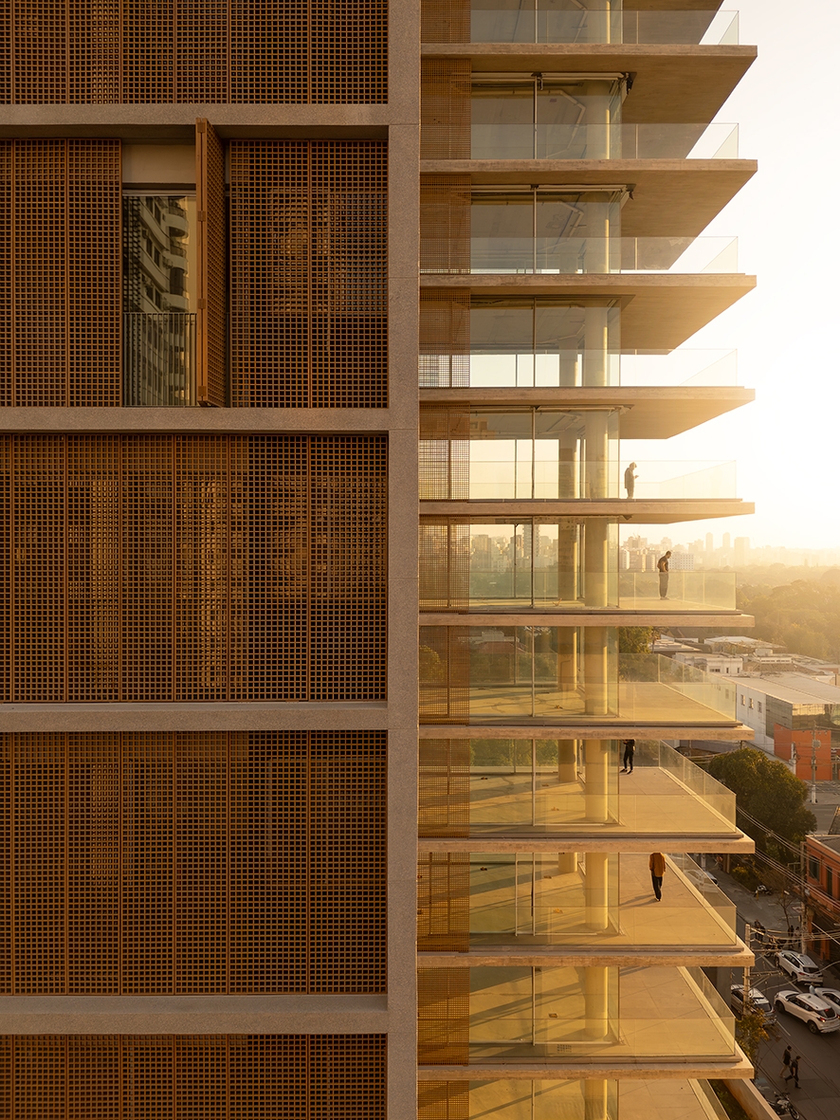
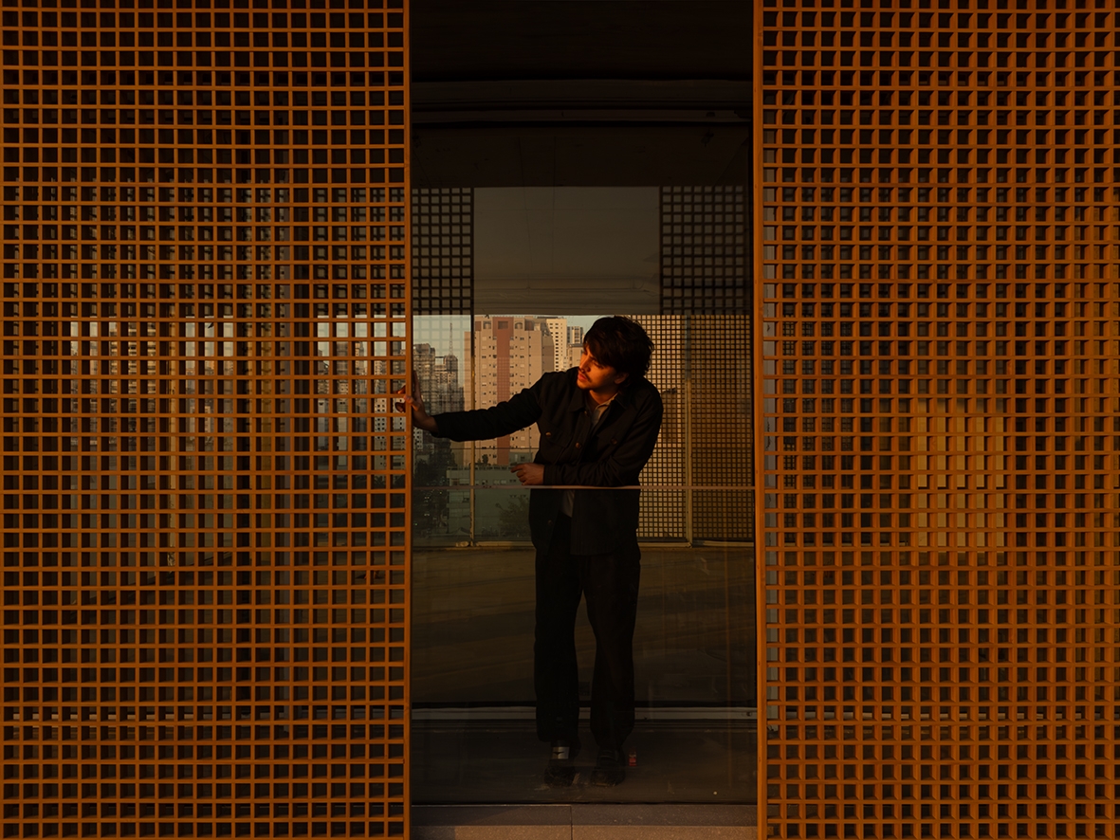
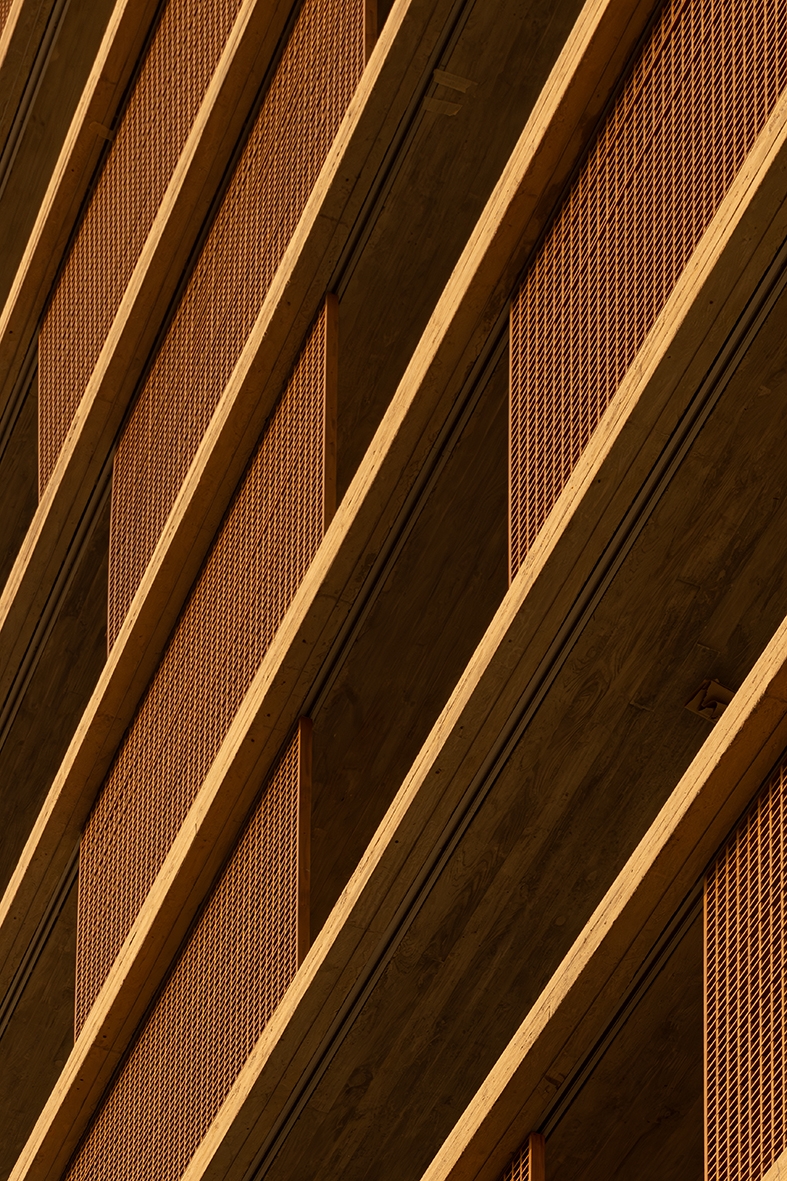
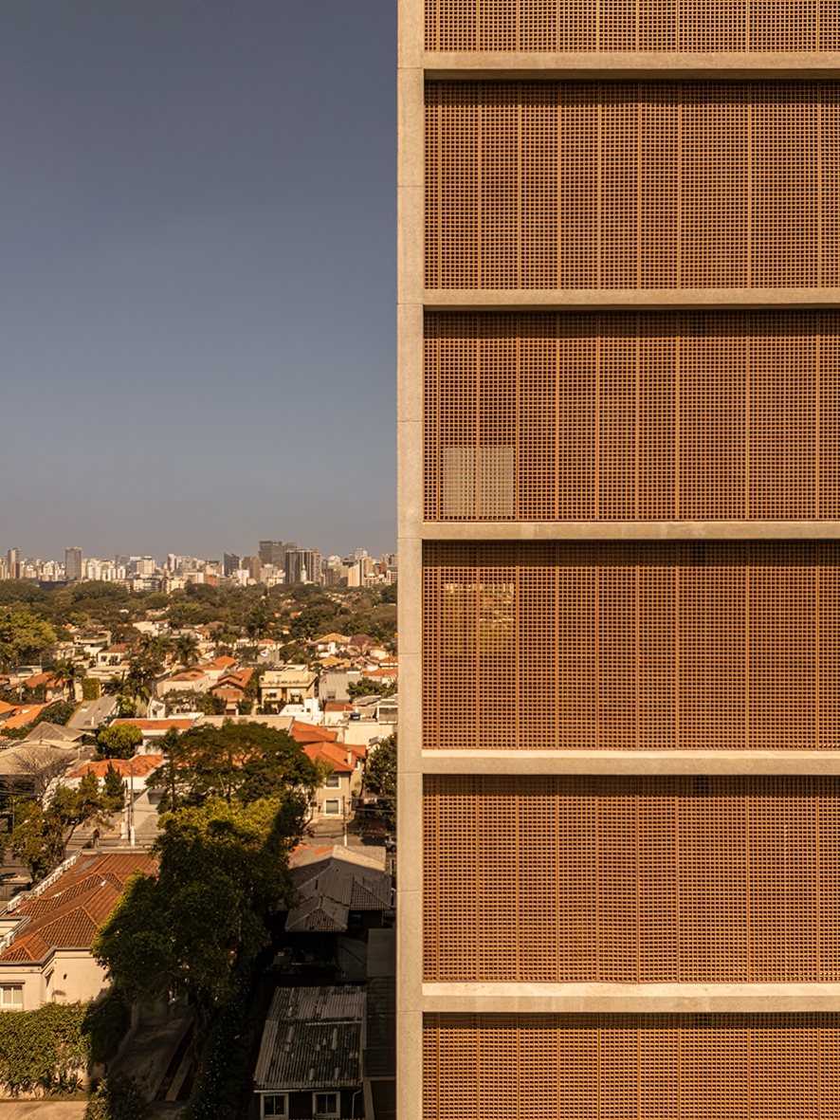
On Rua Caconde, a protected body houses the bedrooms. Concrete wraps the plan, filtered by a gridded mashrabiya that ensures privacy while casting shifting shadows across the interiors. The façade responds to the life within.
Facing Alameda Pamplona, the volume is transparent, revealing slabs, columns, and glass enclosures. Mashrabiya screens appear at specific points along the perimeter, creating changing scenarios of light and shadow throughout the day. The translucent tower projects these shadows onto neighboring walls, revealing a discreet trace of the building’s inner life.
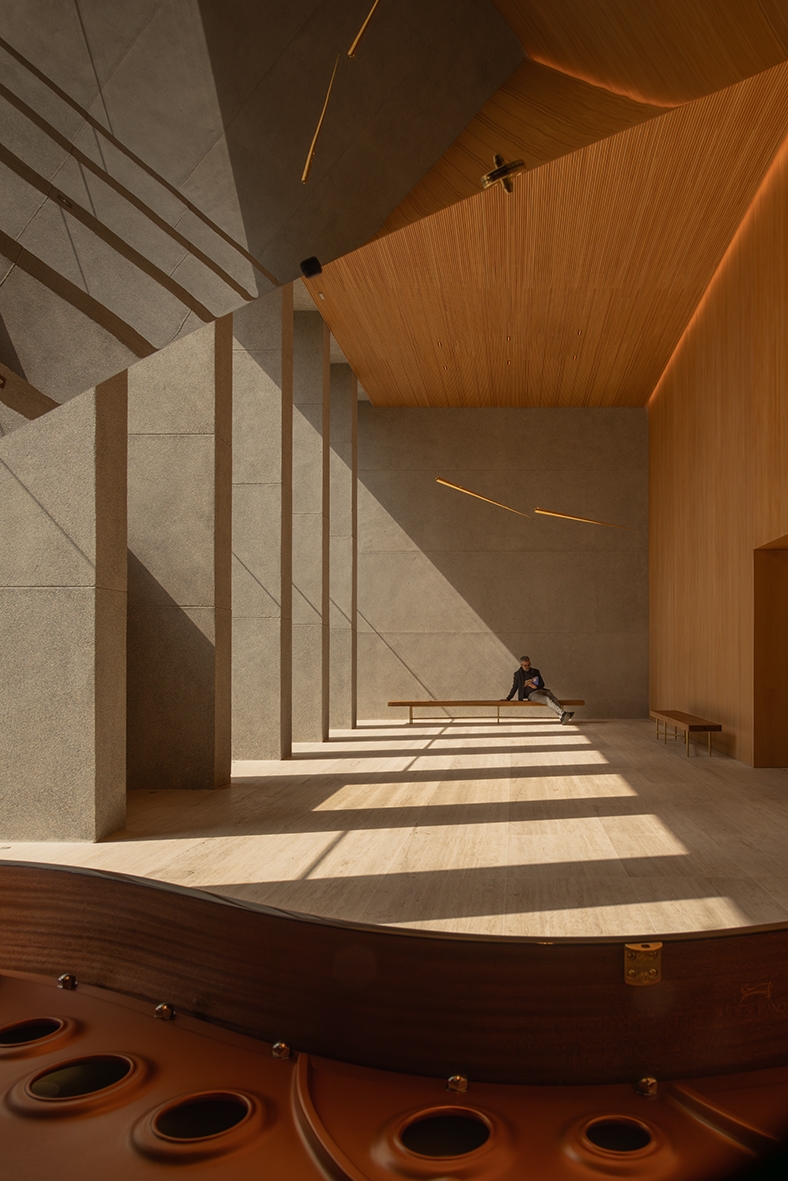
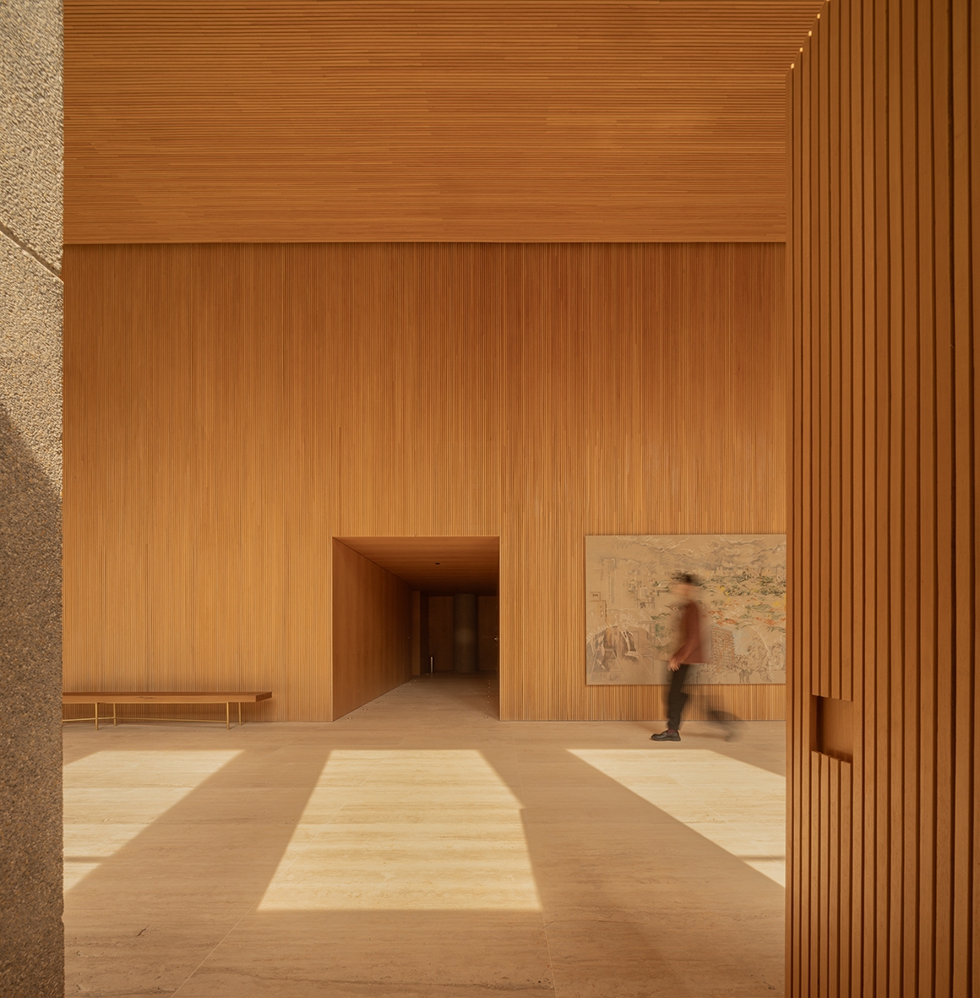
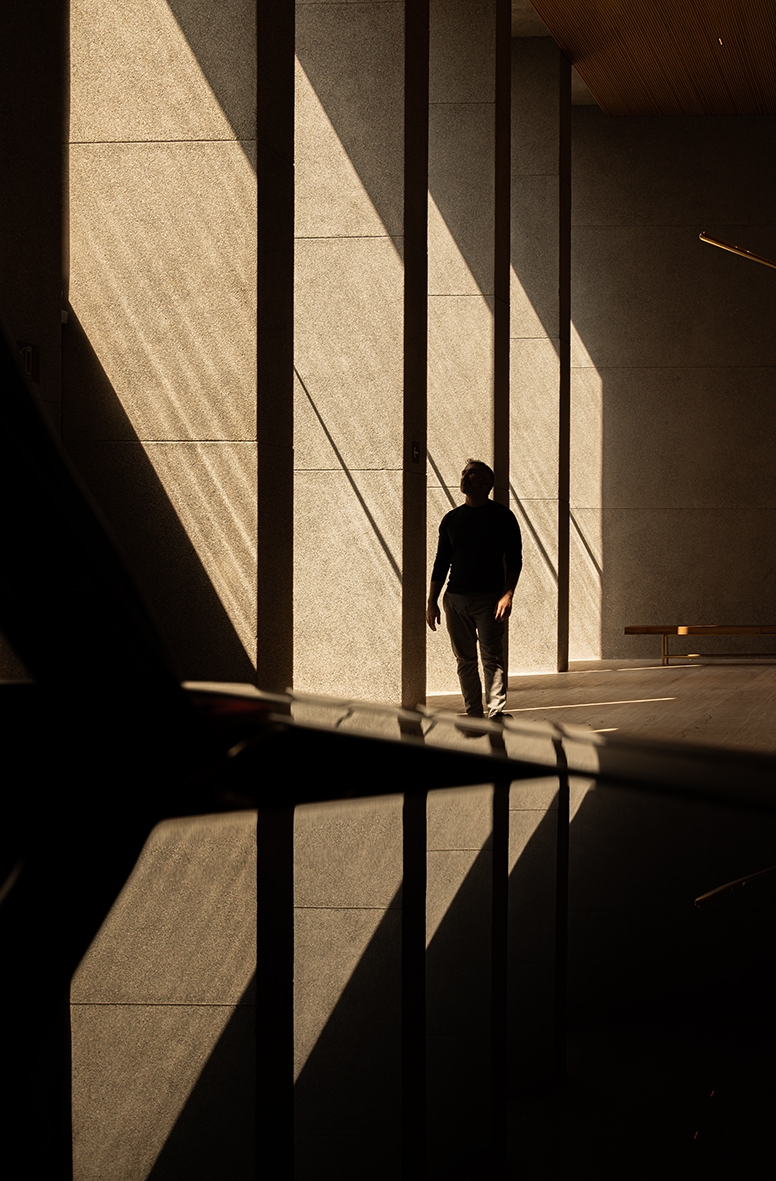
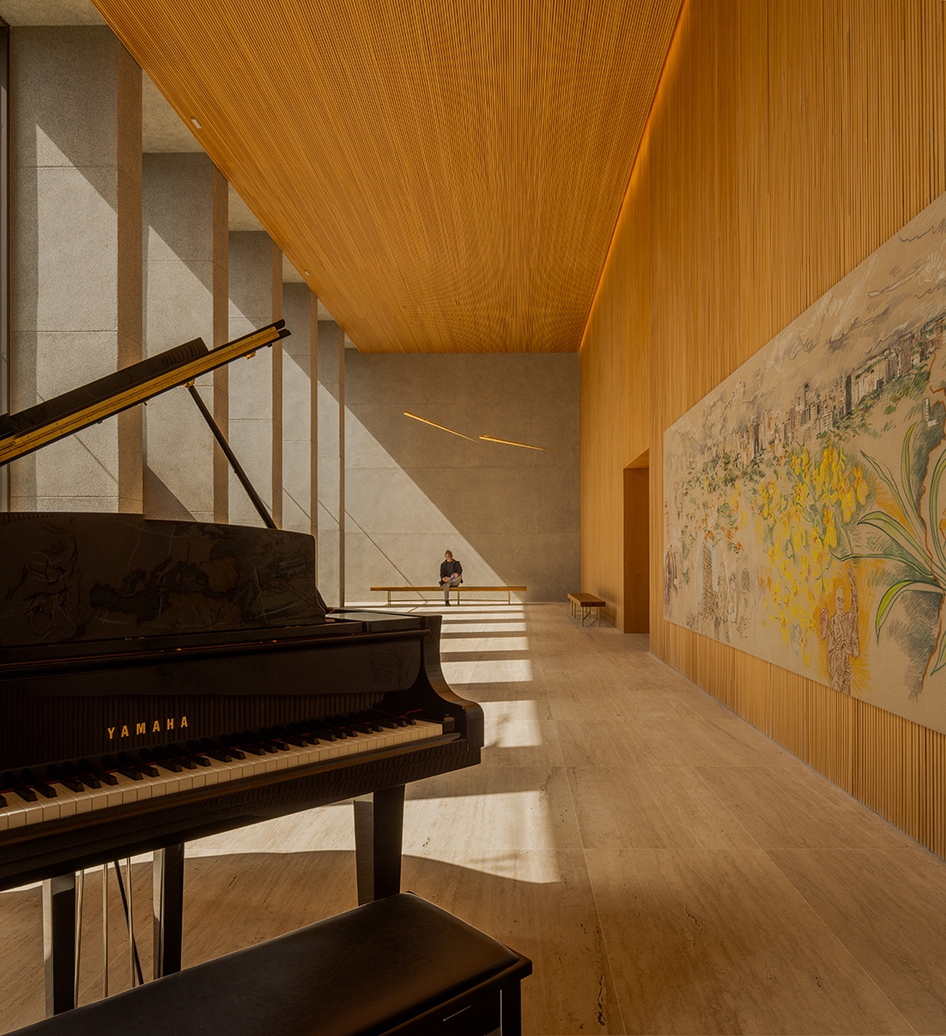
The ground floor mediates between the two bodies. A slender canopy crosses the garden and leads to an open atrium framed by glazed porticos. In the lobby, a piano and Arthur Lescher’s suspended bronze sculpture are touched by diagonal golden light.
With concrete, glass, and wood, the building settles into its surroundings. Two volumes, two natures, two ways of engaging with the city. Between shelter and exposure, the architecture finds its expression.

