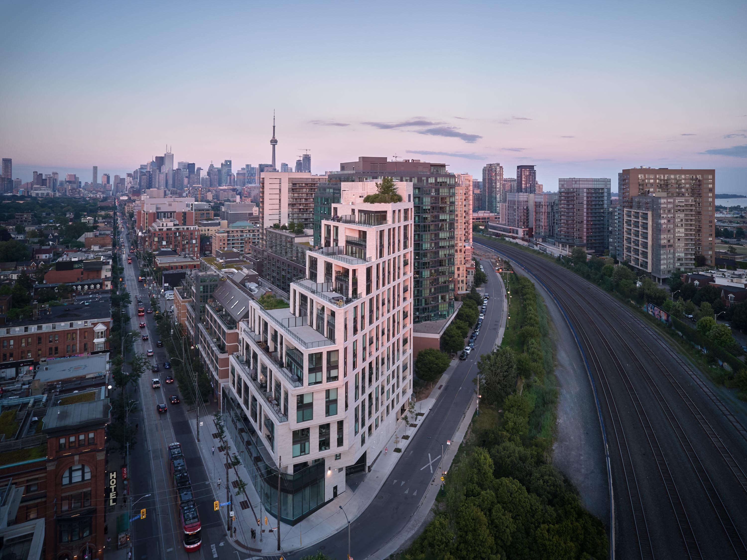
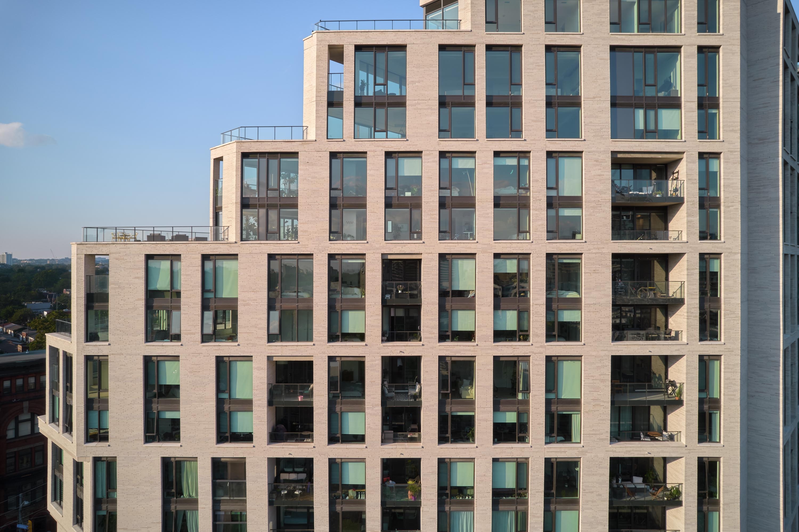
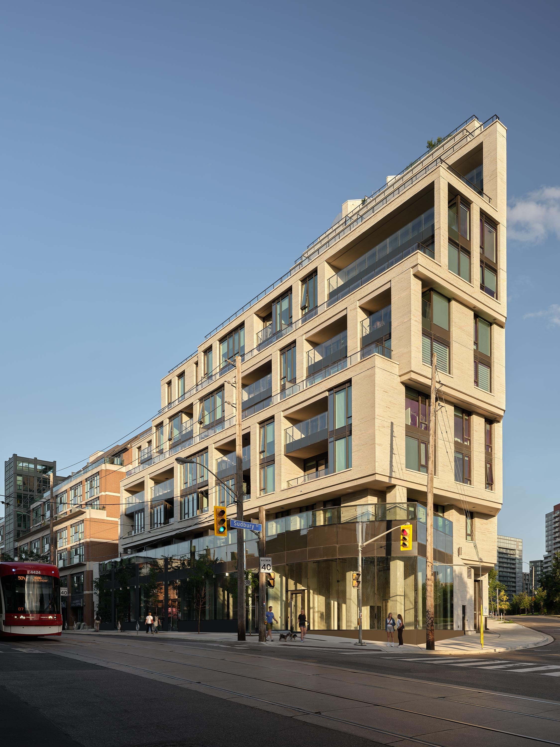
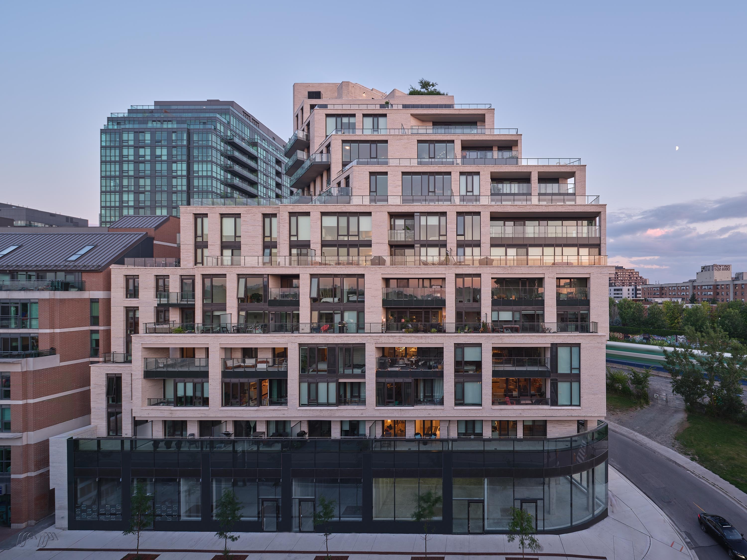
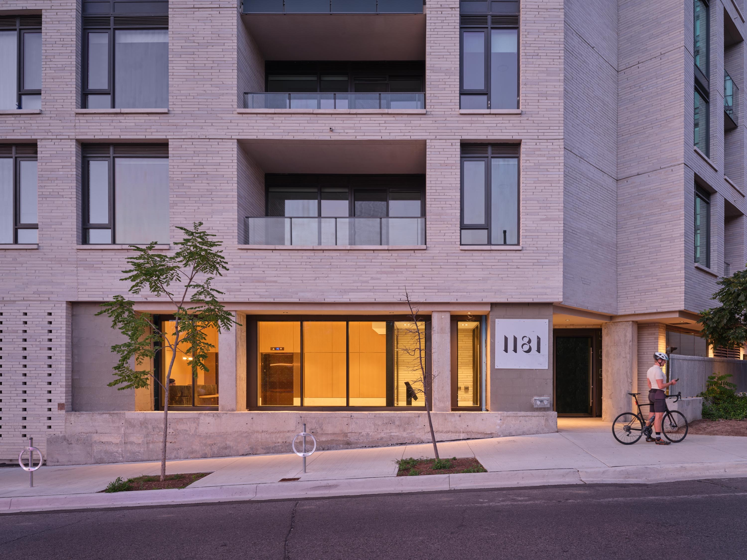
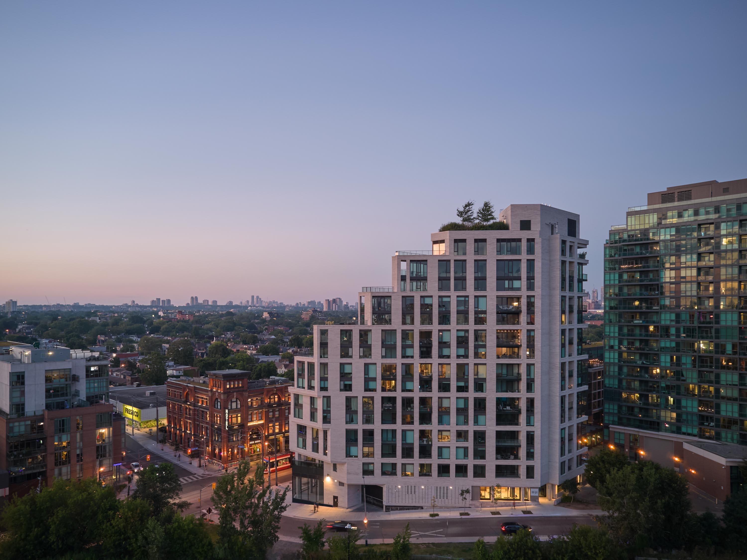
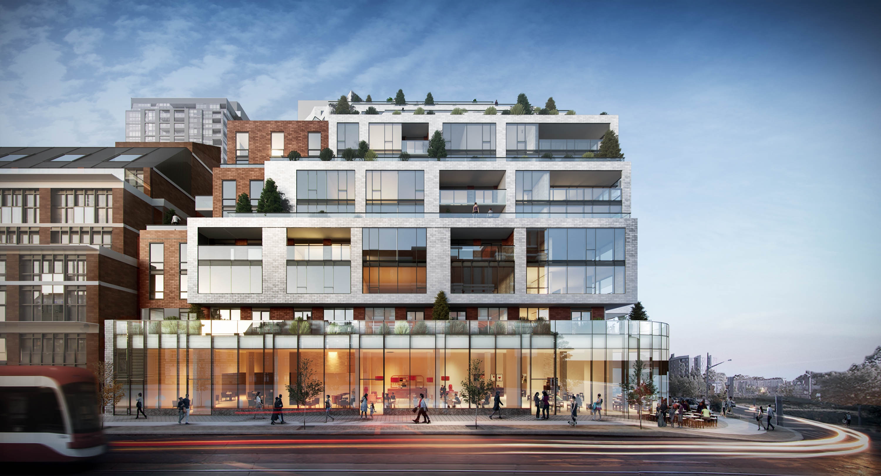
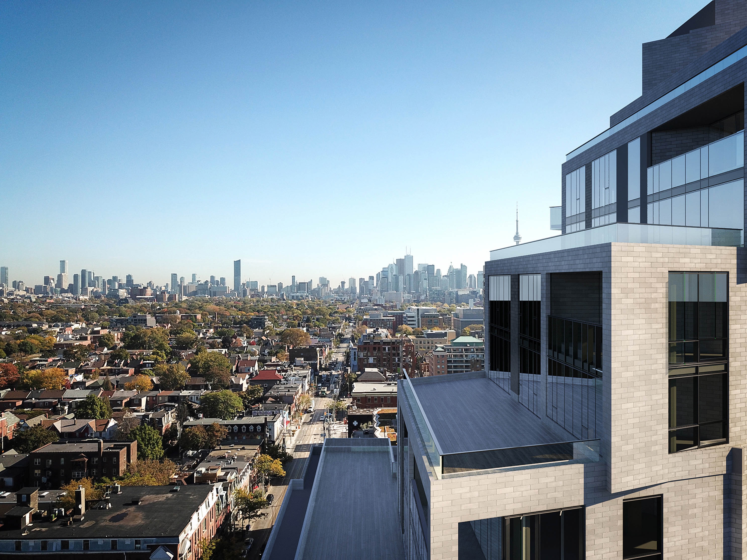
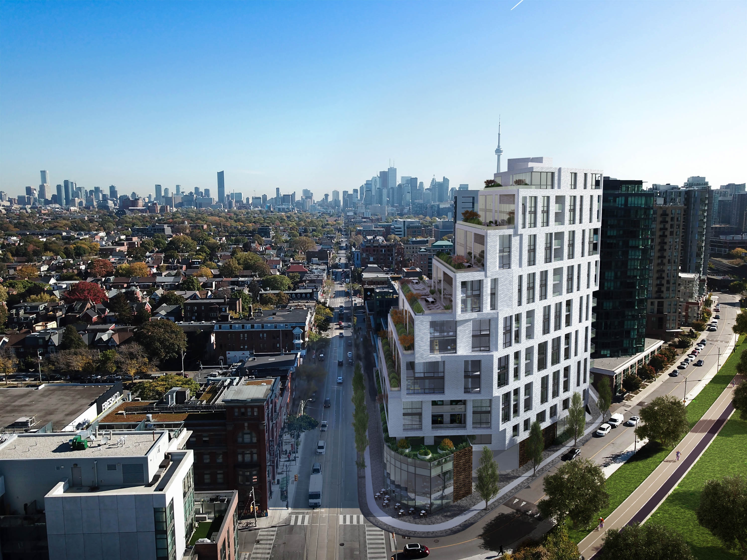
1181 Queen Street West is a sculptural 15-storey mixed-use condominium that responds to its prominent triangular site at Queen Street West and Gladstone Avenue. Its distinctive wedge-shaped form steps back in a series of deep terraces, reducing shadow impacts while creating generous private outdoor spaces and a dynamic silhouette that shifts from different vantage points. The building bridges the historic mid-rise character of Queen Street with the taller developments to the south, using silver-grey brick to relate to the adjacent Gladstone Hotel while capless curtain wall, punched windows and laser-cut stainless steel panels introduce a contemporary expression. At grade, retail, widened sidewalks and integrated public art reinforce the energy and creative character of Queen West. An envelope-first design approach, including a balanced window-to-wall ratio, continuous exterior insulation, green roofs and climate-responsive terraces, supports energy performance and occupant comfort. Together, the project balances heritage context, urban intensification, sustainability and a strong sense of place.