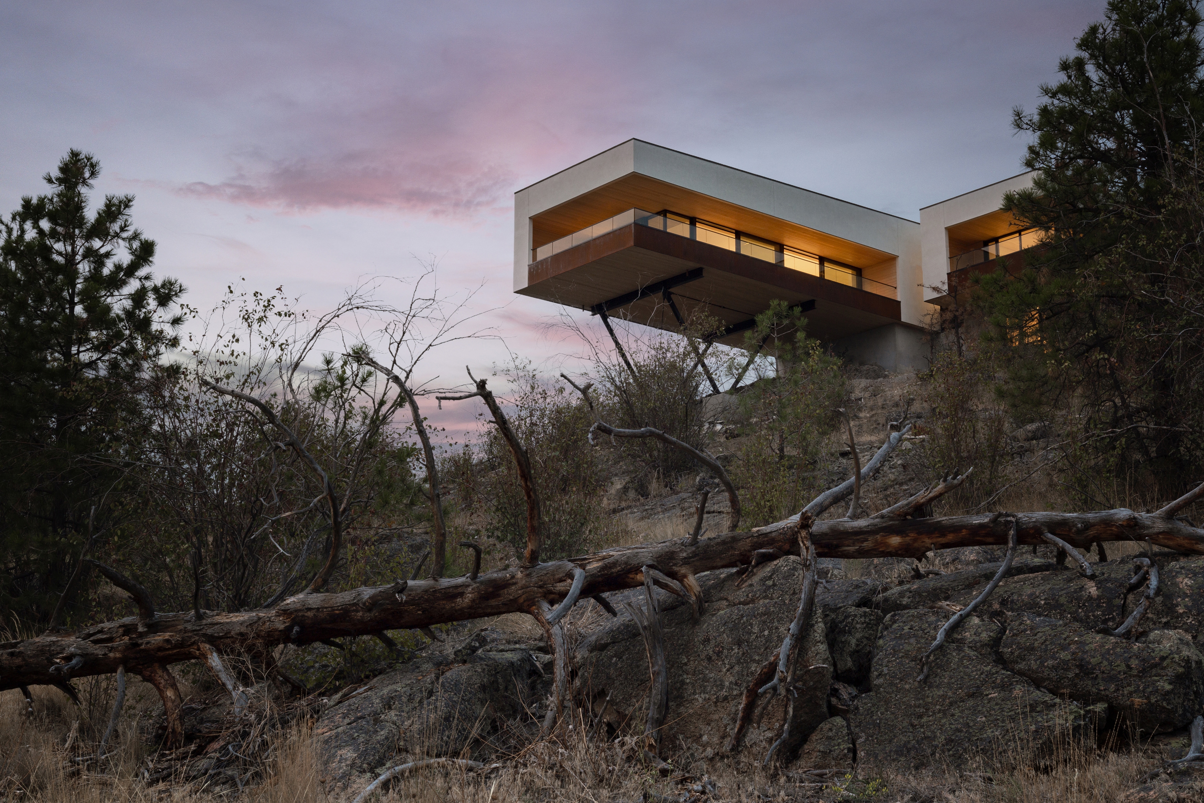
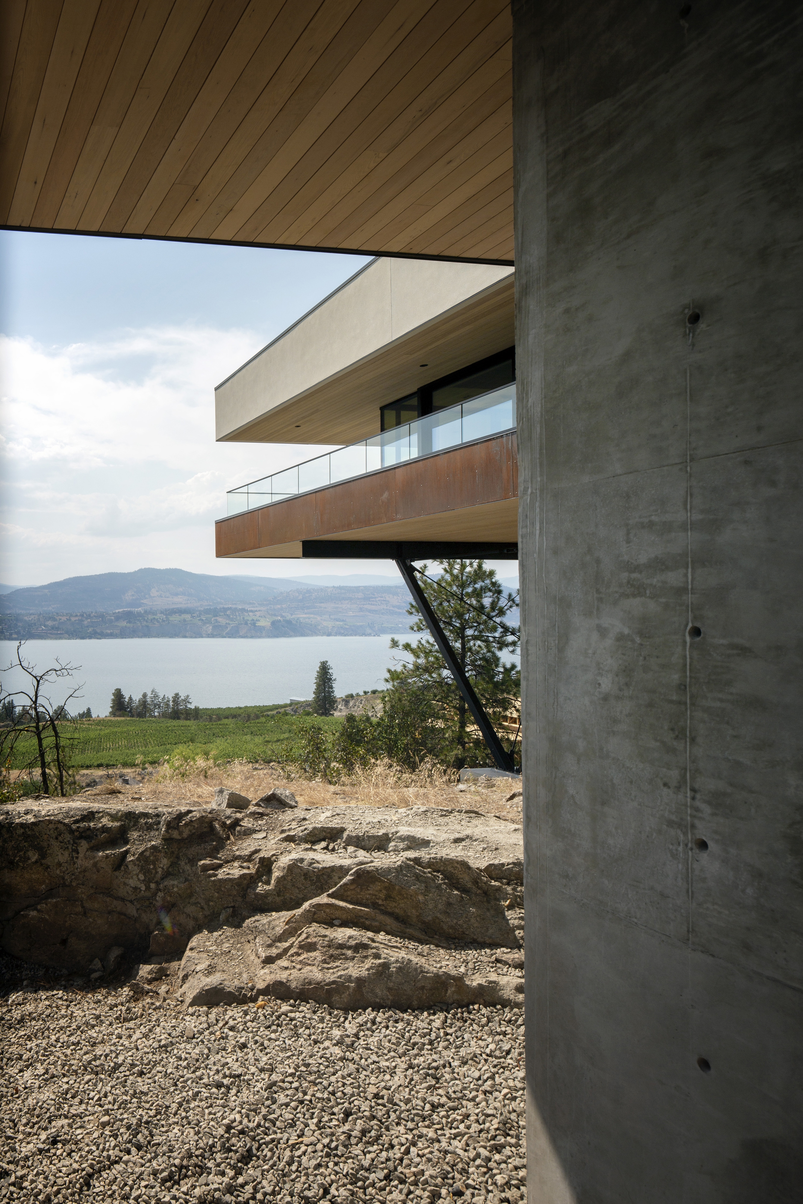
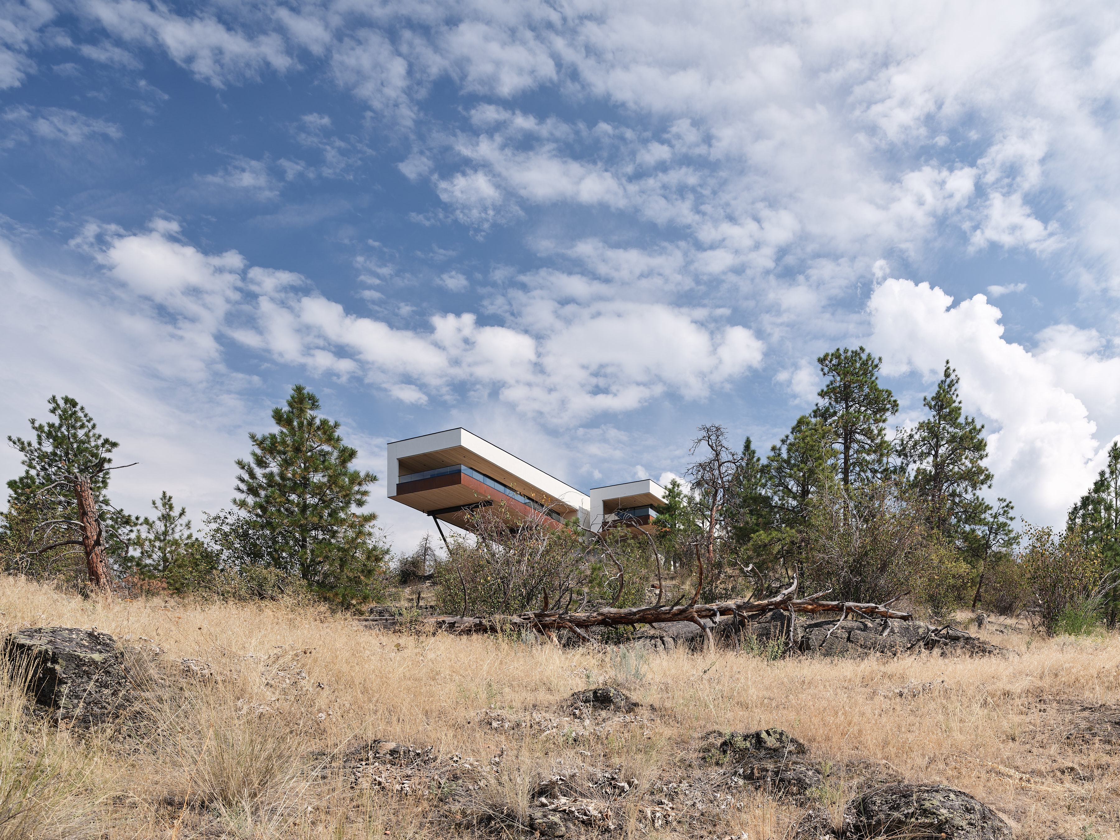
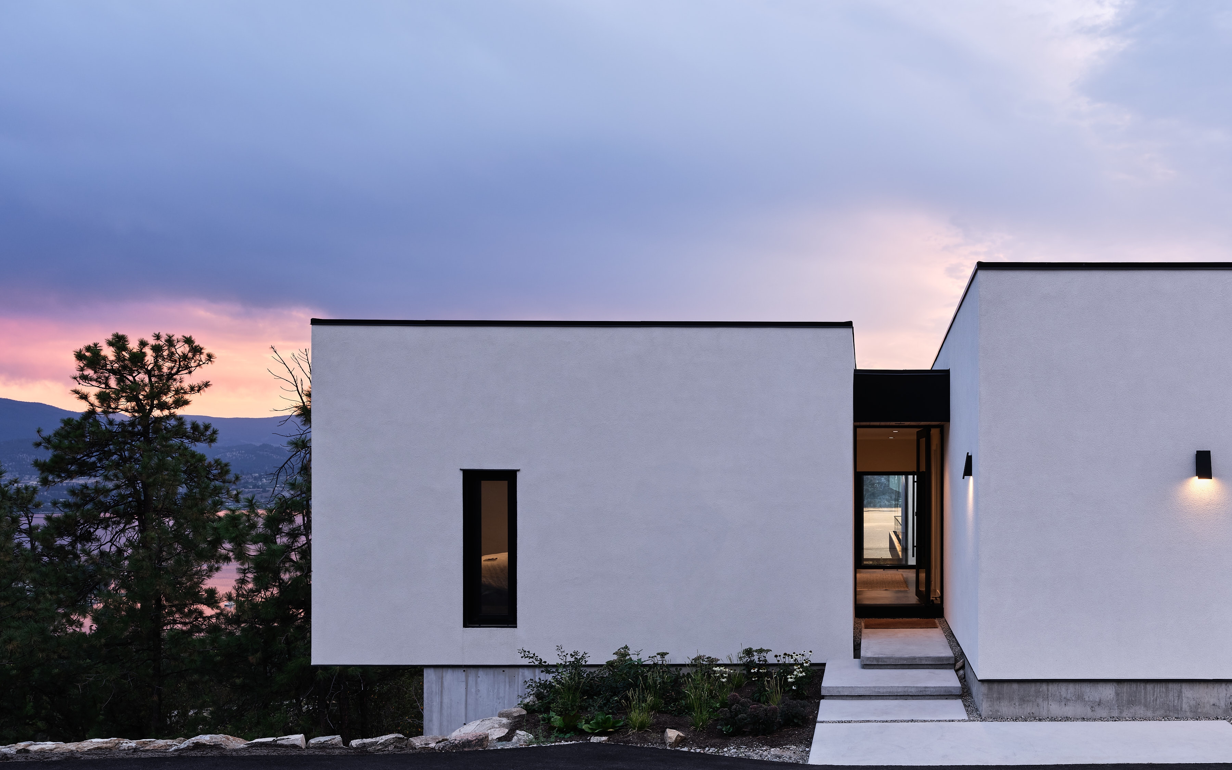
Kinglet Perch occupies the narrow ground between a Ponderosa pine grove and a steep hillside above Okanagan Lake. Extending the driveway to easier ground below would have meant cutting through the grove, so the road stays high and the house works from the ground already available.
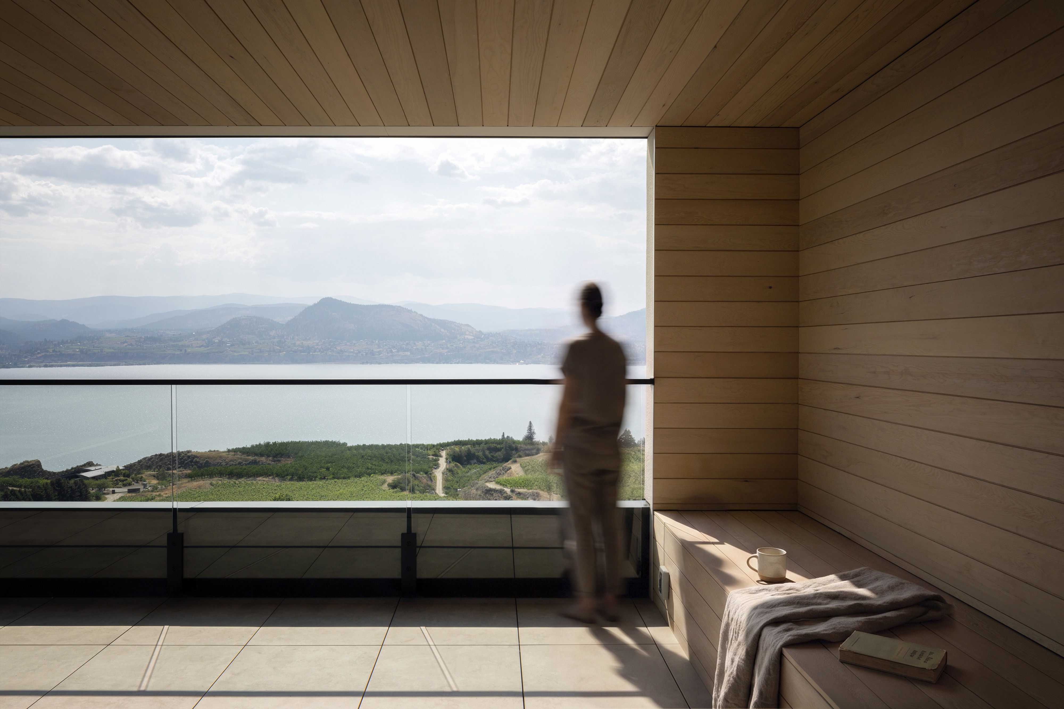
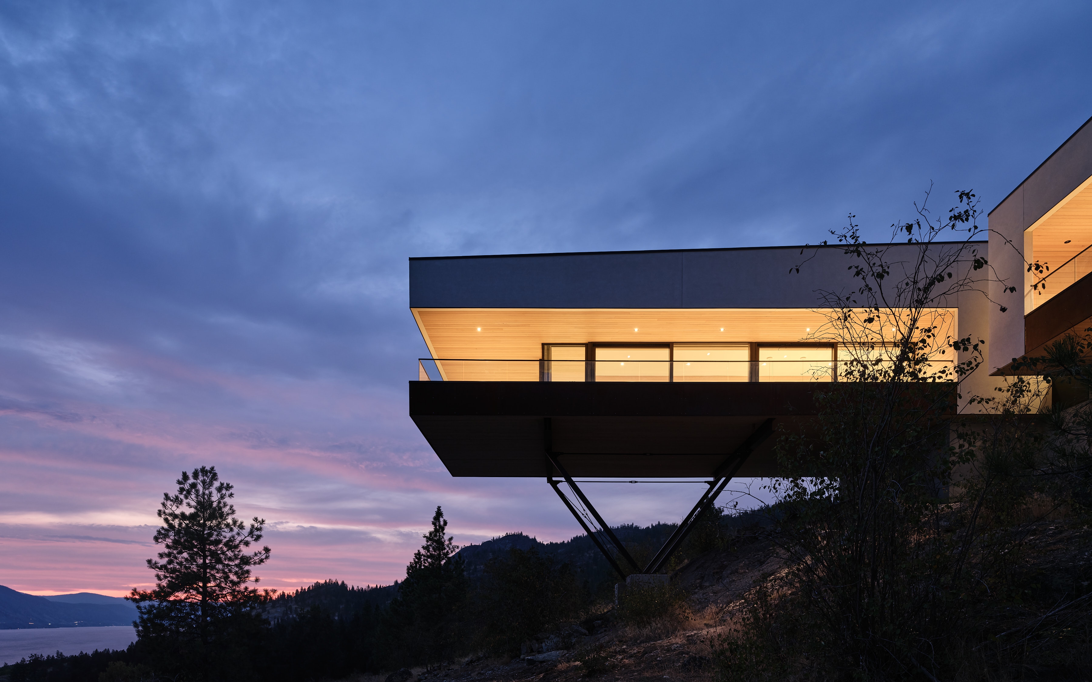
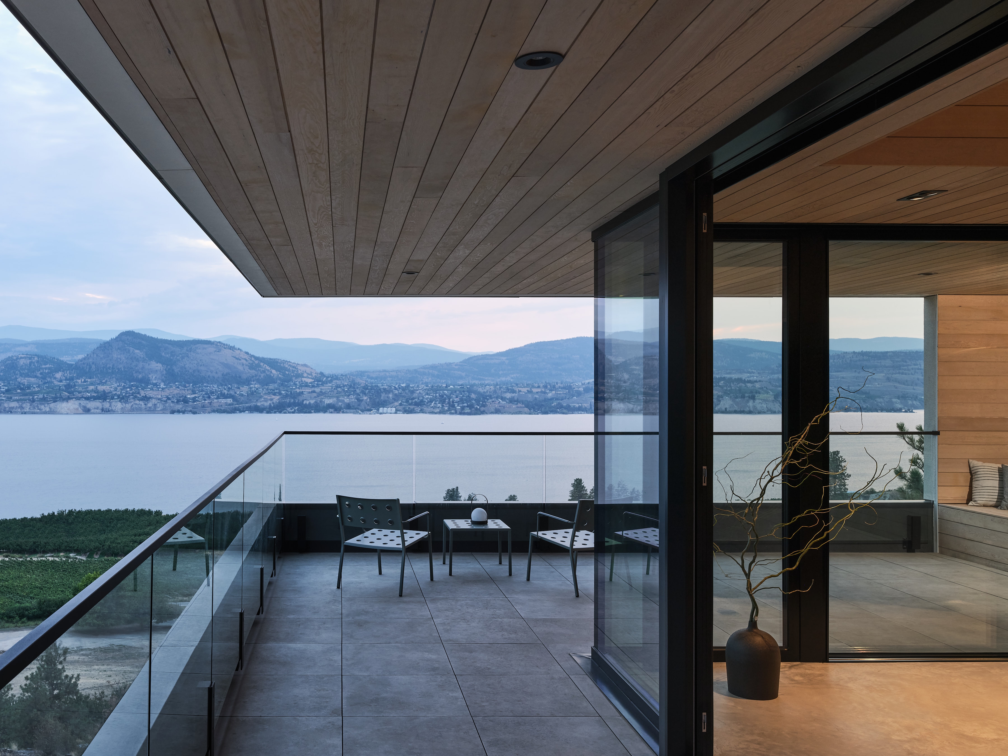
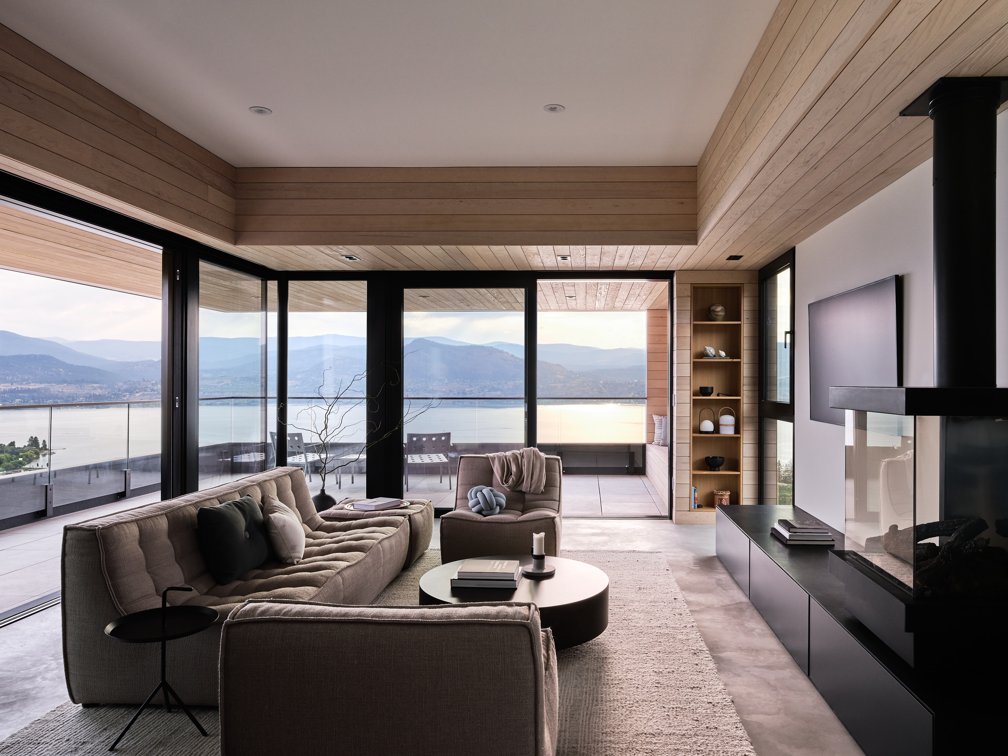
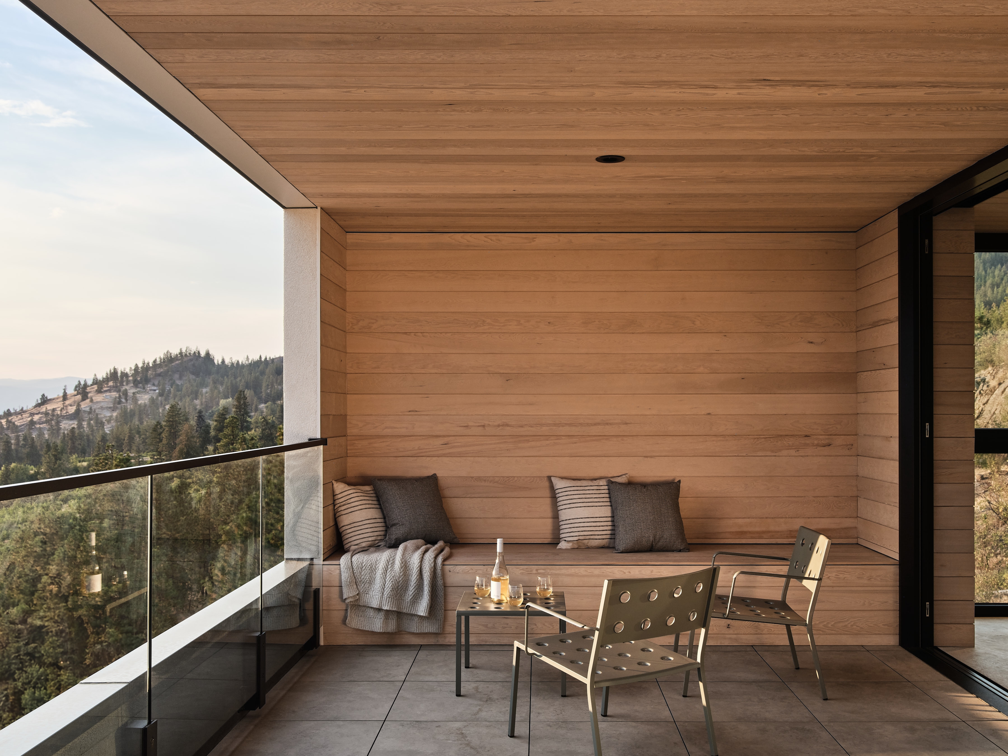
The bedrooms sit among the pines. A north courtyard stays on grade. The dining room sits at the break in the hillside. From the kitchen westward, the house is already in the air, extending beyond the trees and turning south toward the long valley view rather than west into the hardest afternoon sun.
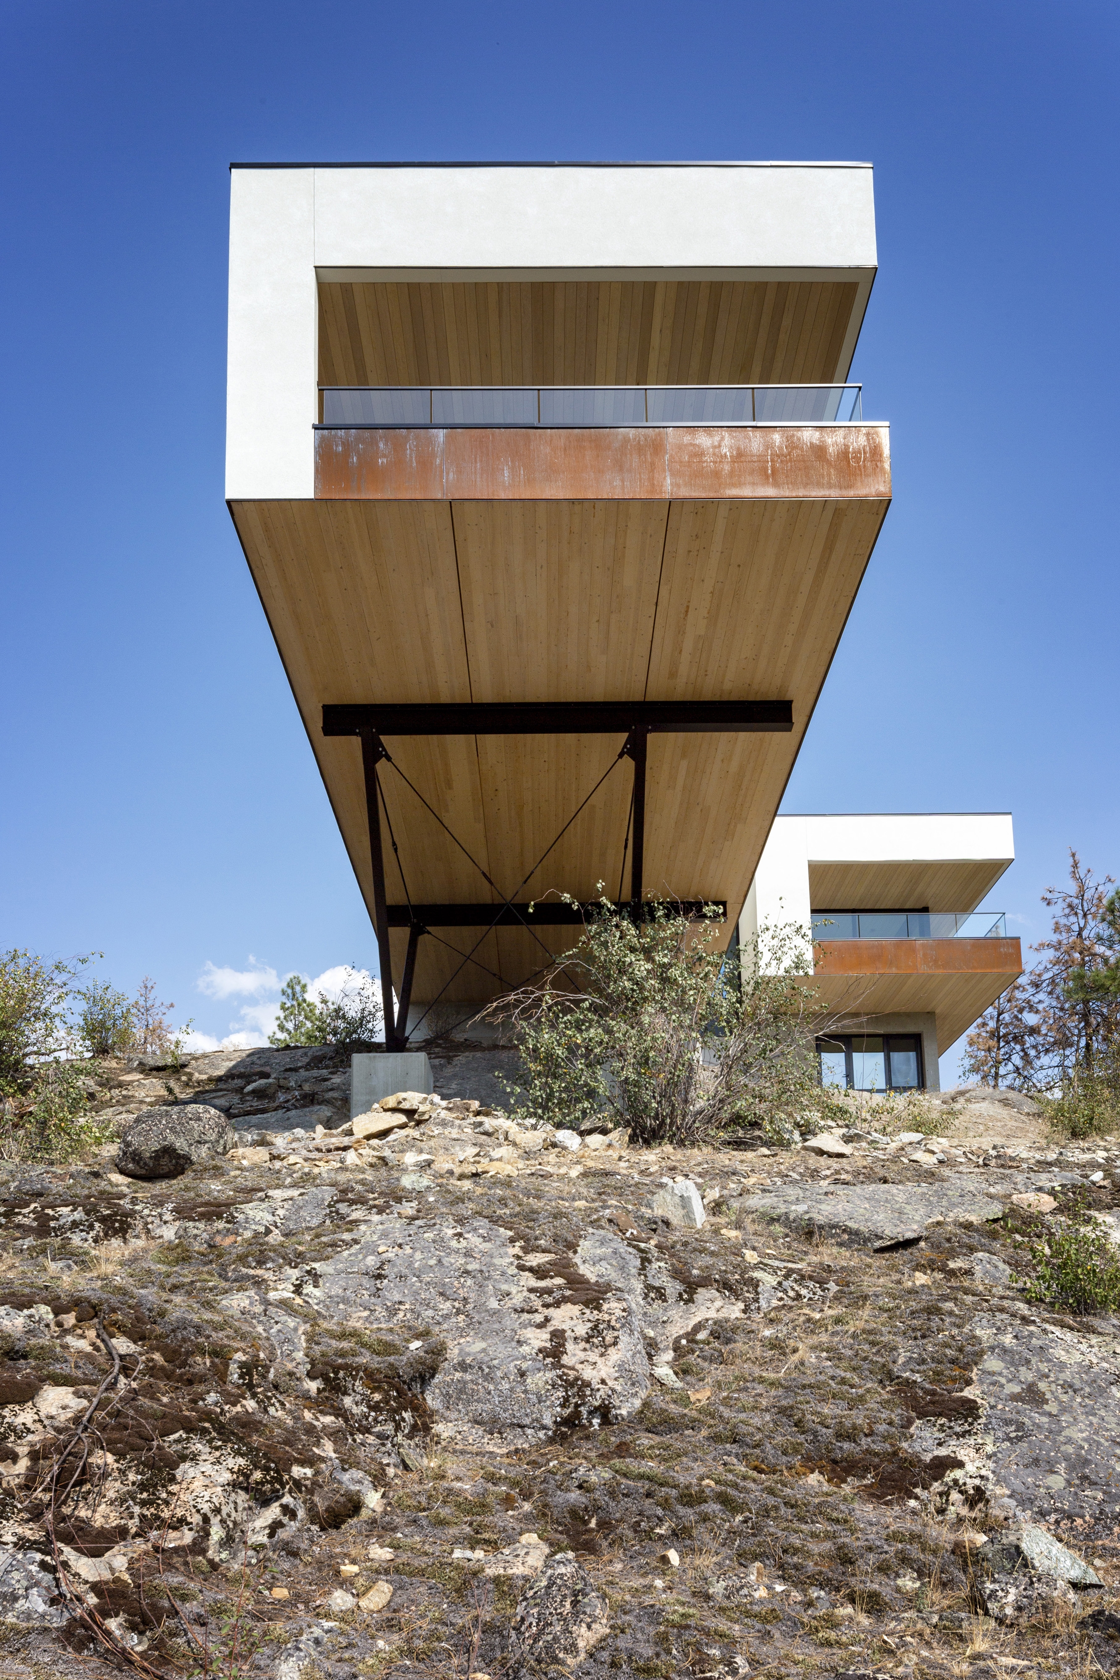
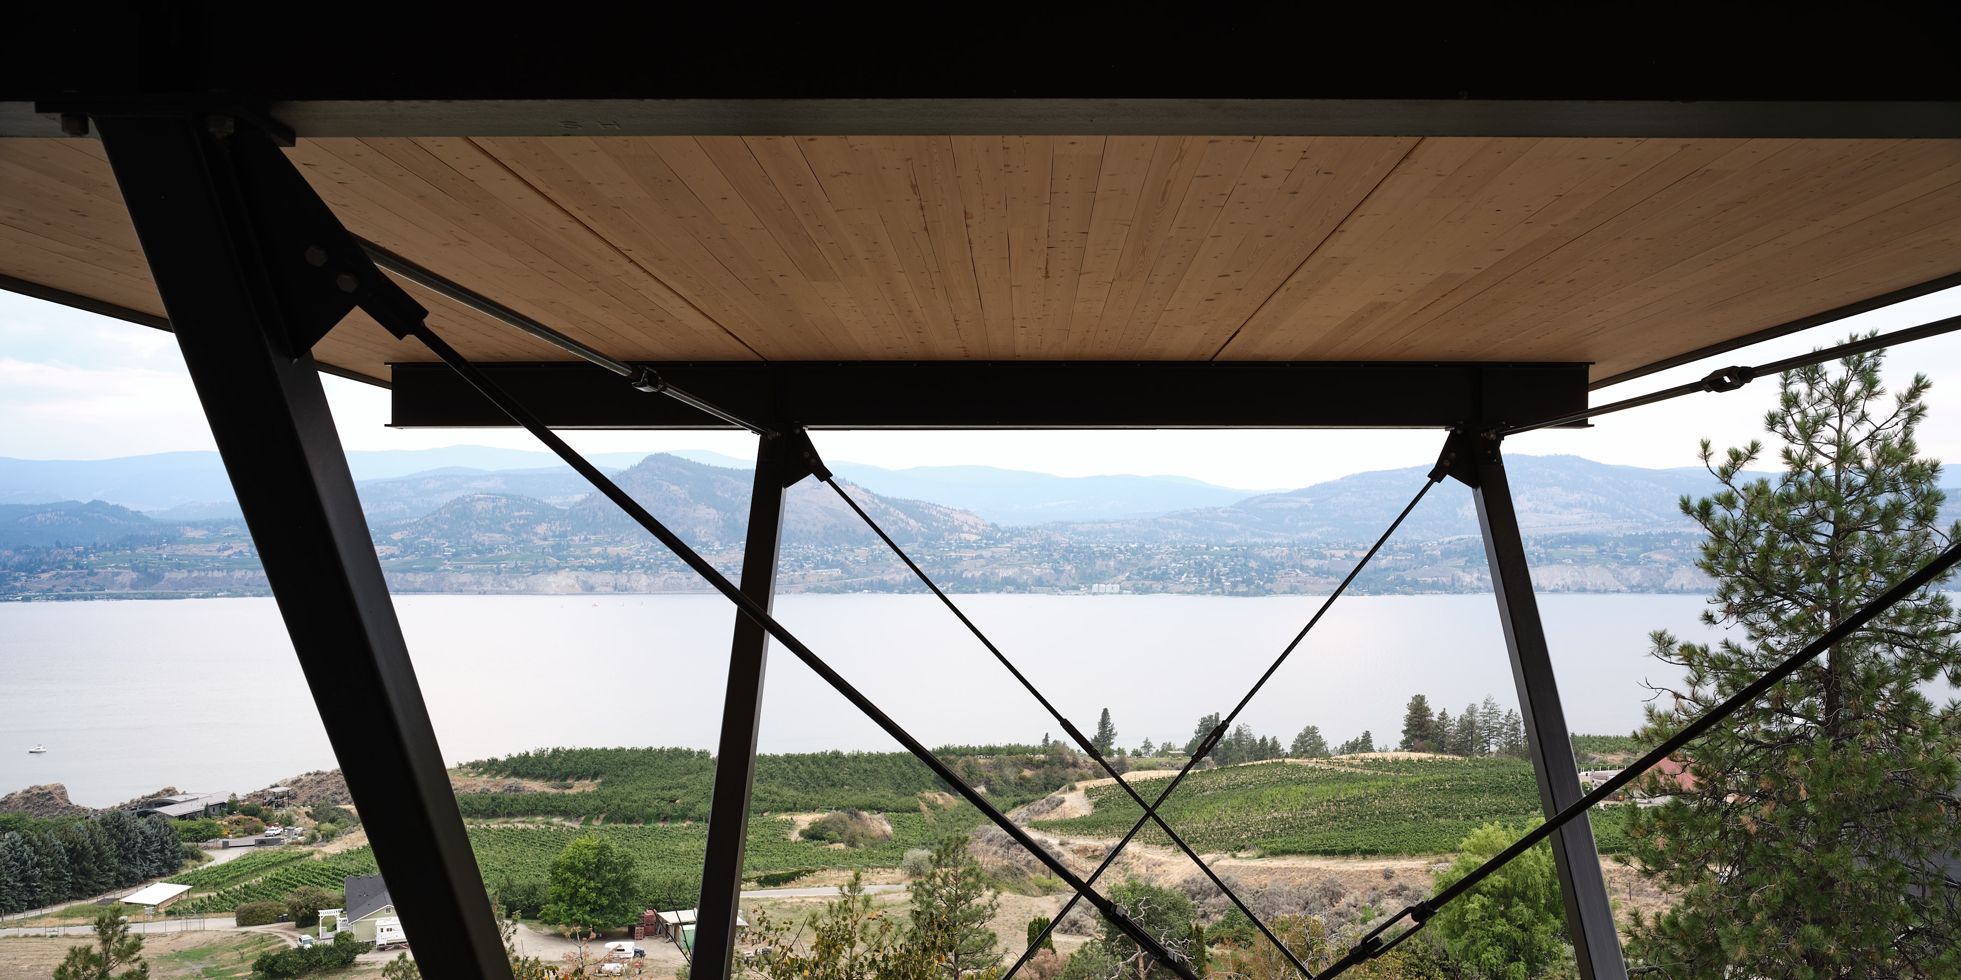
A steel understructure carries these rooms back to bedrock. The structure is concentrated where the house leaves the ground rather than extending construction farther down the slope.
The cantilever is the most visible part of the house, but it reconciles decisions made earlier: keep the grove, stay close to the existing approach, put the bedrooms in the trees and get the living spaces beyond them.
The site was not made easier first. The architecture was asked to respond to what was already worth keeping.