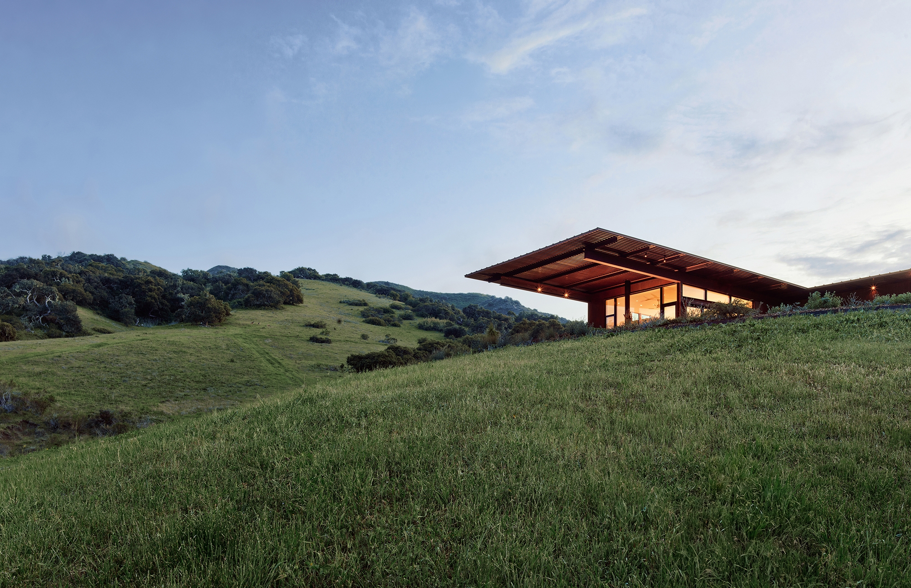
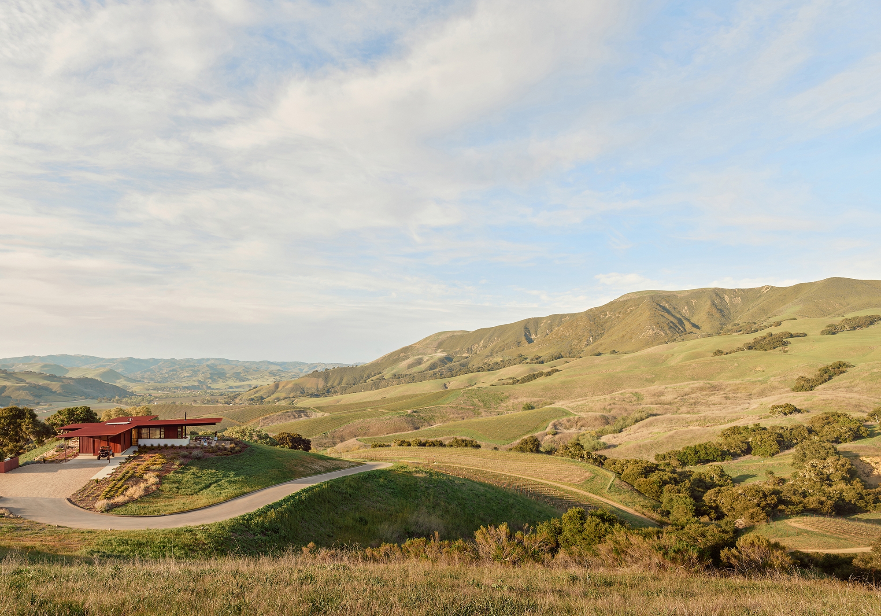
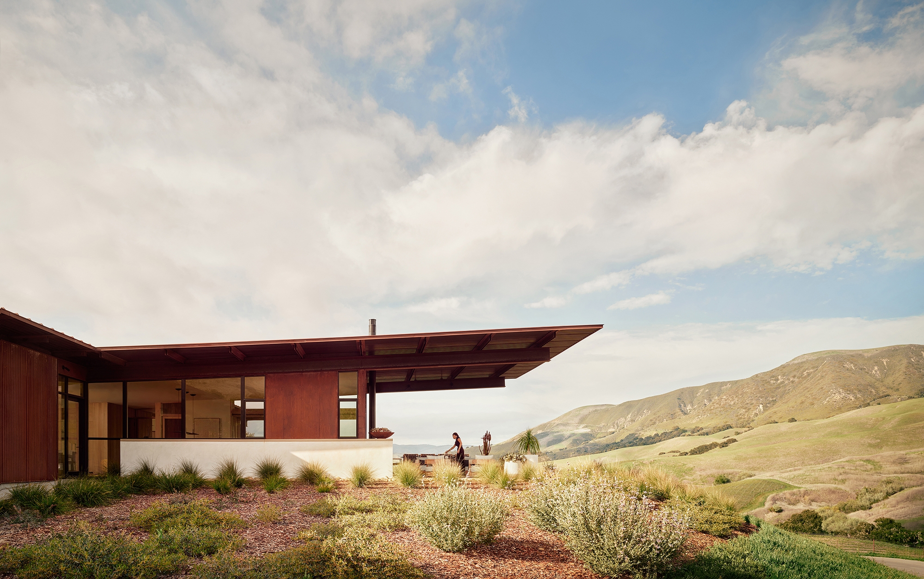
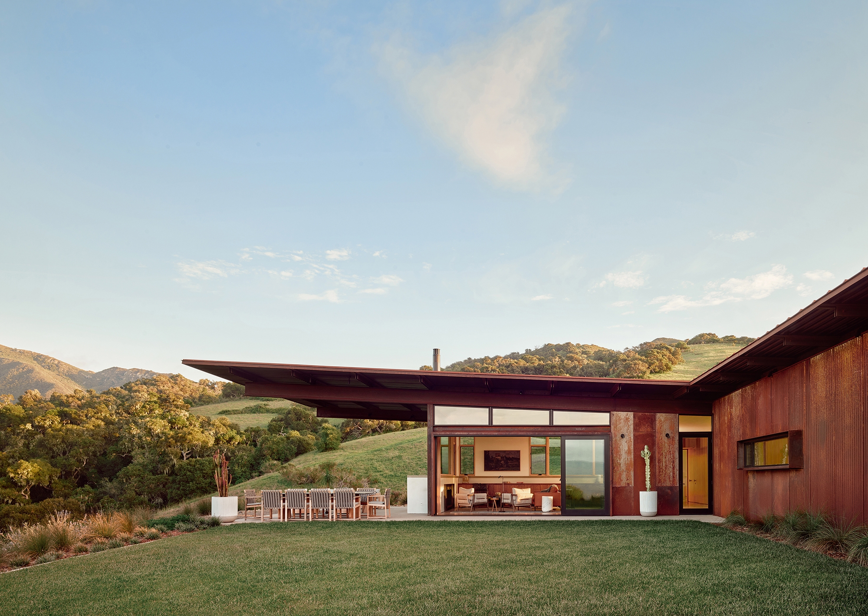
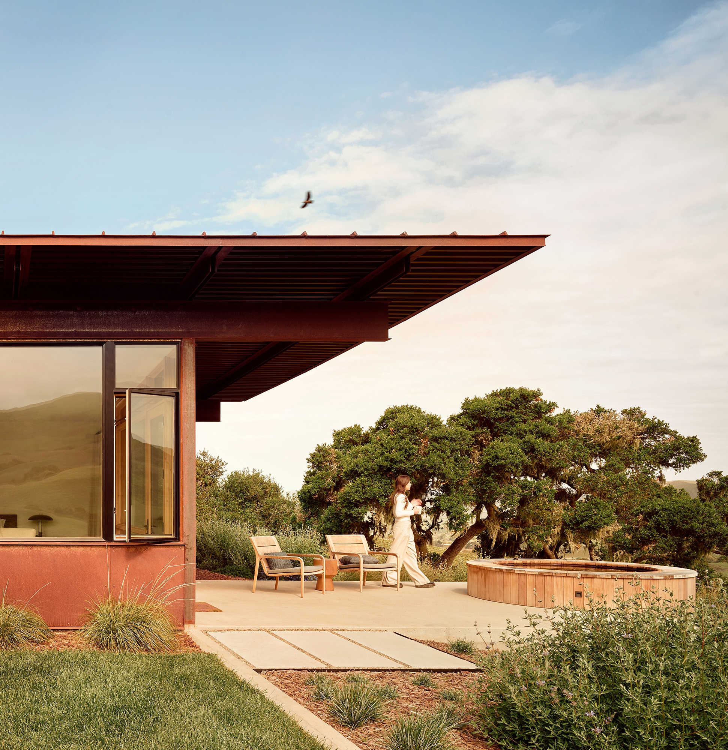
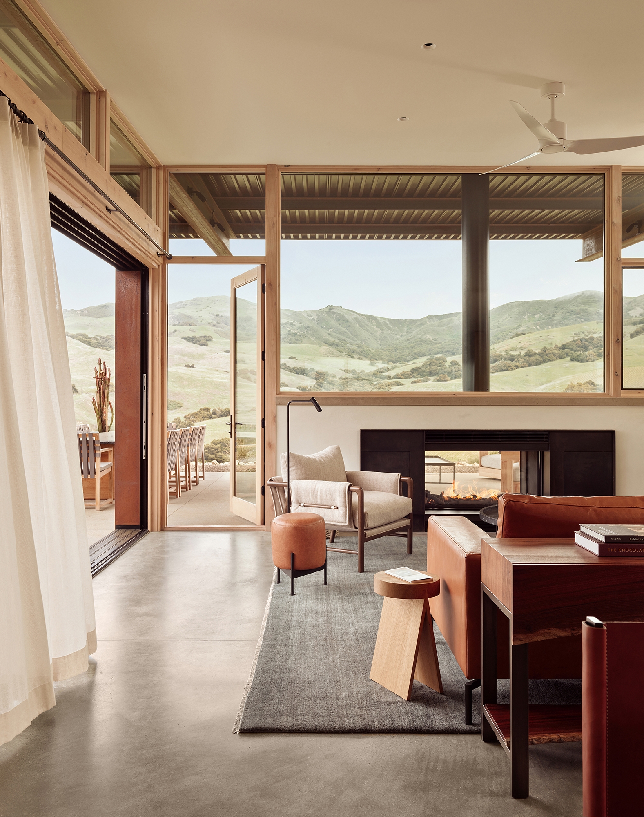
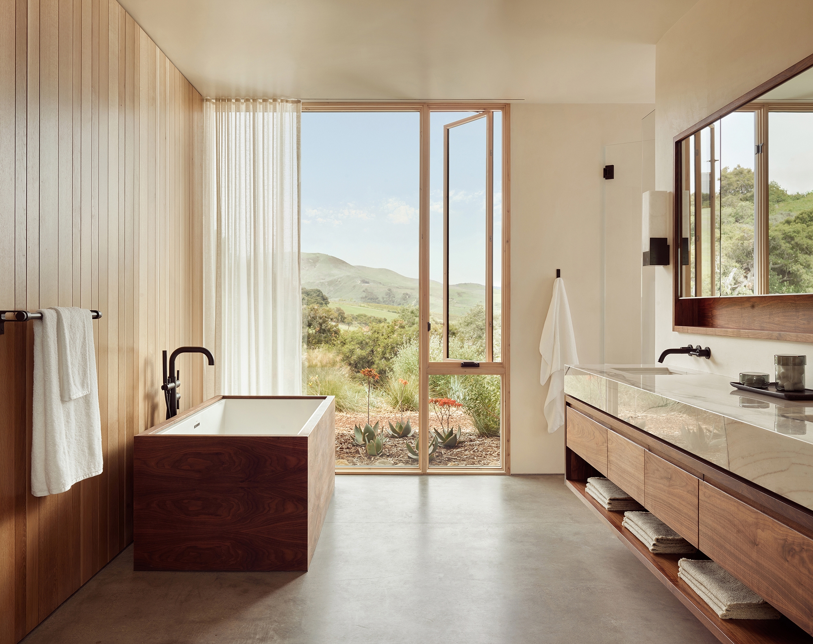
Perched above 50 acres of vineyard with sweeping hillside views, this compact T-shaped home is thoughtfully integrated into the natural slope, placing primary living spaces and outdoor areas at grade to create a seamless connection between architecture and landscape.
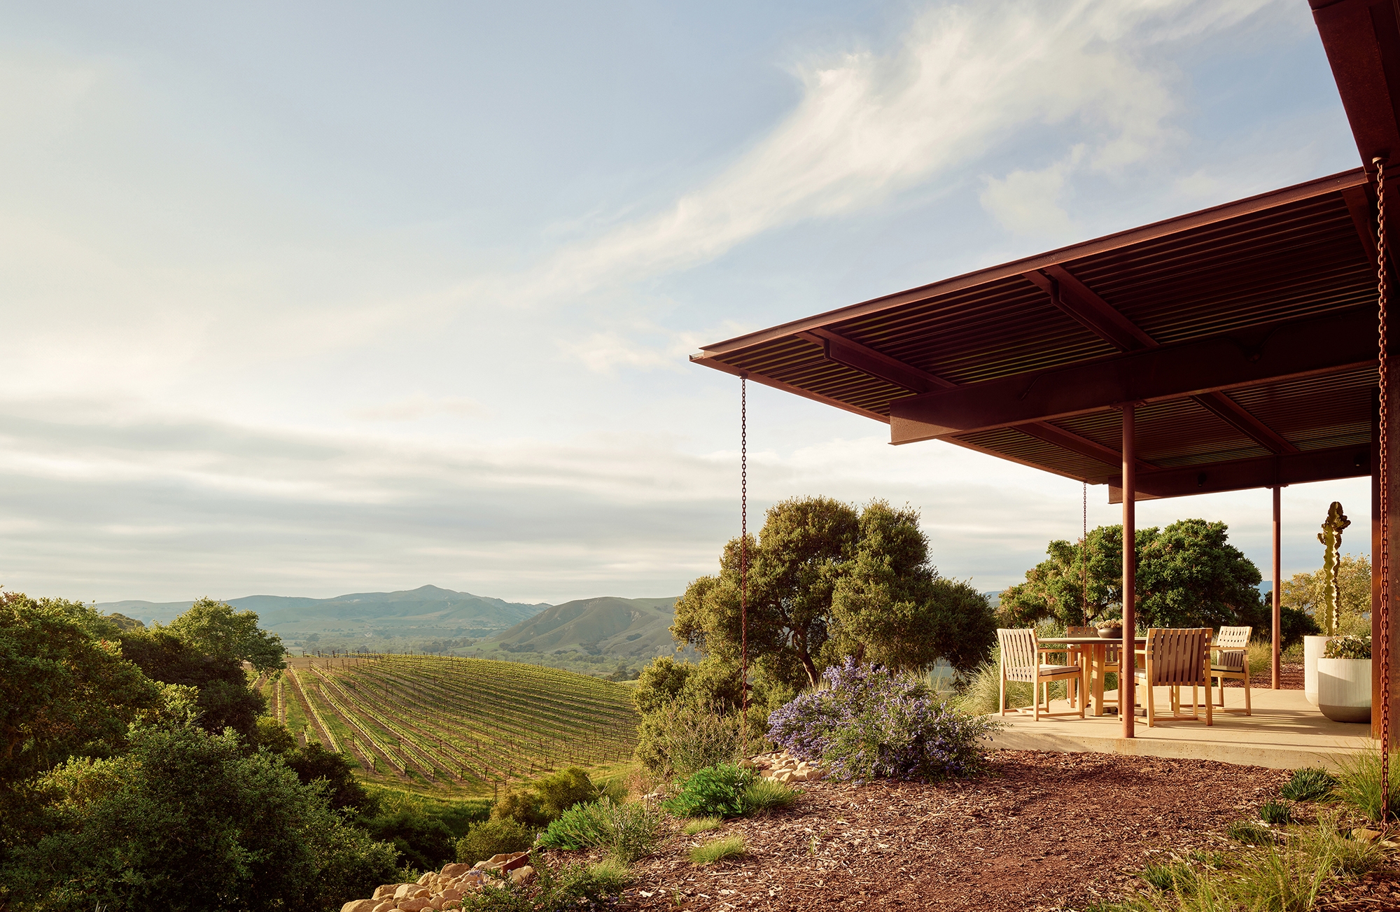
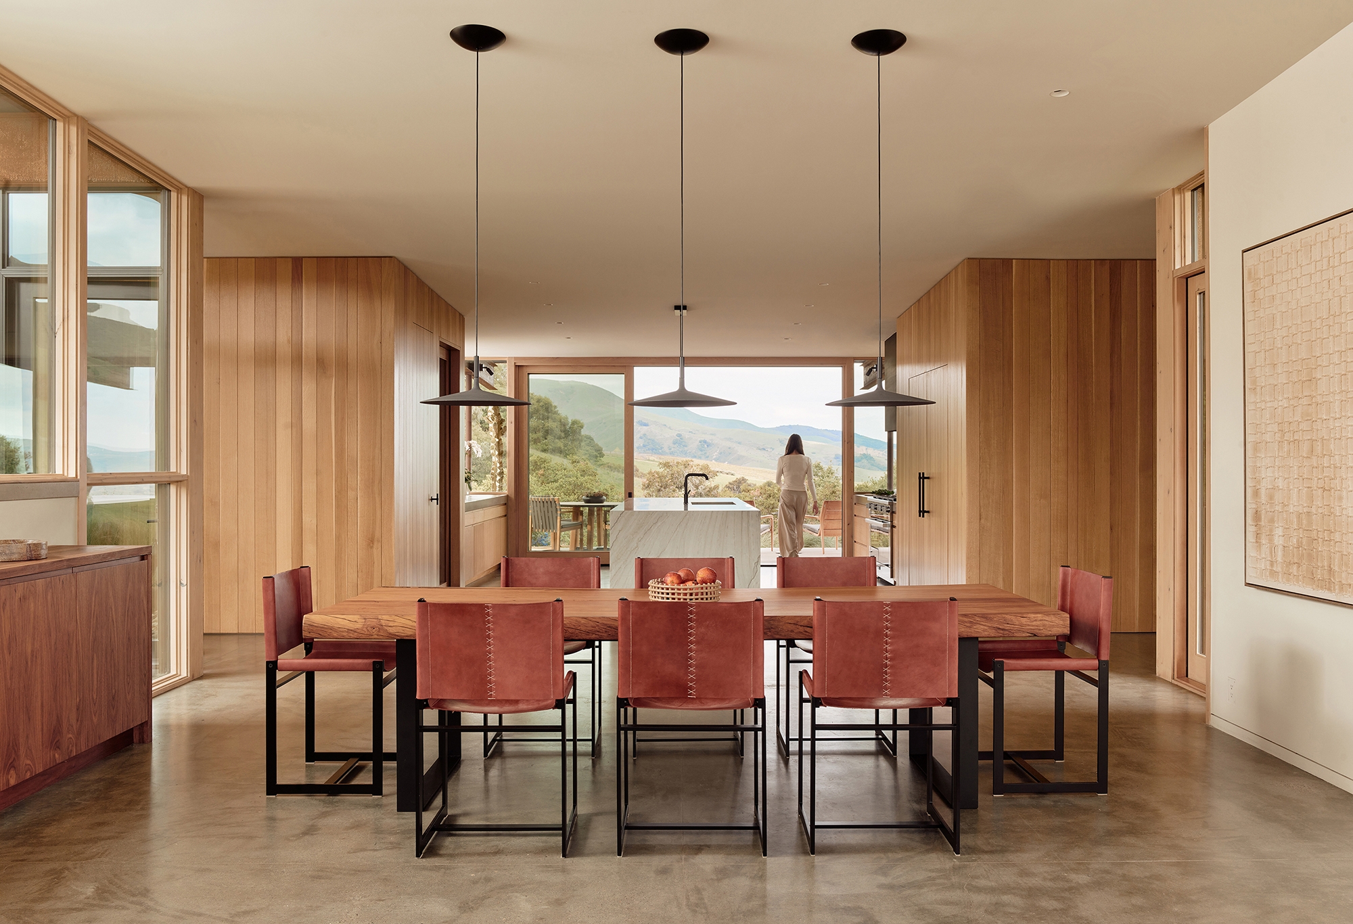
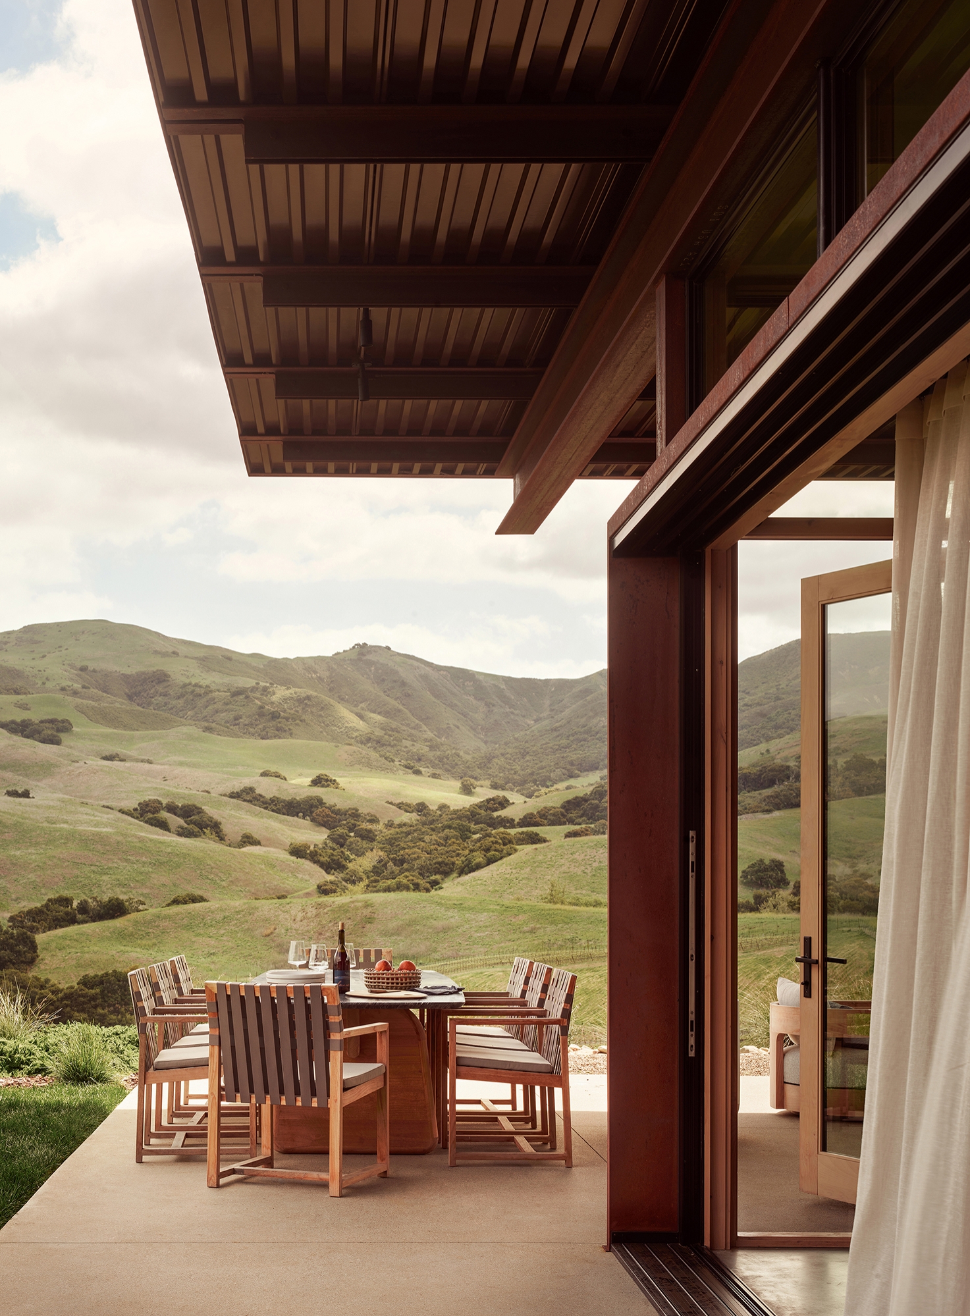
Designed for simplicity, comfort, and a strong sense of place, the “right-sized” layout uses the bedroom wing to buffer prevailing western winds while maintaining uninterrupted indoor-outdoor flow. Private bedroom suites flank a central kitchen and living area that opens to covered outdoor gathering spaces. A west-facing dining banquette overlooks the vineyard’s signature radial vine rows, while an east-facing terrace with an outdoor fireplace frames expansive hillside views.
A one-room-wide plan maximizes daylight, cross-ventilation, and views, making the modest footprint feel open and spacious. A west-sloping shed roof supports a photovoltaic array, while deep overhangs provide passive shading and year-round comfort.
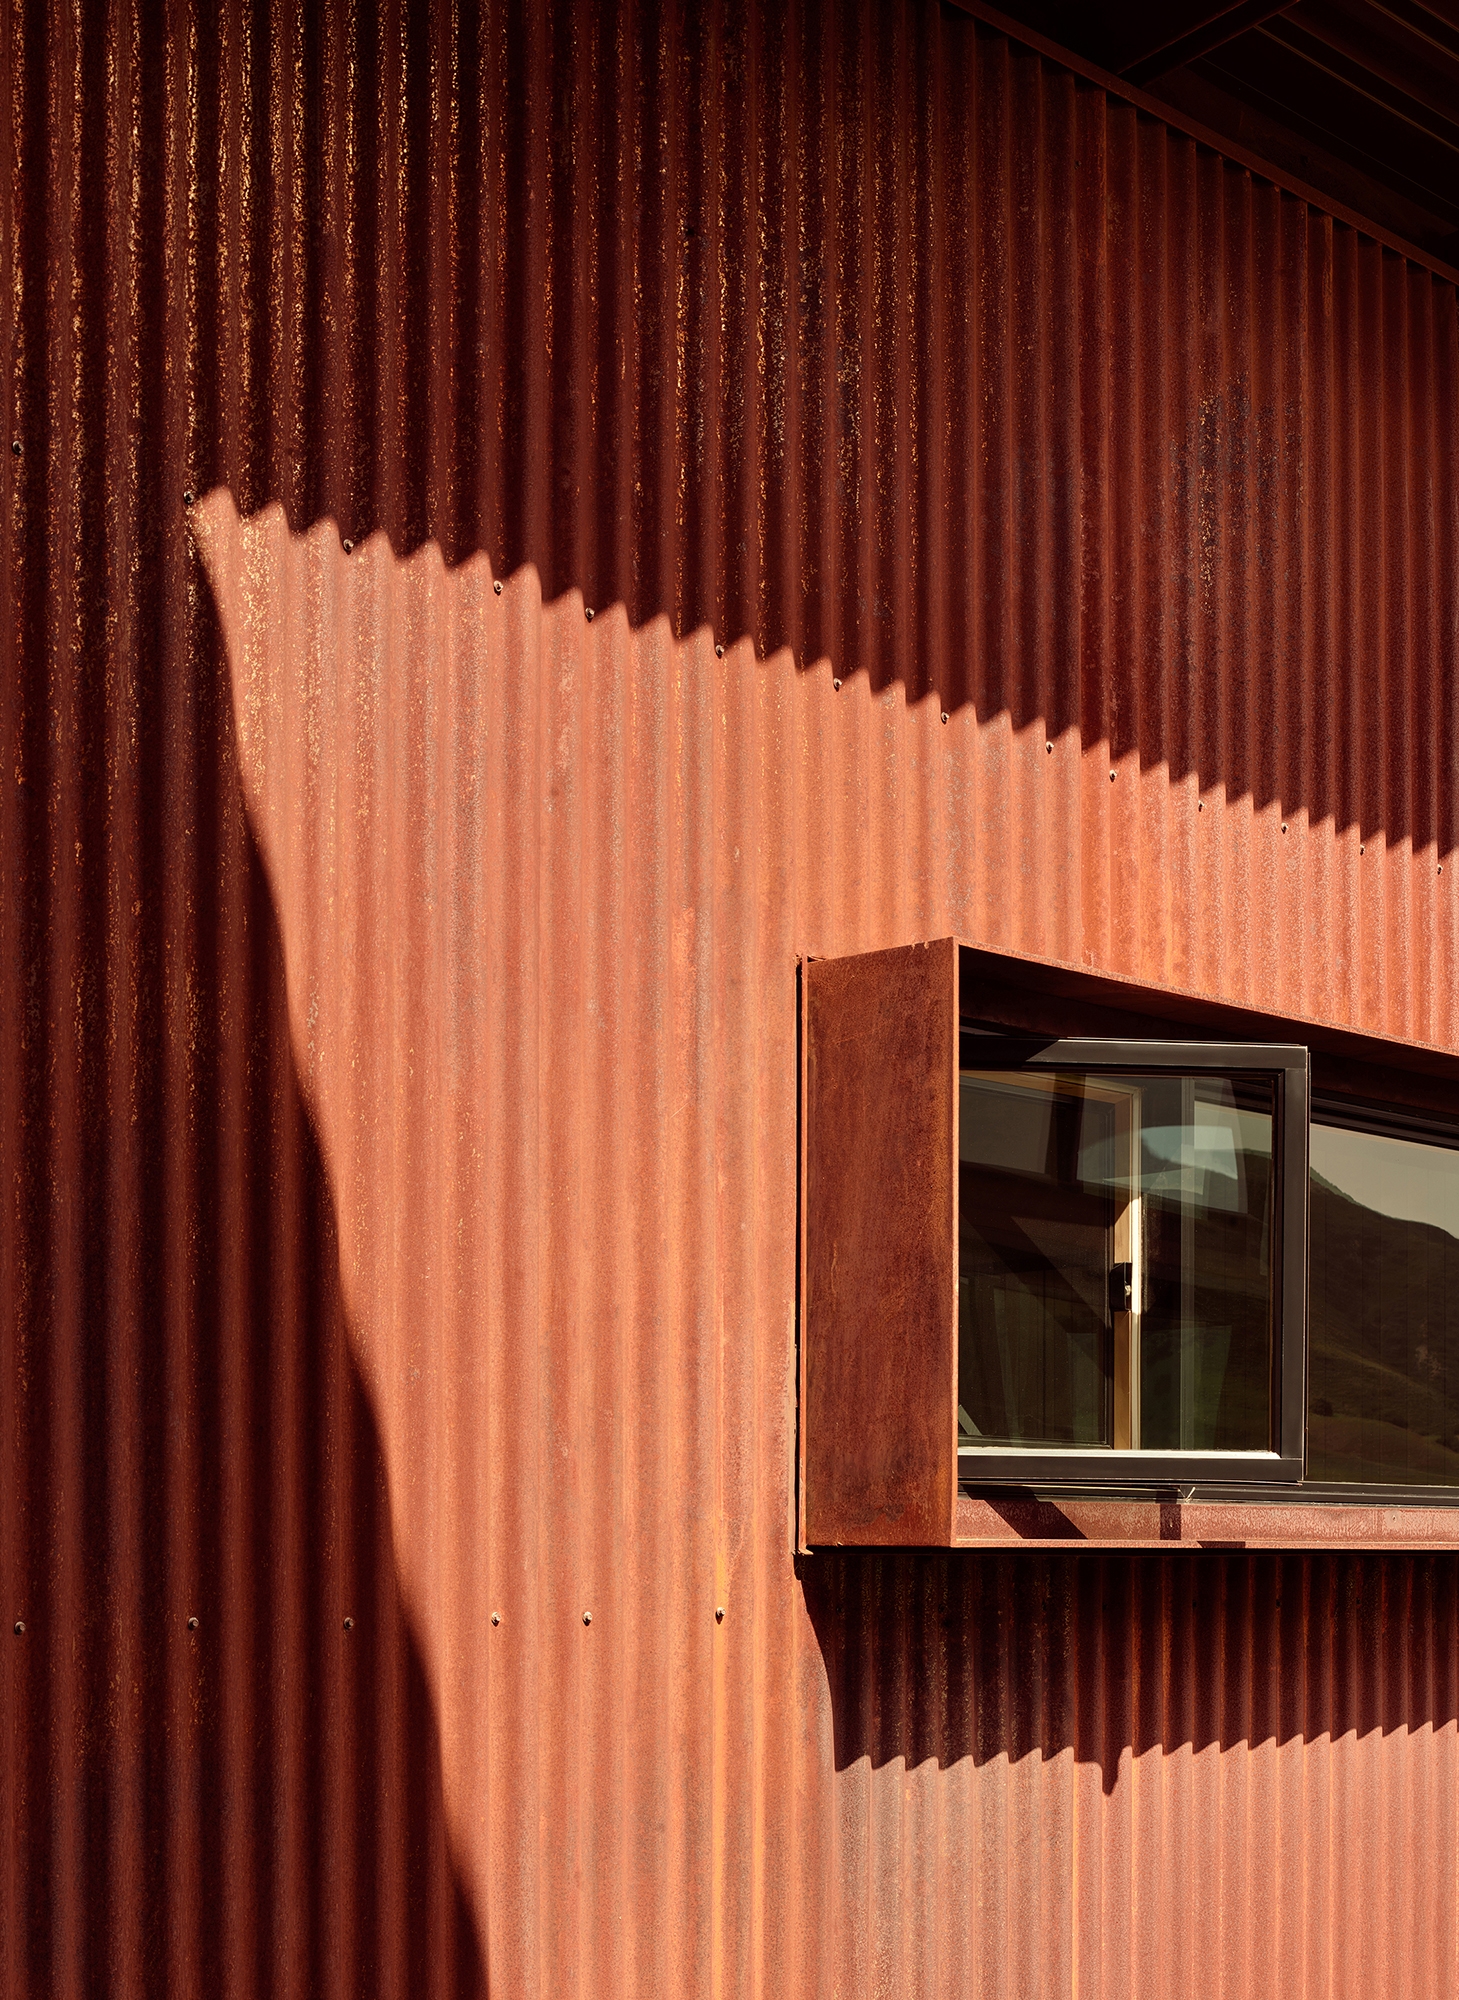
Sustainability is embedded throughout the design through passive environmental strategies, renewable energy generation, durable materials, and a low-maintenance approach.