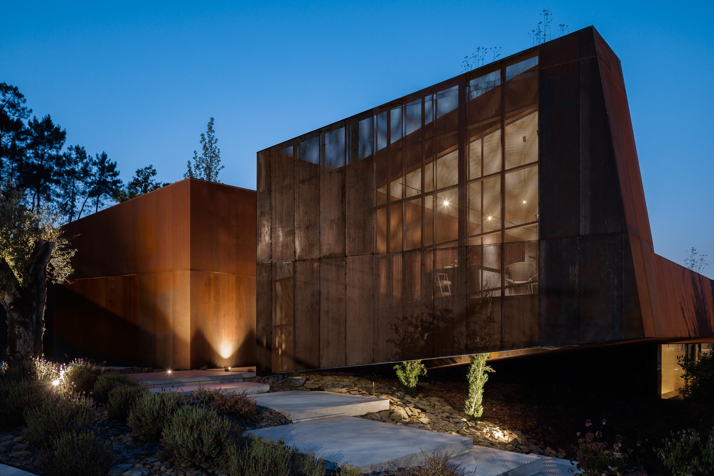
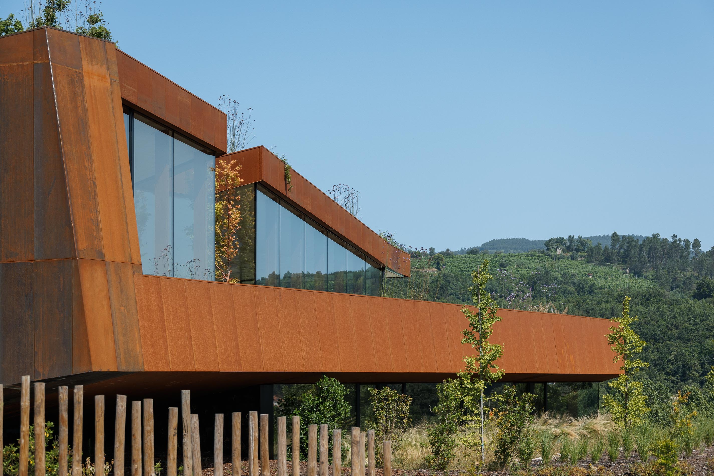
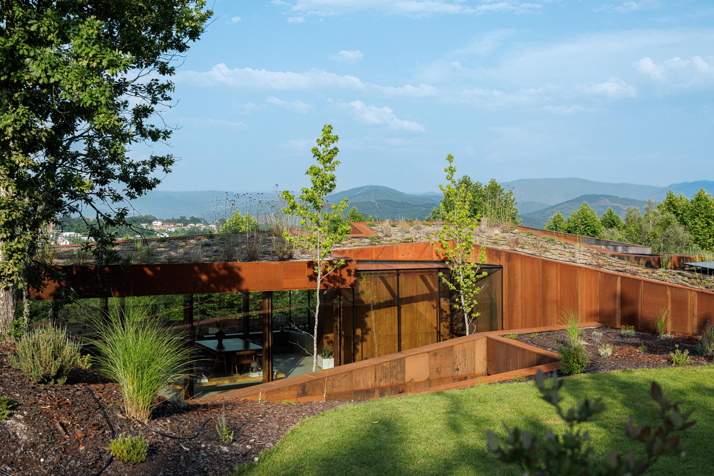
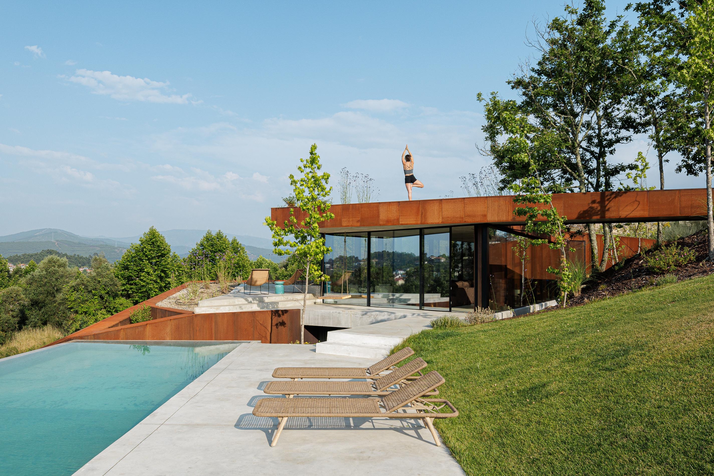
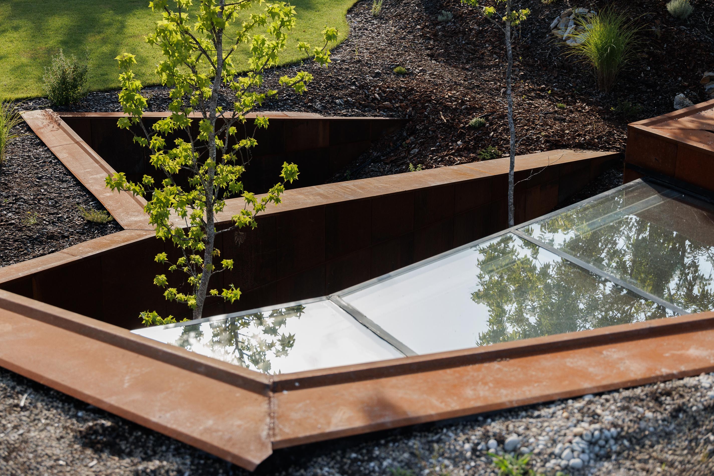
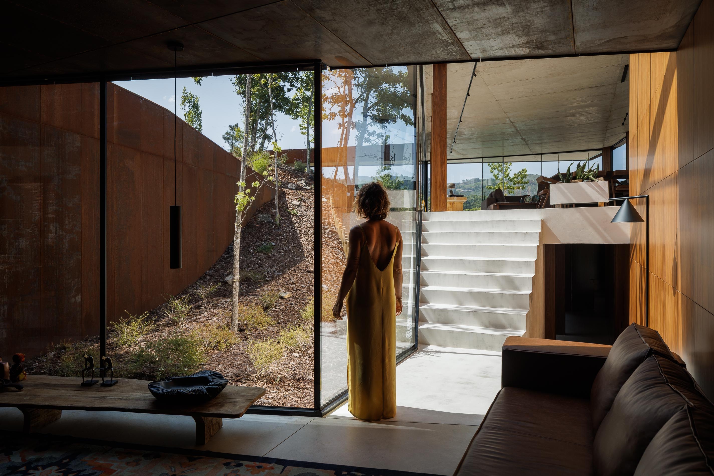
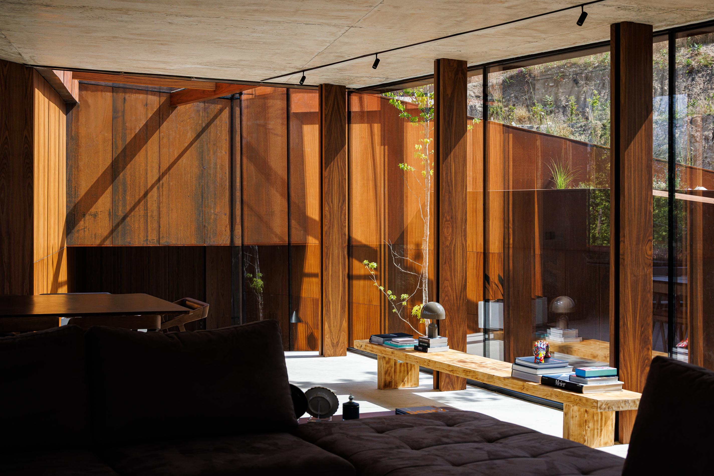
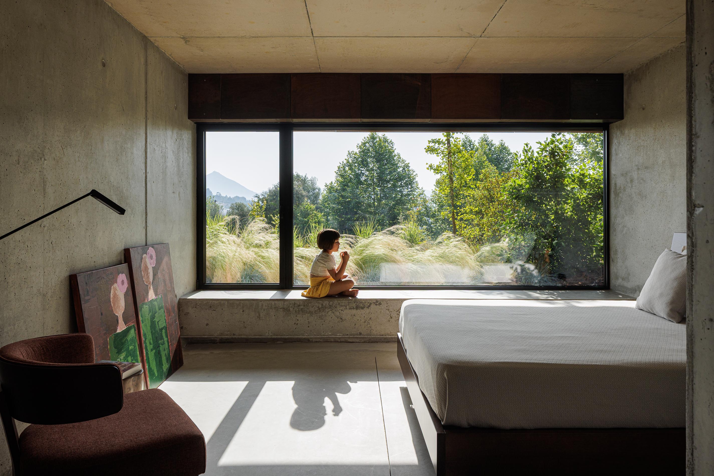
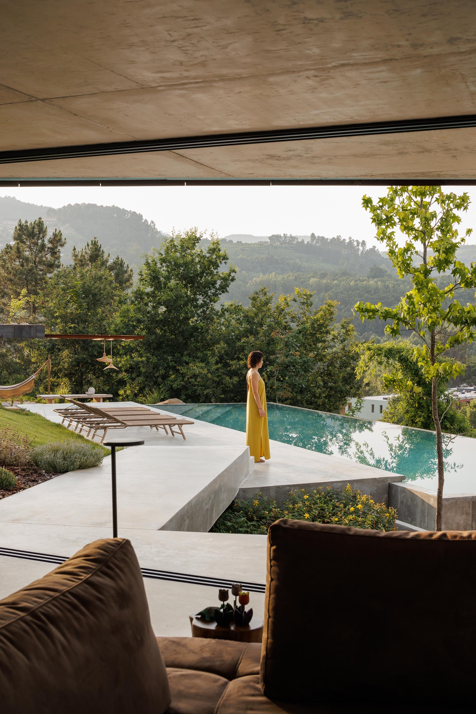
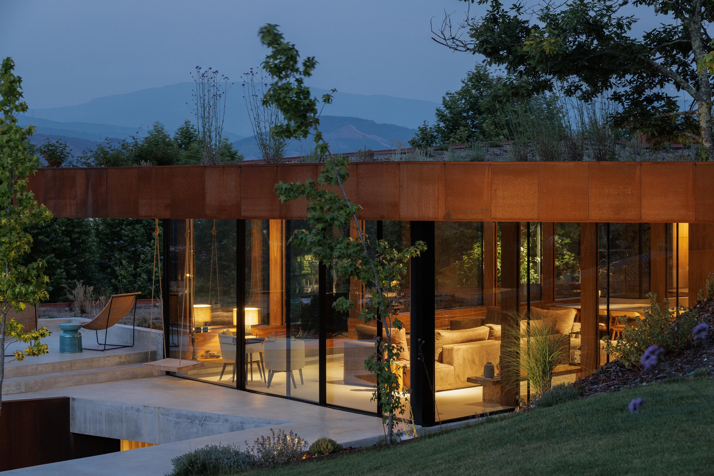
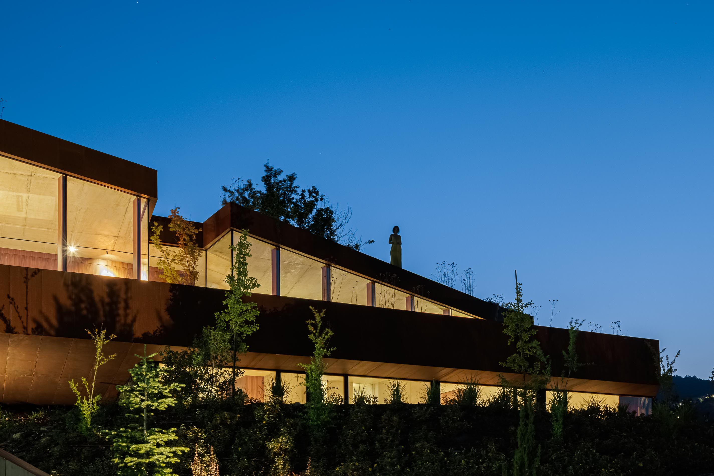
The Corten House project was conceived from a sensitive and contextualized reading of the site, formerly occupied by a wood processing plant of which only traces of oxidized metal sheets remained. The building's volumetry were carefully articulated with the terrain's contours, allowing for natural topographical integration and minimizing the construction's impact on the surrounding. The steep slope of the land was addressed through the adoption of green roofs on both floors, allowing them to be perceived as extensions of the ground, visually integrating the building into the landscape. Regarding solar orientation, the volume was strategically shifted in the opposite direction of the slope, as if "emerging from the earth," allowing natural light to enter the lower floor while simultaneously ensuring the preservation of existing vegetation. The glazed facades maximize visual permeability with the surroundings and promote an abundant intake of natural light. Corten steel blankets the exterior envelope and extends into the interior, where, together with concrete—which fully coats walls, ceilings, and floors—it creates a palette of imperfect textures, lending identity and authenticity
Bio The HPA studio was founded in 2009 in Celorico de Basto by architect Hugo Pereira. Since that time, it has established itself through rigorous practice, based on sensitivity to the context and the constant search for innovative and sustainable solutions.
With its own architectural language, the studio stands out for its contemporary and creative approach, embodied by a young, dynamic and multidisciplinary team, whose practice values research, conceptual freedom and attention to construction detail.
Other prizes Prémios Lusófonos de Arquitetura e Design Archdaily Architecture Masterprize International Excellence Awards Prémios Espaço