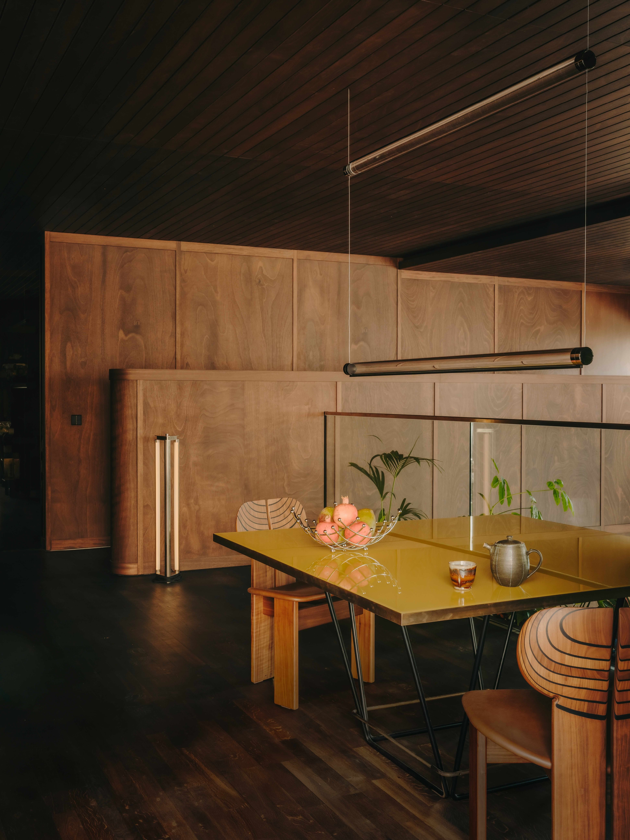
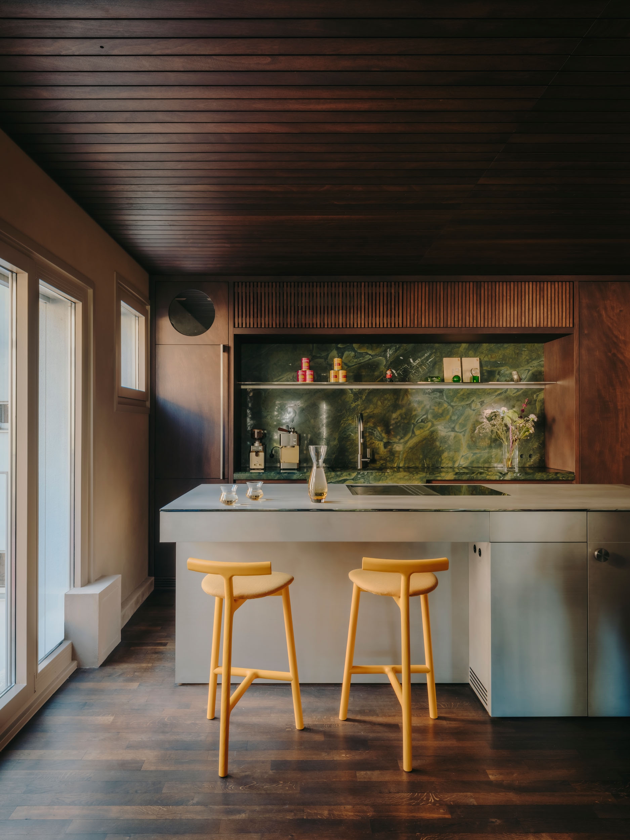
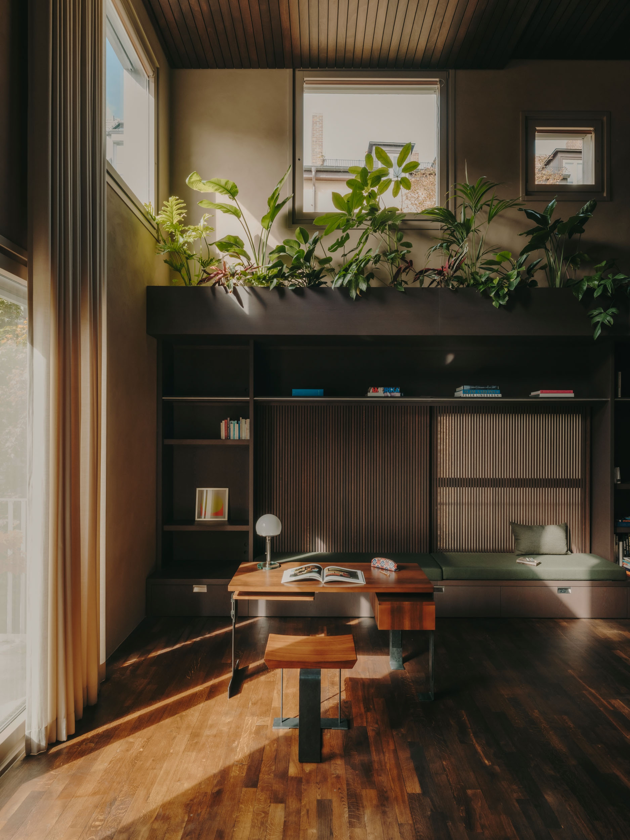
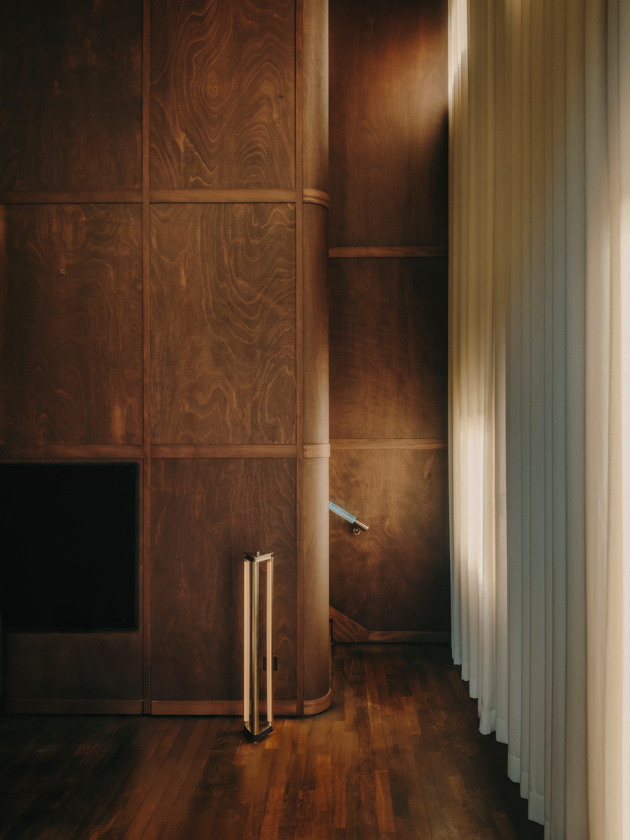
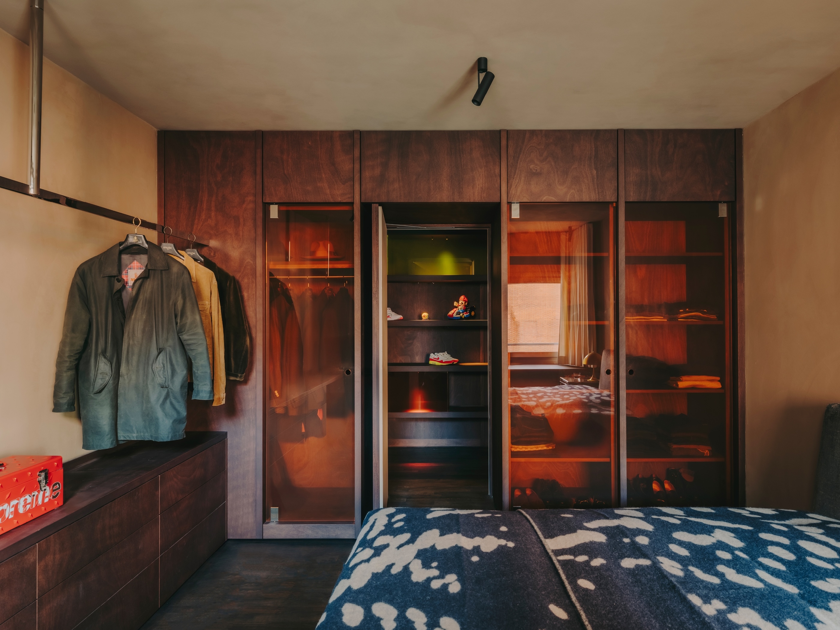
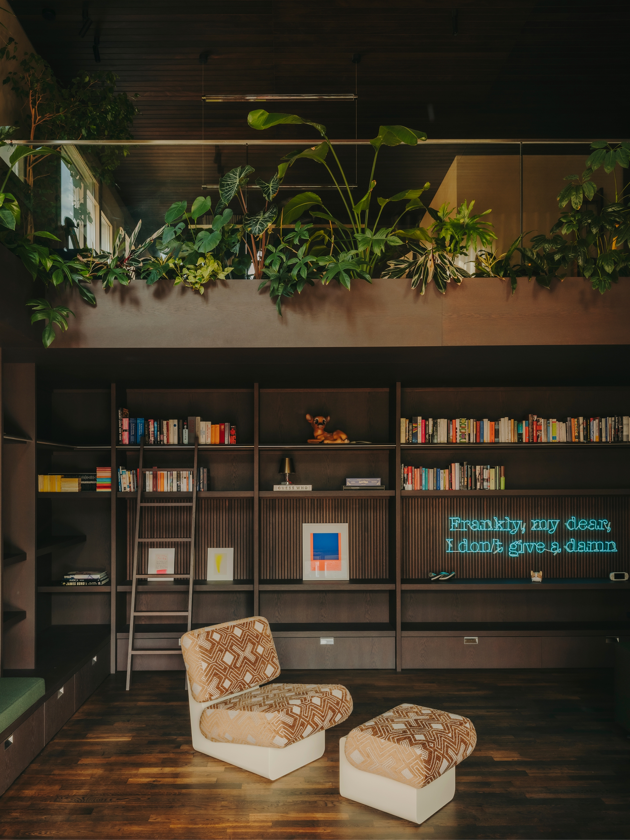
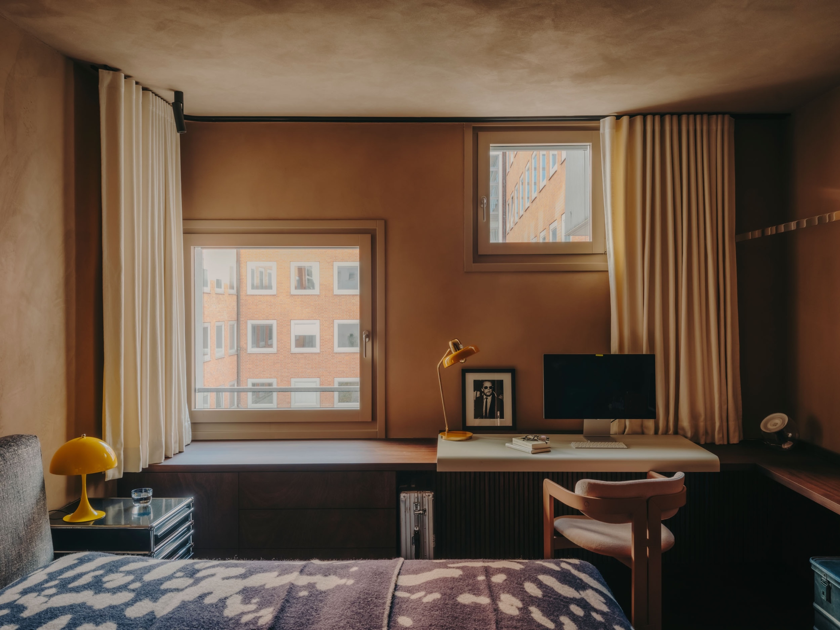
This 180 sqm maisonette transforms a 1990s townhouse into a self-contained living world for a couple. Conceived as a dark, club-like cave, the renovation accommodates two bedrooms and two bathrooms within a carefully choreographed sequence of spaces. From the architectural concept and spatial organization to the furniture, textiles, and planting, every element was developed as part of a singular, material-driven vision.
A defining motif is the dark “gorge” leading down into the living area before opening into a bright, expansive maisonette. This movement from compression to release shapes the experience of the home, while shifts in light, deliberate visual axes, and layered spatial sequences create an immersive, almost cinematic atmosphere. South American influences and touches of pop culture give the interior its distinctive tone, while okoumé, smoked oak, stainless steel, coloured glass, lime plaster, Parasol Grey mirror, and the natural stones Vitoria Regia and Wachenzeller dolomite intensify its dense, atmospheric mood.
Bio Holzrausch creates spaces. As a planning office for interior design with own workshops, Holzrausch designs and realizes exclusive interior design projects for international clients. The company was founded in Munich in 1998 by Sven Petzold and Tobias Petri. It consists of two business areas: The Holzrausch workshops with their own carpentry workshop in Forstern in Bavaria and an external production plant in Nižná in Slovakia, as well as the Holzrausch Interior Design Studio in Munich city center.