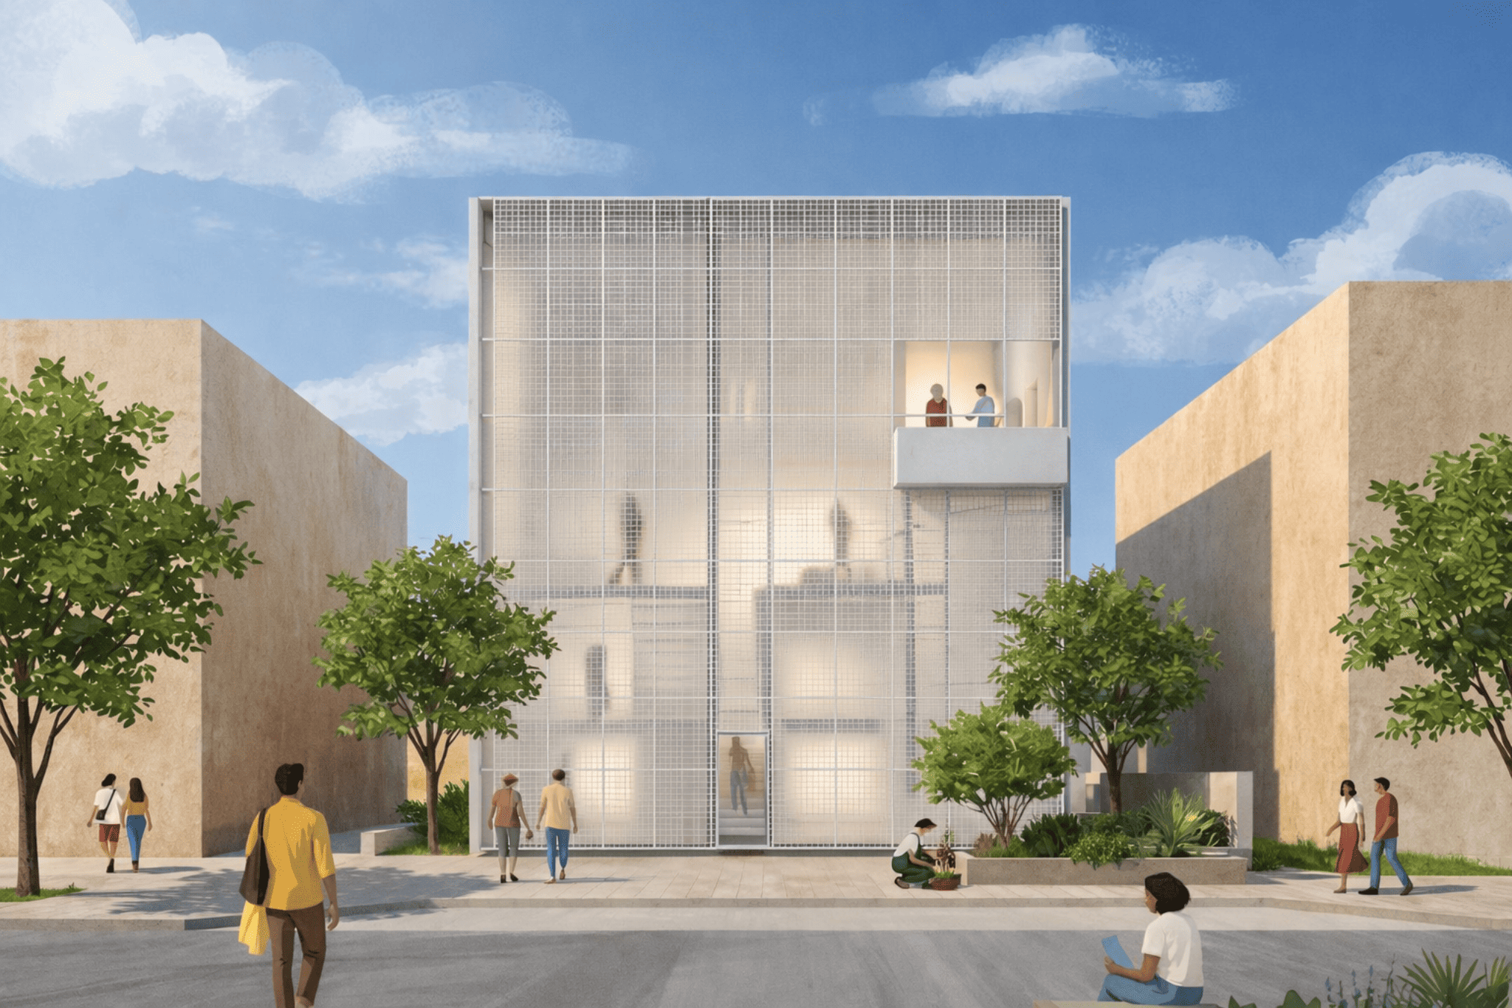
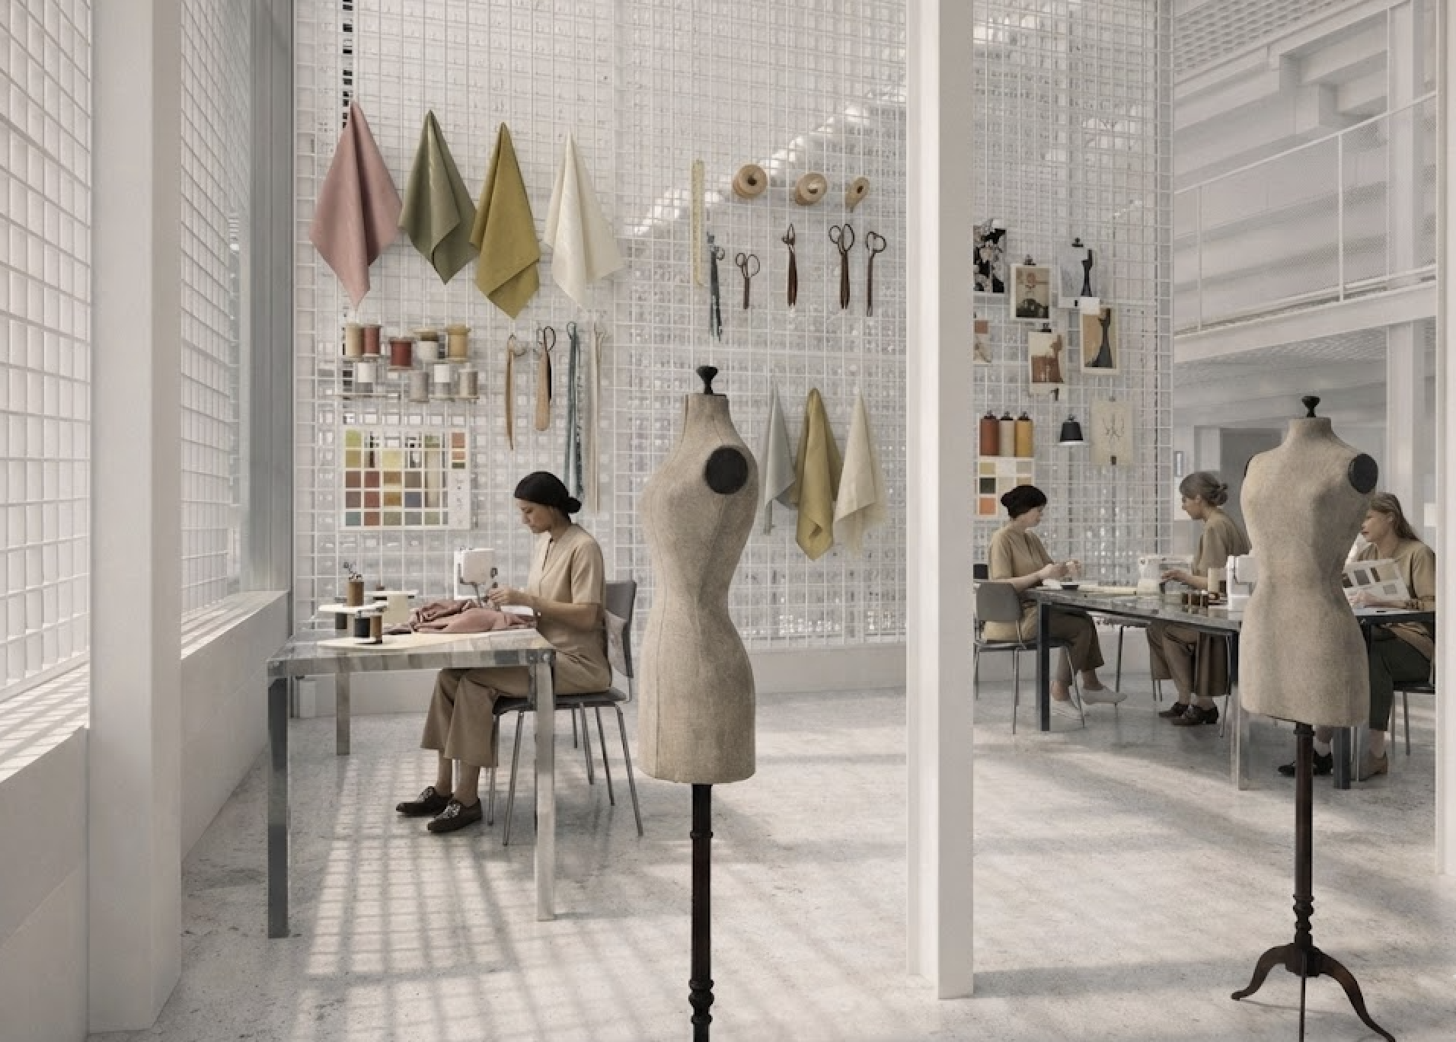
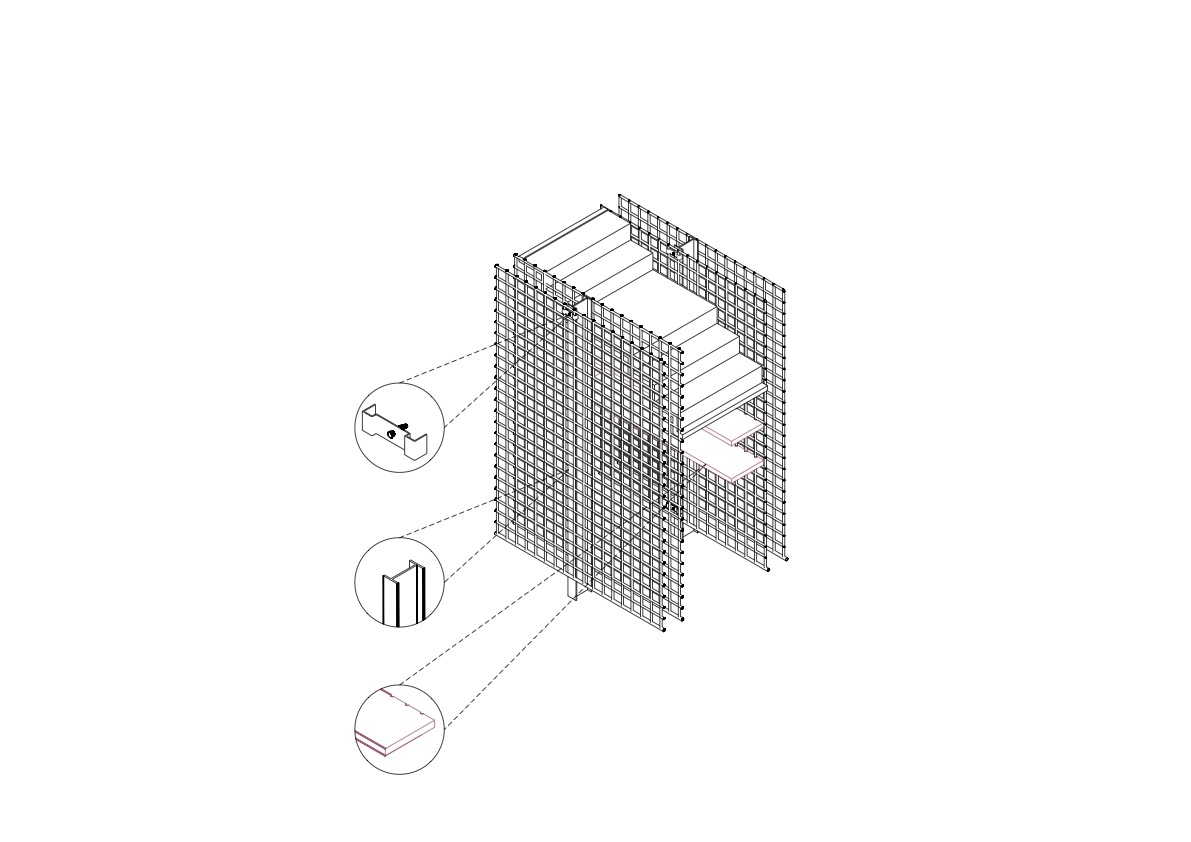
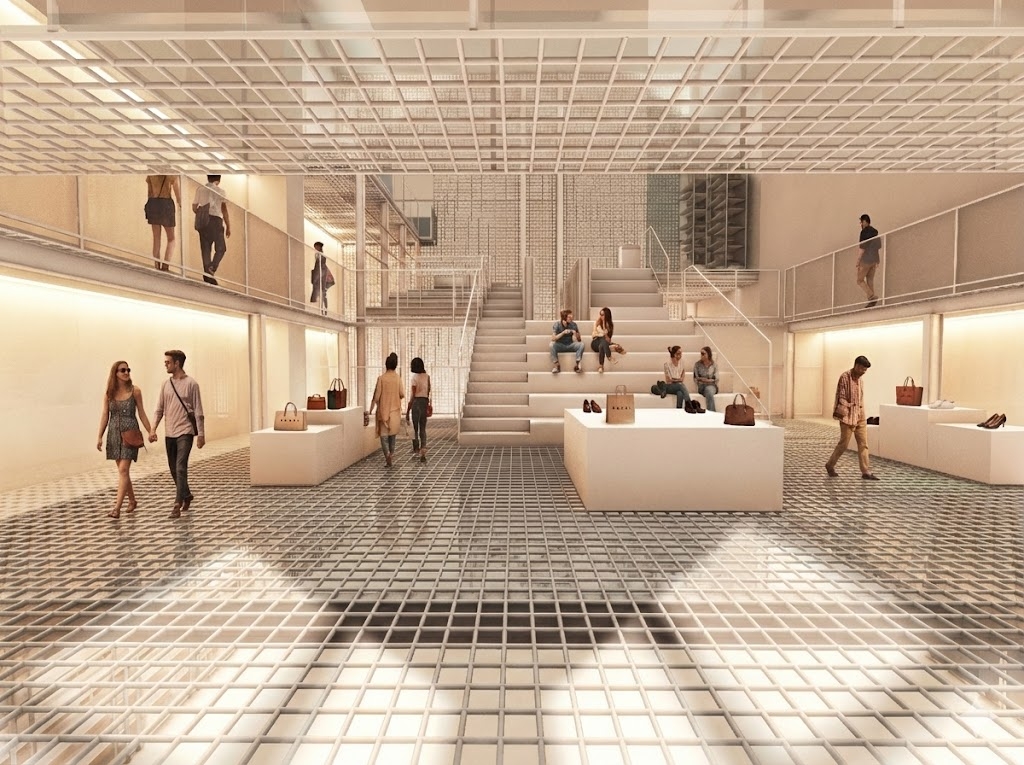
Located in Florentin, Tel Aviv, this project reinterprets an existing urban structure as a production studio, exhibition space, and sleeping facility inspired by the design language of Marni. The proposal translates the brand’s recurring patterns into a modular grid that evolves from furniture scale into an architectural system.
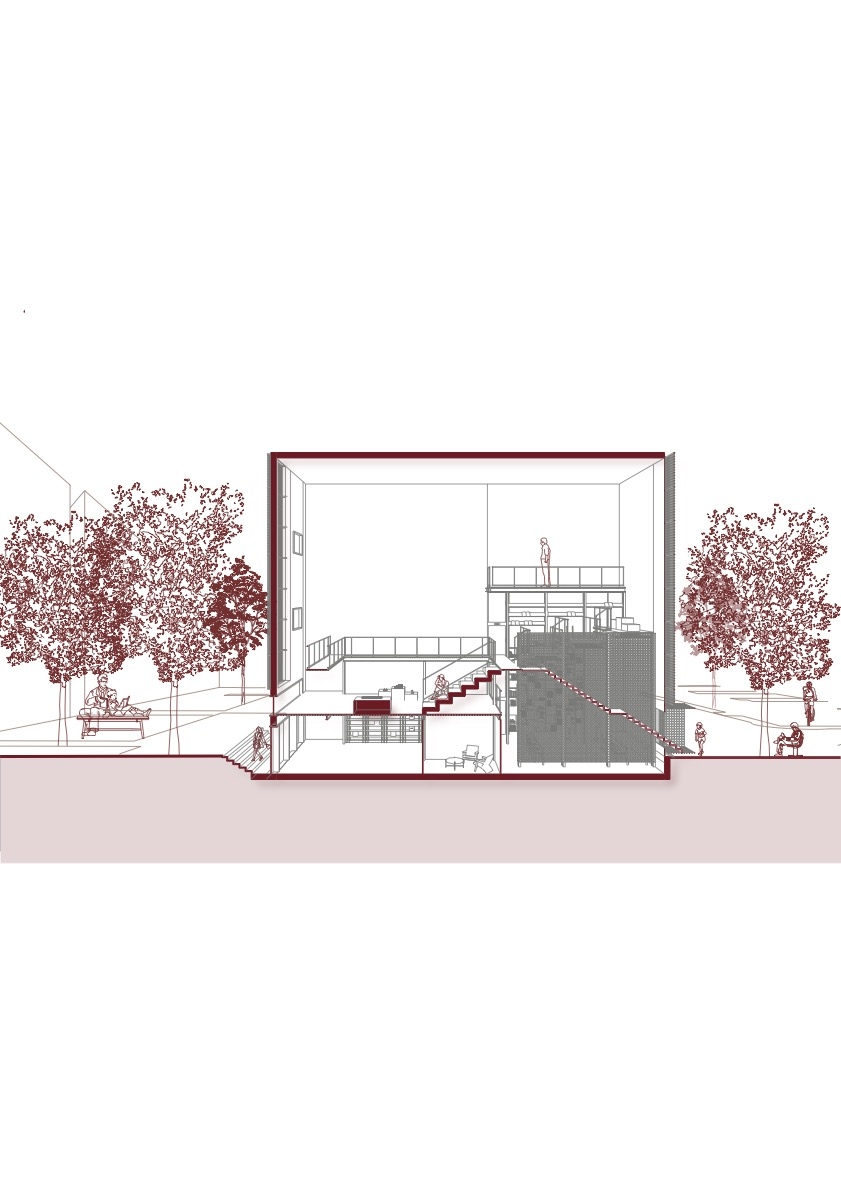
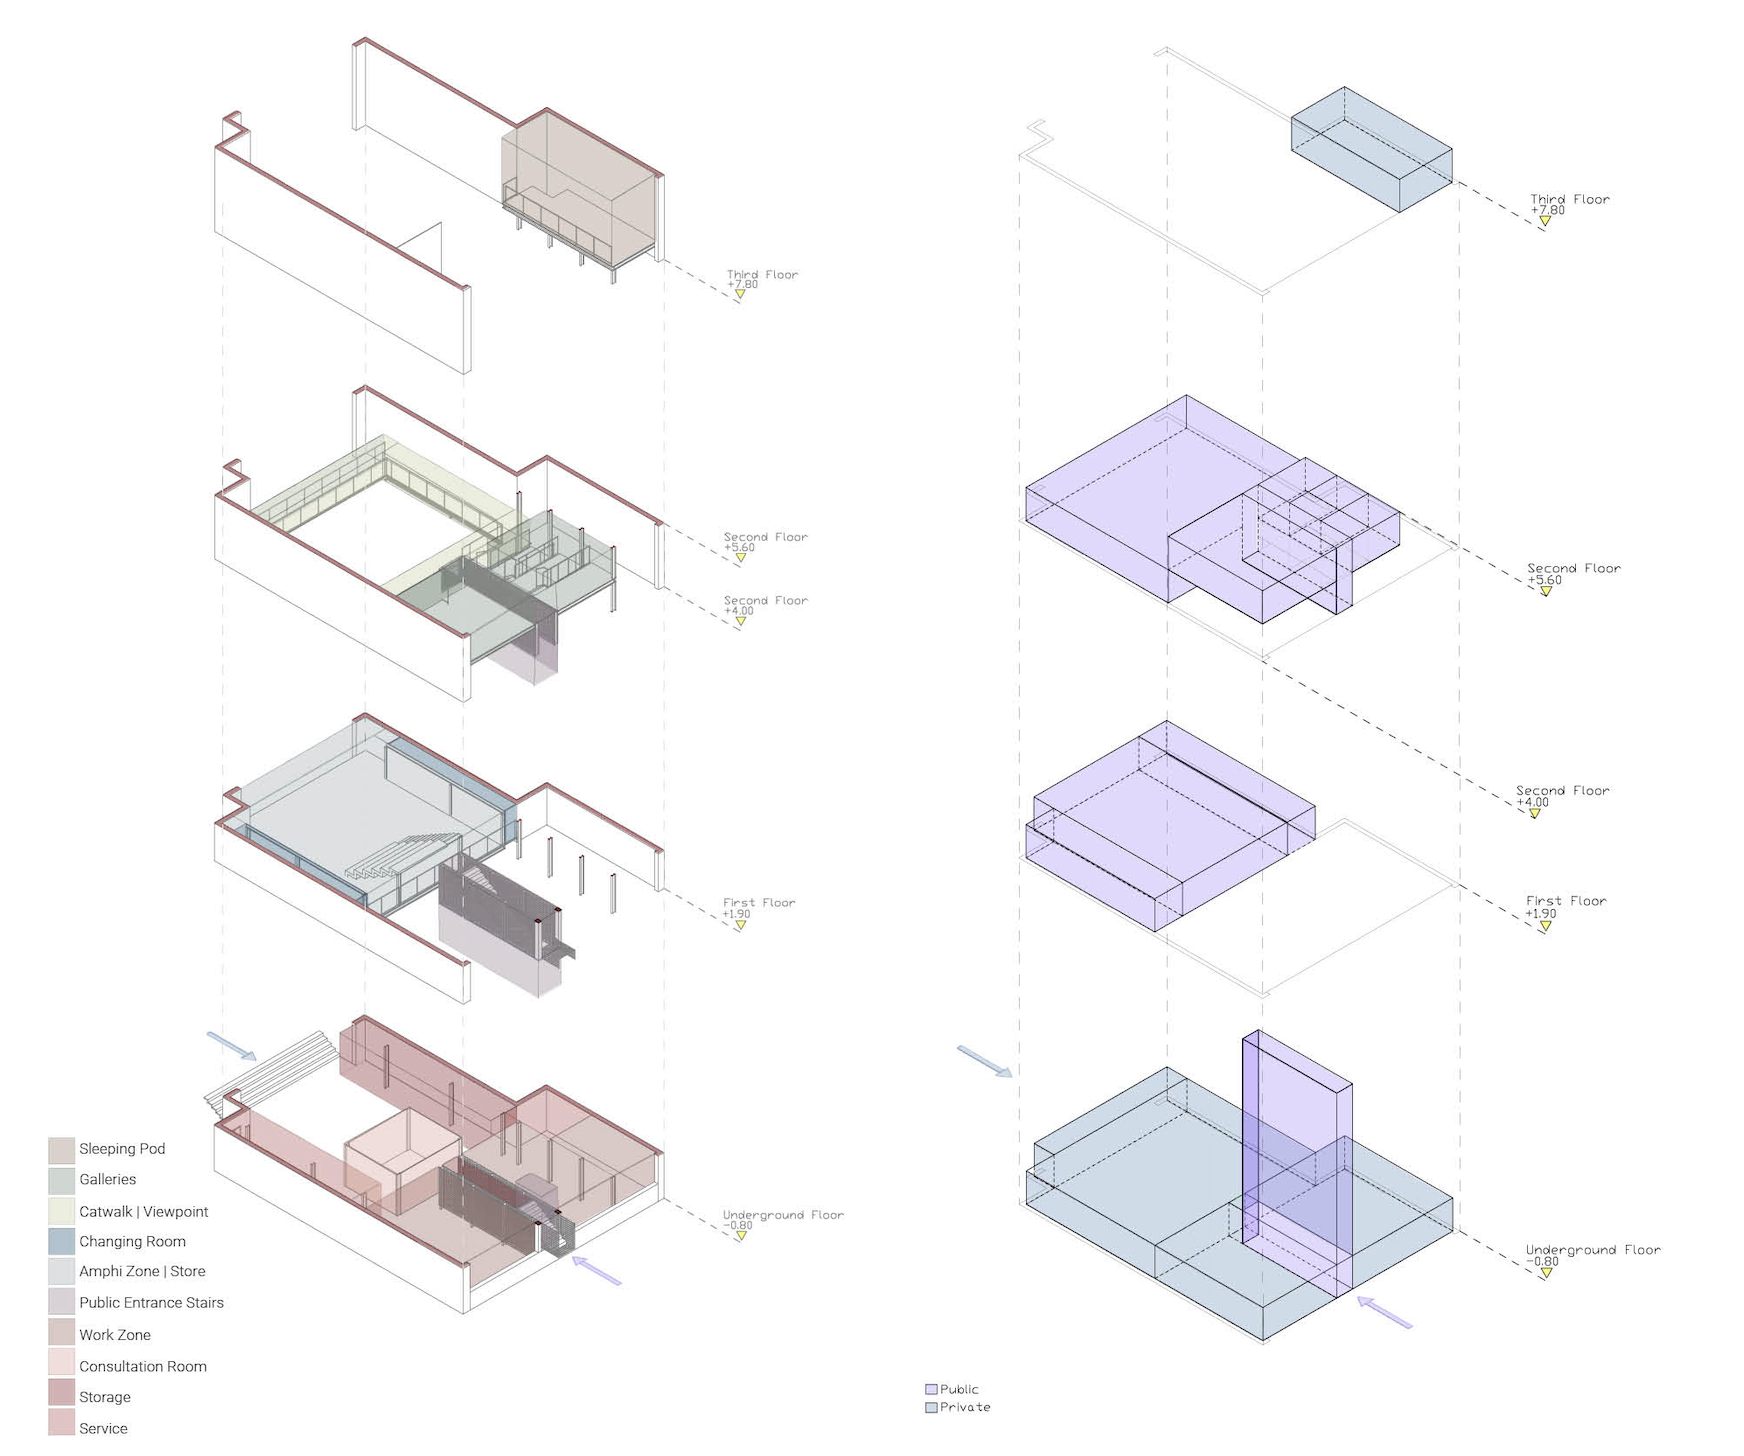
The grid becomes structure, enclosure, circulation, and display, organizing public and private zones while maintaining visual continuity between levels. A raised entrance stair establishes a defined public threshold from the street, while a secondary rear entry descends toward the production level, reinforcing functional separation within a continuous spatial sequence.
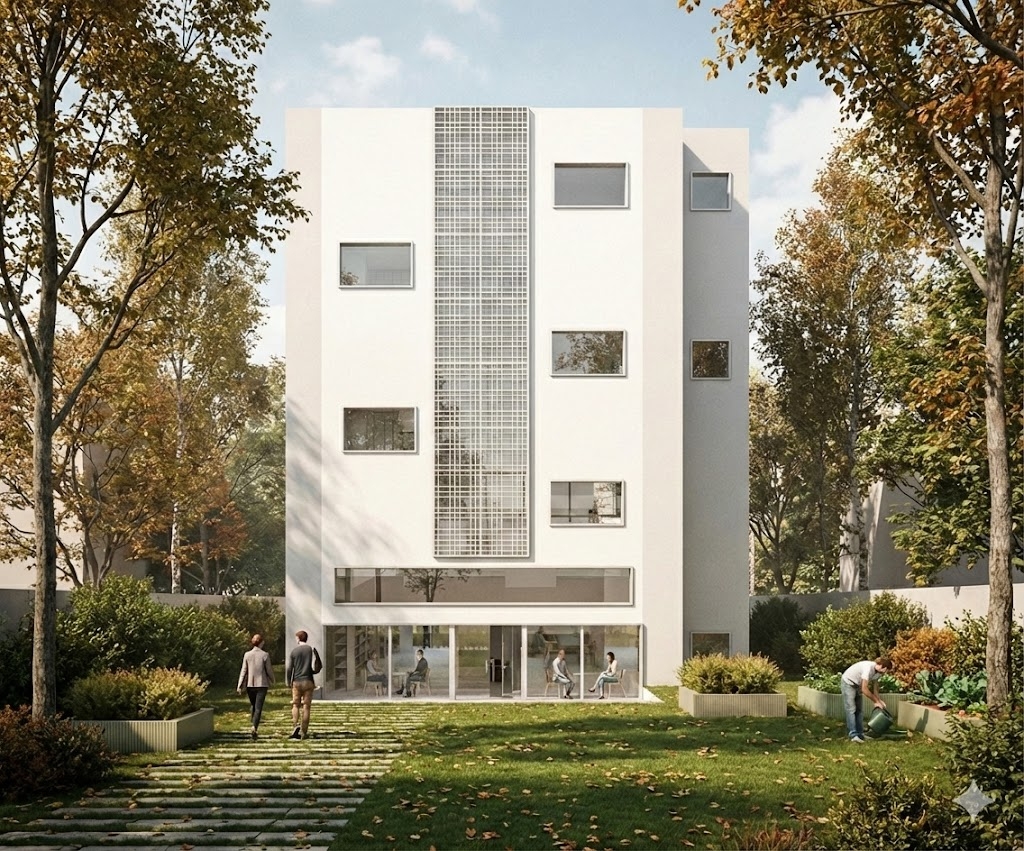
Developed through FRP grid components, the system enables transparency, flexibility, and layered spatial relationships. The facade expresses this underlying logic externally, revealing interior activity while maintaining a cohesive architectural identity. Through this approach, pattern transforms into system, and system into lived space.