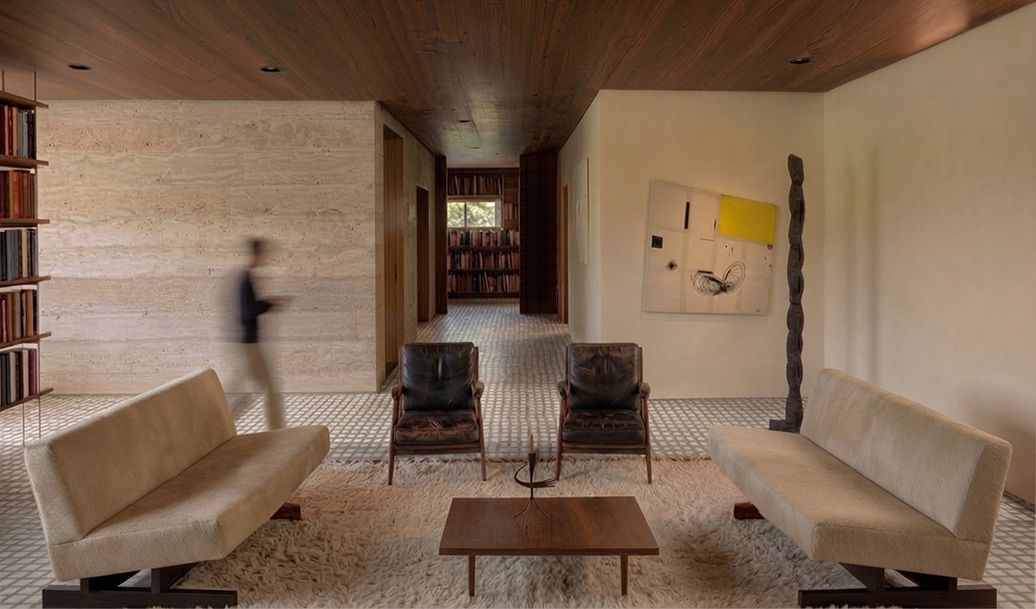
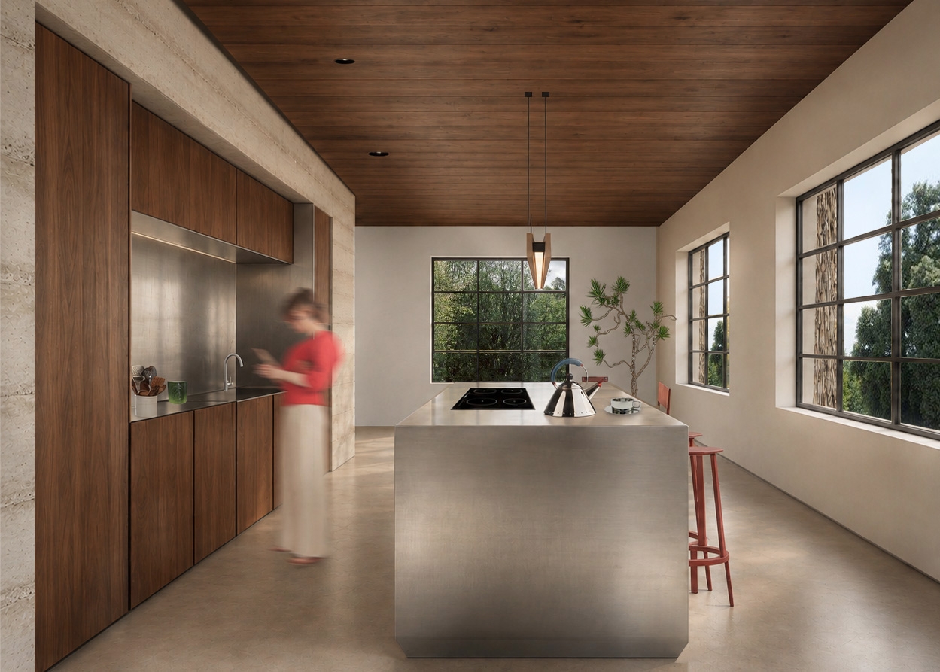
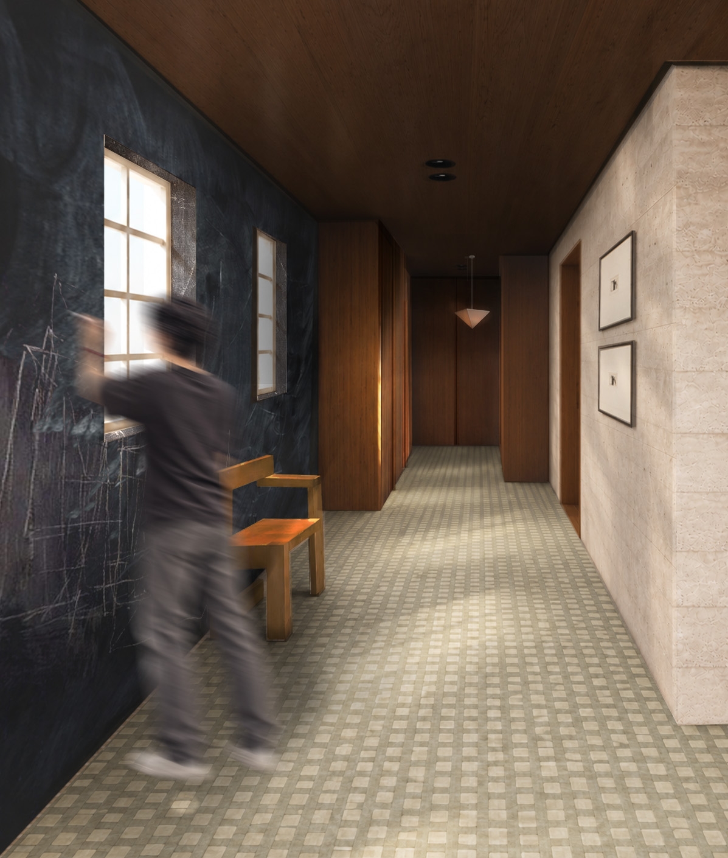
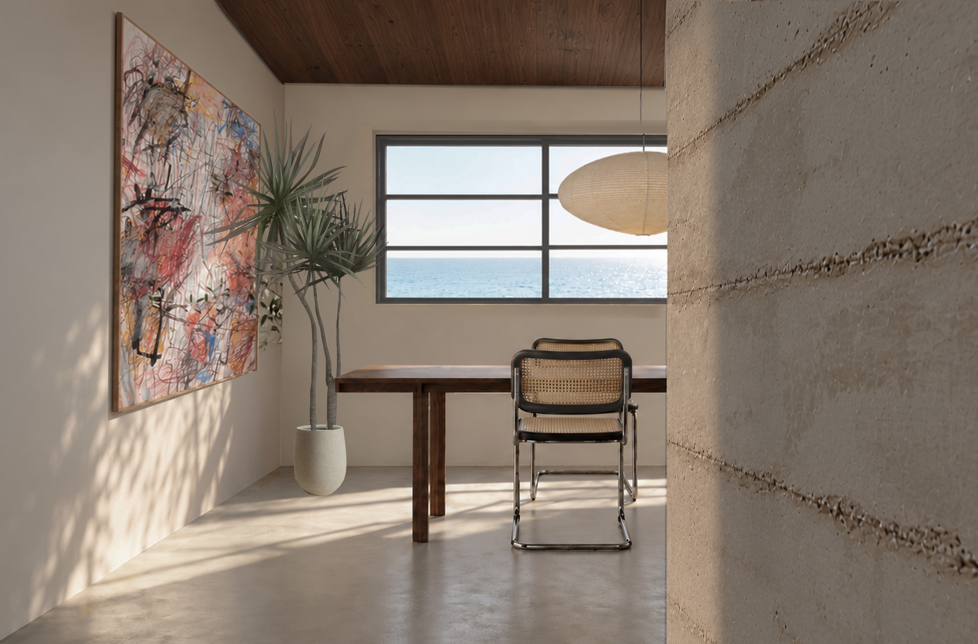
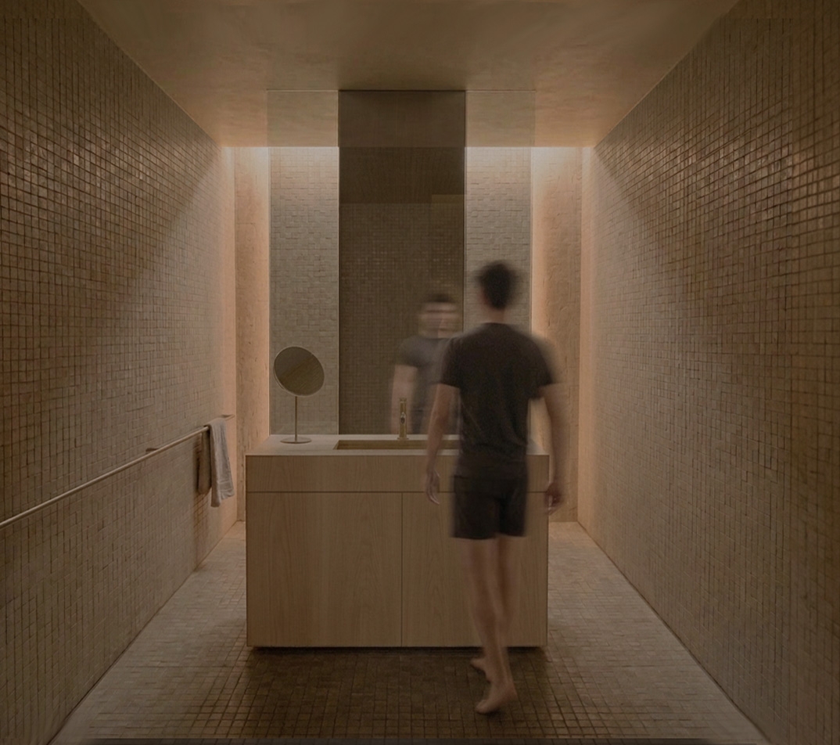
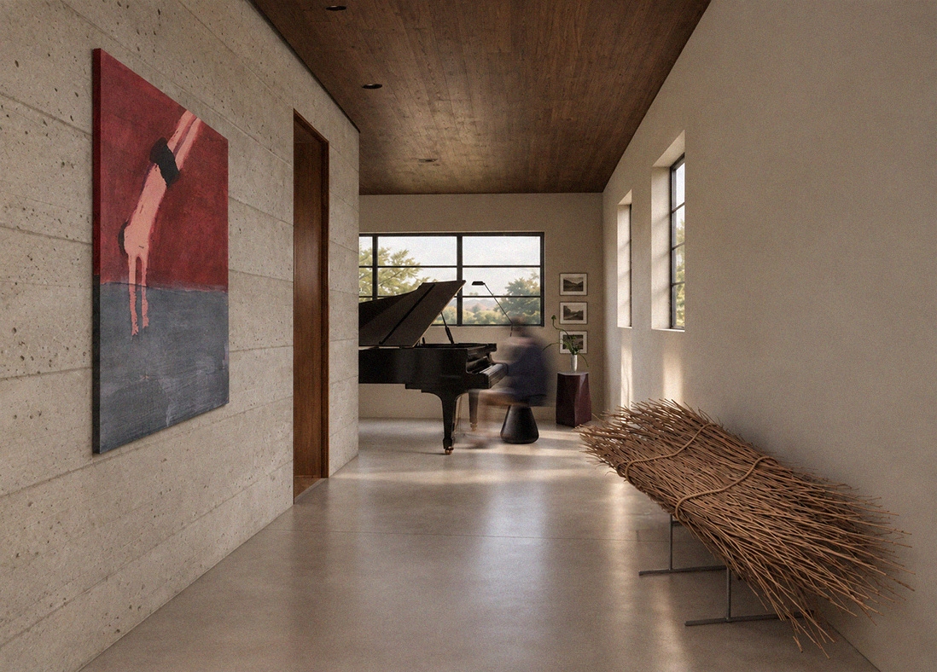
This final project reimagines a former World War II aircraft observation tower on the Chichester coast as a contemporary home for a family of four, including one family member living with muscular dystrophy. The design balances the building’s military history with the softness of its coastal setting, creating an accessible home that remains highly personal and connected to nature.
At the centre of the project is a "cube within a cube", inspired by Chichester’s Roman grid, where two main axes met at the heart of the city and concentrated its key communal functions. Similarly, the concrete cube becomes the functional core of the house, containing bathrooms and amenities while organising the living spaces around it. Natural materials, timber, board-marked concrete, thatch and mosaic references connect the interiors to the local landscape and history. Light tunnels, framed coastal views and indoor–outdoor spaces create moments of discovery, while the contrast between old and new, solid and soft, architecture and nature defines the project.
Other prizes Architectural Interior Design Award for final project awarded by Harriet Anstruther