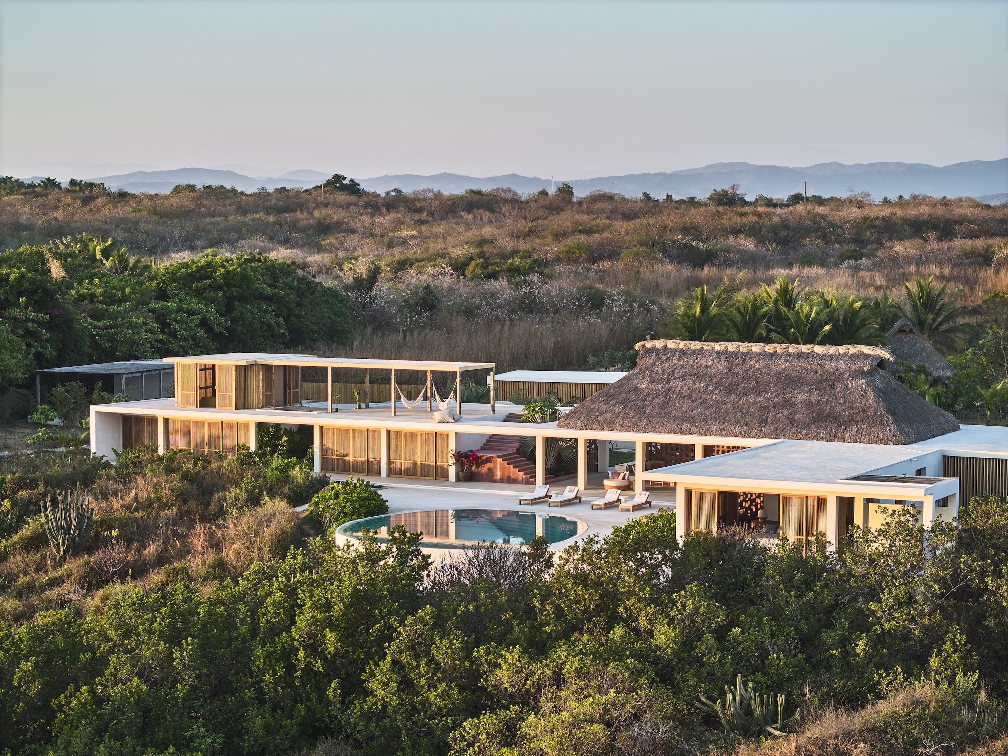
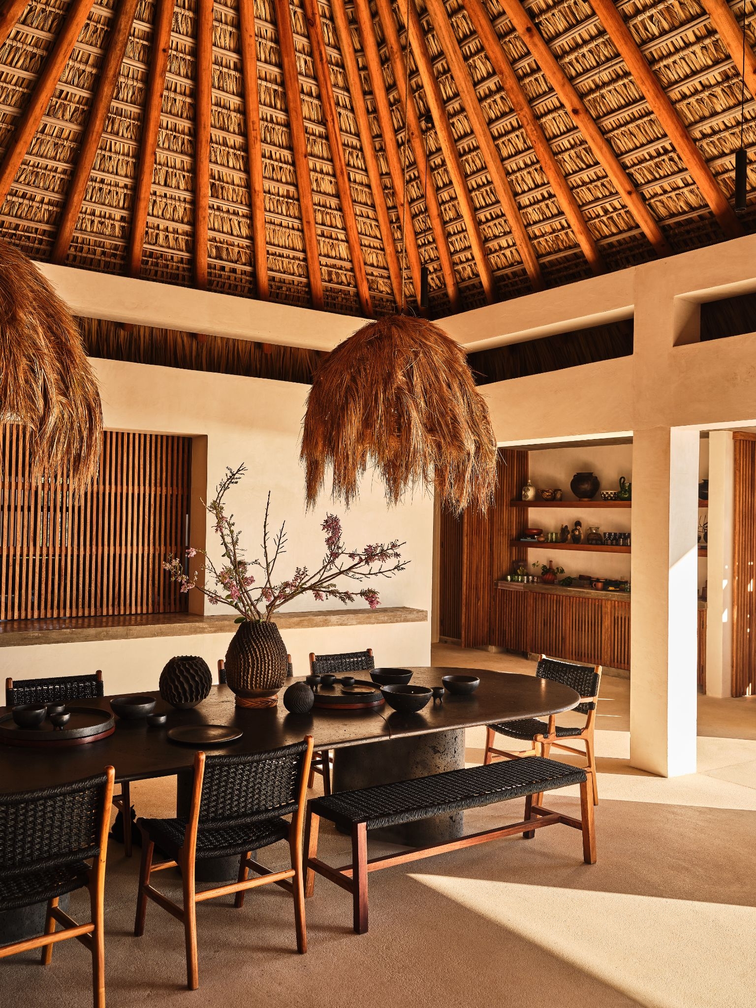
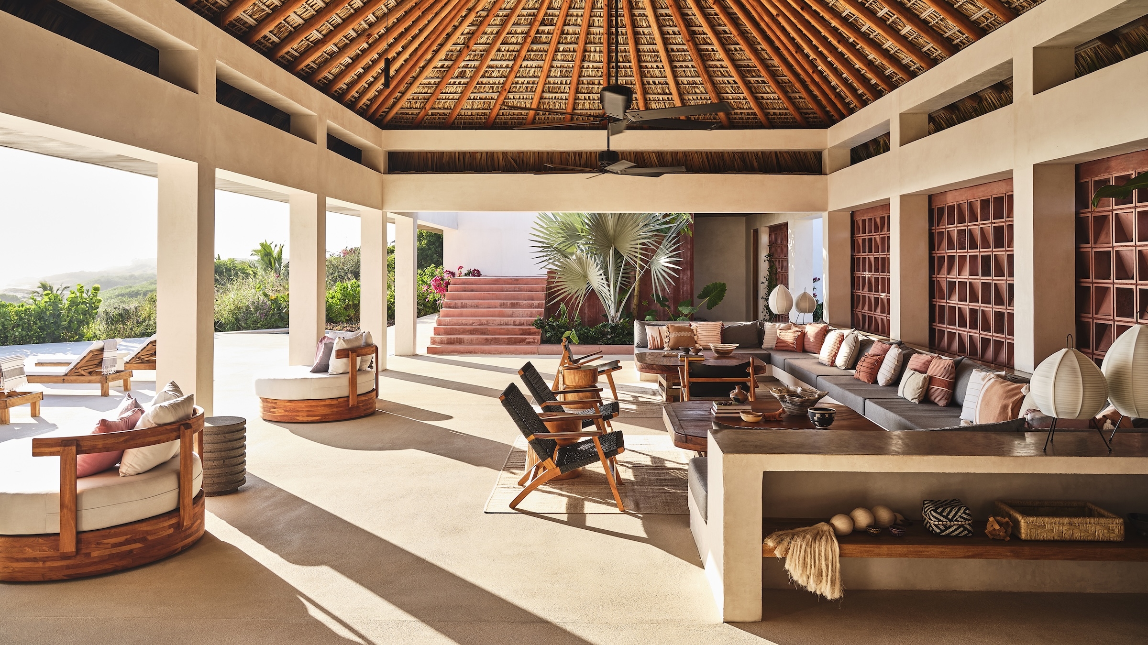
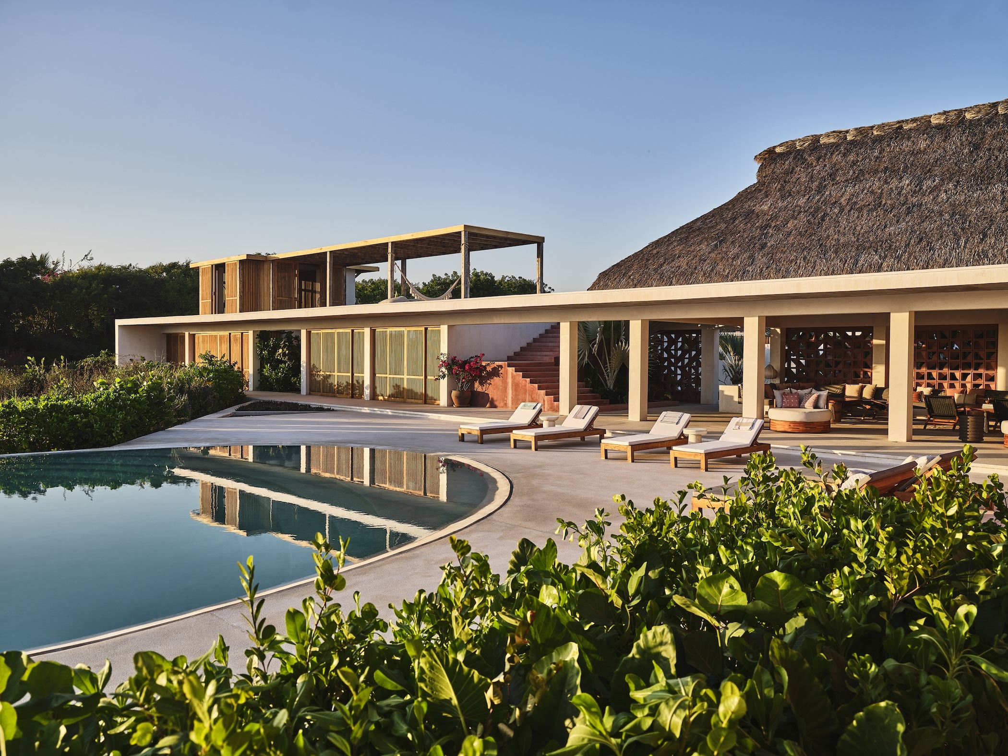
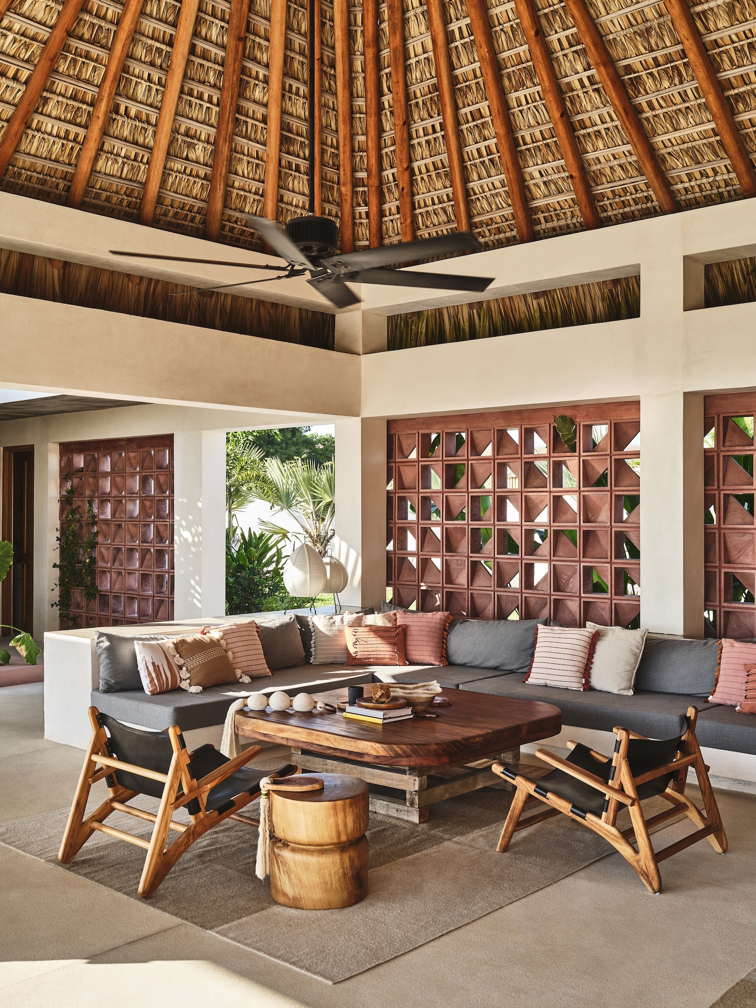
Set within the landscape of Oaxaca, Mexico, the residence balances regional tradition with contemporary architectural clarity. The home is organized around a palapa structure. Its thatched roof establishes the primary form and unifies interior and exterior spaces beneath a continuous canopy. Referencing traditional Mexican construction, the structure provides shade, spatial cohesion, and a strong architectural identity throughout the home.
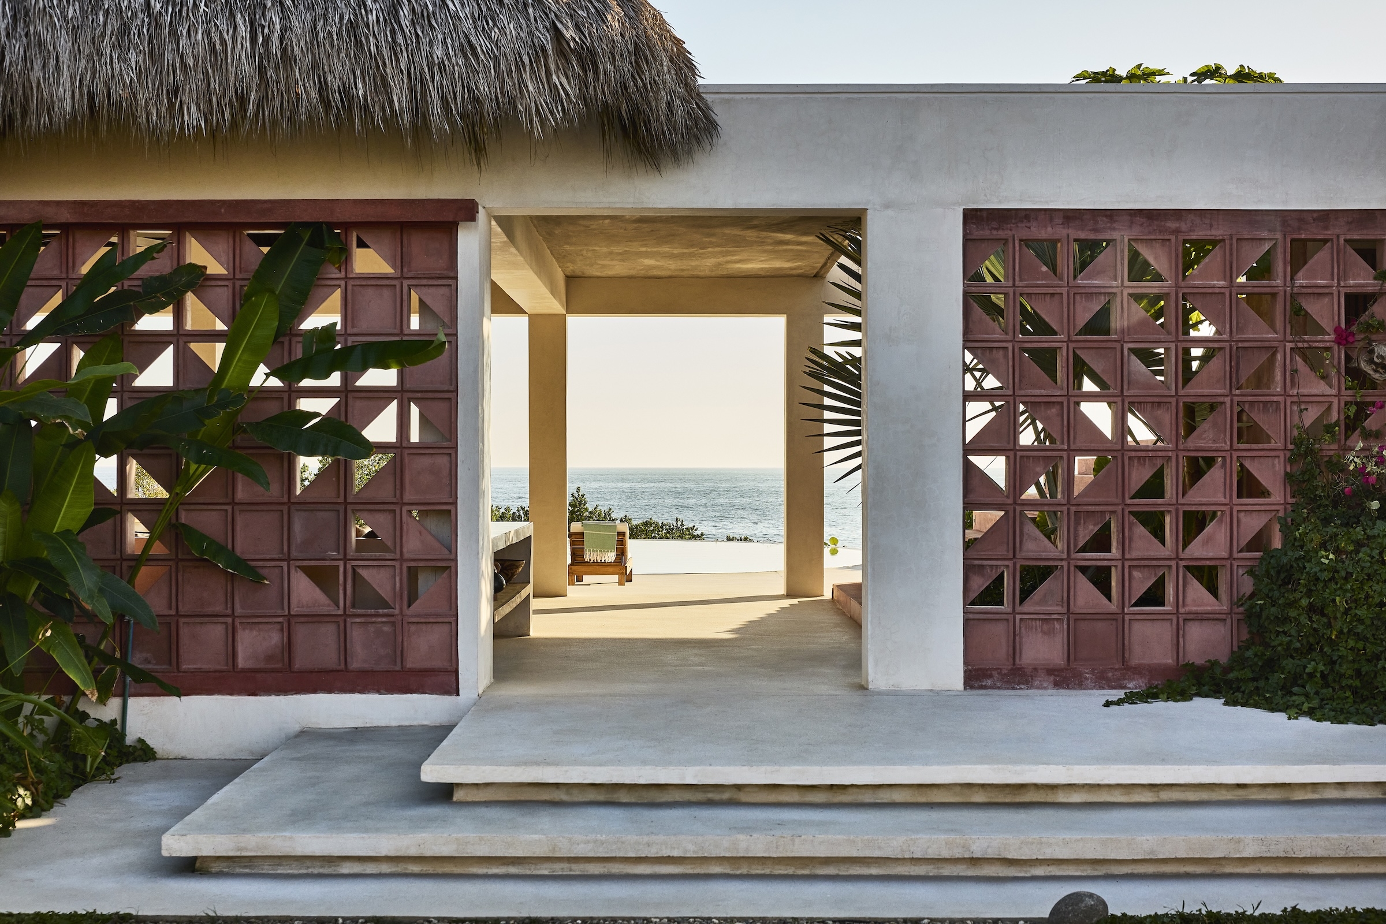
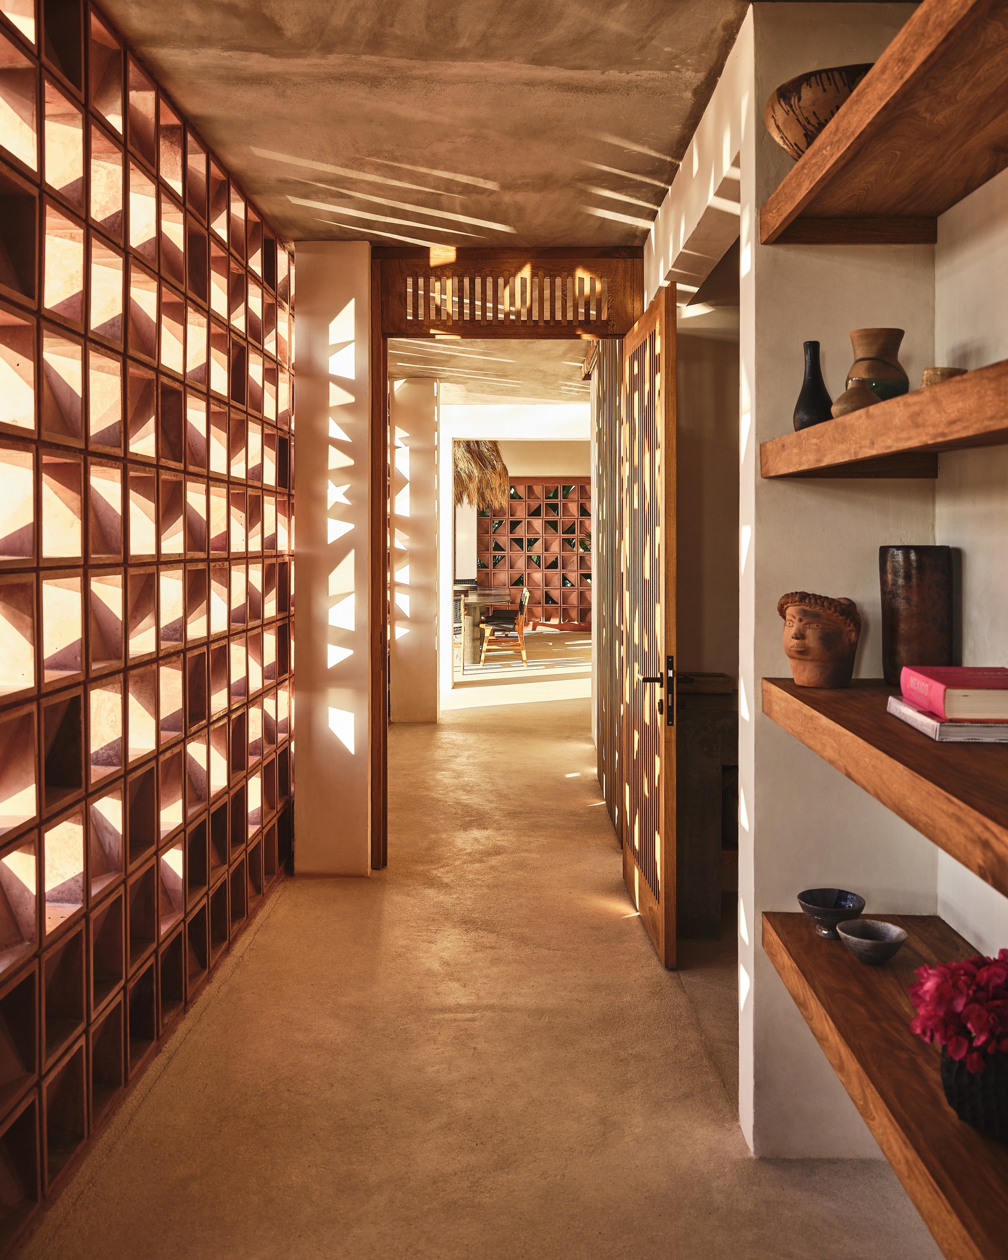
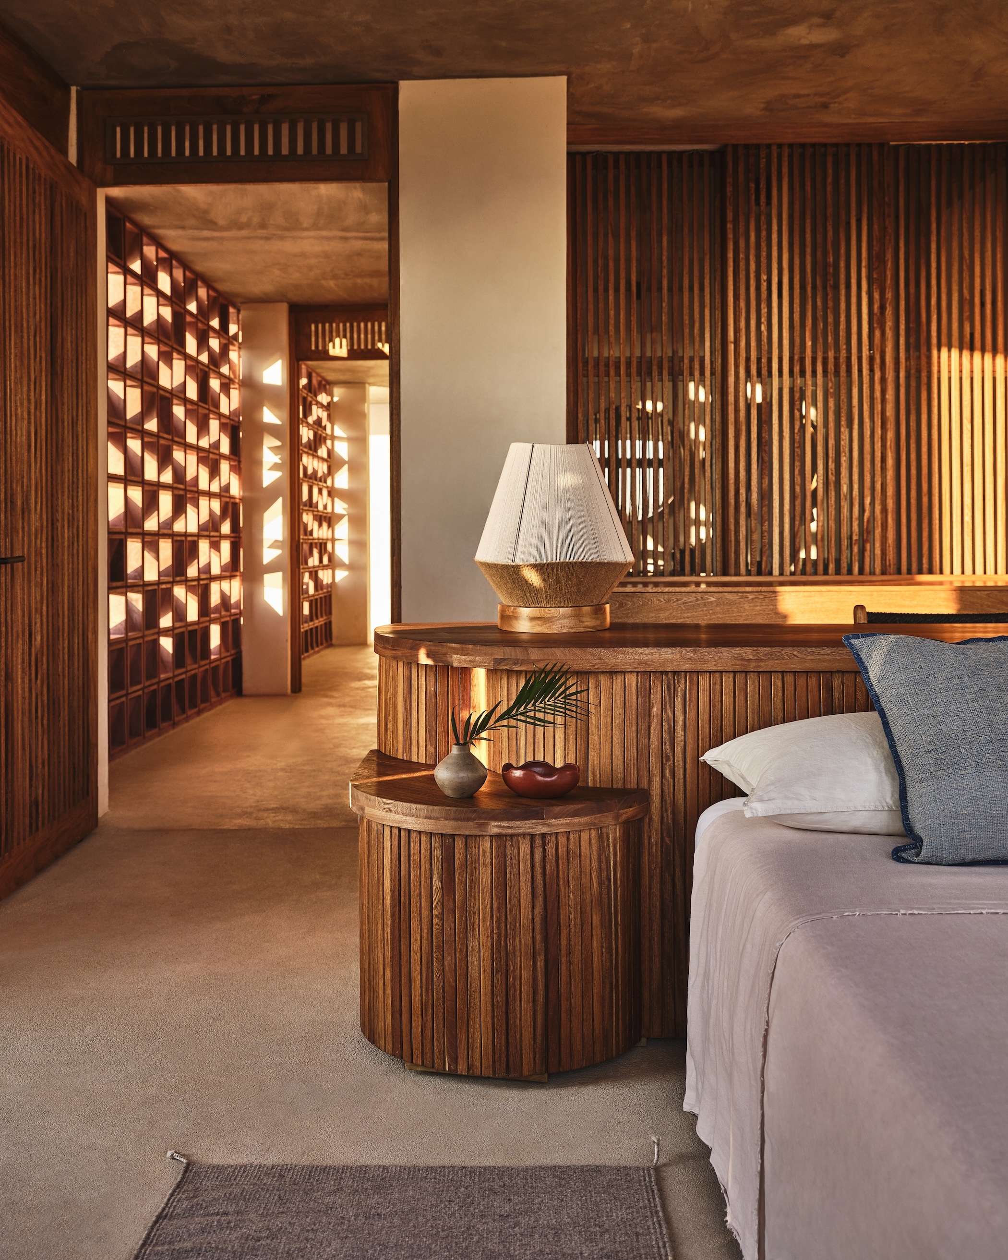
Custom breeze blocks are incorporated throughout the building as functional, architectural elements. The lattice geometry enables natural cross ventilation while filtering daylight, casting shifting shadow patterns across interior surfaces throughout the day.
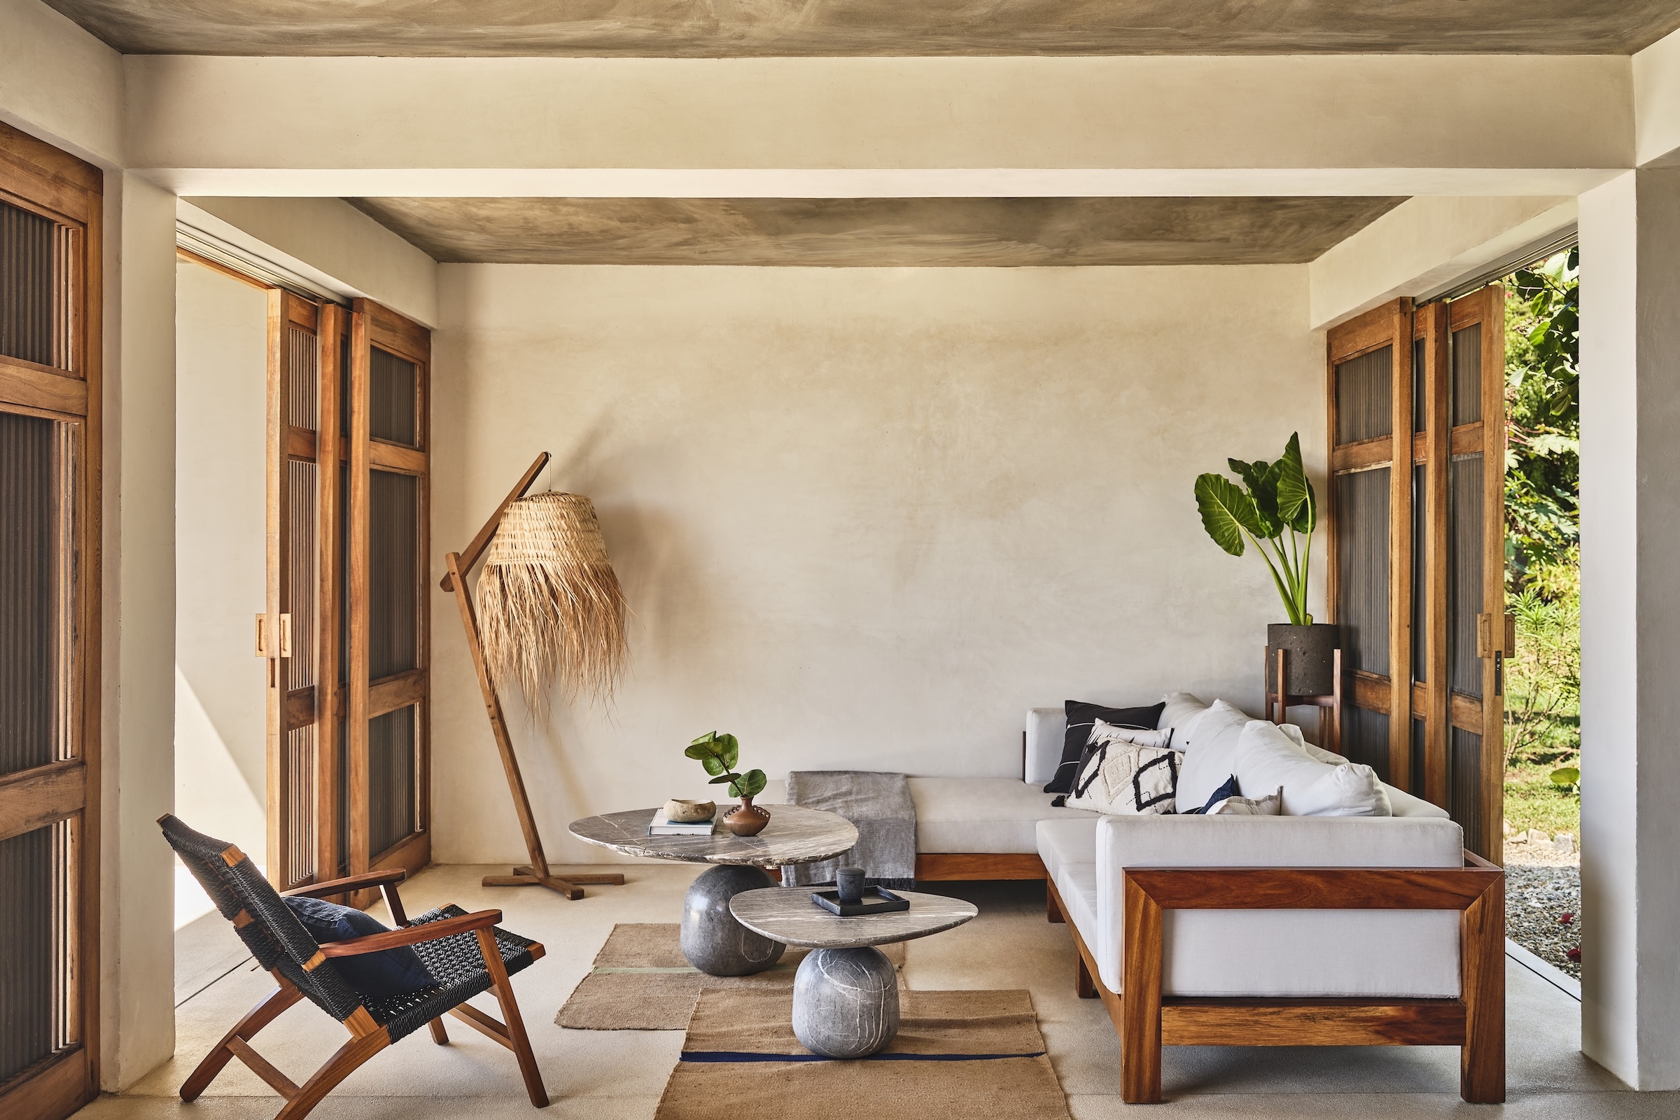
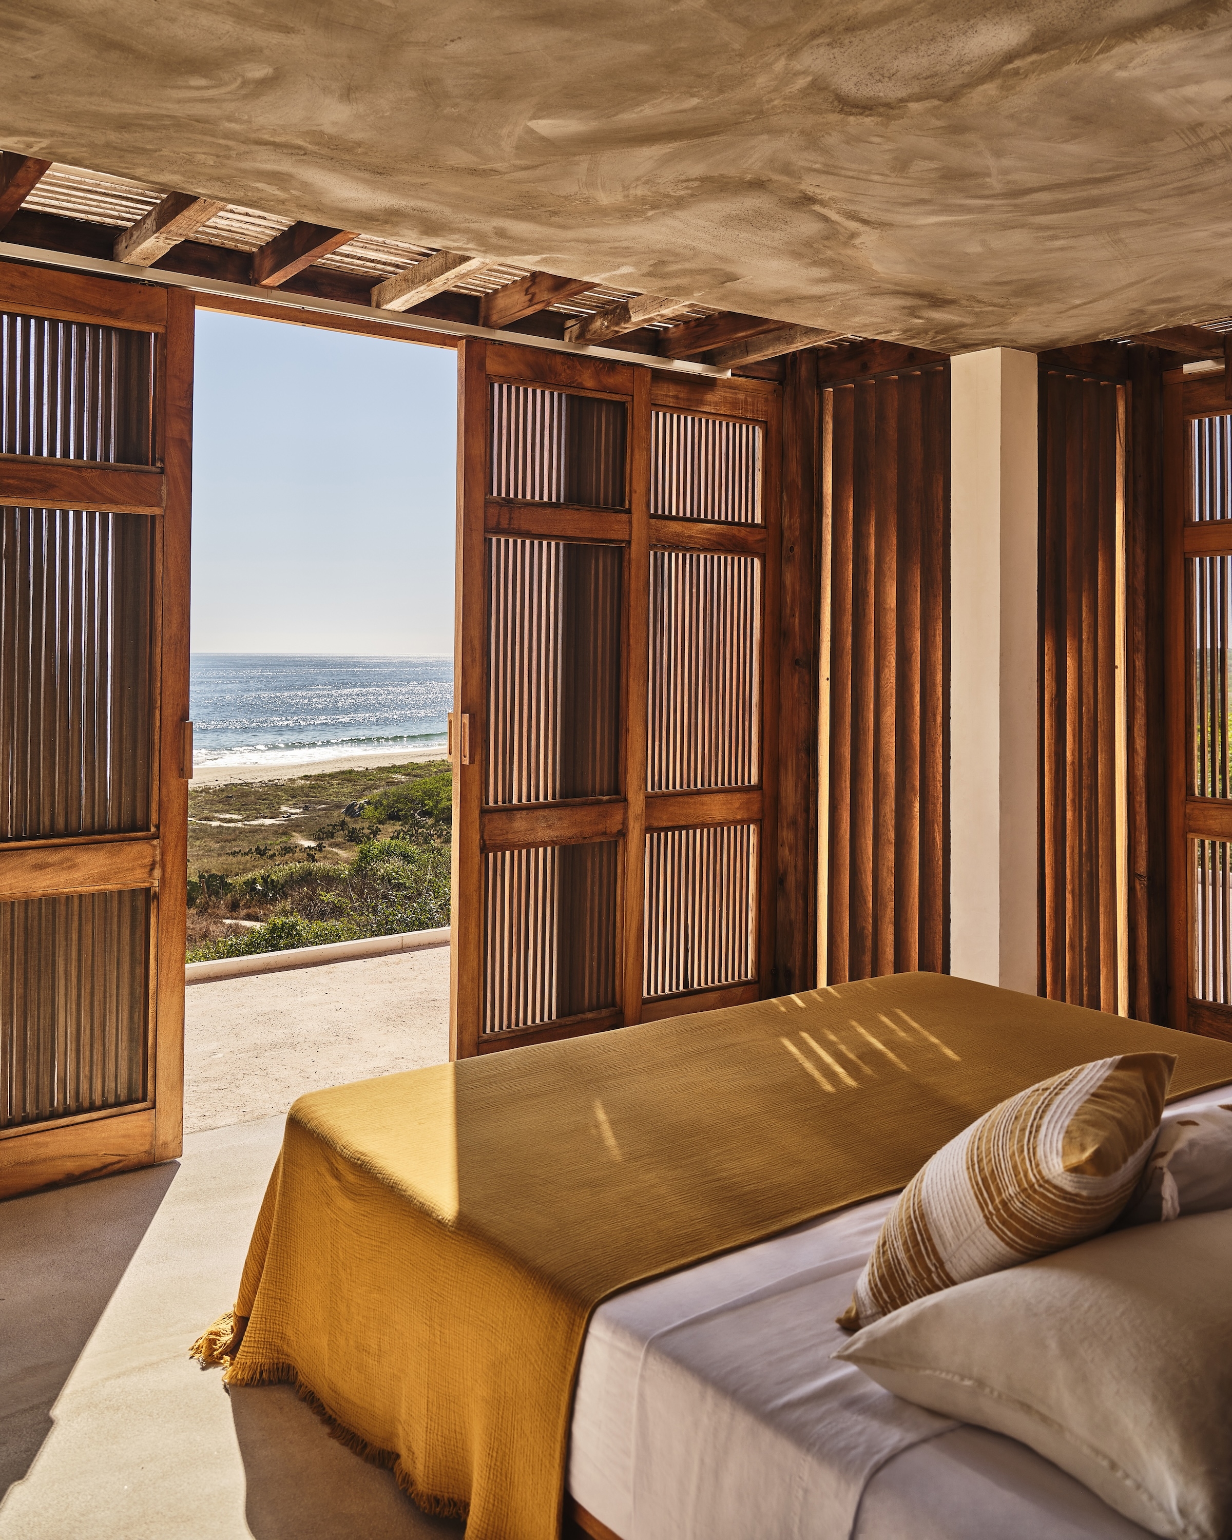
The material palette is rooted in the surrounding environment. Concrete floors, stucco wall surfaces, and locally sourced wood slats define the architectural language while providing durability and thermal stability. Openings are carefully positioned to frame landscape views and maximize natural light. The design reinforces a continuous relationship between architecture, climate, and site through material restraint, structural clarity, and thoughtful spatial organization.