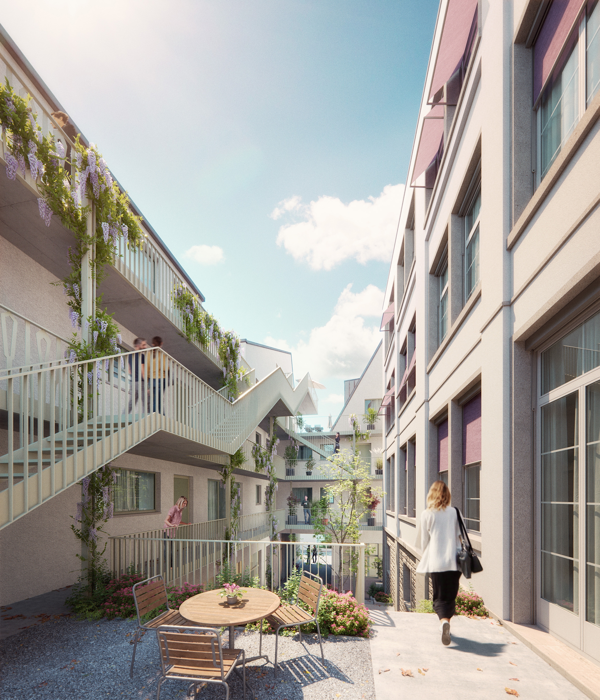
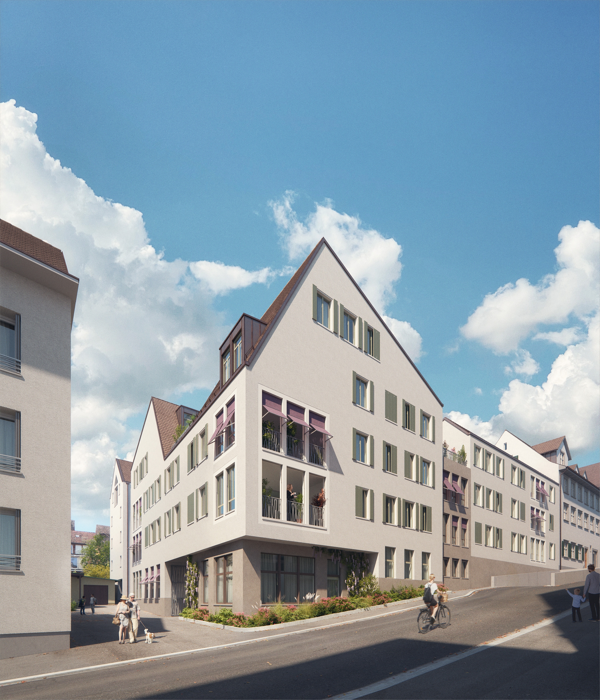
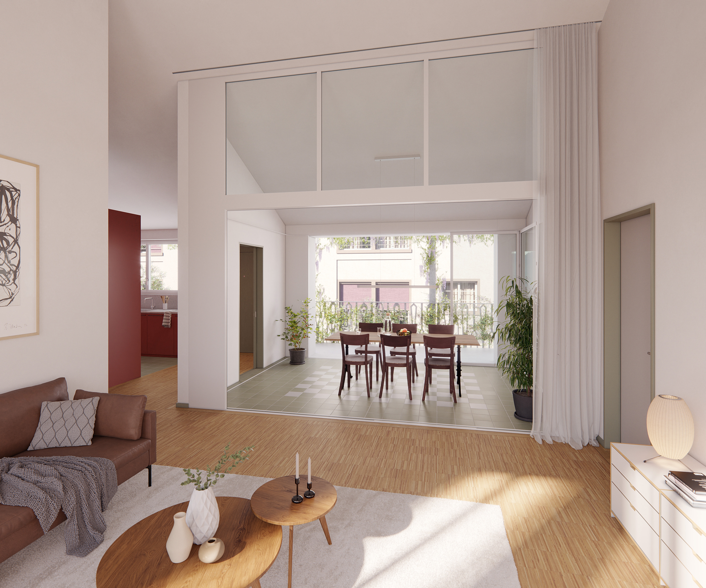
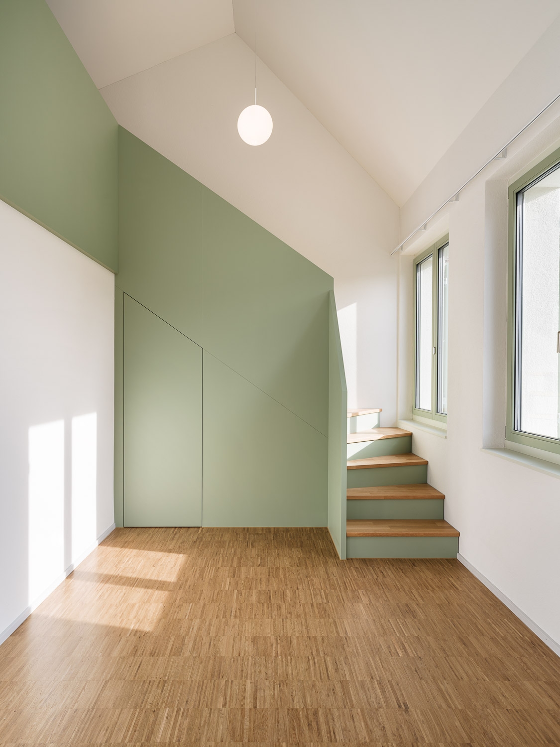
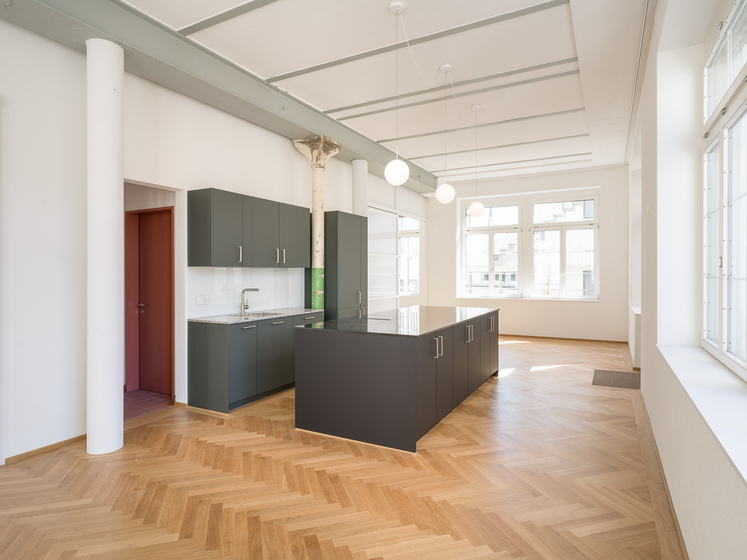
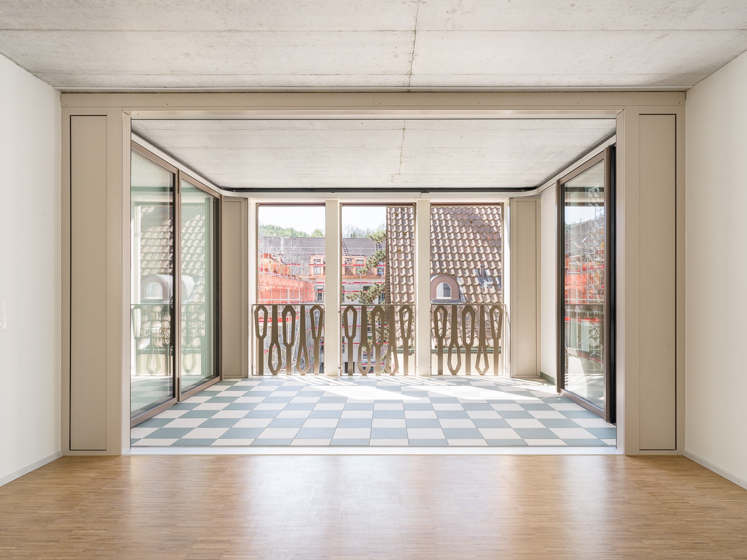
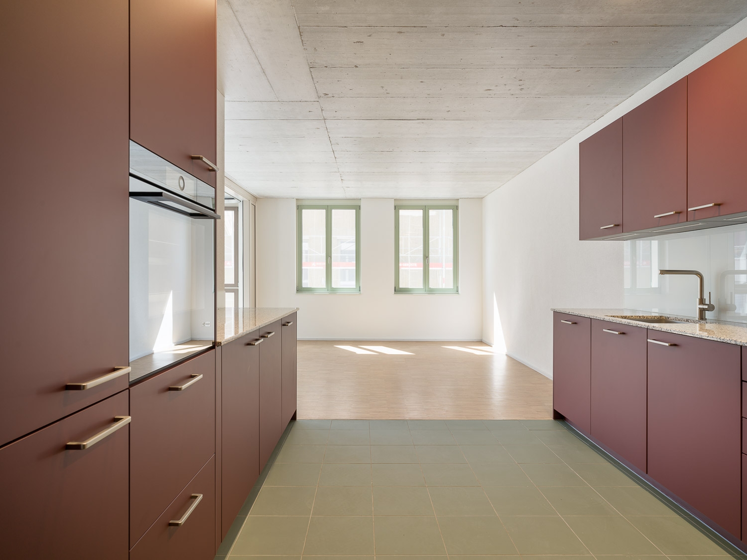
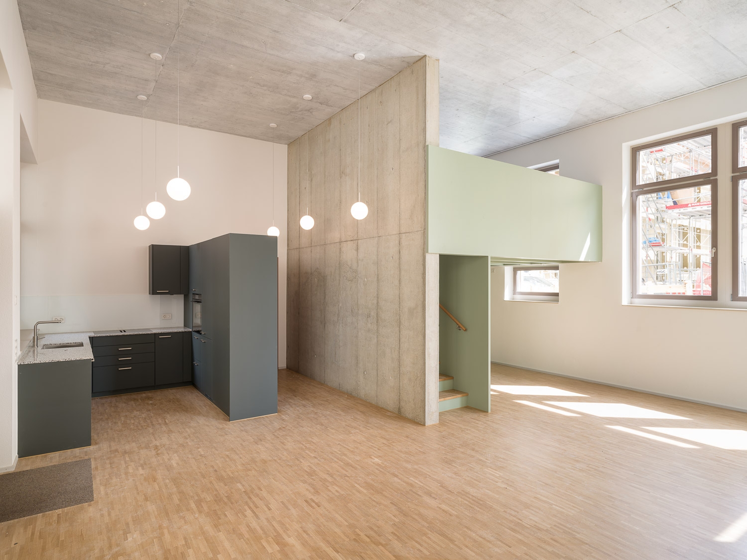
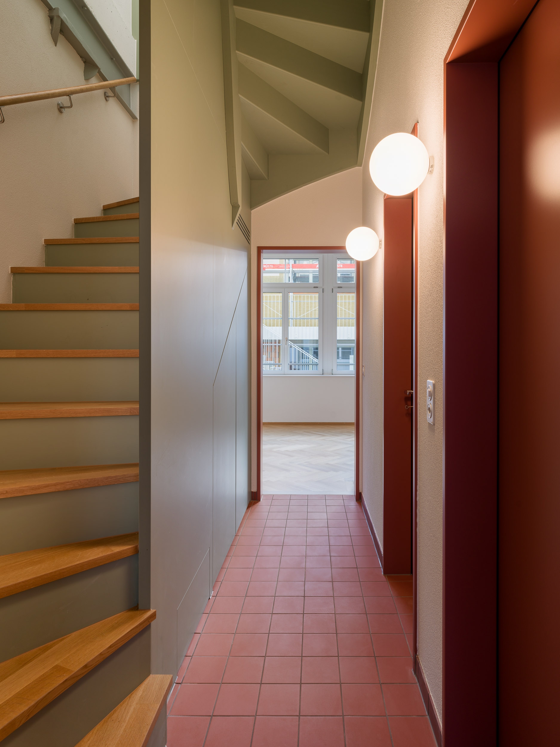
Named after the former Jezler silver factory, the Silberhof Site in Schaffhausen’s historic city center acts as a social and architectural “Petri dish” within the dense urban fabric, where architecture and community can come together and grow. Courtyard-facing façades preserve industrial window typologies, while street-facing windows reference the modern neighboring building, creating generous openings. The new attic echoes surrounding brass elements, and roof forms reflect historical context.
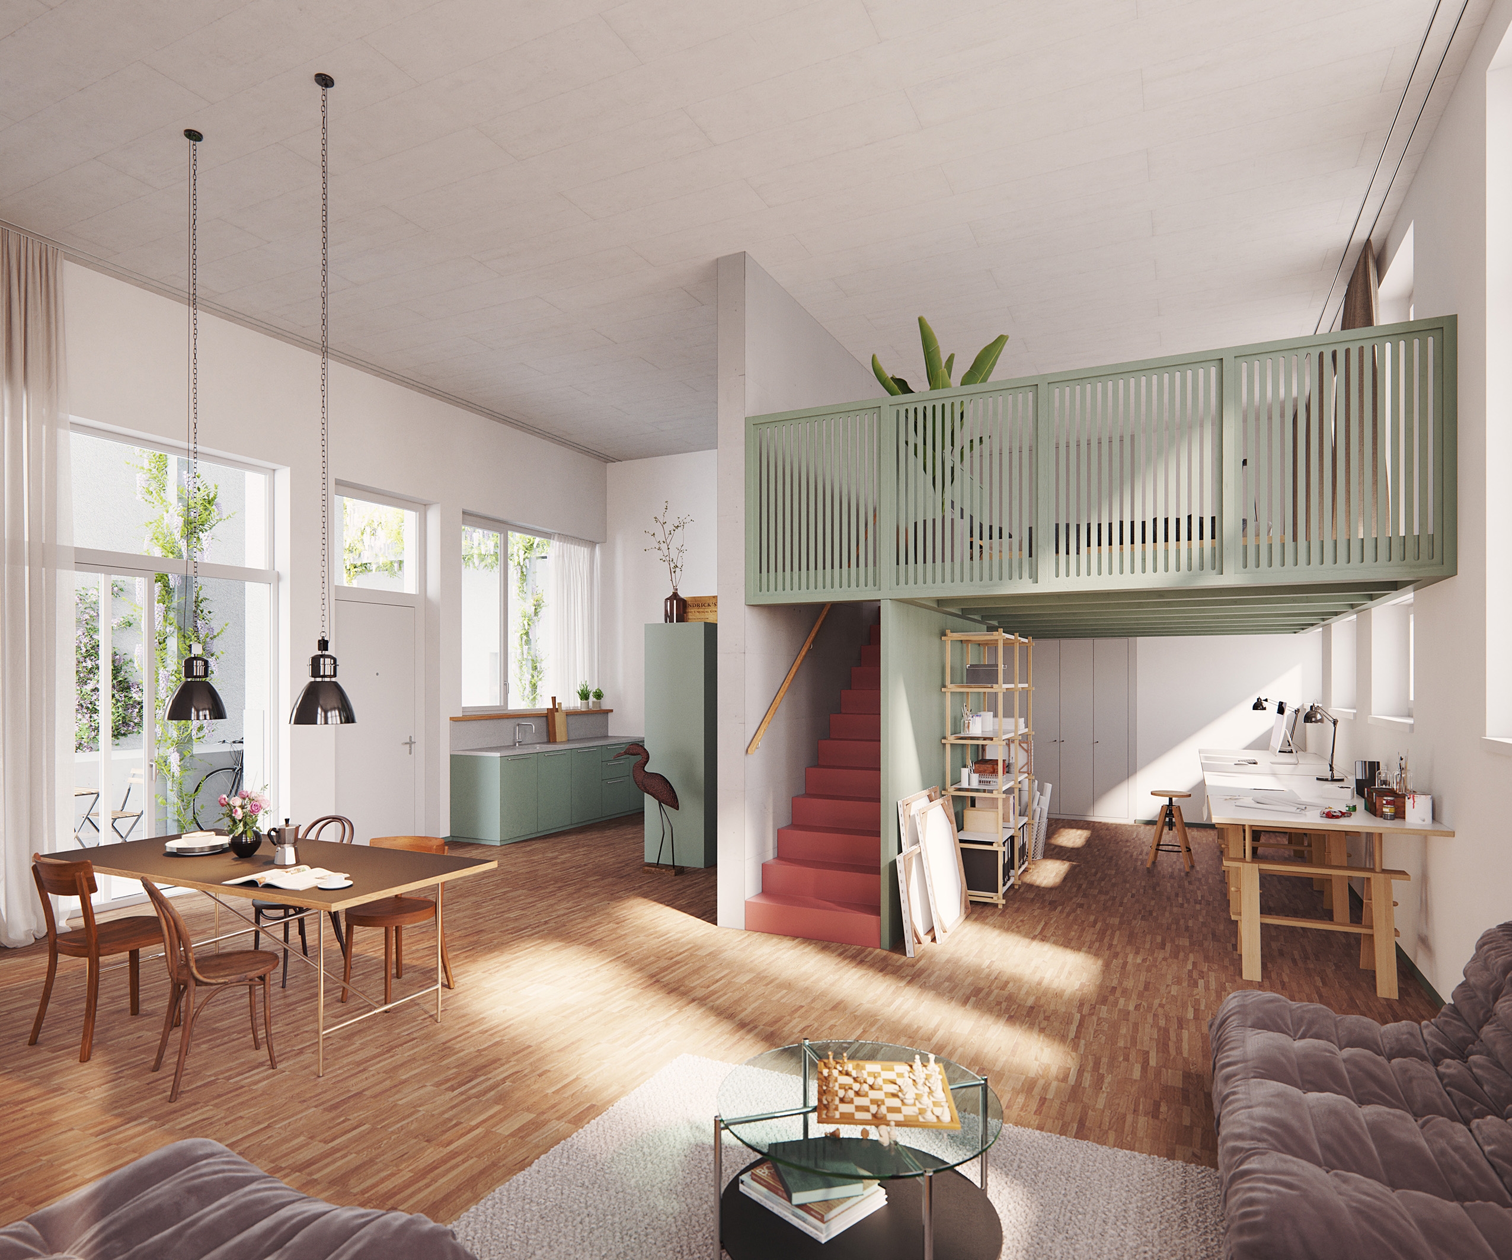
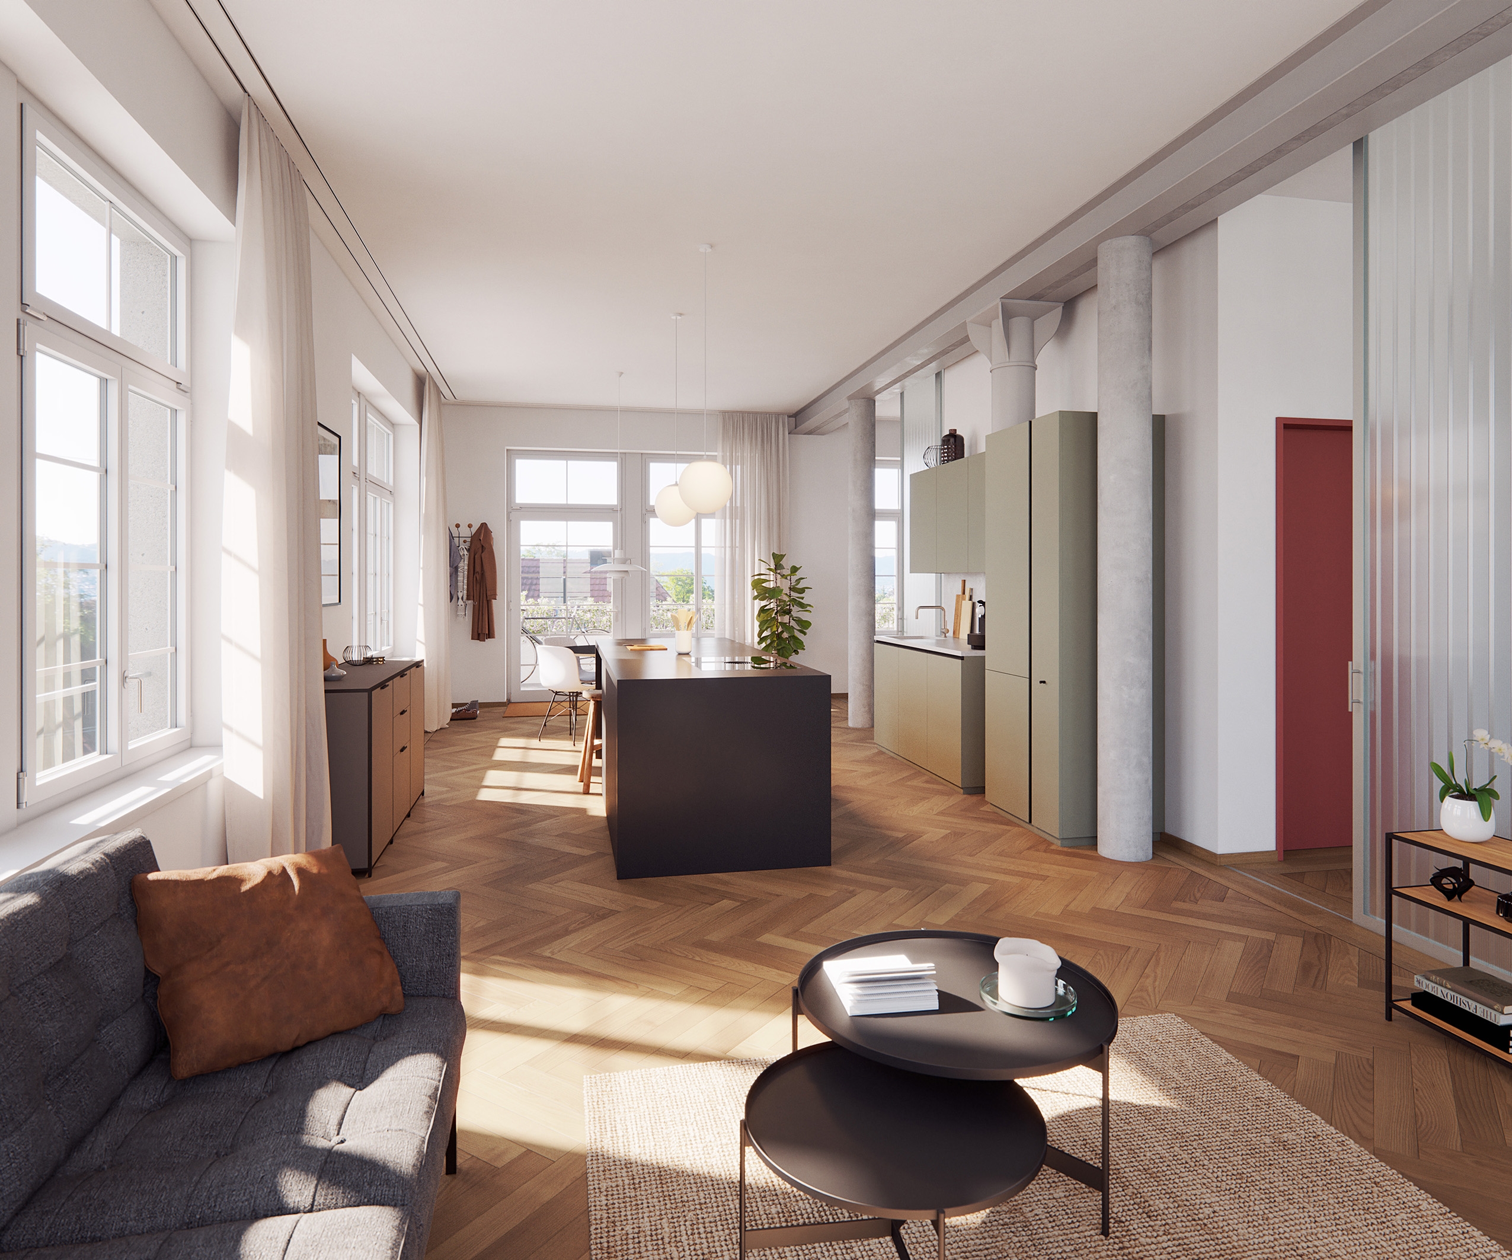
Spread across three buildings—the 19th-century factory, a 1990s extension, and an L-shaped new building—the project creates 29 units with sunlight-optimized, flexible apartments and hybrid indoor/outdoor spaces that connect residents to the landscaped courtyard, fostering interaction. Historic steel and industrial details link the apartments to the site’s past. Sustainable urban development is reinforced through bicycle parking instead of underground garages, accessible landscaped courtyards, and maintained pedestrian paths that encourage encounters and social interaction, forming a small urban oasis within the historic city fabric.