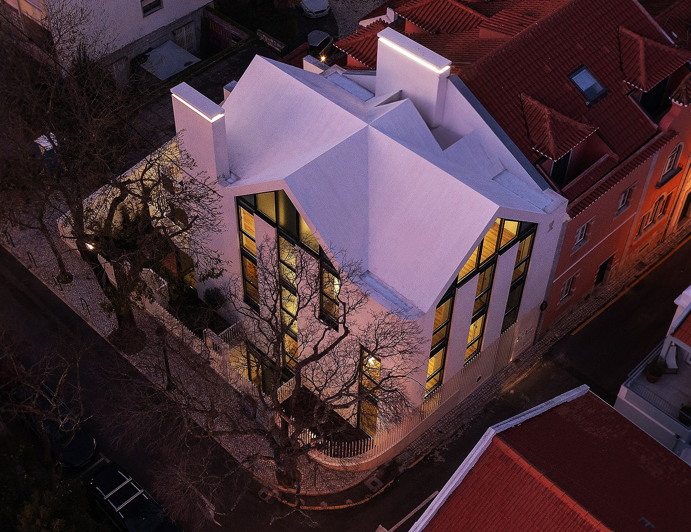
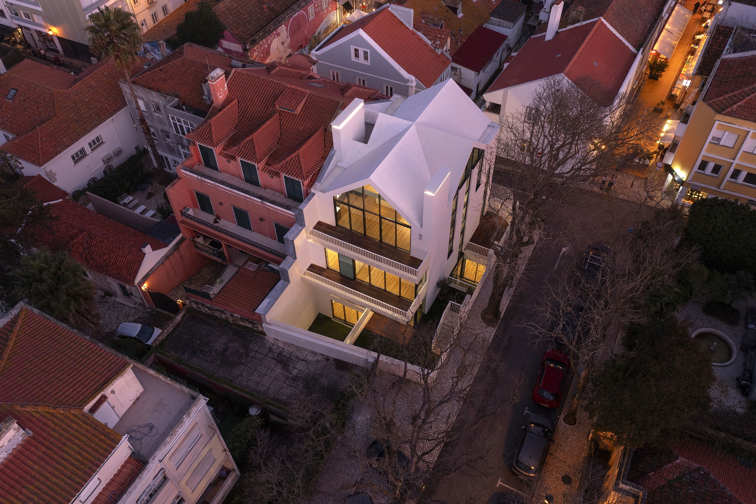
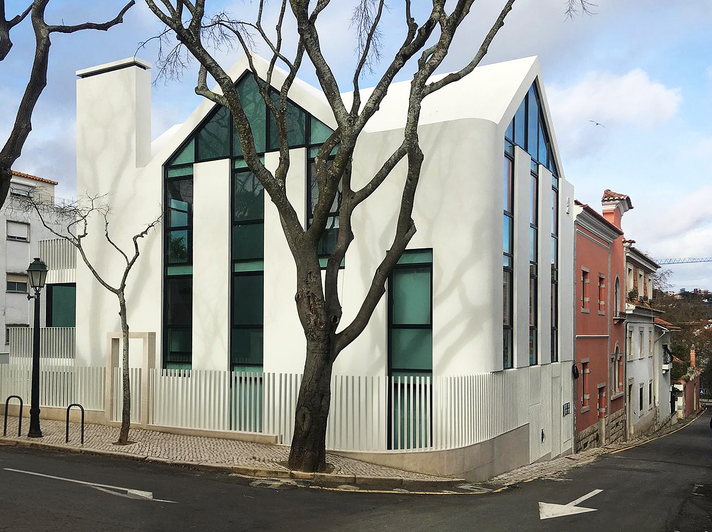
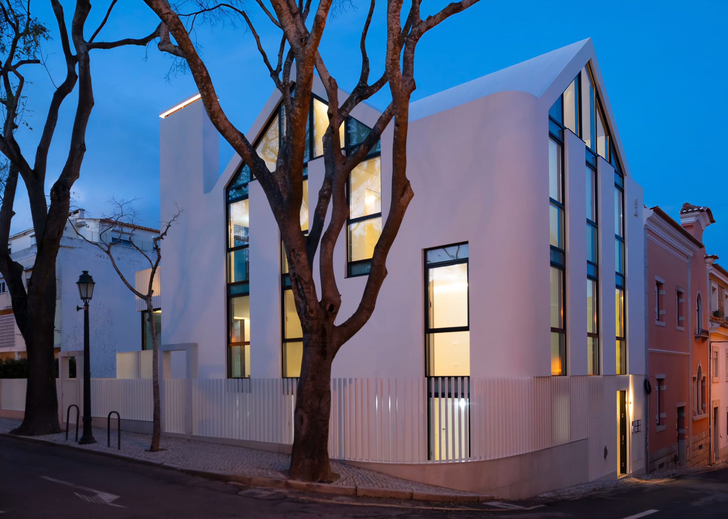
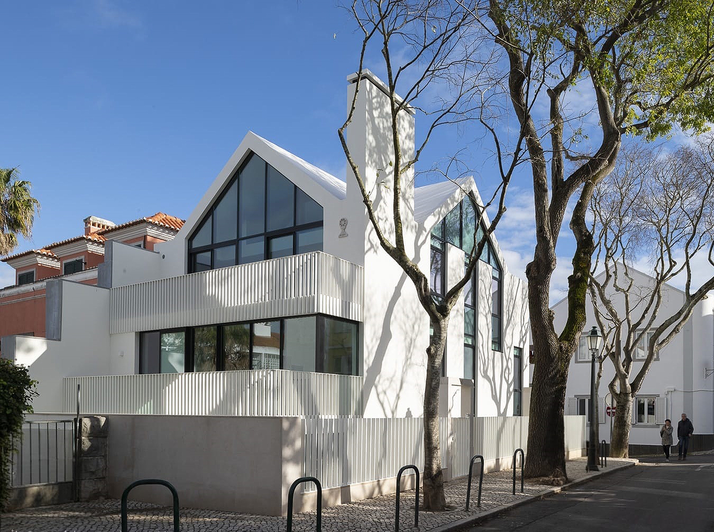
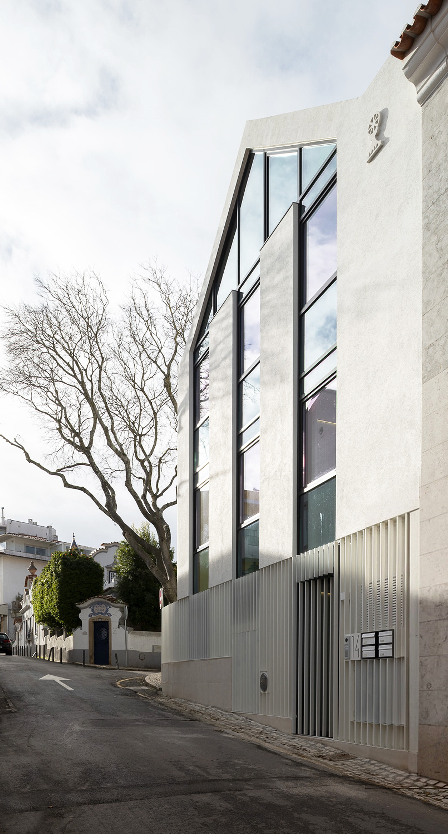
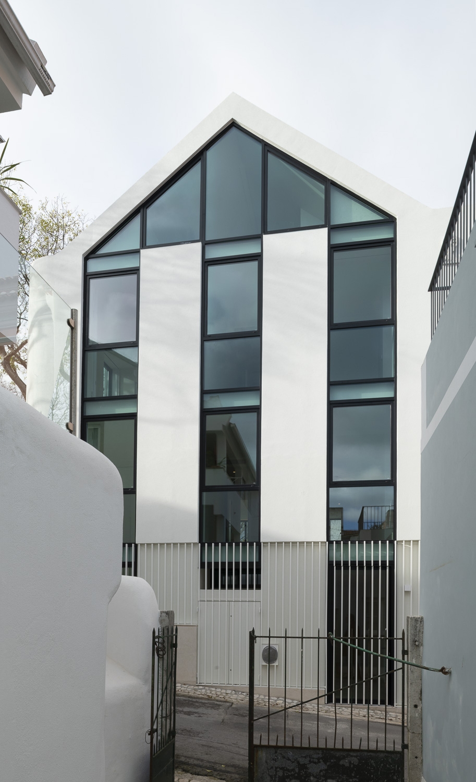
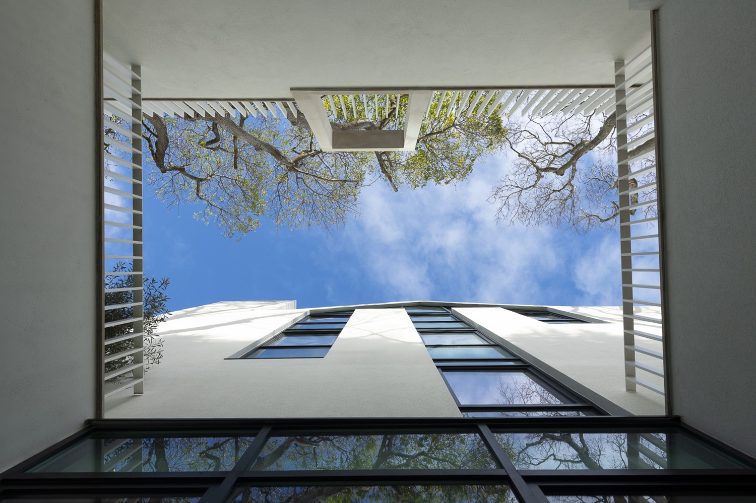
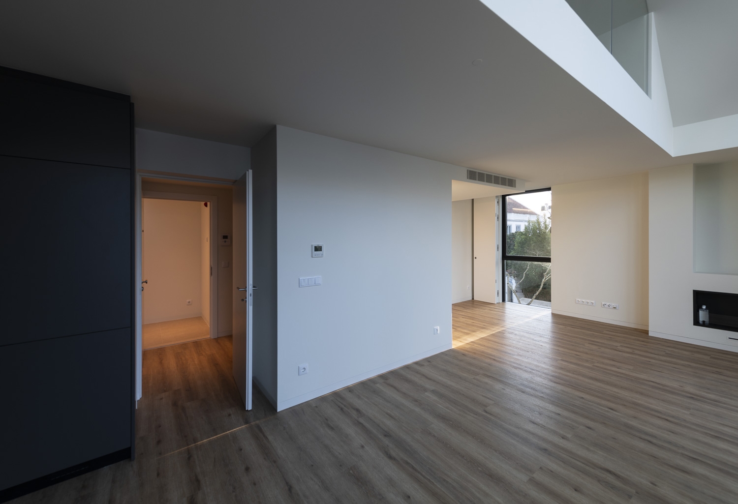
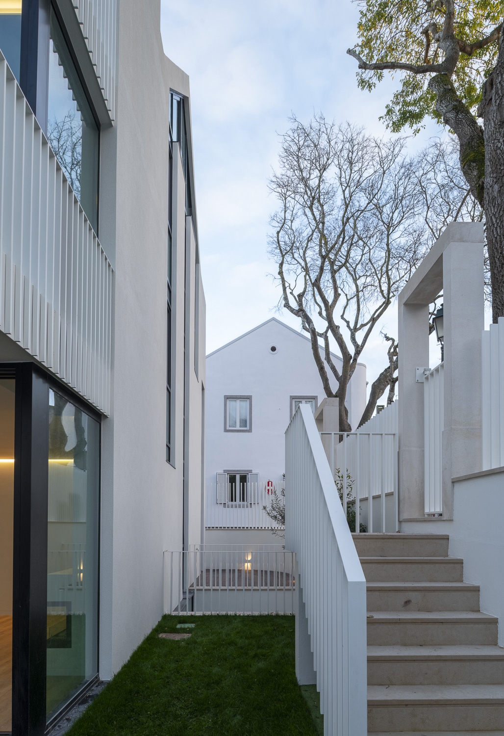
This design is part of Cascais’ Urban Rehabilitation regime. It aims to integrate a new construction into the existing urban fabric while enhancing the surrounding area. The project respects the local morpho-typology, including building heights, floor counts, and roof geometry, while utilizing familiar door and window metrics to ensure volumetric harmony.
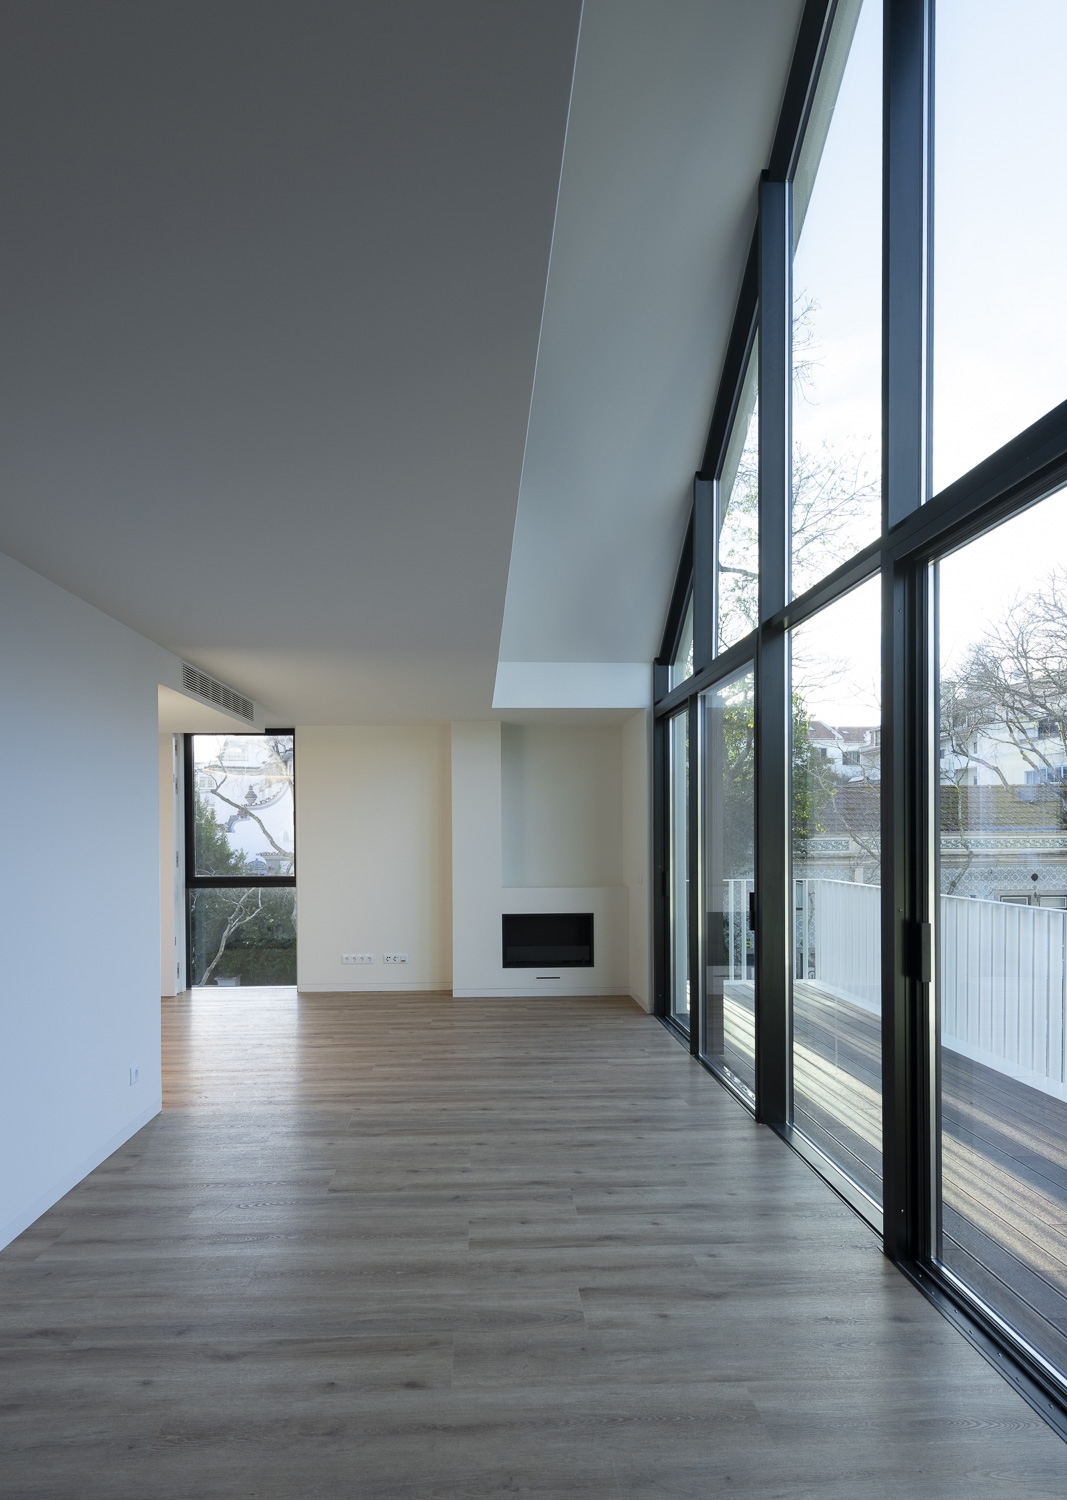
The proposal bridges history and modernity by decompressing the backyard to introduce permeable green spaces. A refined material palette—white plaster for roofs and elevations paired with glass surfaces—creates an abstract quality for the volume. By playing with light, shadow, opacity, and transparency, the design emphasizes the rhythm of openings, which is further accentuated at night through lighting that highlights the building's form. Ultimately, the project seeks to honor the site’s historical and heritage identity, embedding these traditional characteristics into a contemporary architectural experience.