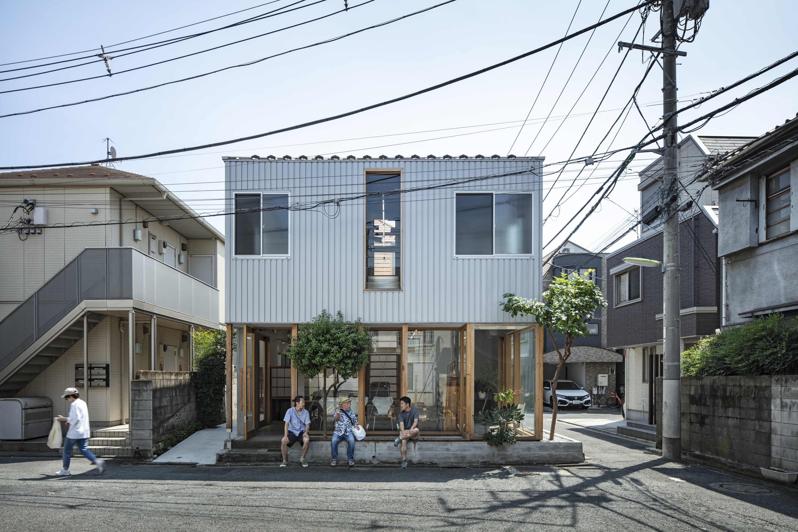
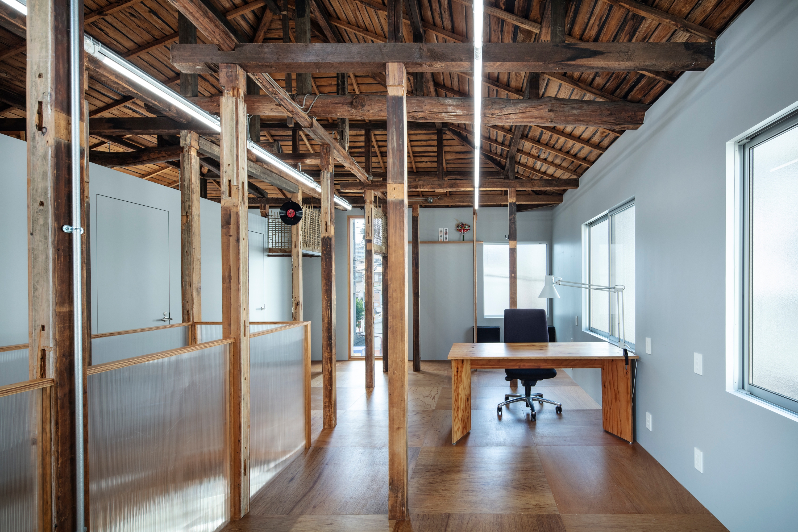
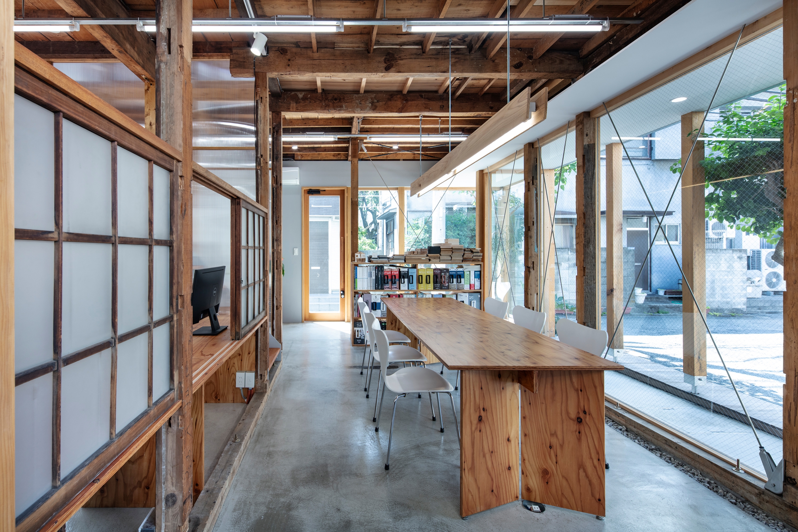
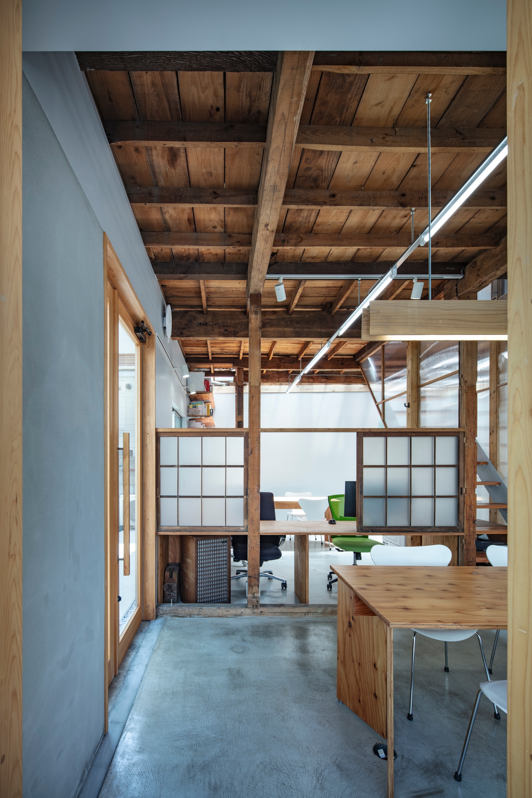
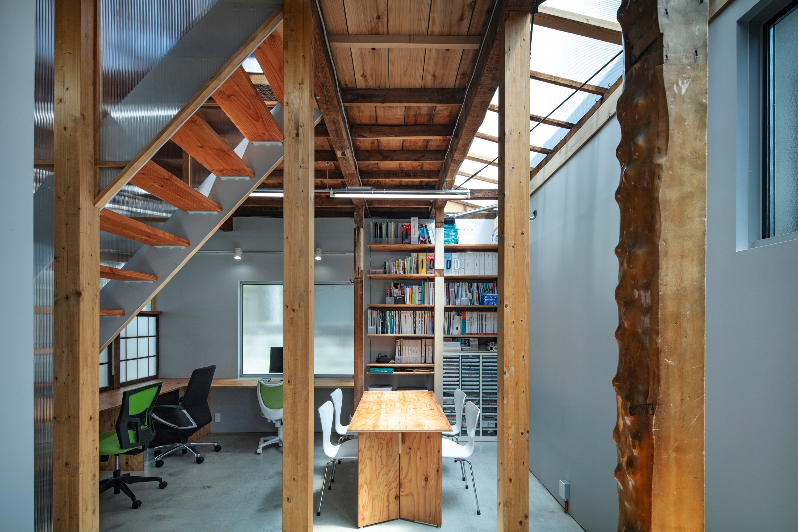
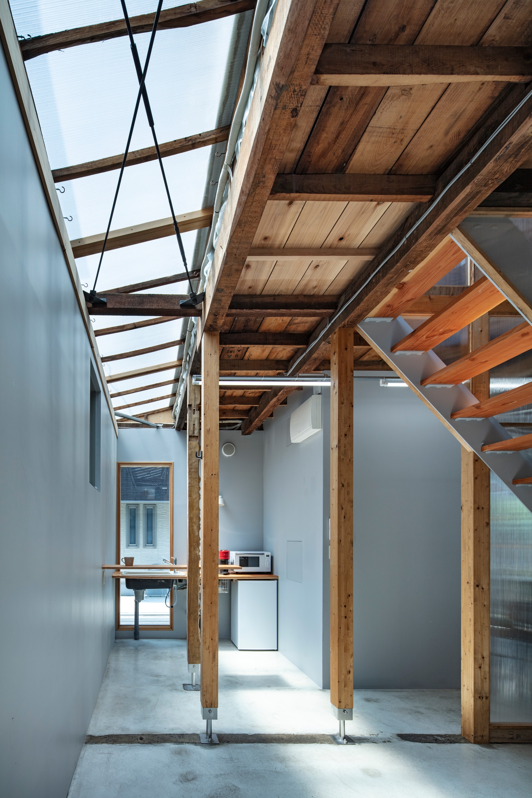
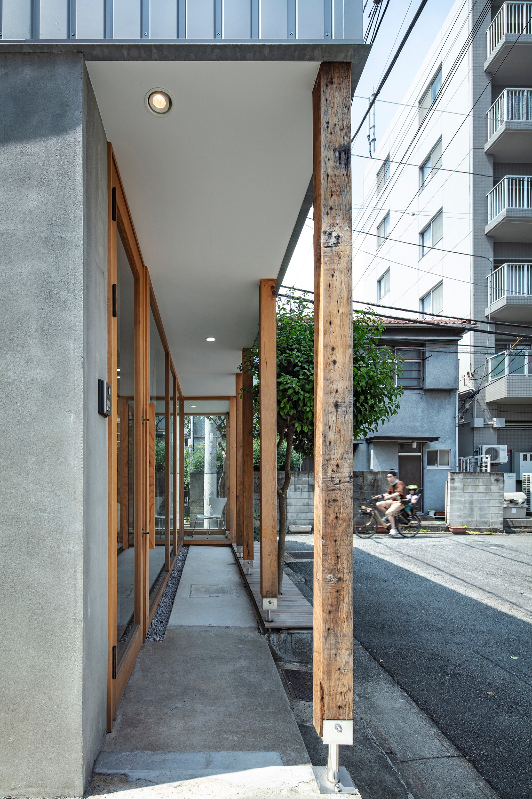
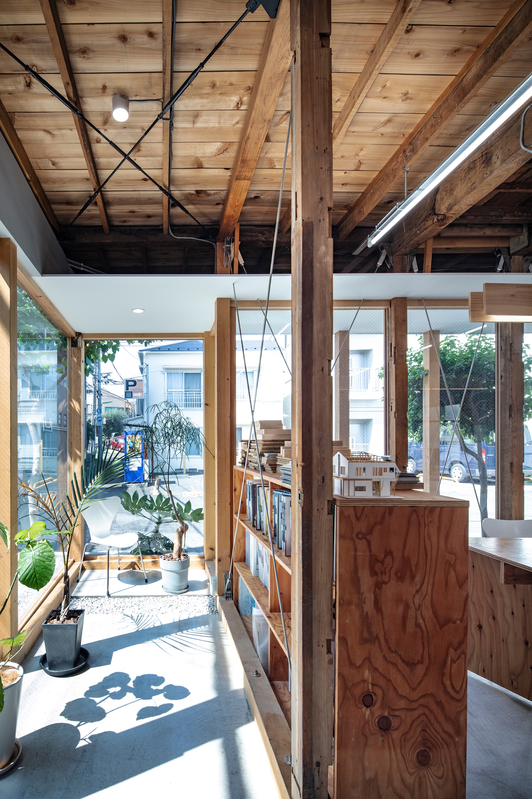
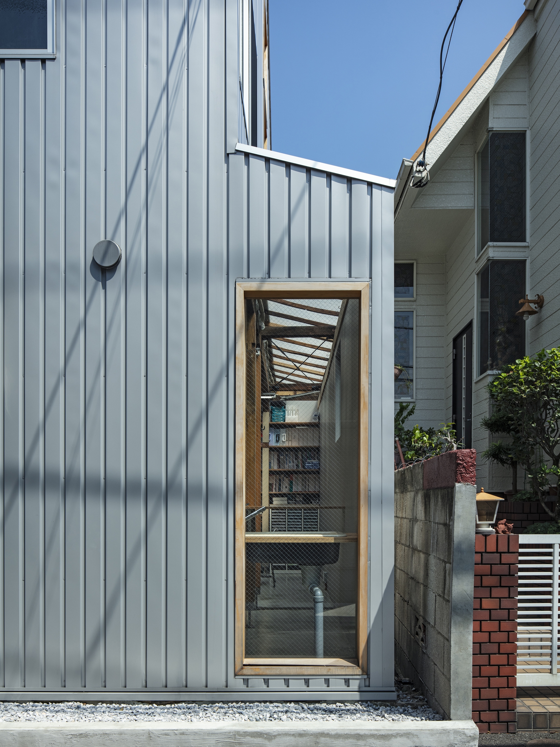
This office for a local construction company is situated near a nostalgic shopping street. To fulfill the client’s vision of community Integration, we designed an open, casual atmosphere that welcomes everyone.
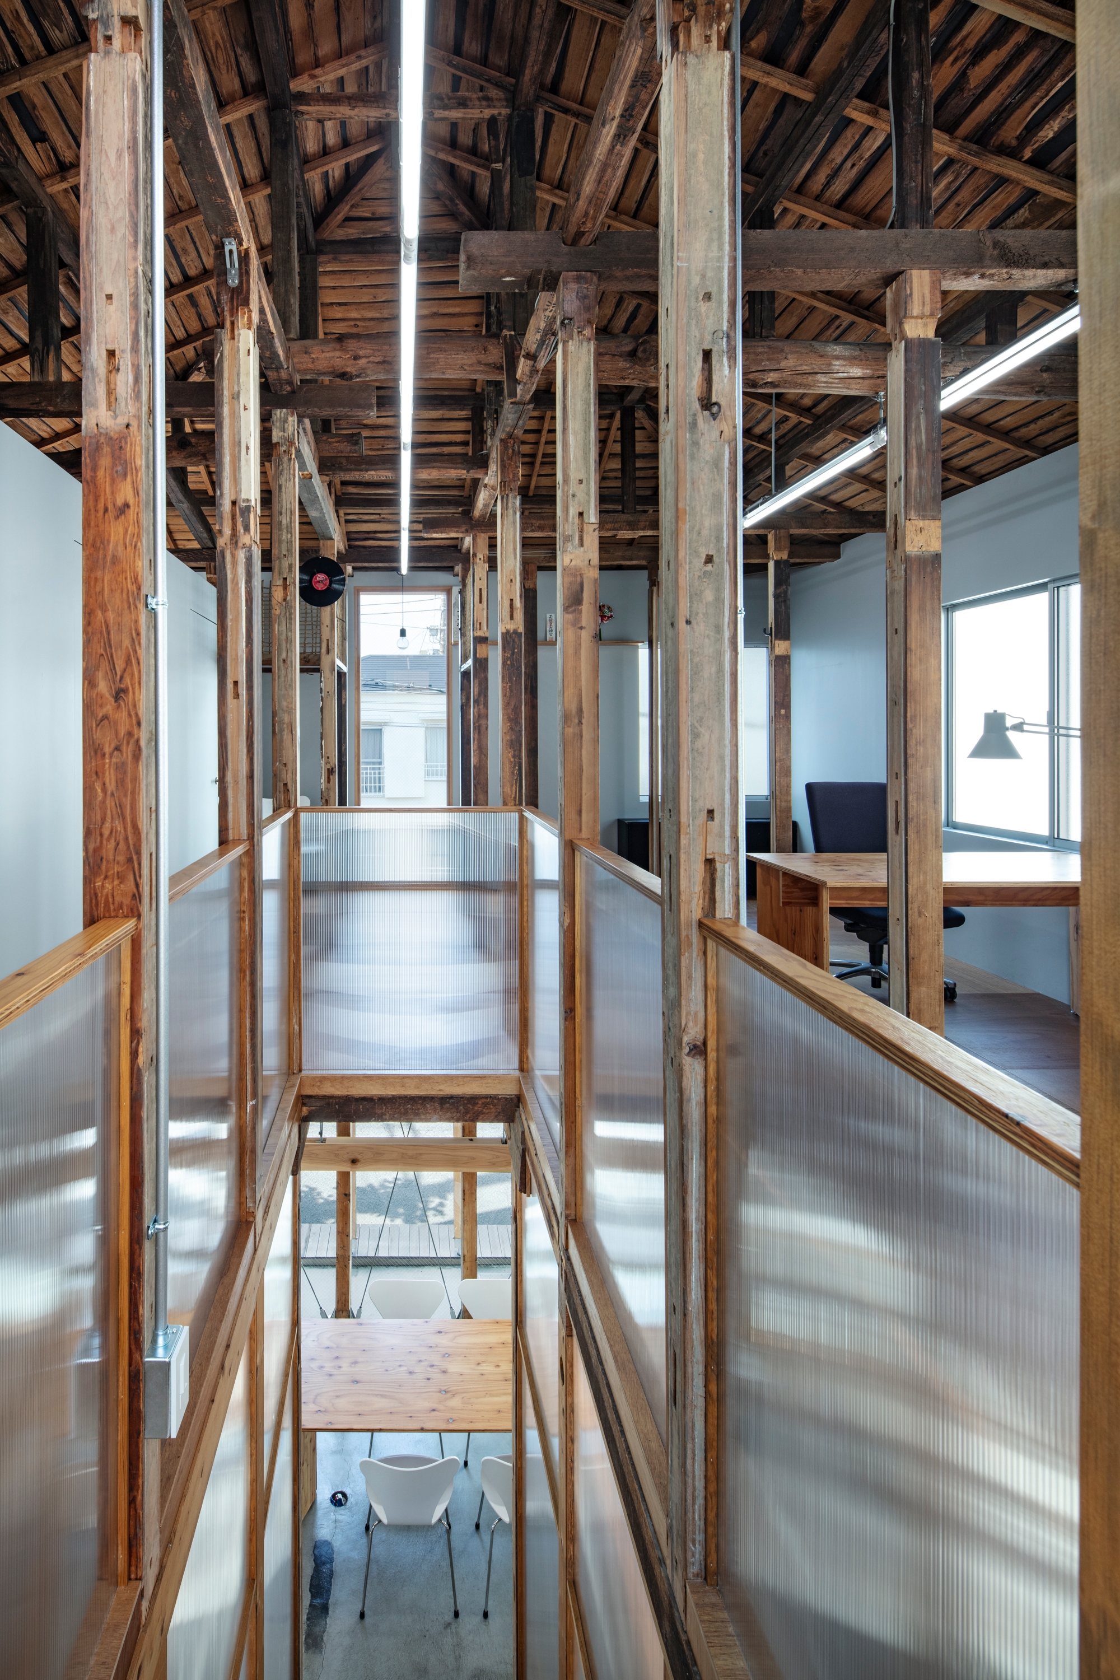
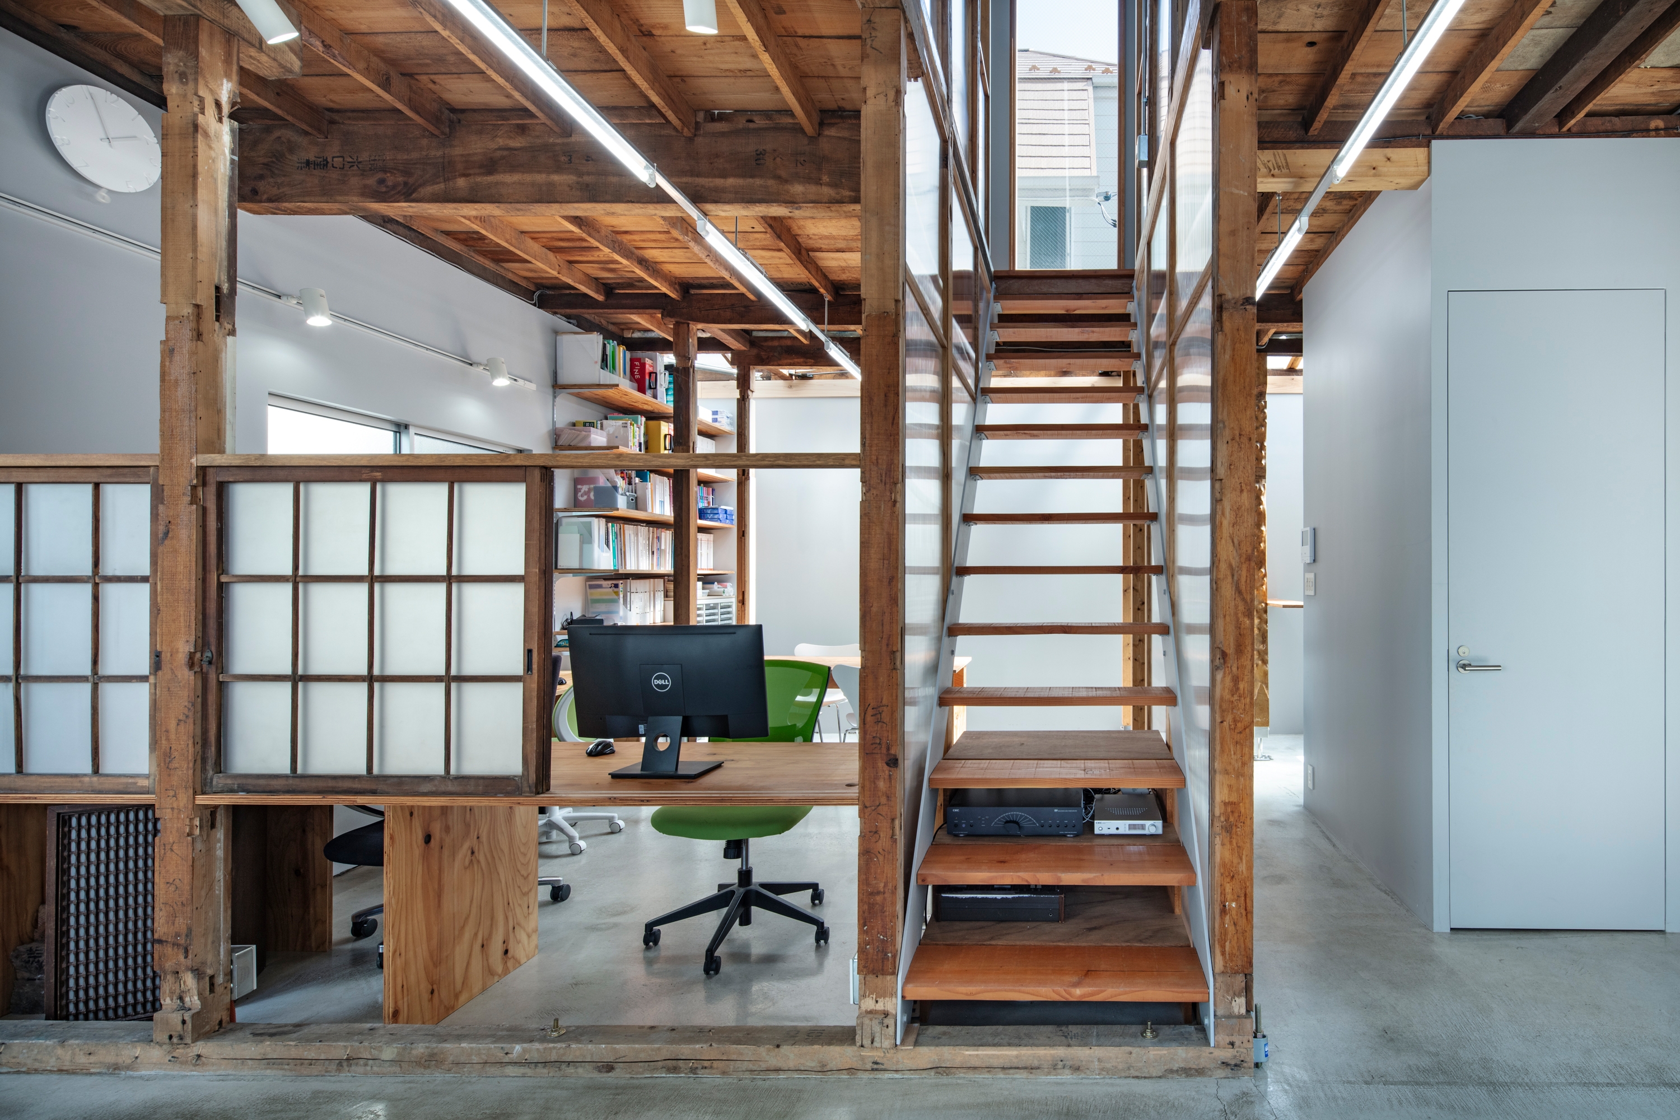
The design finds Innovation in the "Hangen"—a traditional 910mm Japanese module found within the existing rental housing’s frame. We reimagined these narrow corridors and closets as a "Hangen Tangent," a flexible "tangent line" connecting the office to the changing city.
This "Hangen Tangent" adapts its Aesthetics and form freely. When facing the road, it transforms into an Engawa (wood deck), creating an intermediate social space. This creates a high Emotional Quotient, allowing diverse experiences: sitting at different heights from the workspace or viewing the city through polycarbonate top lights and windows. By dismantling a 910mm extension to create the "Hangen Garden," we achieved Space Optimization (Ergonomics), bringing natural light and a sense of the sky into a dense urban environment.
By reconstructing functional spaces into this flexible tangent, we’ve built a lasting connection with the public—much like the traditional Noren or Engawa. This project demonstrates
Bio Based in Tokyo and led by Ryo Kamamatsu, note architects is a first-class registered architect office specializing in creating adaptable and lively spaces tailored to contemporary lifestyles, encompassing residential, office, and commercial projects. Their comprehensive approach includes program planning and operational management to ensure designs genuinely improve daily life, focusing on integrating the site's unique characteristics—like history, climate, and community—to develop sustainable architecture fostering connections between people and their environment.
Other prizes Archdaily building of the year 2022 House in Uraga SUVACO Good House of the year 2023 Villa in Kusatsu Dezeen award long list Office Nomura sanko