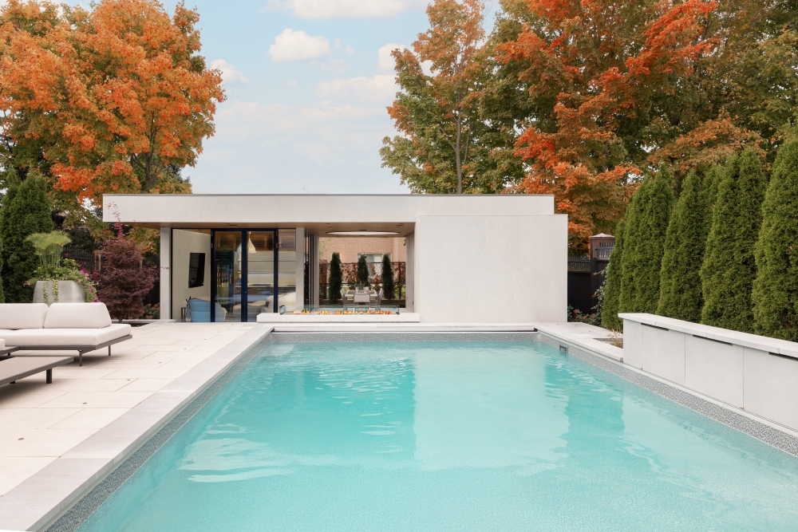
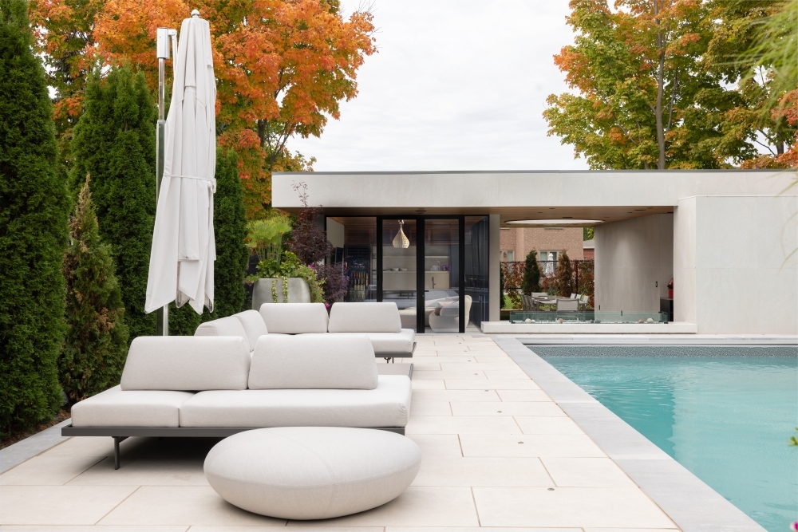
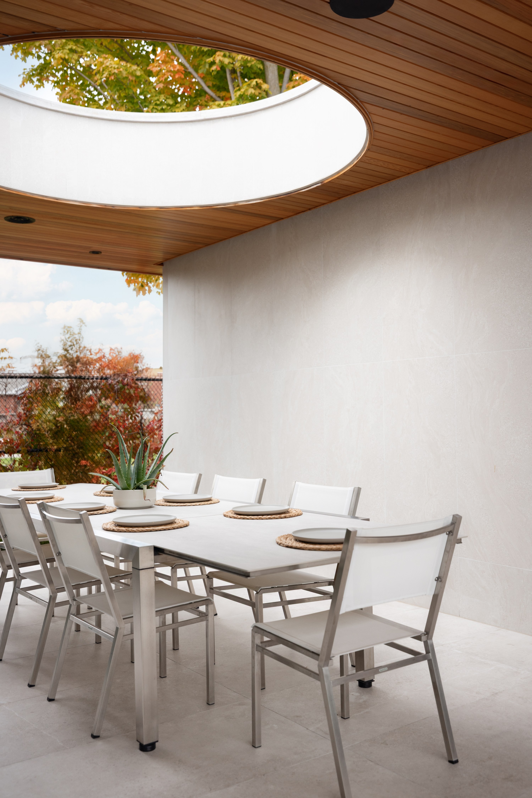
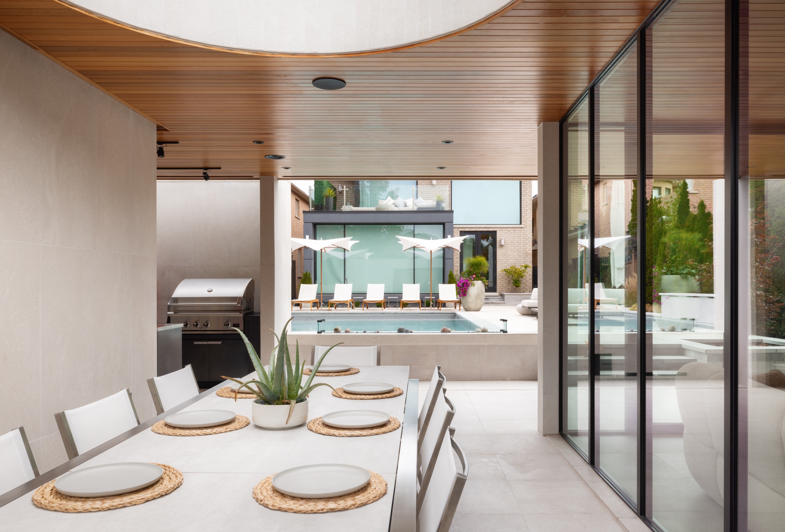
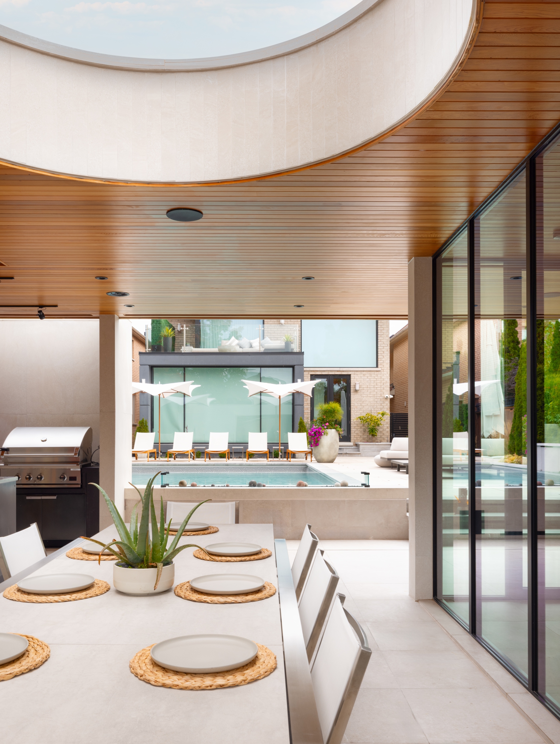
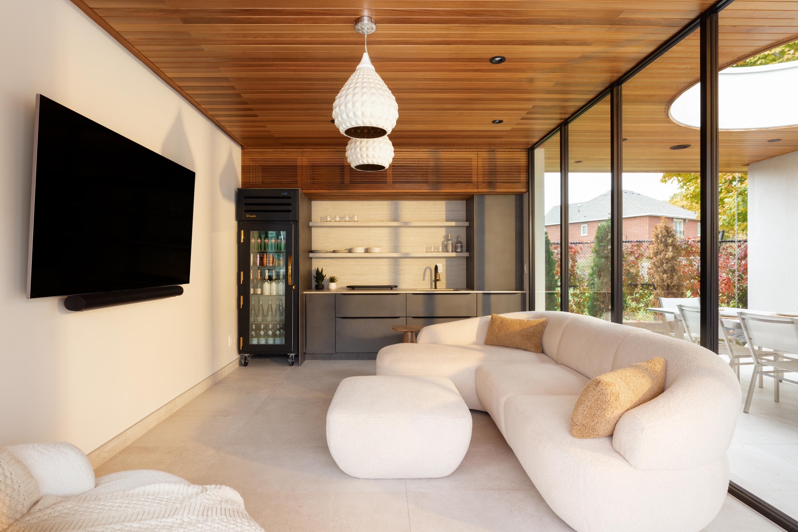
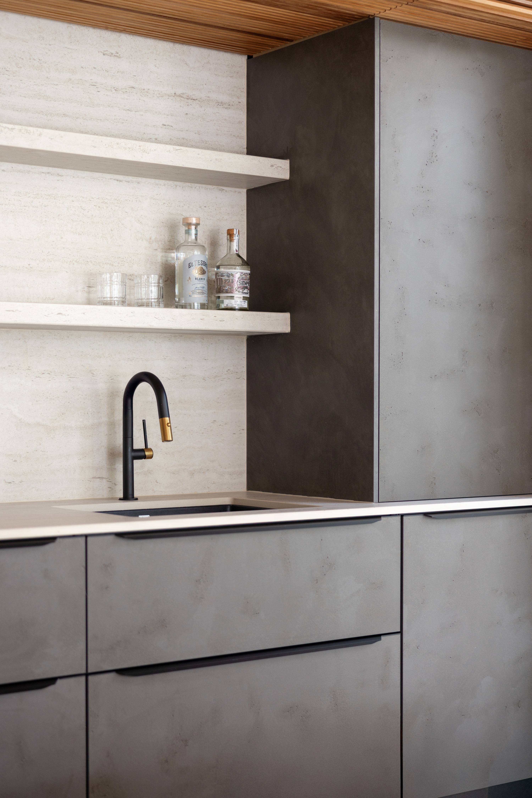
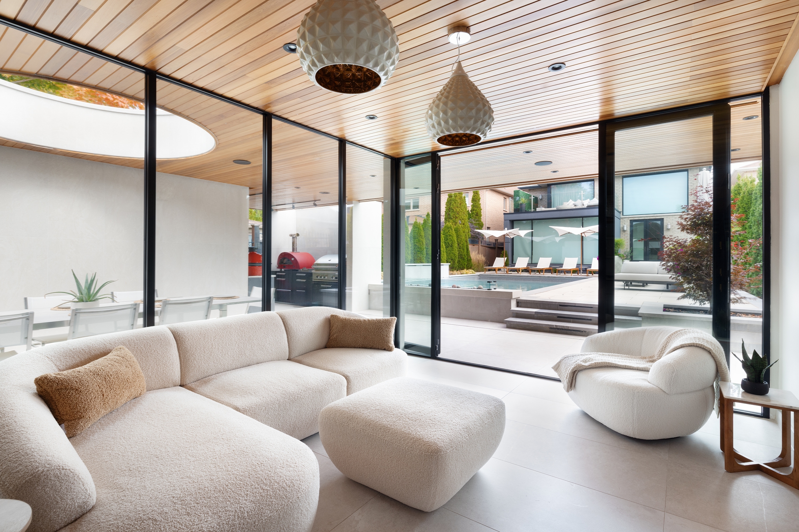
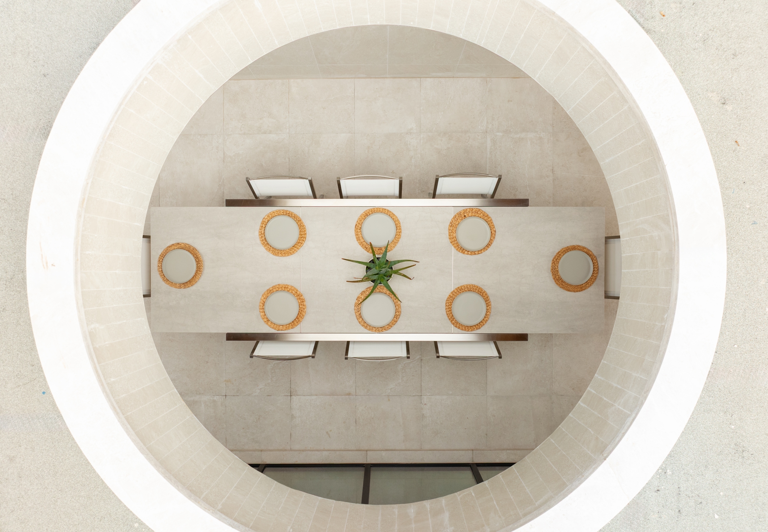
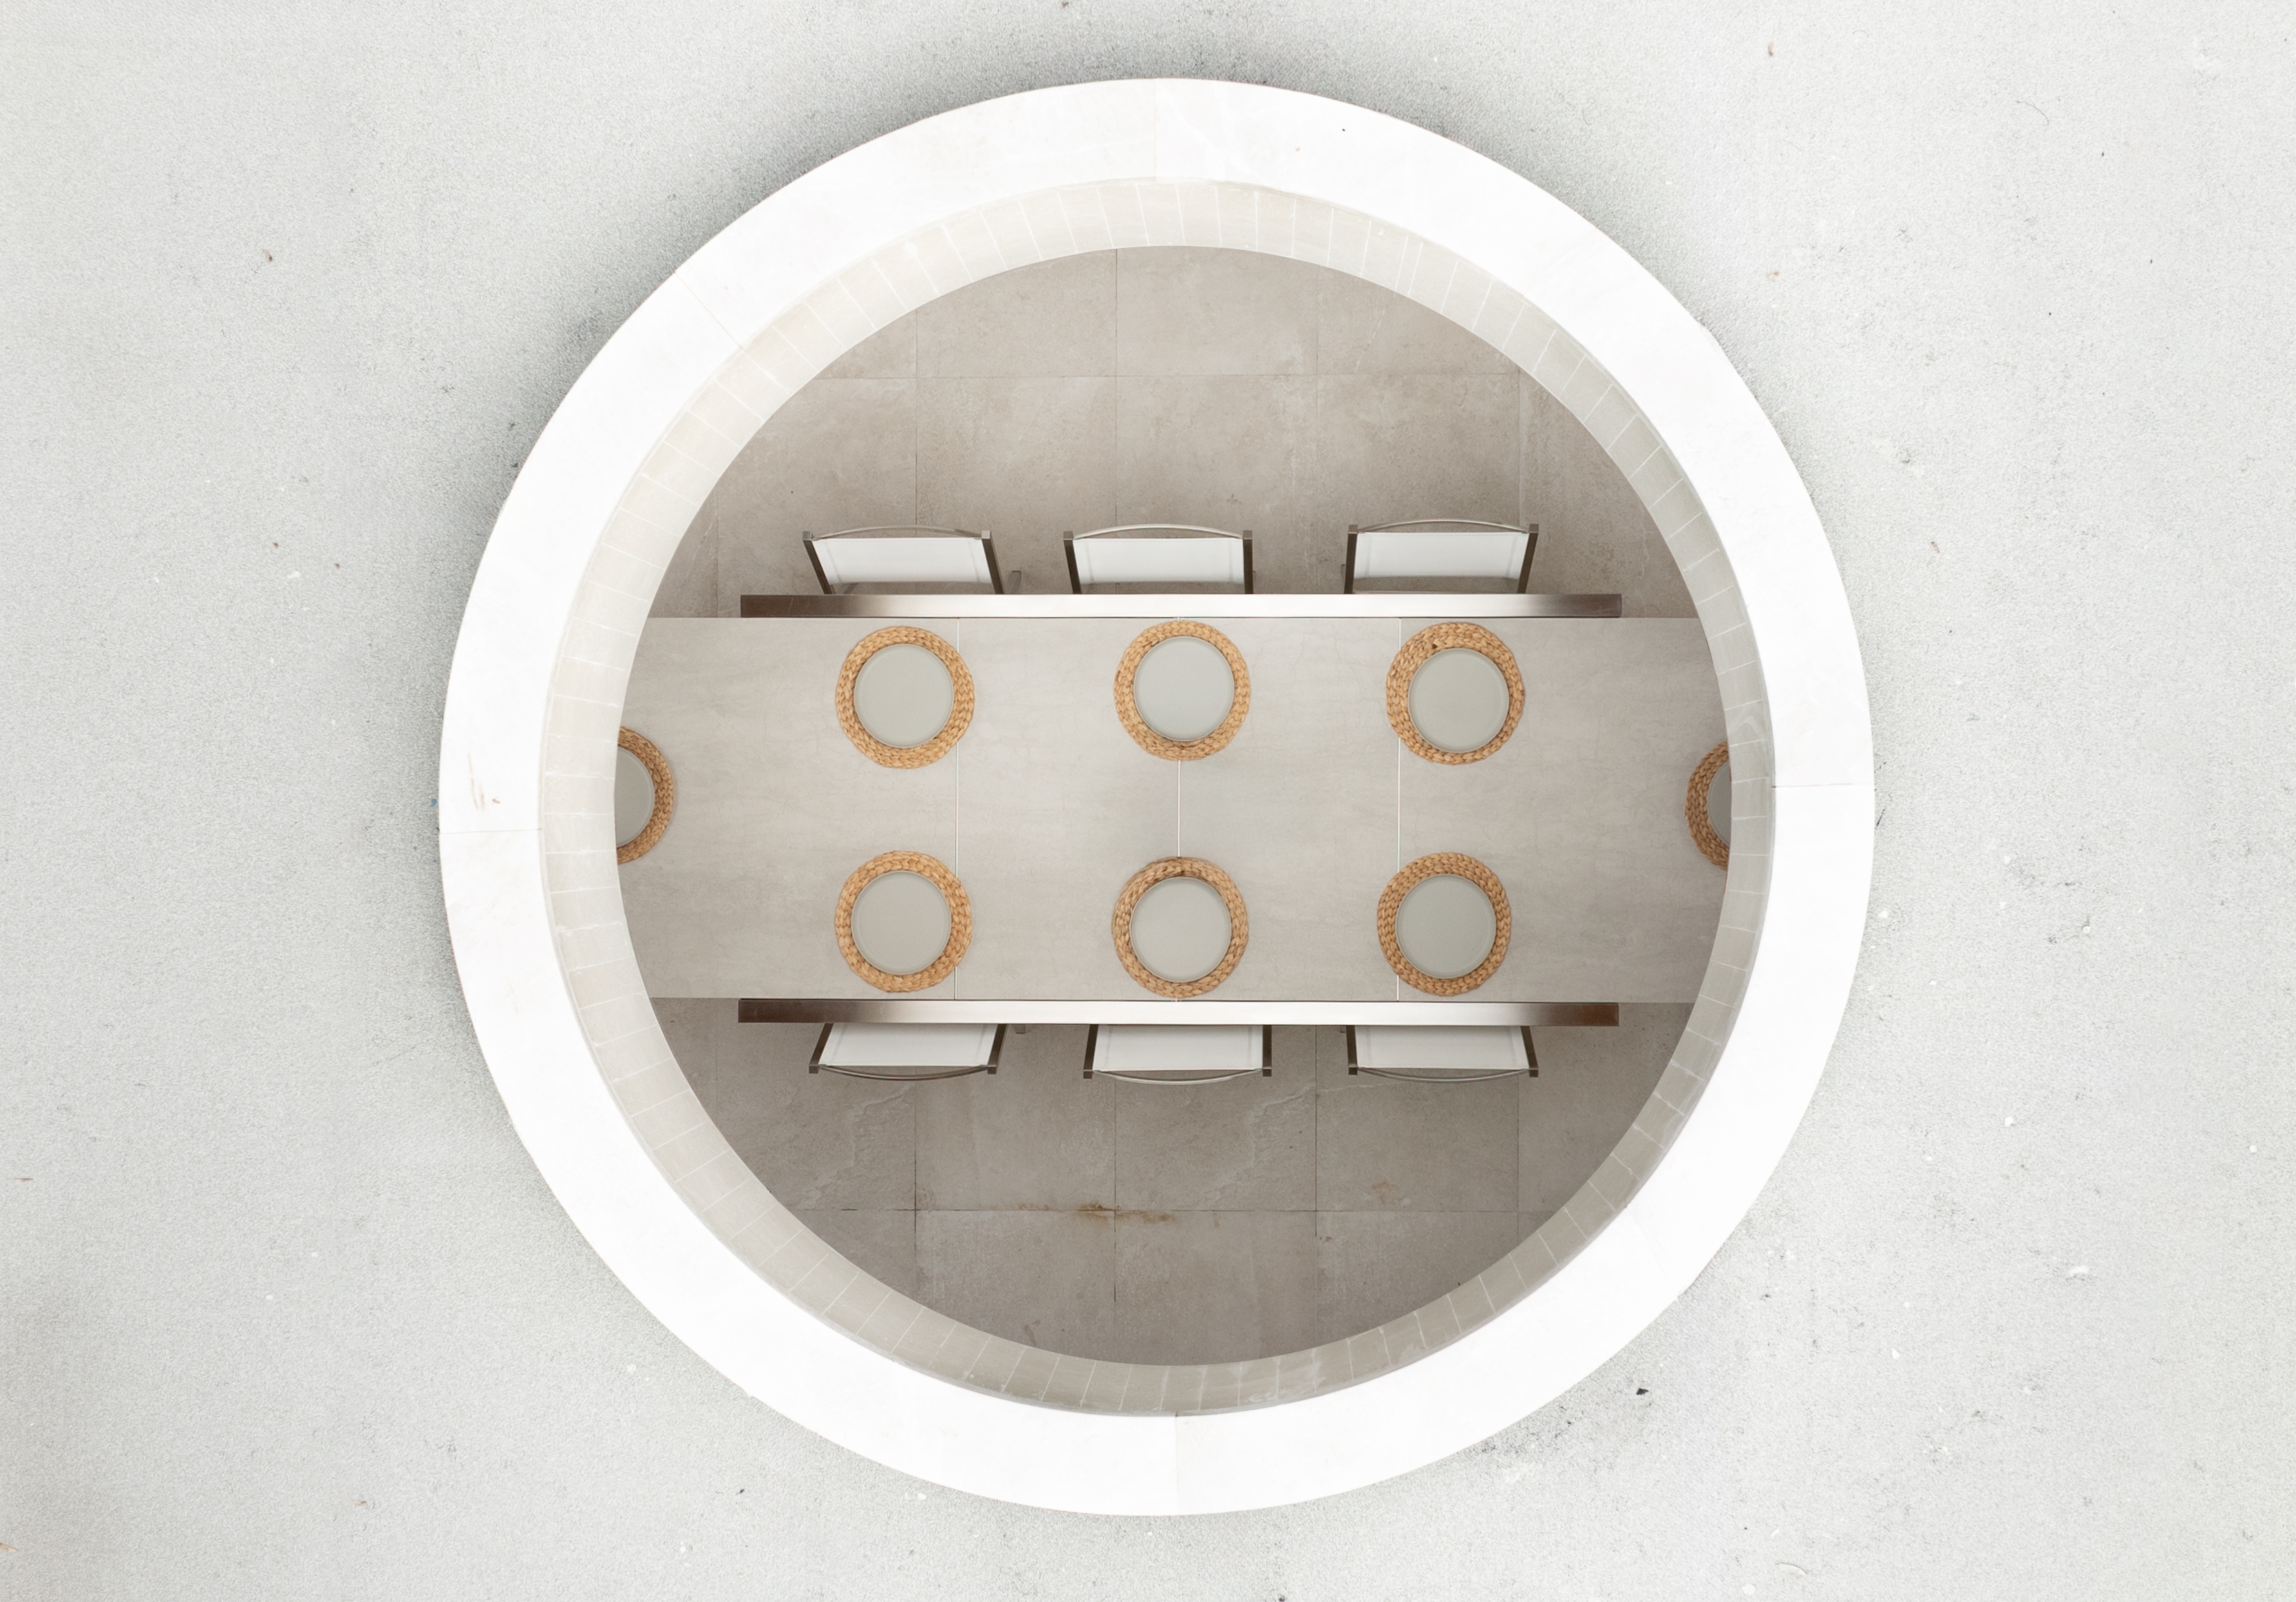
Cabana 18 is a warm, contemporary retreat designed as a seamless extension of the home’s daily rhythm. Sunken gently into the landscape to preserve views and privacy, the pavilion centers around a luminous circular oculus that brings daylight and ventilation to the al fresco dining area below. On one side, a fully equipped outdoor kitchen supports everything from quick meals to all-day gatherings; on the other, a glass-enclosed, year-round lounge offers a cozy place for movies, sports, and evening relaxation. Balanced by a sculpted porcelain palette and a cedar soffit that softens the architecture, the cabana becomes a calm, modern sanctuary in the backyard—equally suited to lively hosting and quiet retreat, and crafted to elevate outdoor living throughout the seasons.
Bio FrankFranco Architects is a multi-disciplinary design team specializing in modern residential and commercial architecture. The practice, and the menu of services offered to its clients, is collaborative and holistic. From architecture to interiors to landscaping and even industrial design, the studio cultivates a total design experience. This entails connecting with the client on a deeper level – understanding their needs beyond the functional as architecture is not merely a backdrop to everyday life, but rather an opportunity to engrain personal narratives into uniquely designed space.