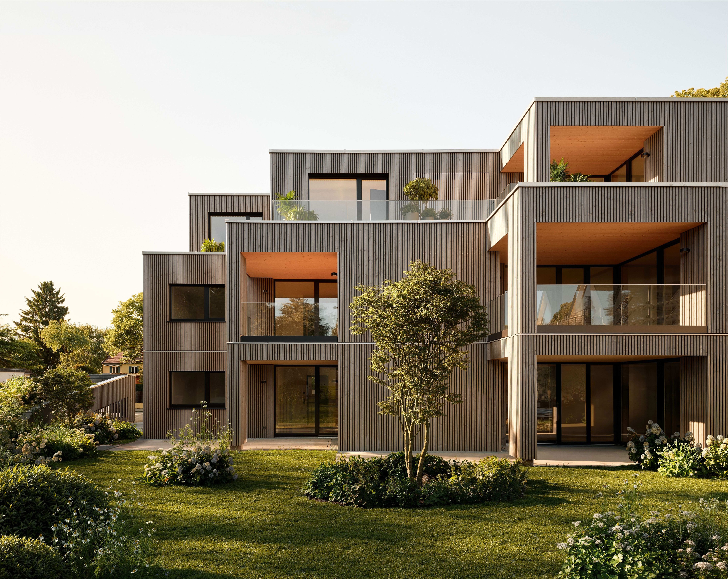
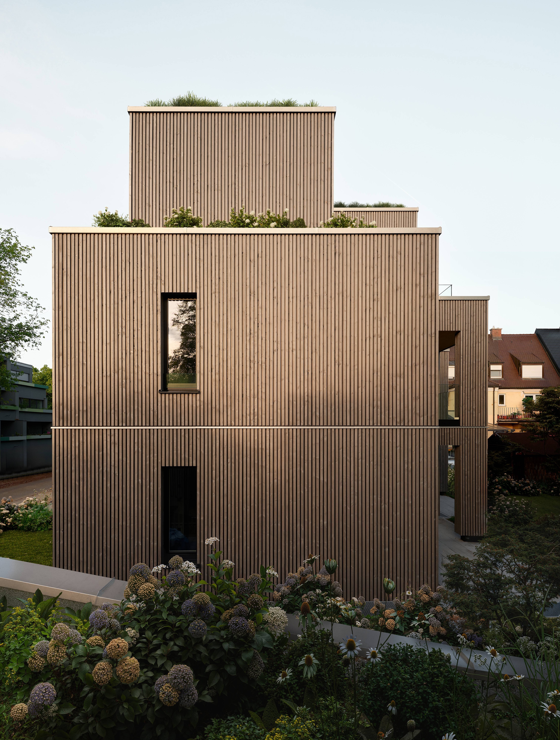
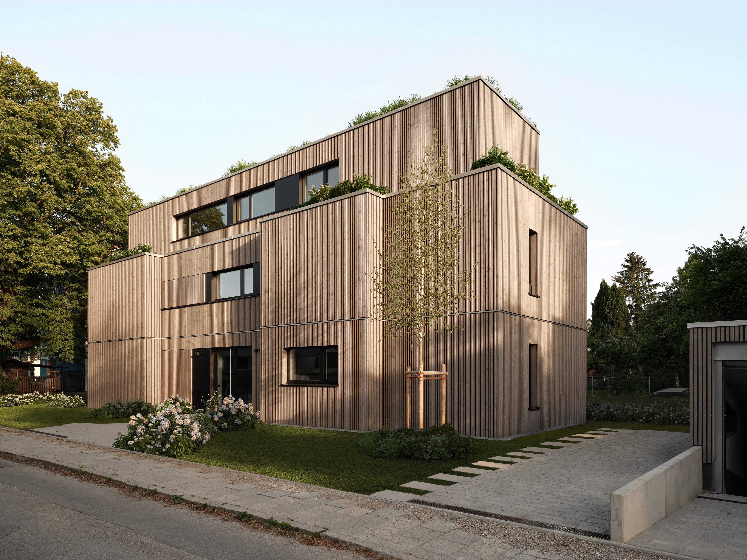
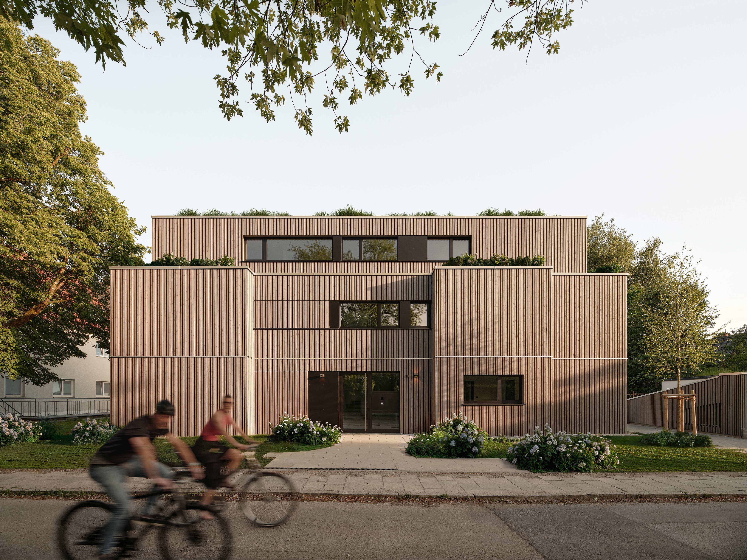
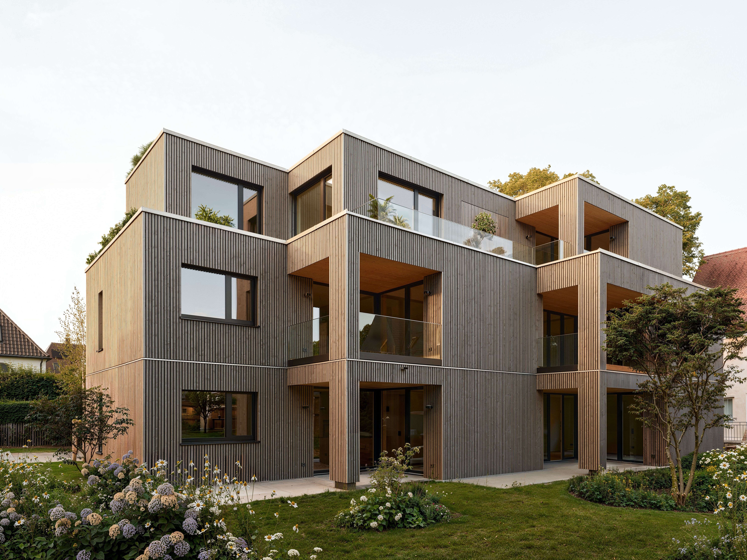
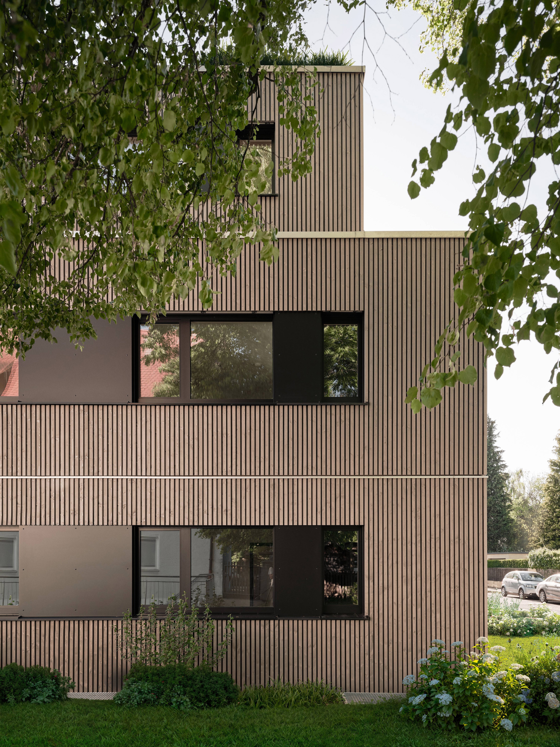
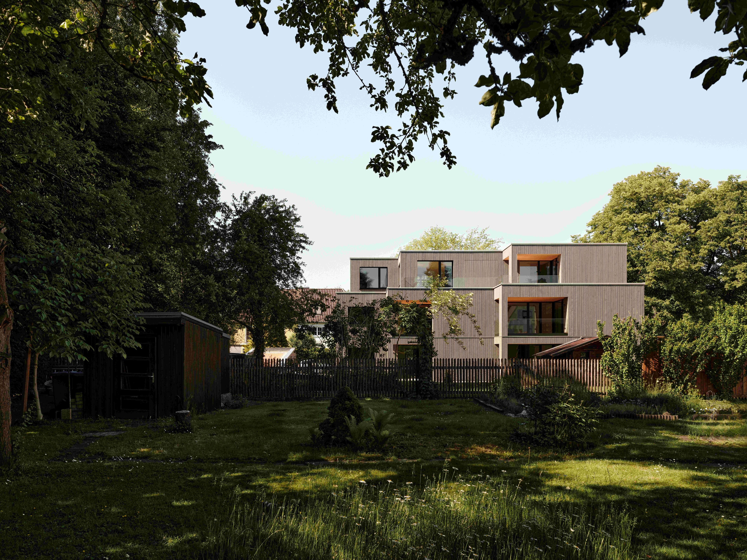
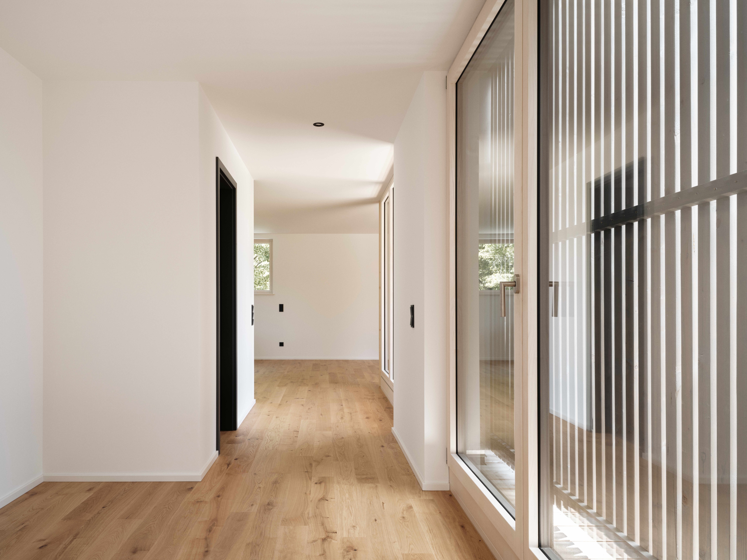
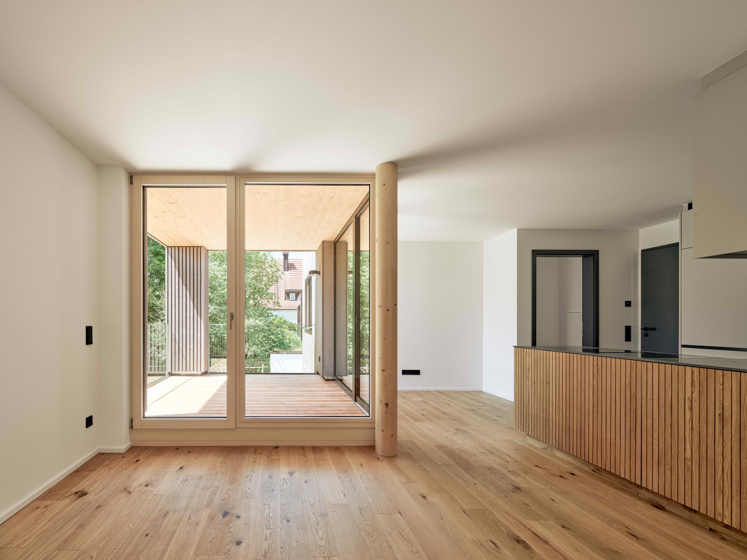
The wooden apartment building with five residential units closes a gap in a perimeter block development. Towards the street in the north and towards the quite close rowhouses in the east, the building presents itself relatively closed. But towards the great parklike green zones in the middle of the block the building is widely opened with ample glass.
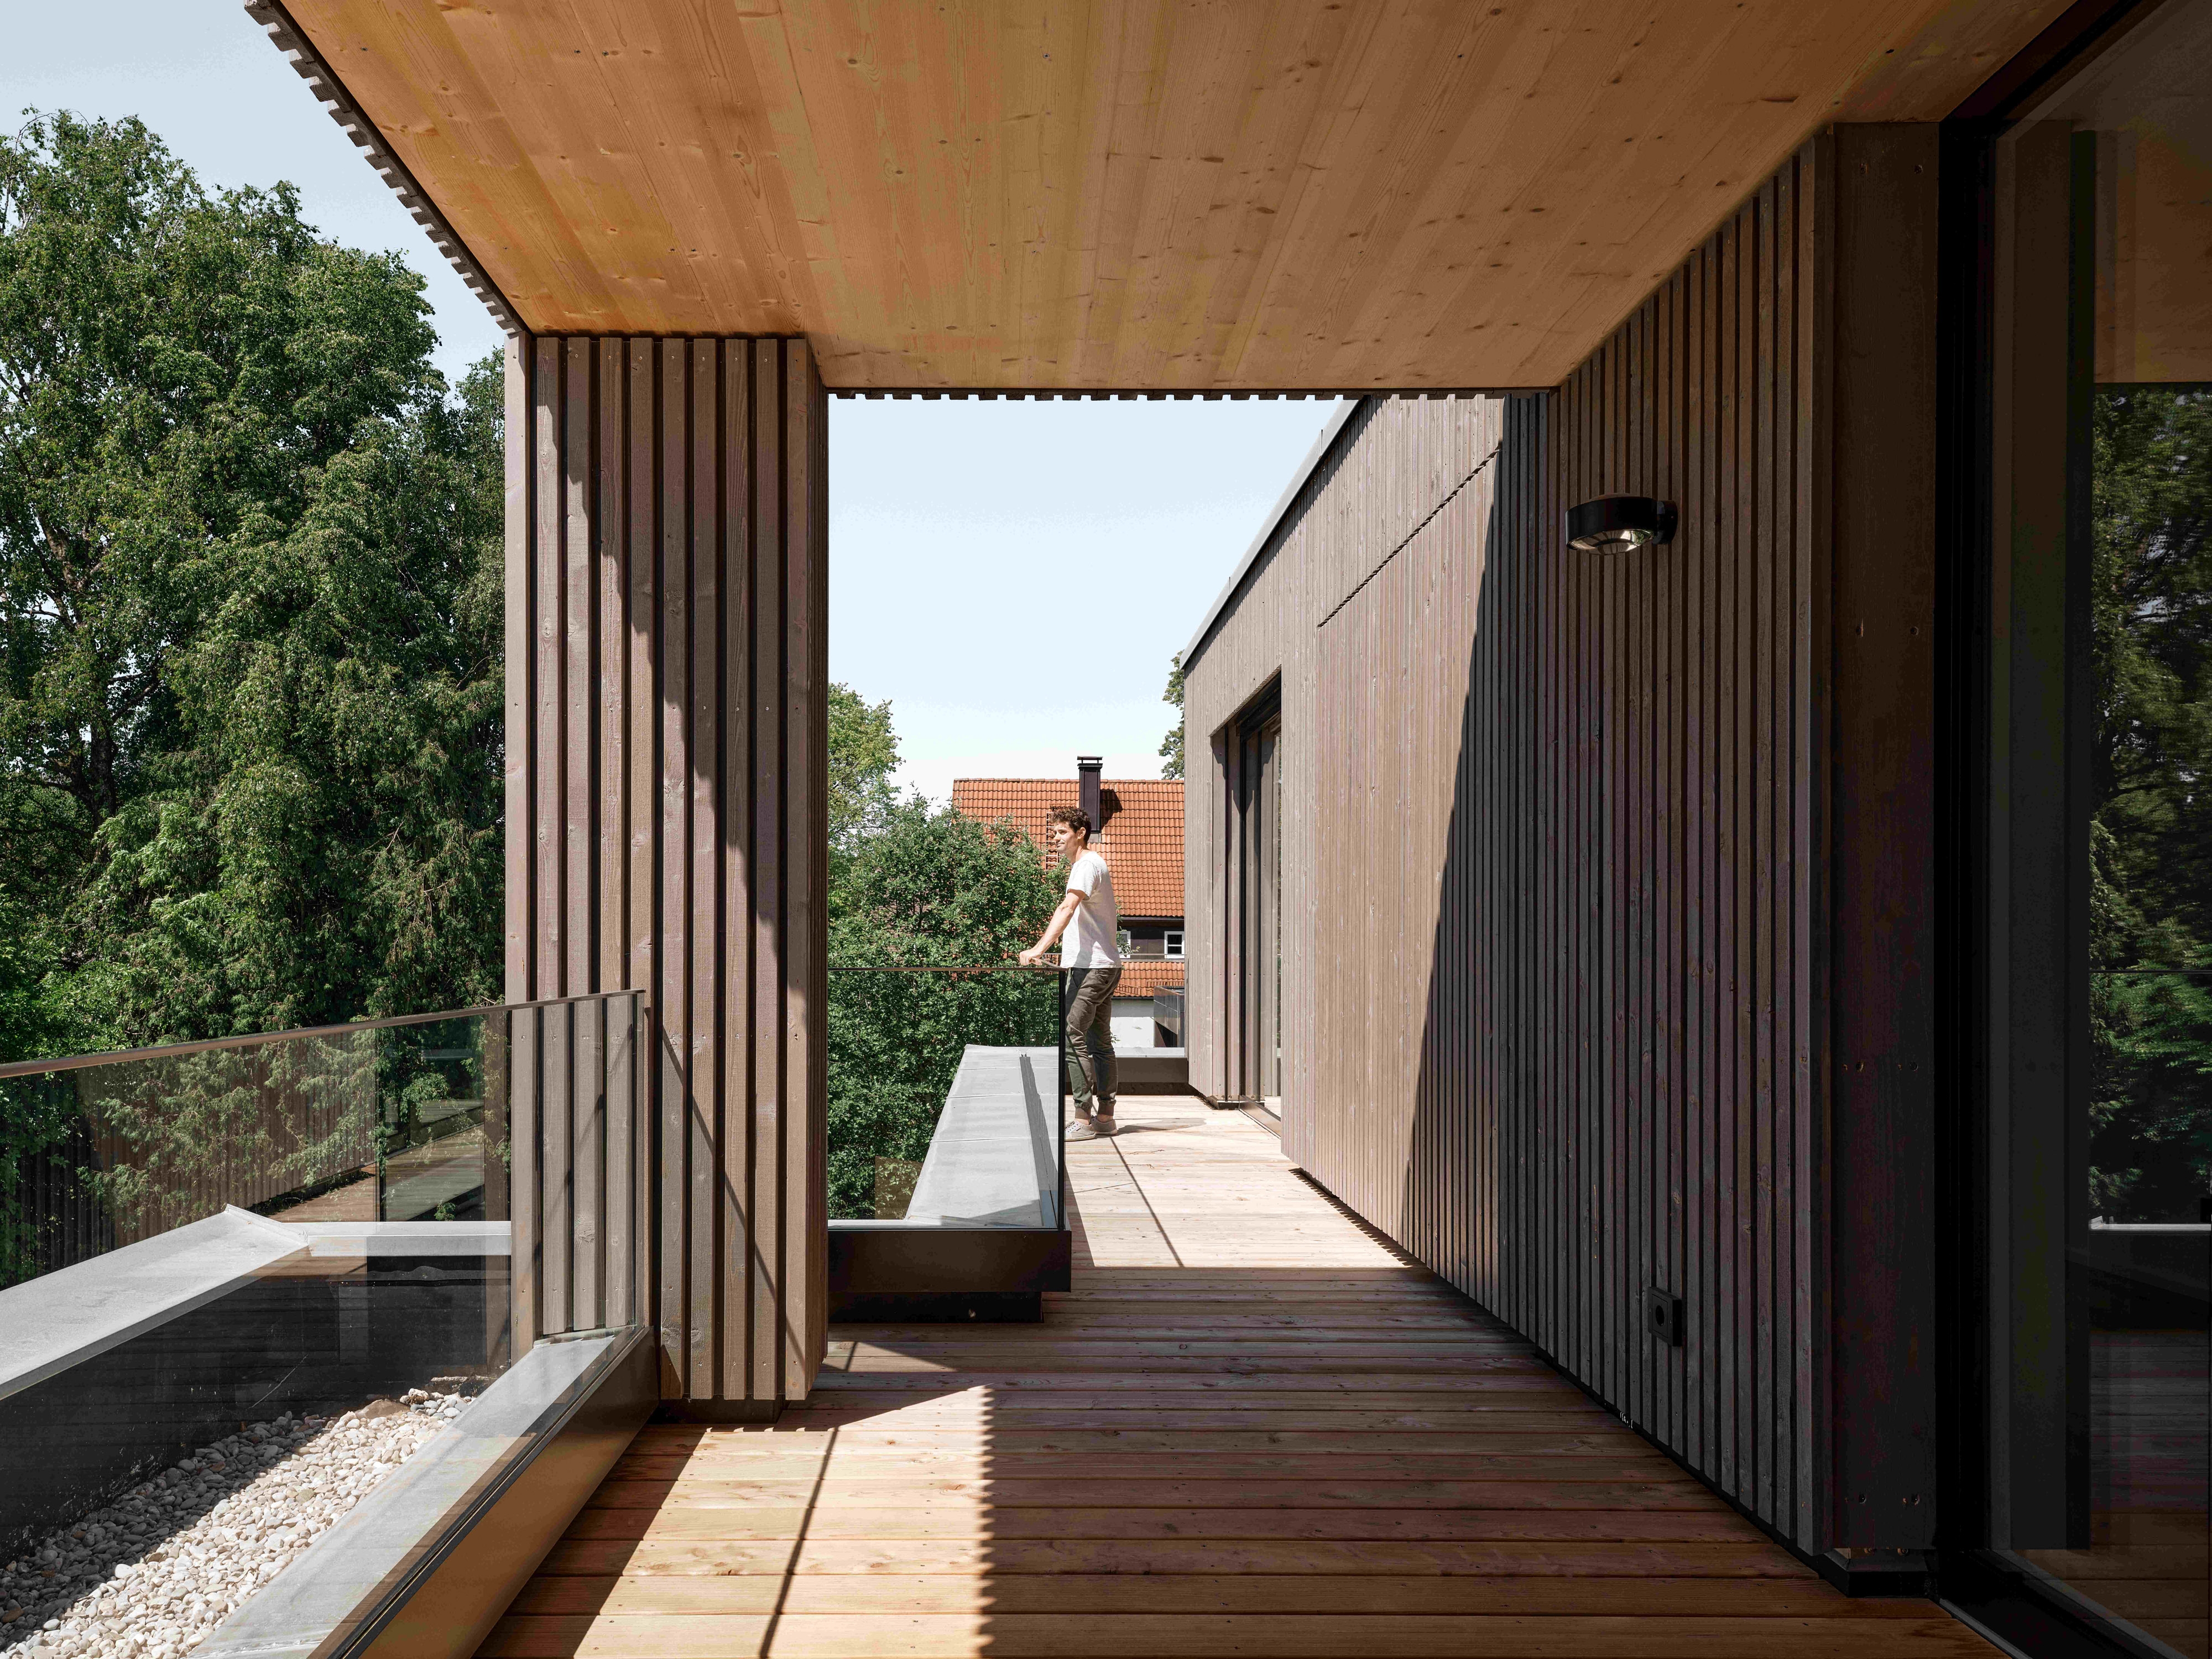
A couple of decreasing recesses on the southern side divide the facade optically. Furthermore, this floorplan solution allows perfectly sheltered recessed loggias. All this gives the inhabitants an amount of privacy in the very middle of a city: orchestrated views into old trees instead of disturbance by neighbors. A recessed attic structures the volume even more, creating a pleasantly staggered building that contrasts with the monotonous residential buildings in the surrounding.
The building itself is a complete timber construction, featuring perfect insulation, reducing the CO2-footprint. Grey vertical wooden slats make the materials of construction visible. In combination with an air heat pump all this brings energy consumption to the lowest possible. Greened roofs counteract the increasing problem of overheating in cities.