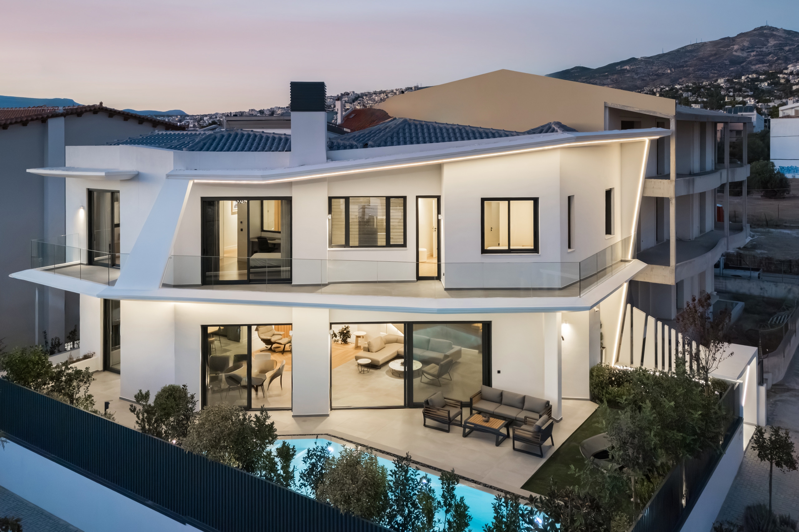
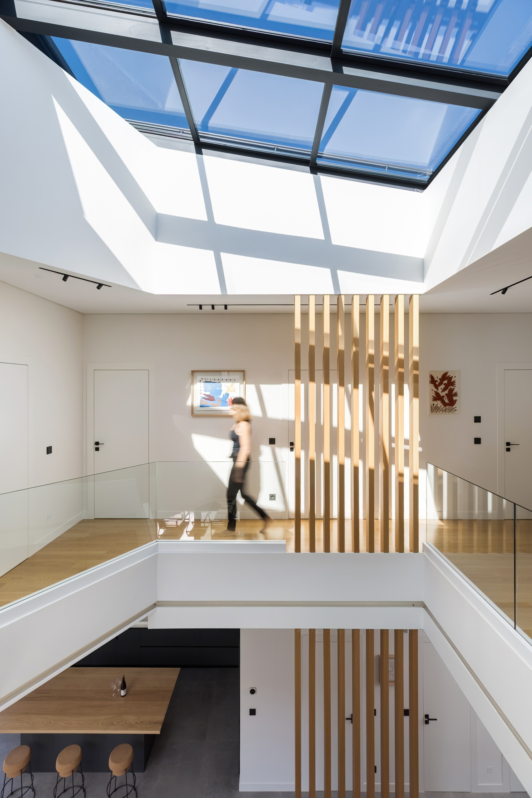
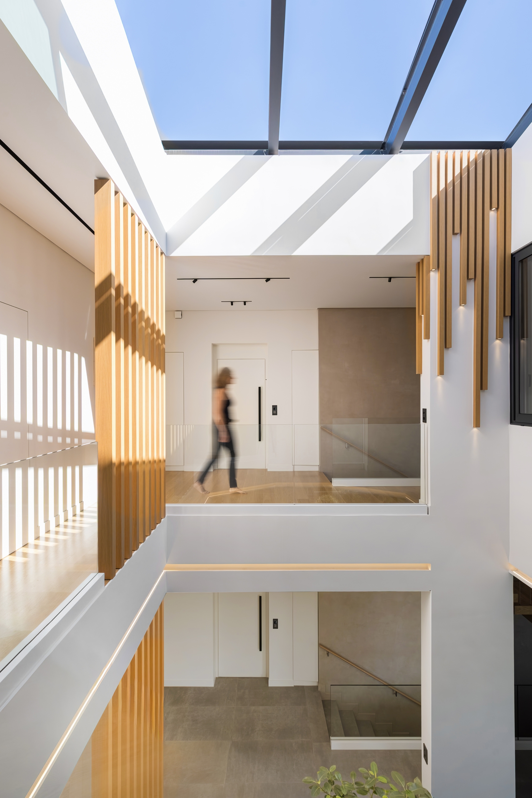
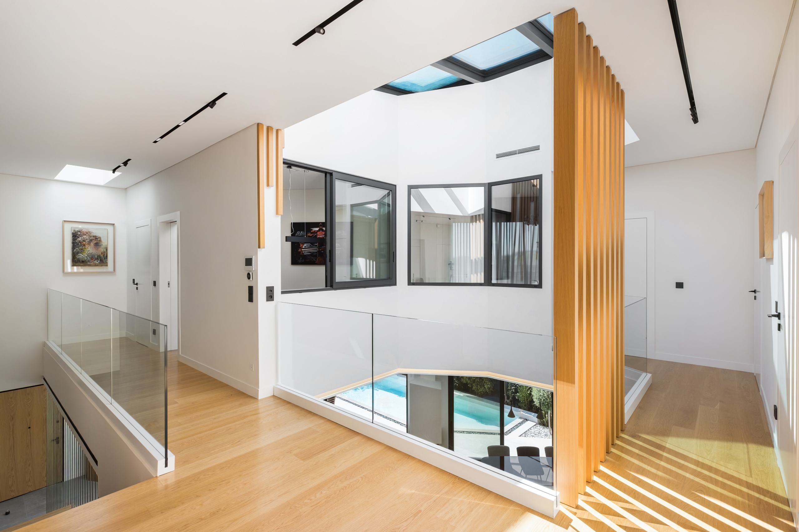
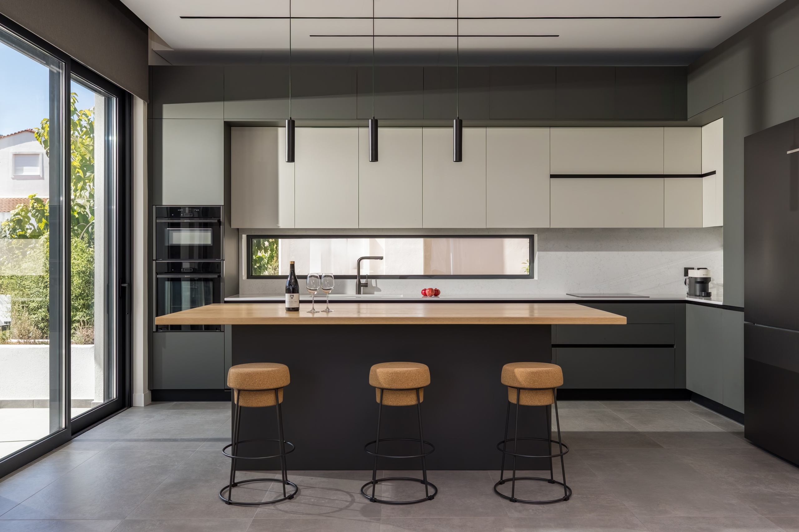
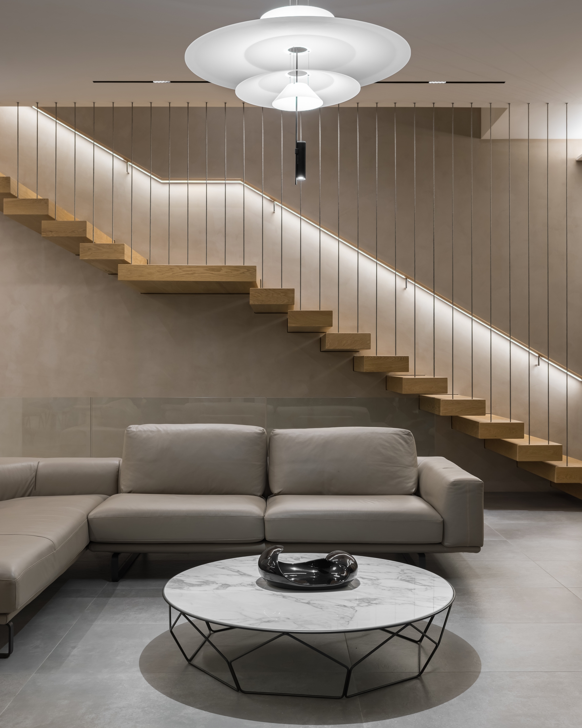
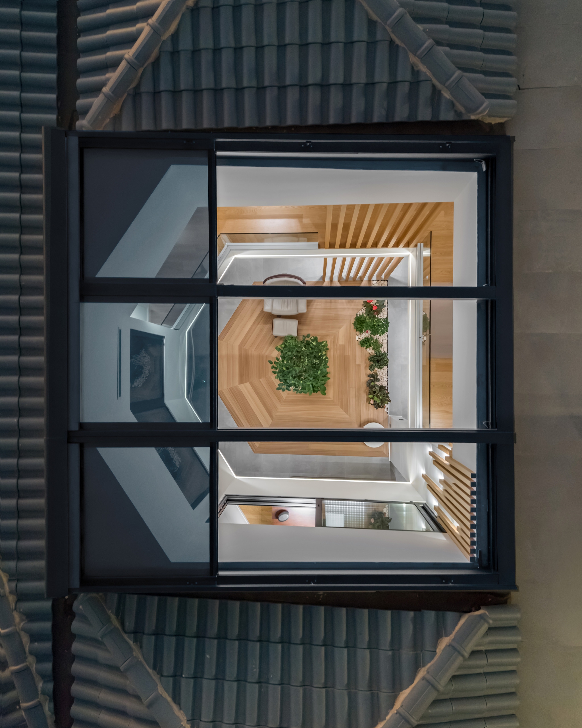
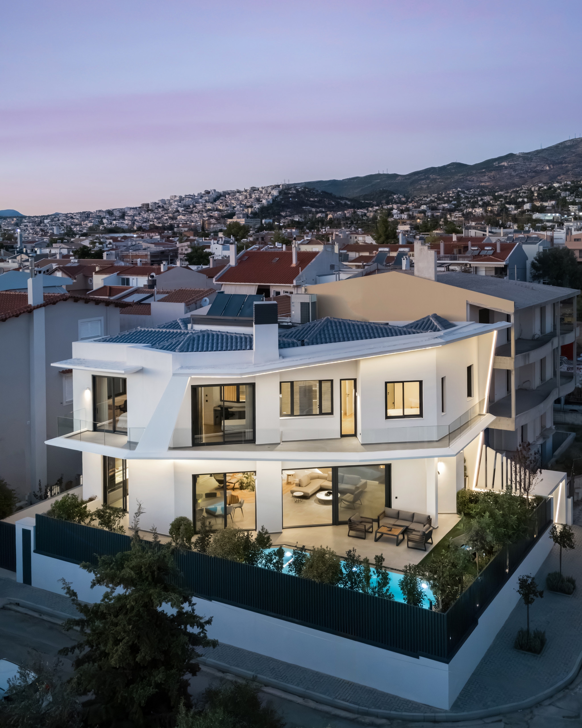
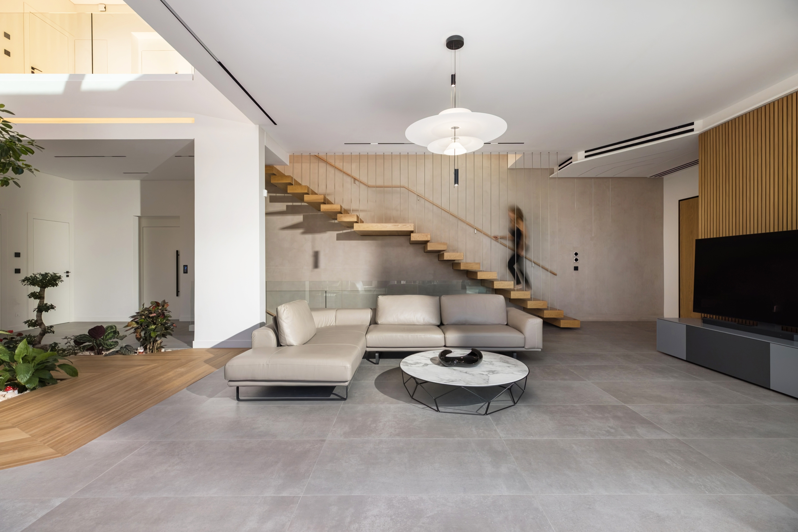
The Open Heart House fuses openness, light, and airflow with high bioclimatic performance, creating a space where human experience and environment coexist harmoniously.
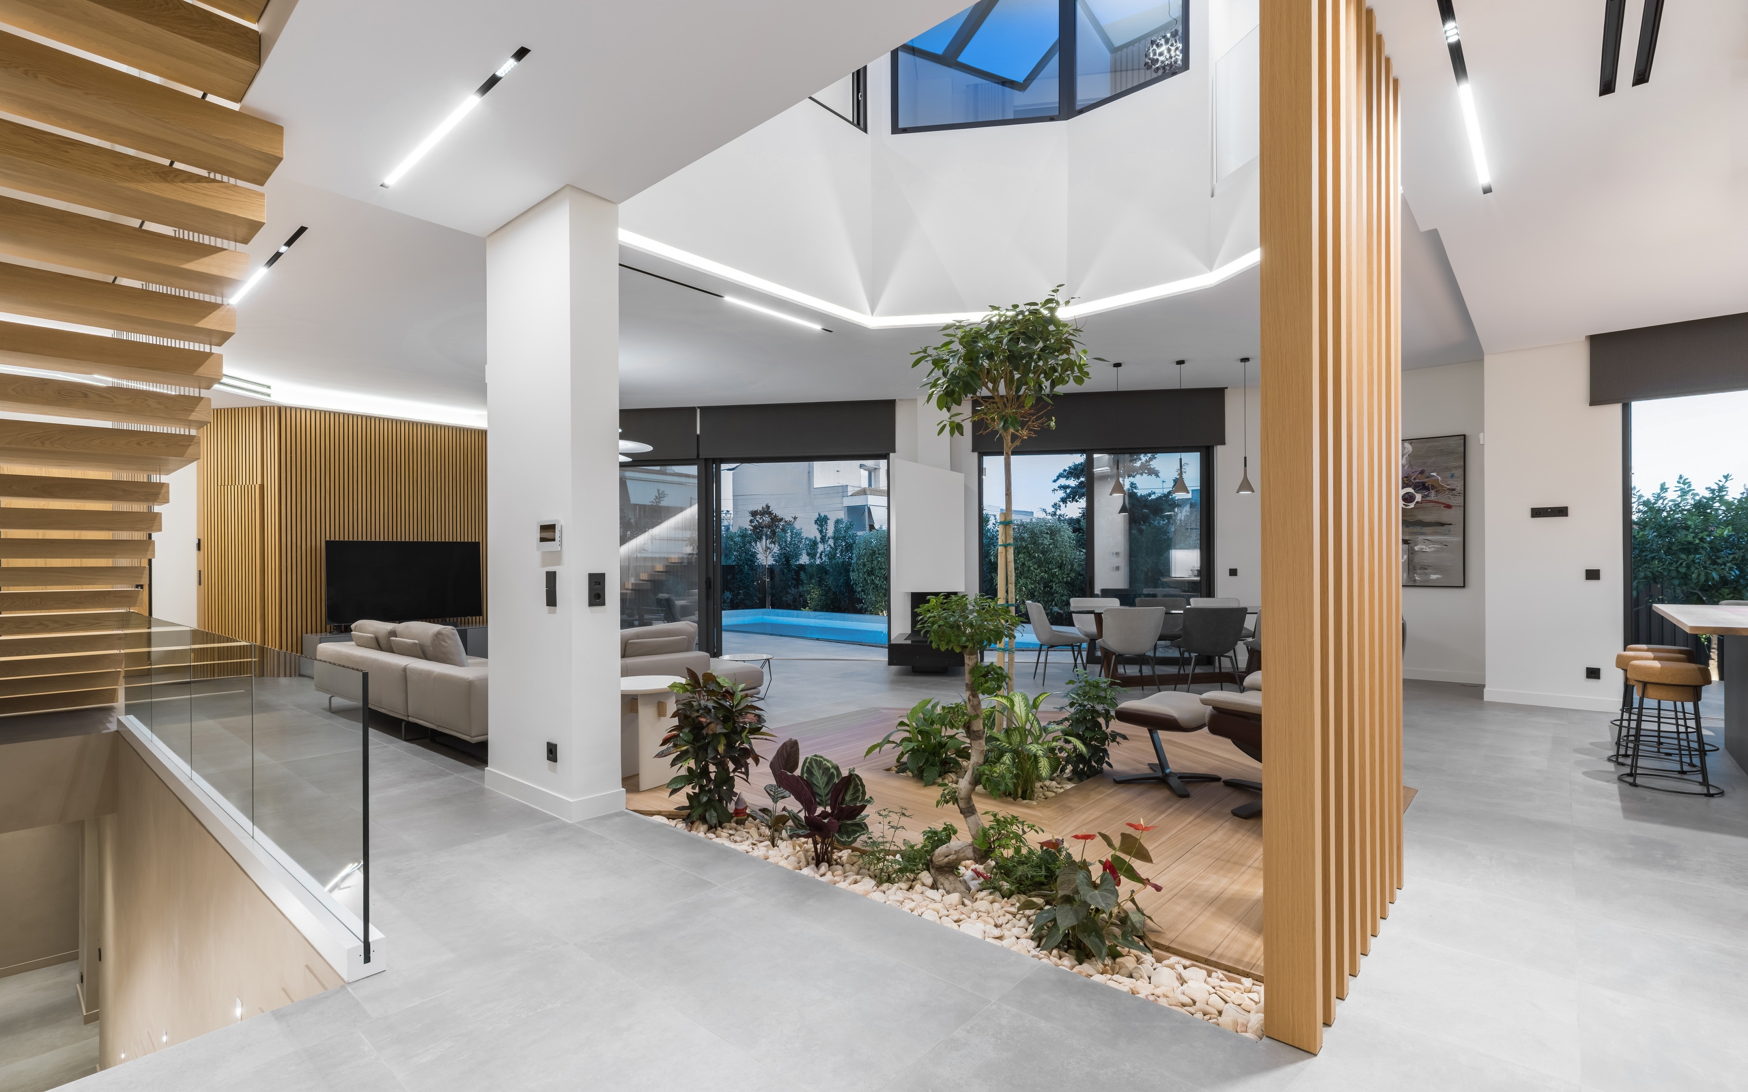
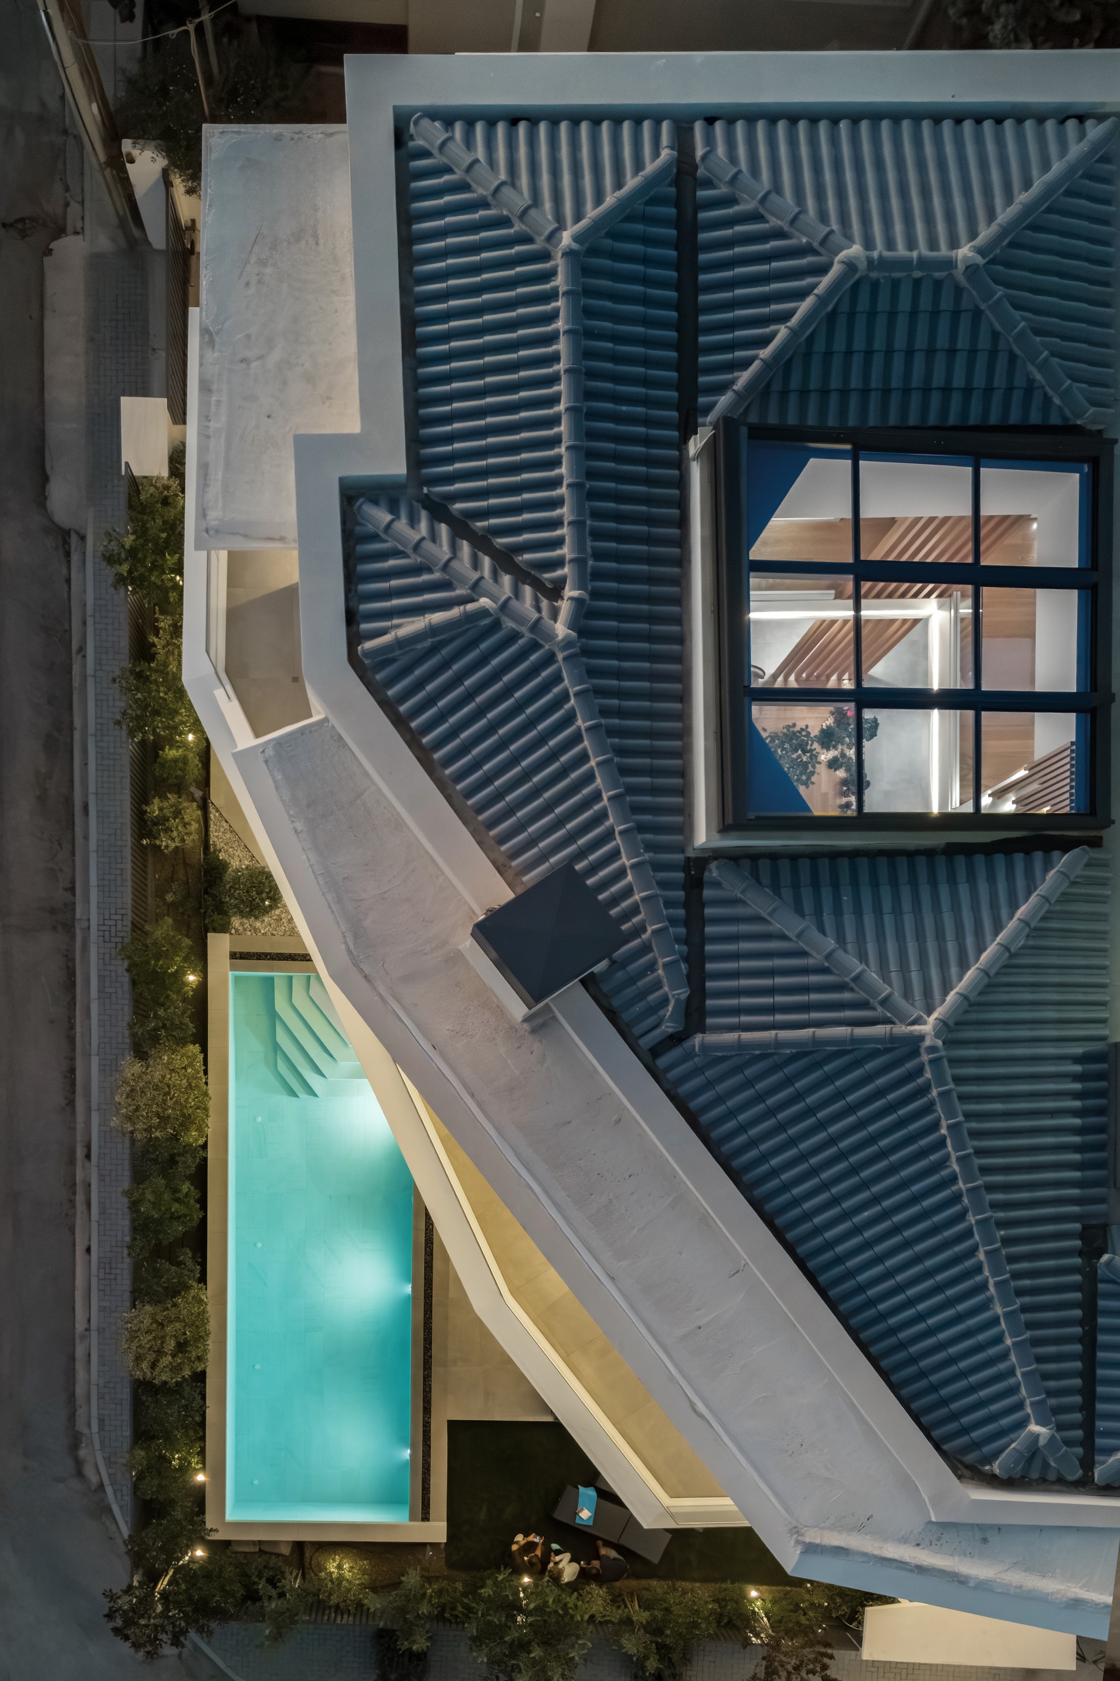
At its center, a luminous atrium, the “open heart”, becomes both the emotional and environmental core. Air and light circulate freely, driving natural ventilation, passive heating, and energy efficiency. The house, with its geometry oriented to the south, captures abundant winter sunlight while welcoming summer breezes, without the use of mechanical cooling. A diagonal form arises from this dual concept, sculpting spaces that shift with light, season, and human activity.
Sustainability is woven into every detail. The project employs low-embodied carbon and recycled materials, enhanced insulation, and airtight construction, while water reduction, reuse, and flood management systems ensure resource efficiency. The design prioritizes resilient, adaptable spaces that respond to changing climates and evolving occupant needs. Spaces unfold like petals around the atrium, oriented toward garden, sky, and views, fostering connection and well-being.