
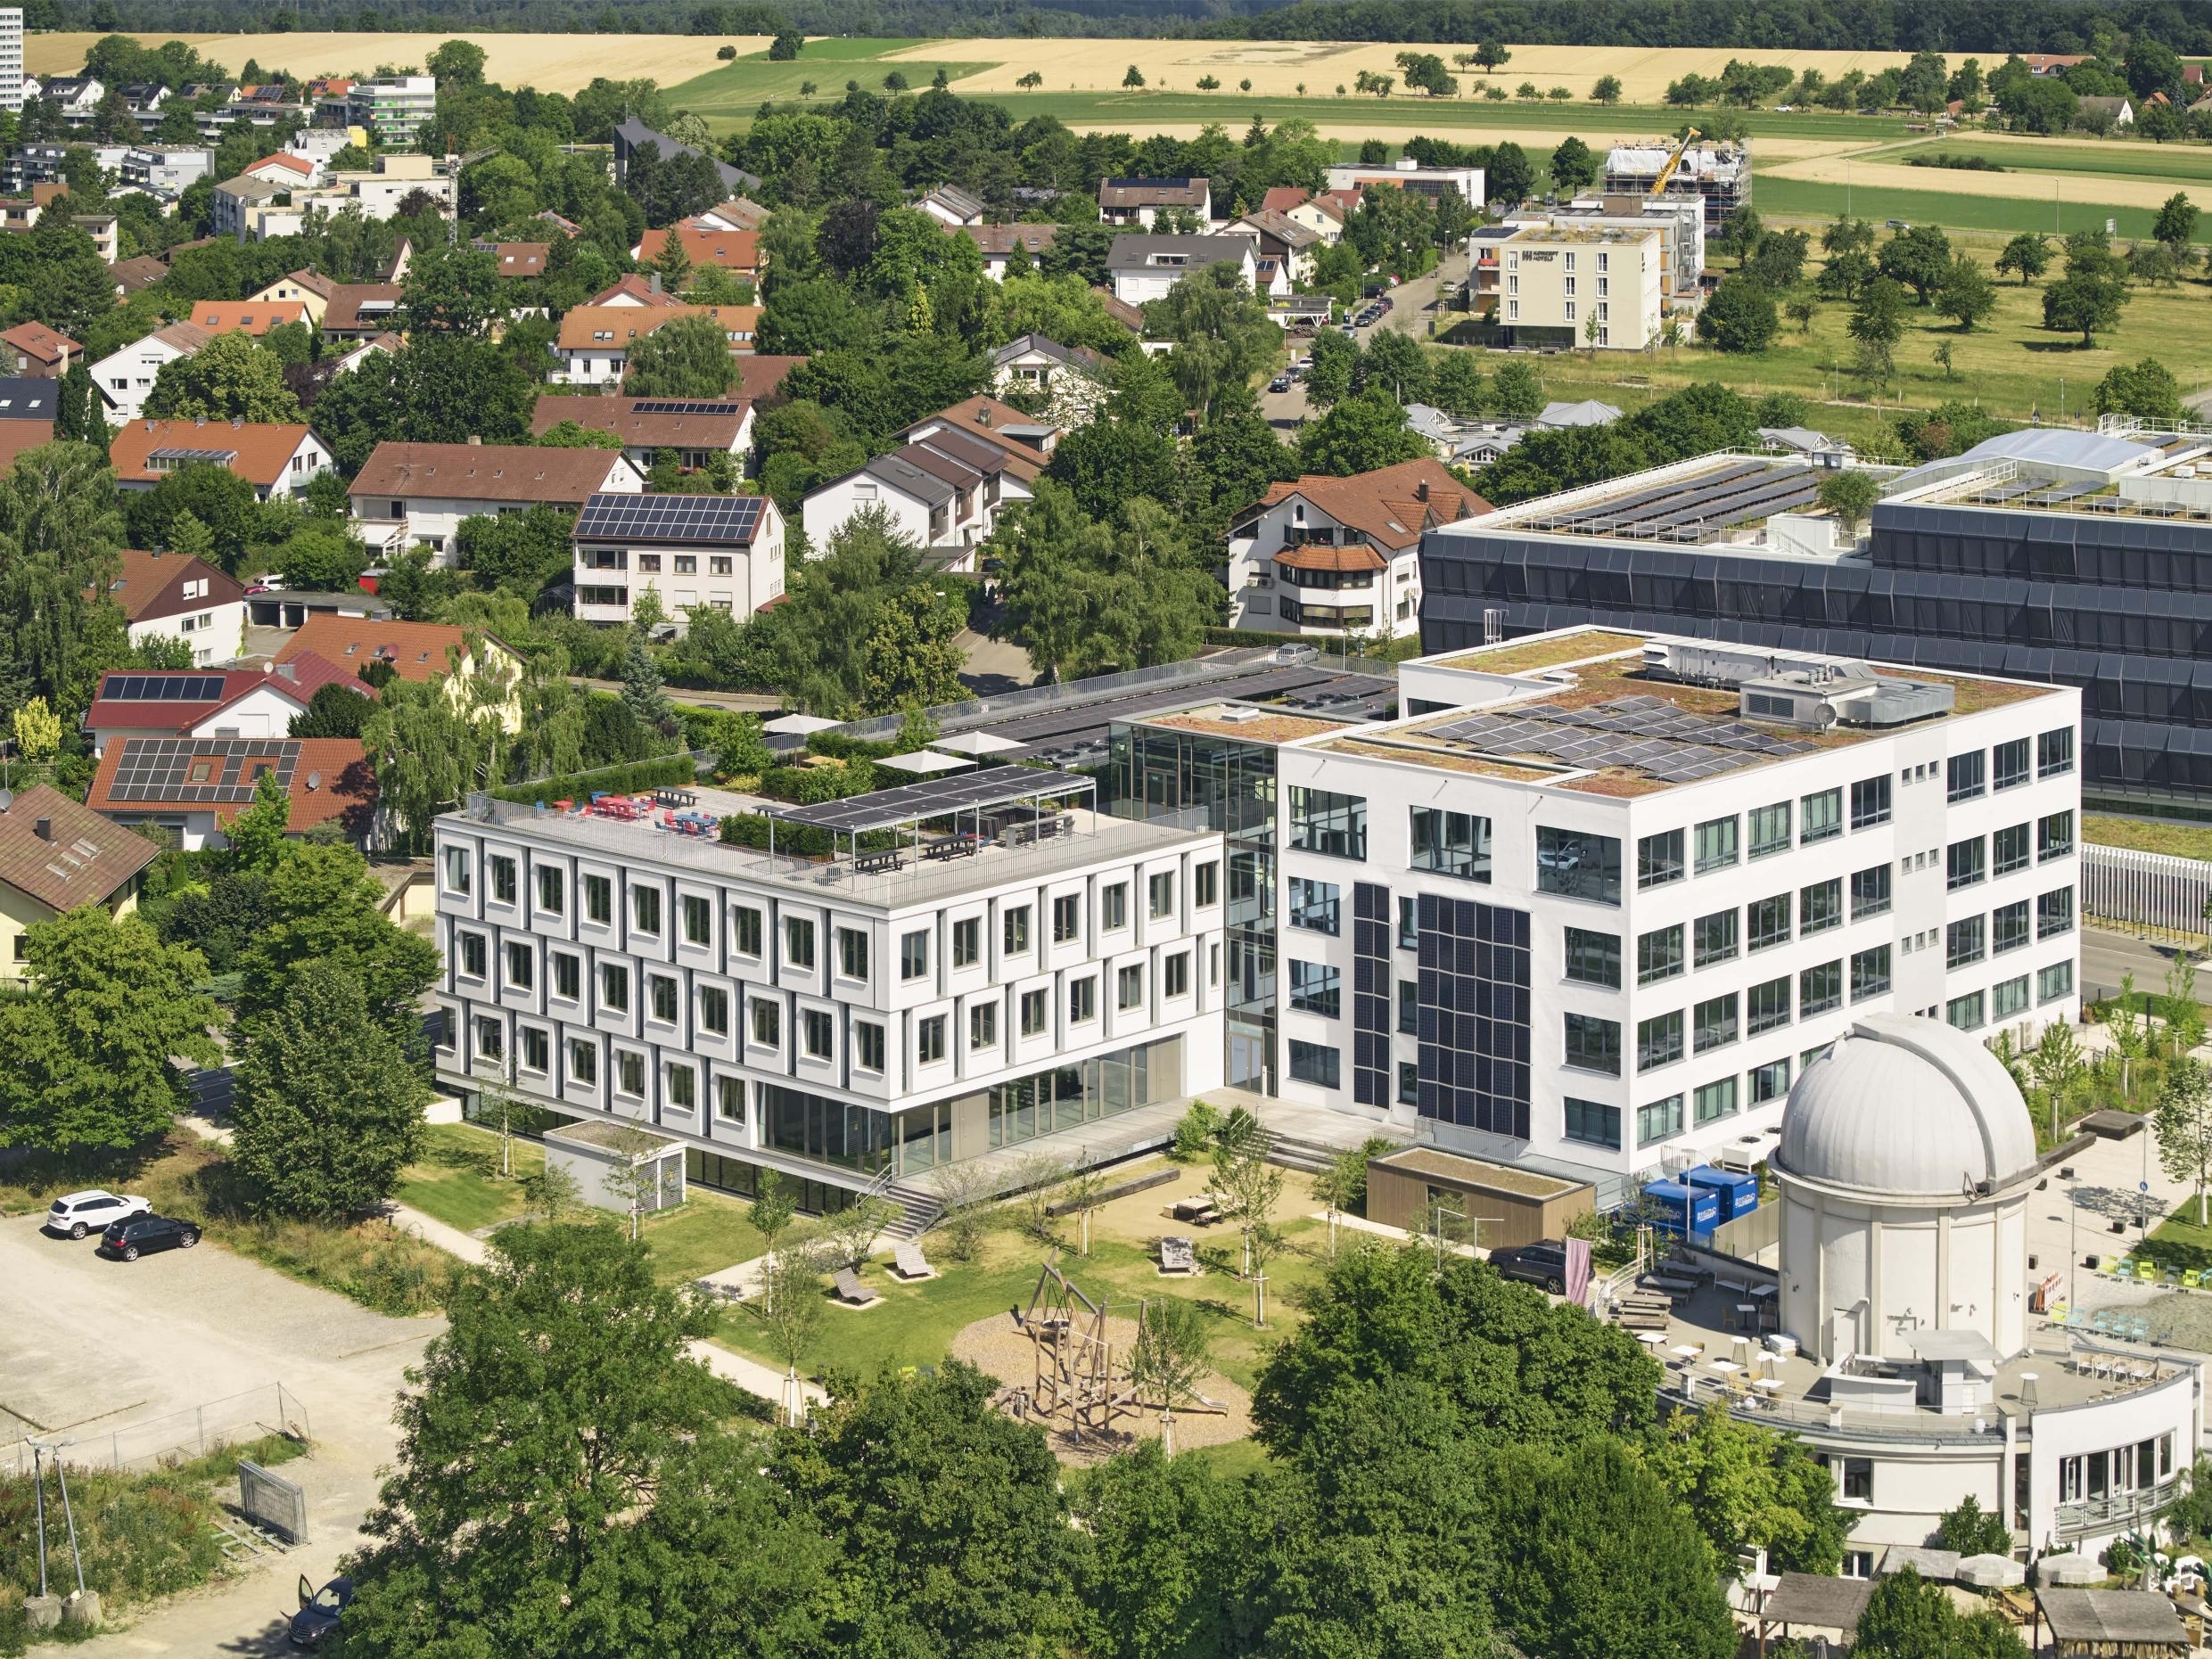
Architectural sequence – a symbolic thread intertwining science and architecture
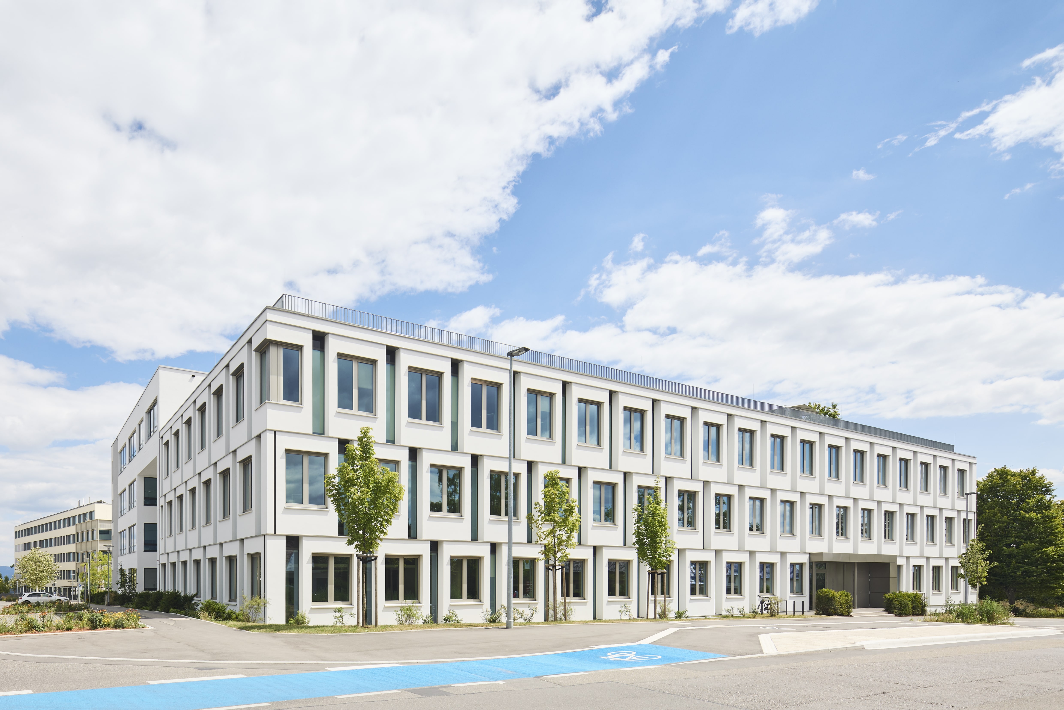
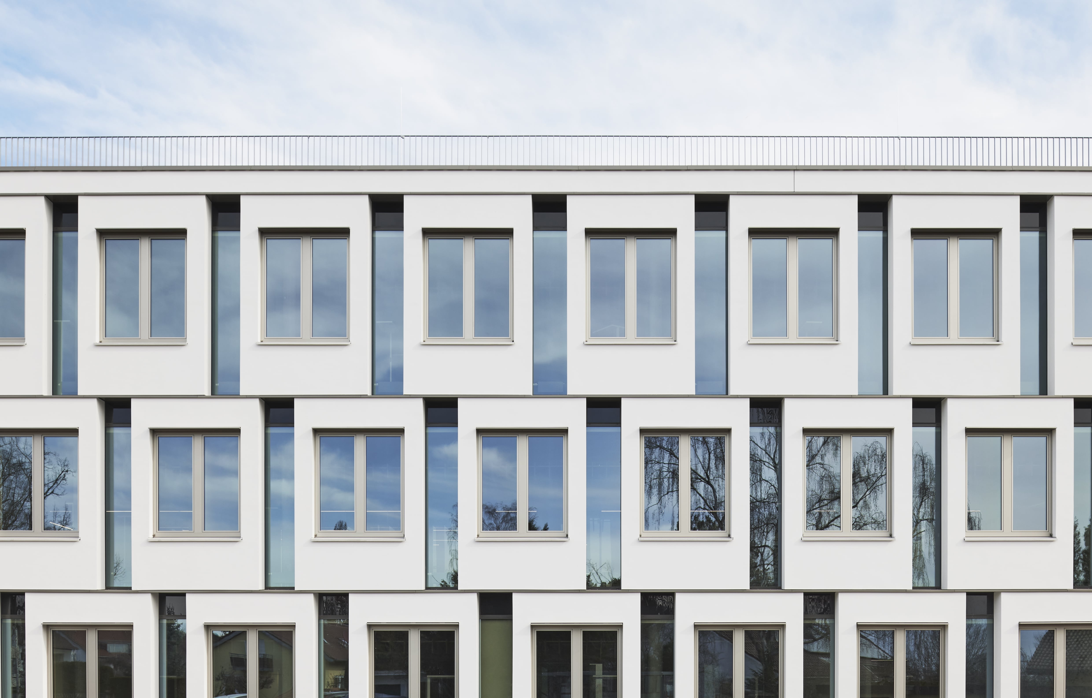
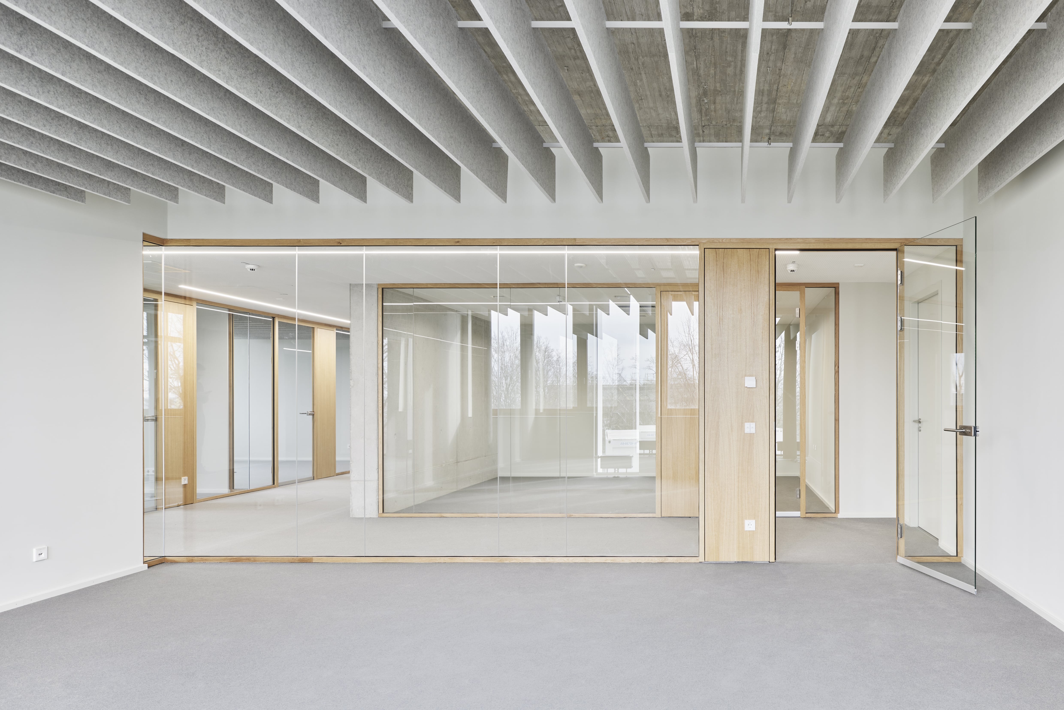
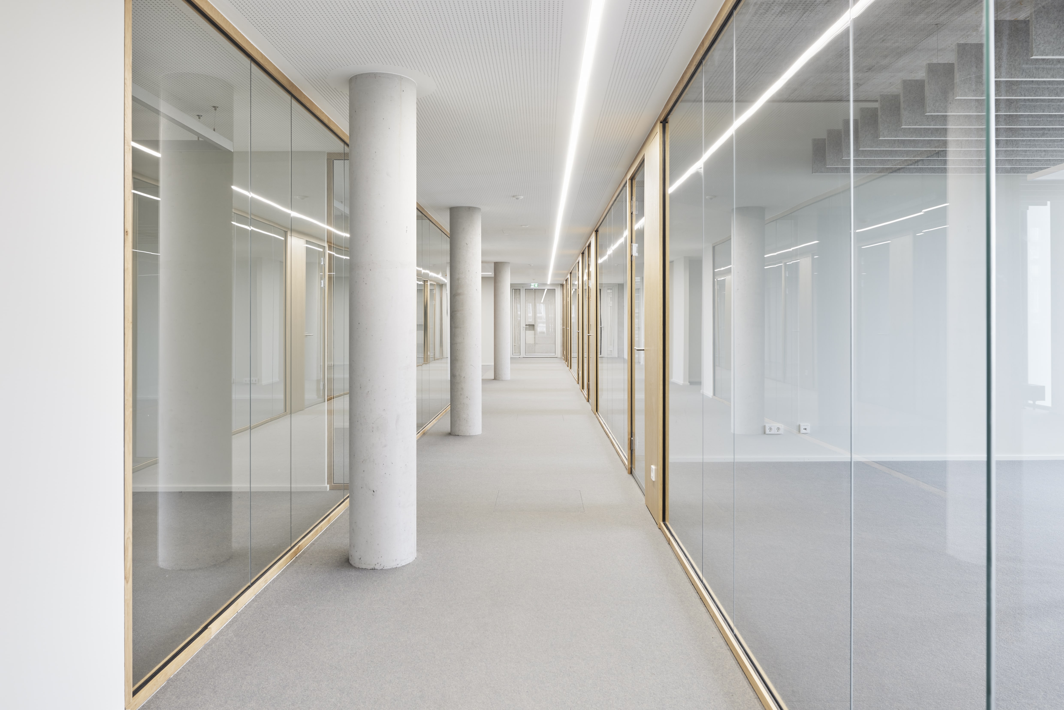
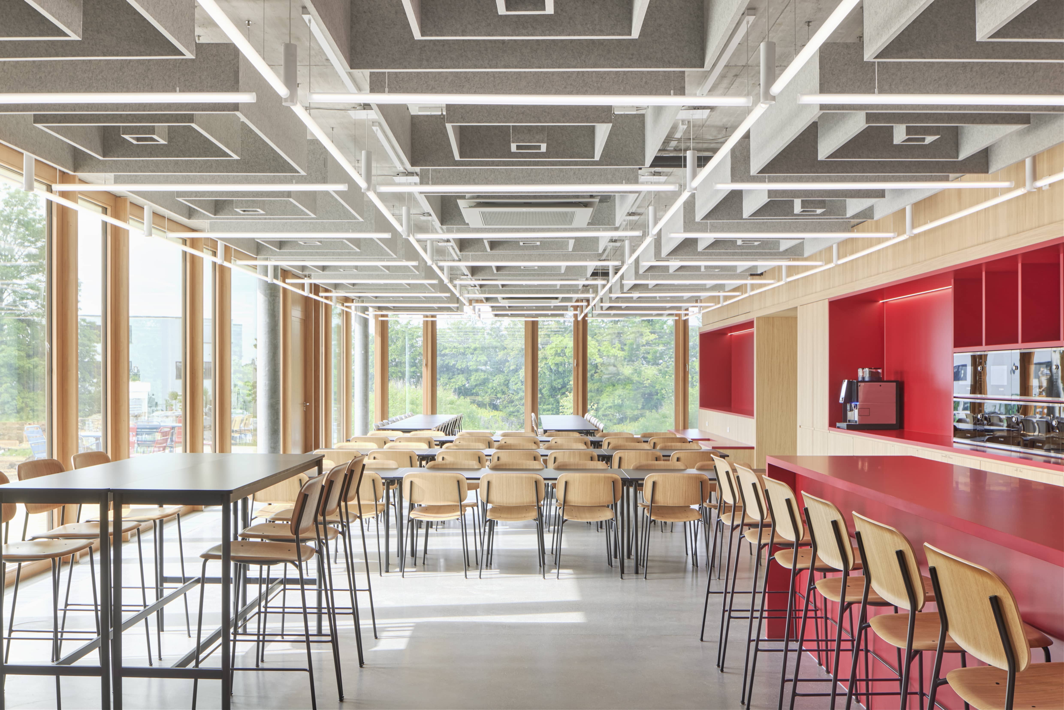
Comprising an extension to accommodate research, diagnostics and treatment facilities, the structure forms a clear urban module. The extension ensures treatment rooms, laboratories and offices are seamlessly interconnected. The project achieves a balance between an inviting, patient-friendly ambience and the cutting-edge technology of the company. The rooms feature open design while ensuring discretion. The façade segmentation symbolizes an architectural translation of the firm`s field of activity – sequencing. Like a double helix, the individual module façade elements enclose the basic structure. Mirroring the theme of sequencing, these wooden modules create a memorable rhythm.
Bio Architecture is not objective, but influenced by processes, requirements, budgets and cultural-spatial conditions. Our early cooperation with the client – as early as the task development stage – creates a qualitative coherence between the construction project, urban integration, space, form and material. This not only creates an unmistakable building culture, but also a high level of recognition.
Other prizes 2025 »Beispielhaftes Bauen Landkreis Tübingen 2025«, Chamber of Architects Baden-Württemberg »Architecture & Design Collection Awards 2025 Bronze Winner«, »Educational Facilities (Architecture)«, Architecture & Design Collection Awards »International Architecture Awards 2025«, »Schools and Universities«, The Chicago Athenaeum »French Design Awards 2025 Silver Winner«, »Architectural Design - Educational«, French Design Awards »DNA Paris Design Awards 2025«, »Refurbishment«, DNA Paris »RTF Awards 2025 Second Award«, »Mixed Use (Built)«, Rethinking The Future »IADA Award 2025 Gold«, »Healthcare & Medical Facility Design«, Architecture & Design Community »IADA Award 2025 Silver«, »Renovation, Restoration & Adaptive Reuse«, Architecture & Design Community Architizer A+ Award 2025 - Special Mention BIG SEE Awards 2025 - Winner

