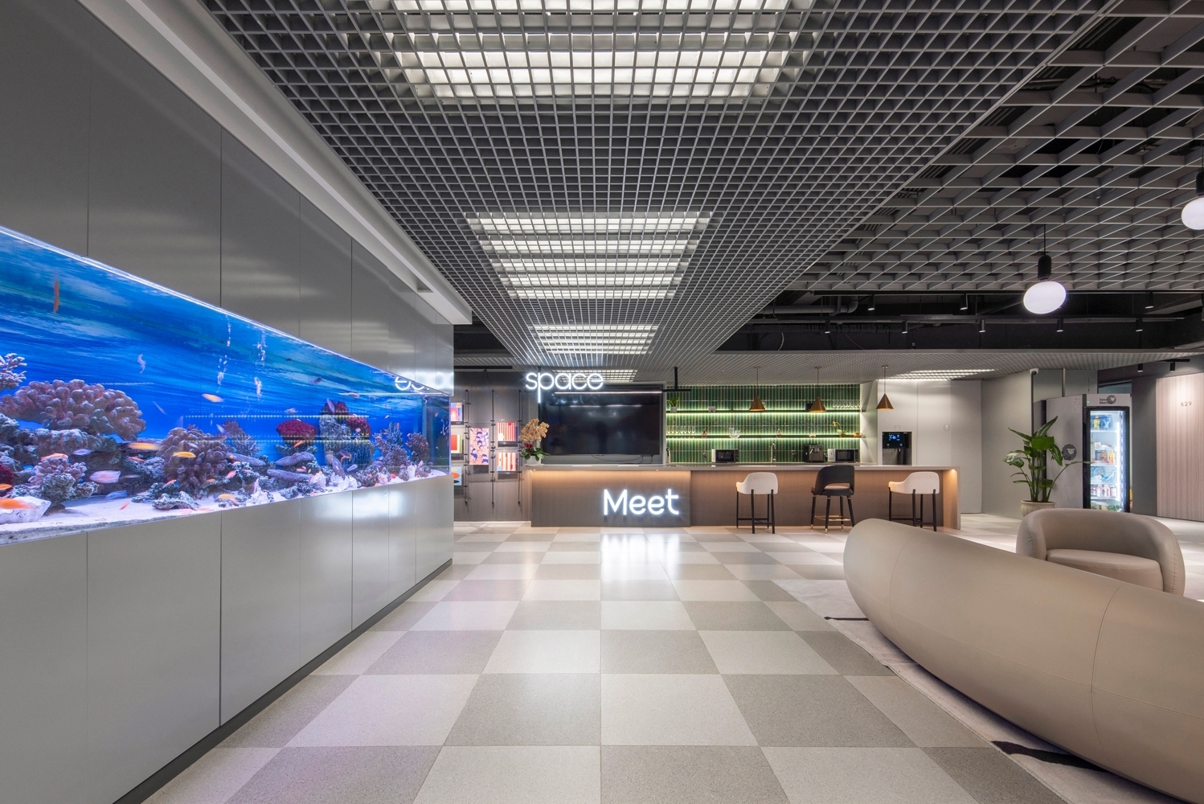
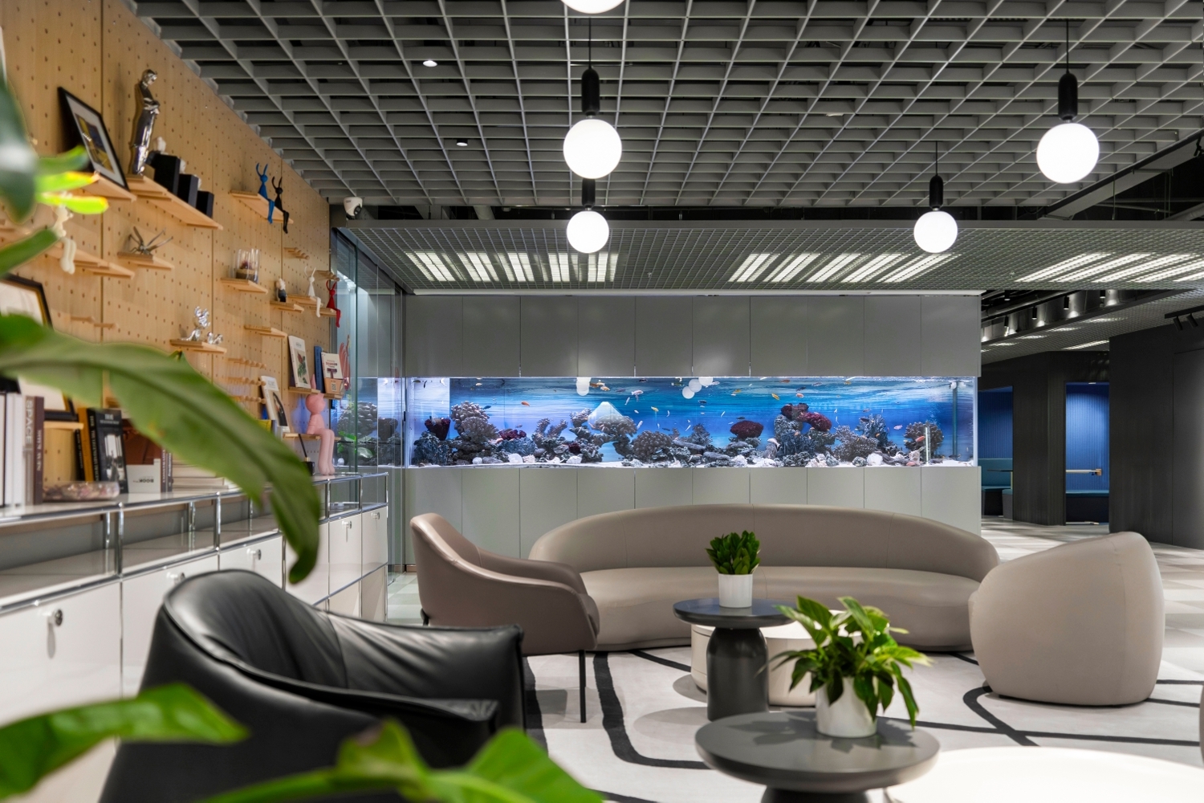
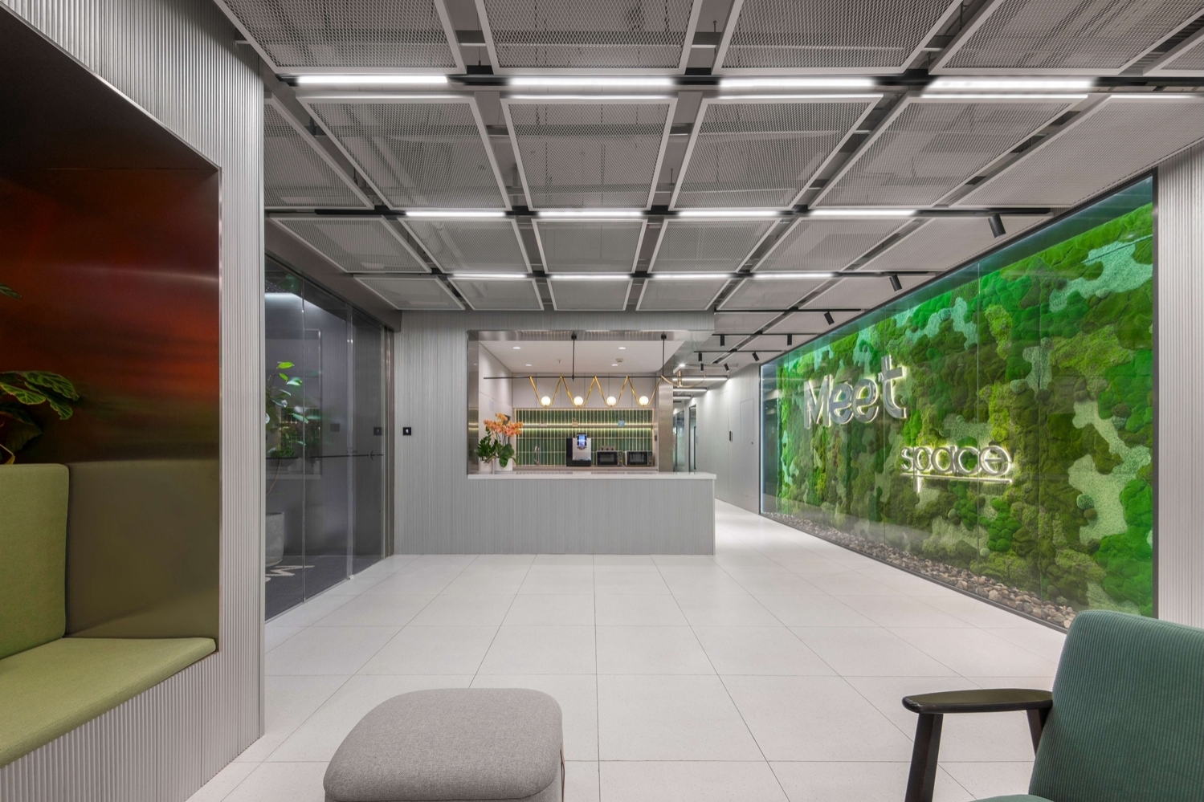
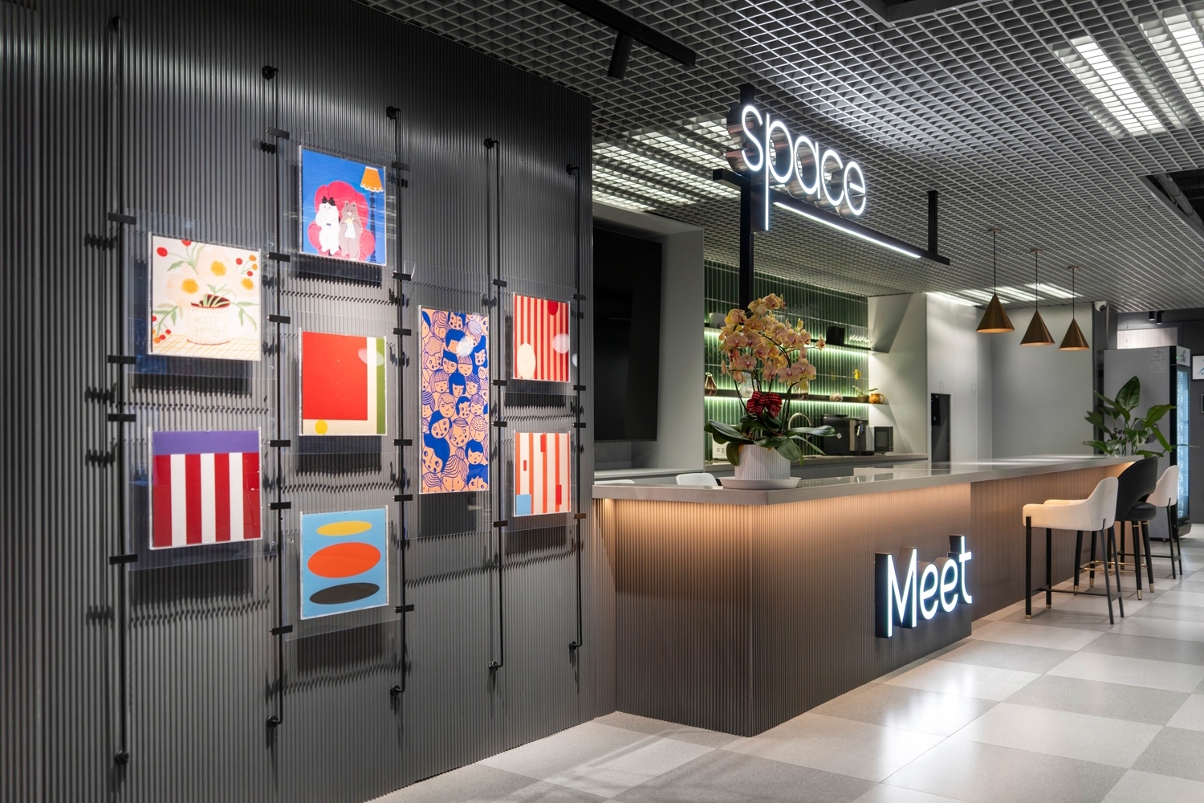
This project caters to a growing number of micro, small and medium-sized enterprises after undergoing urban renewal and functional evolution. The original space suffered from low floor height, insufficient natural lighting and a high proportion of shared area.
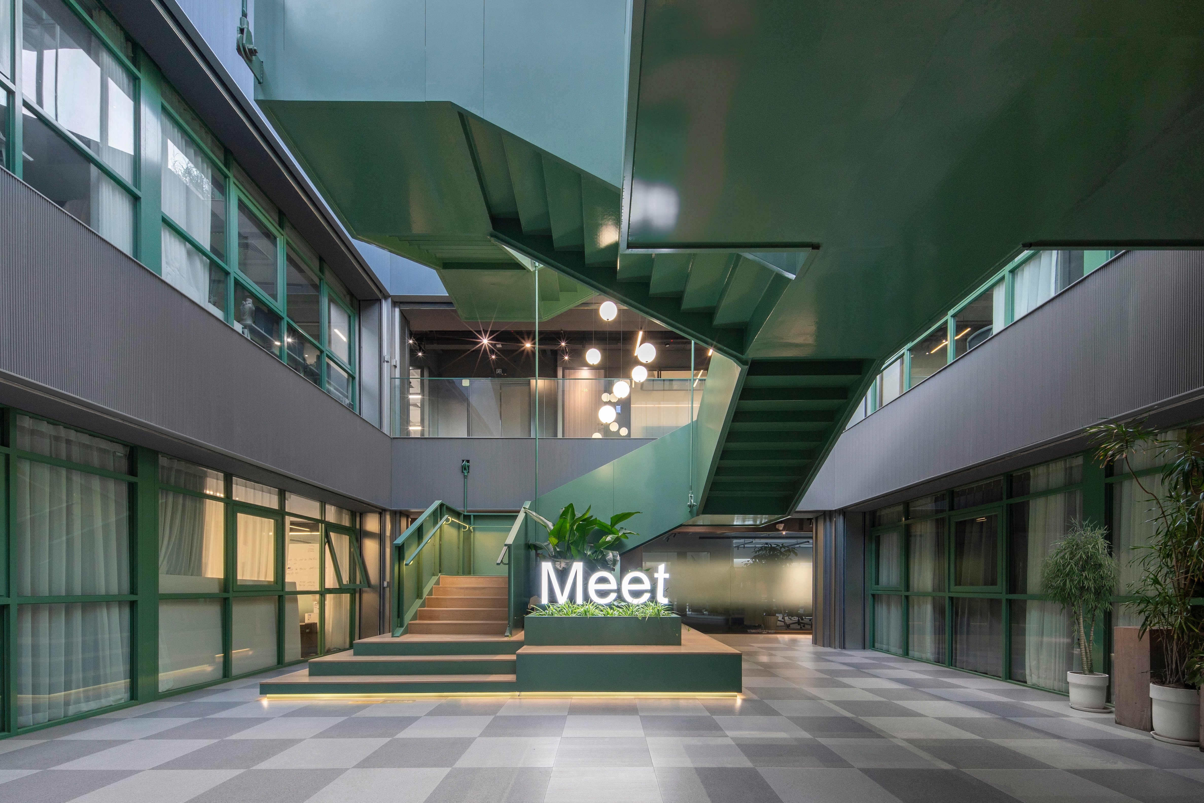
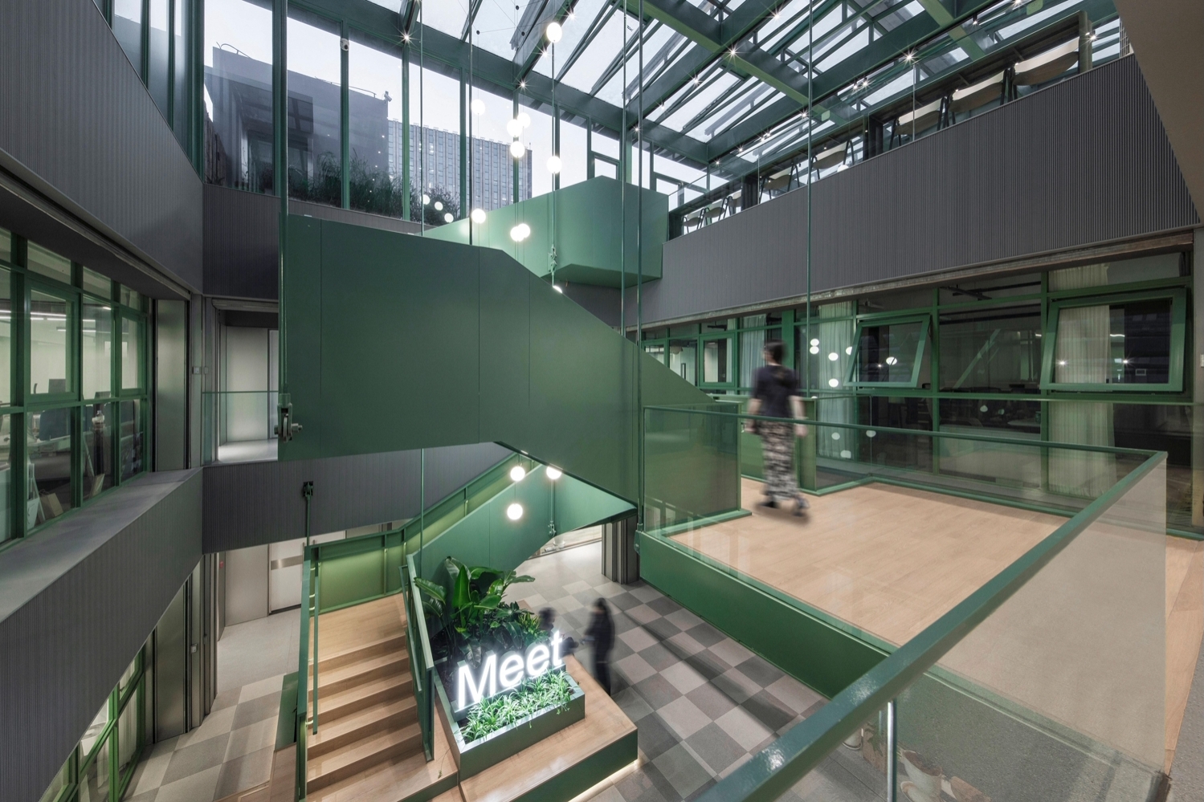
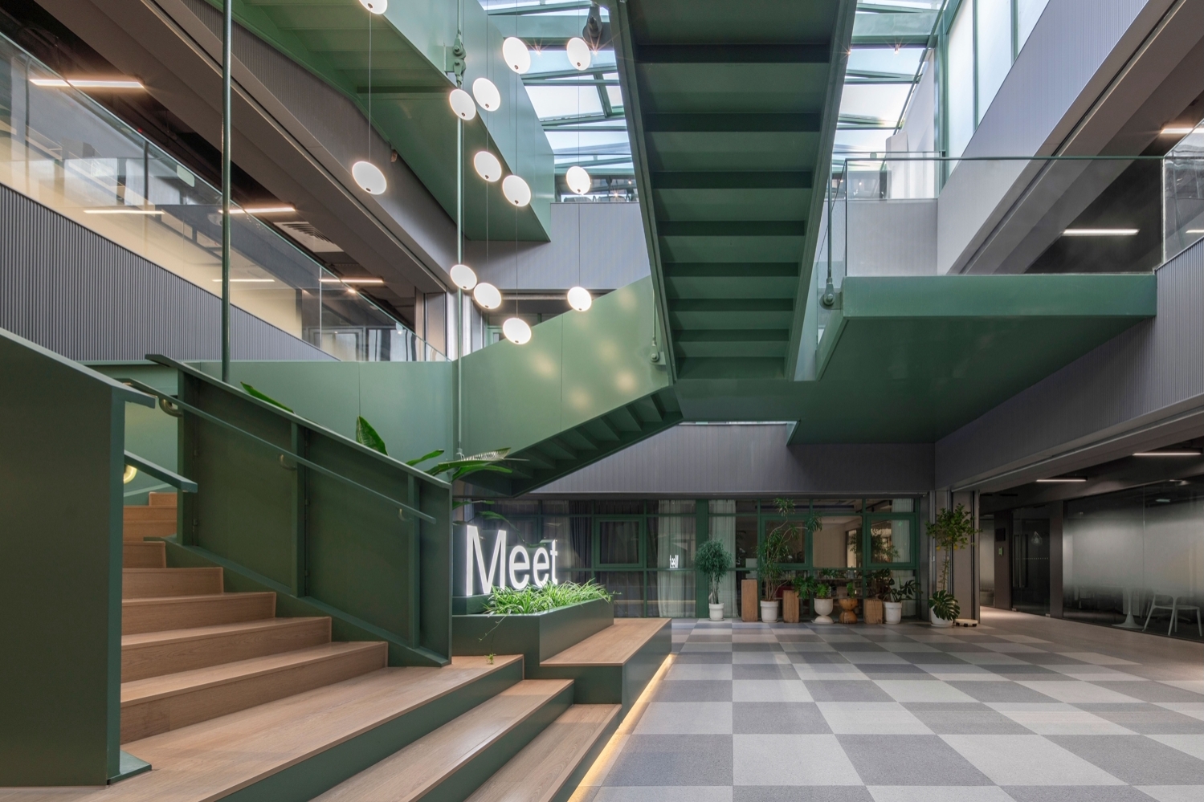
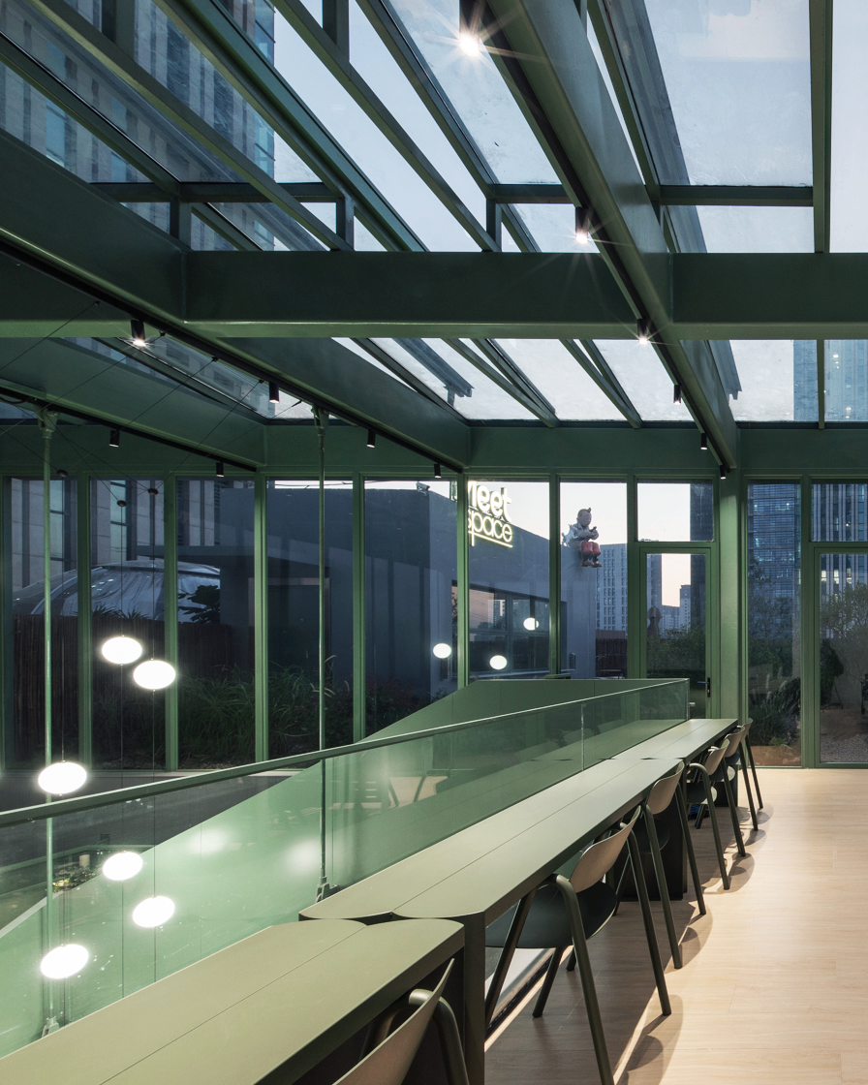
To create an creative and dynamic co-working space, we built on an industrial style base, connecting public areas such as the reception and meeting zones via a grid layout and metal visual flow. The overall space balances order and creativity, offering unconfined nooks for inspiration amid efficient office work.
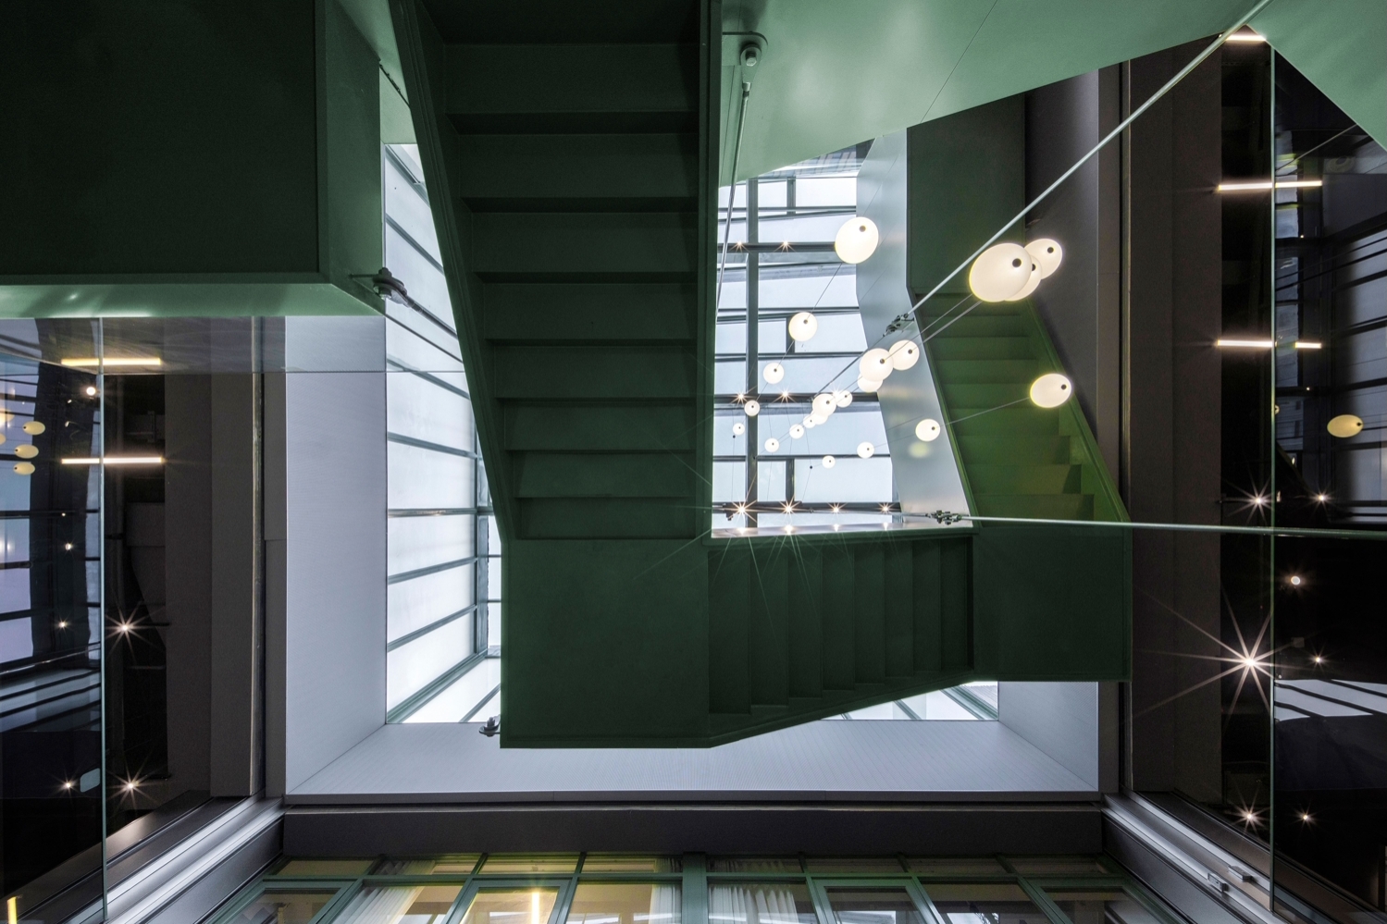
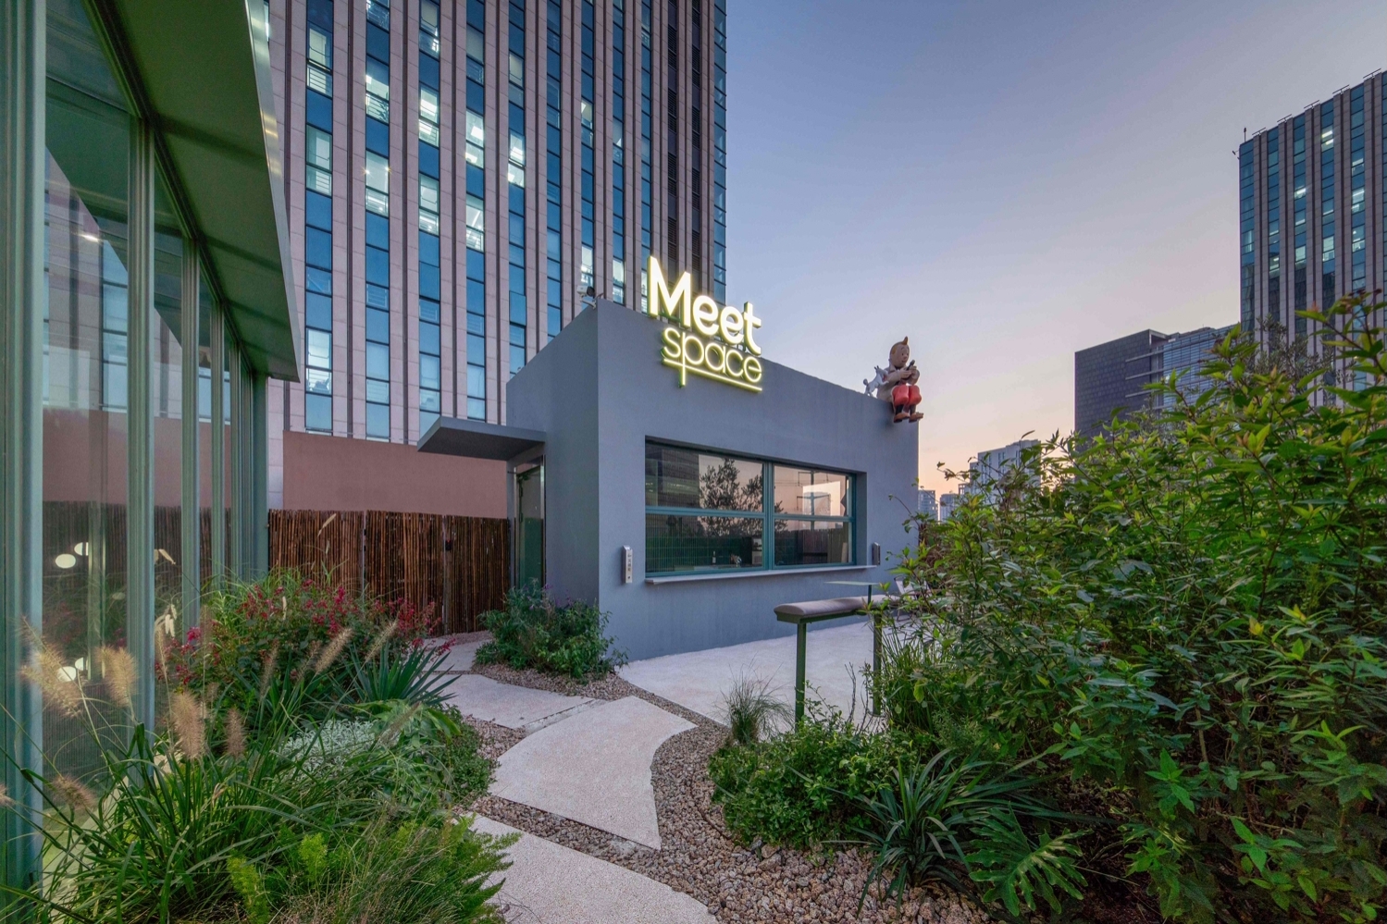
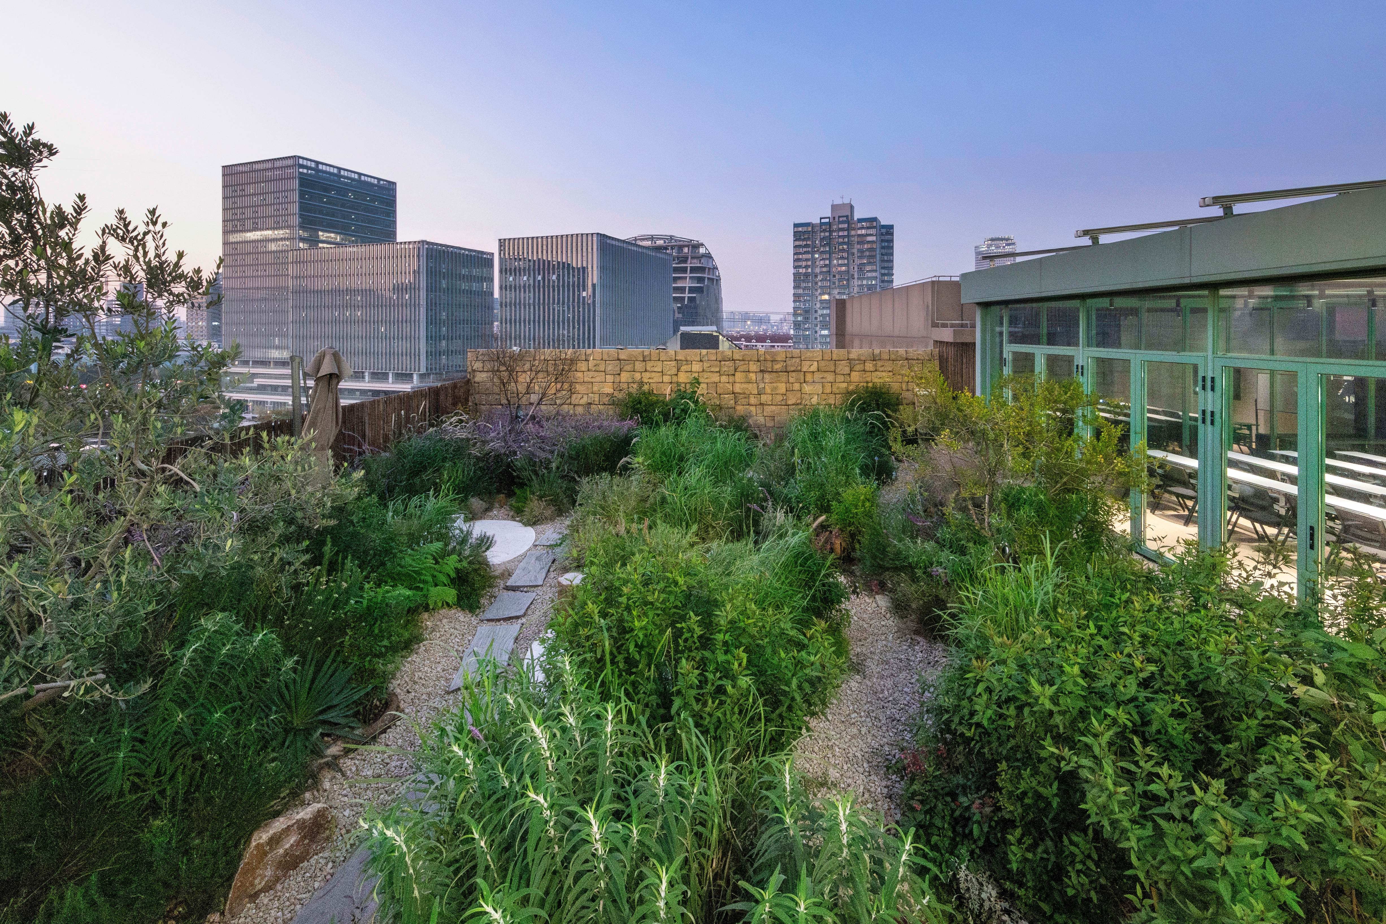
Through the design of "opening up the atrium" and "suspending the staircase downward", we have transformed the atrium into a dynamic hub connecting with nature, infusing the office environment with fluid radiance and vibrant vitality. Tucked away on the roof of the office podium is the “Secret Garden”, a bespoke retreat for the office community that offers a space for socializing, unwinding and immersing oneself in nature. Here, the boundaries between work and rest blur into one.More than just an extension of the physical space, it has become a genuine spiritual haven where one can find solace for the mind and body.