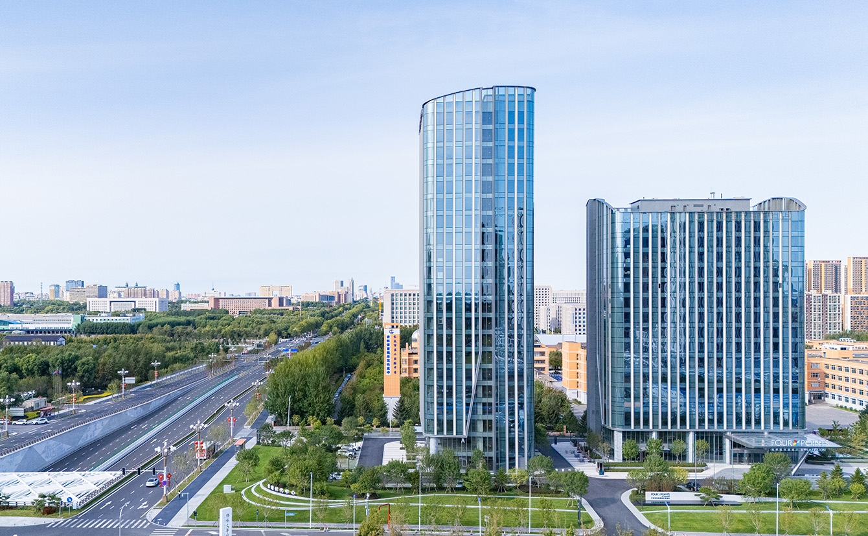
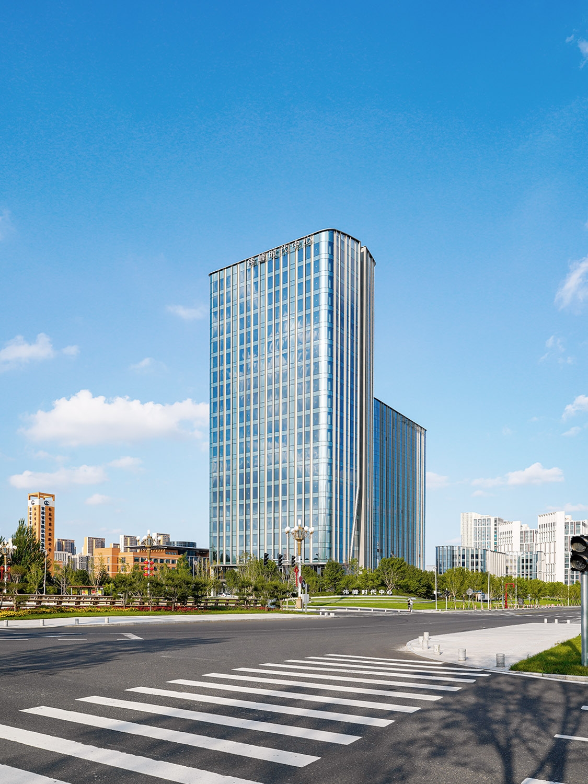
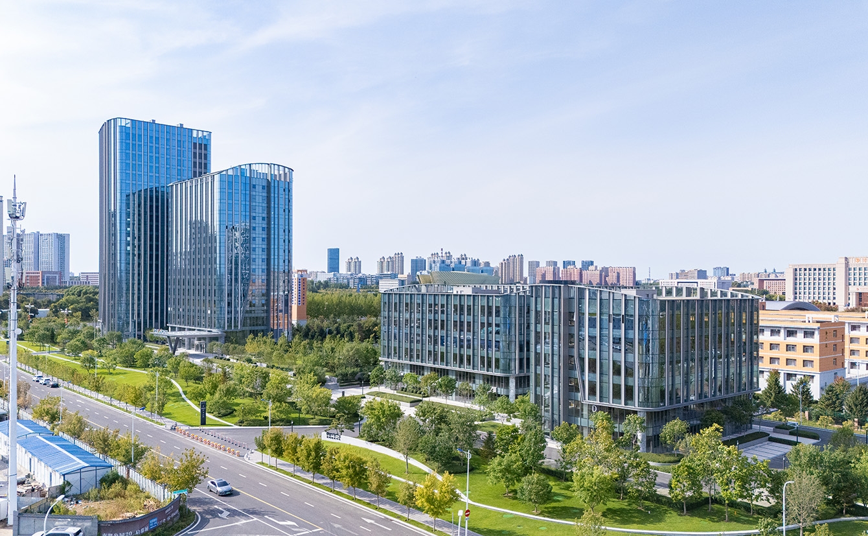
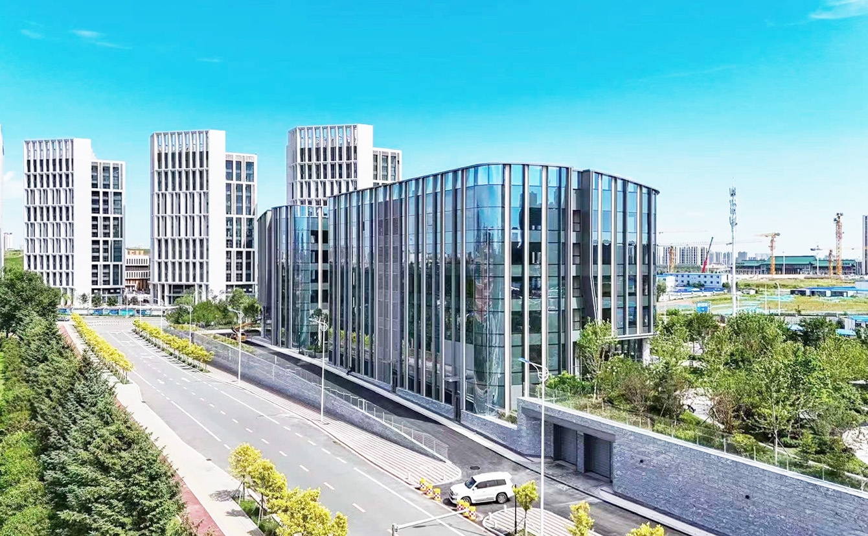
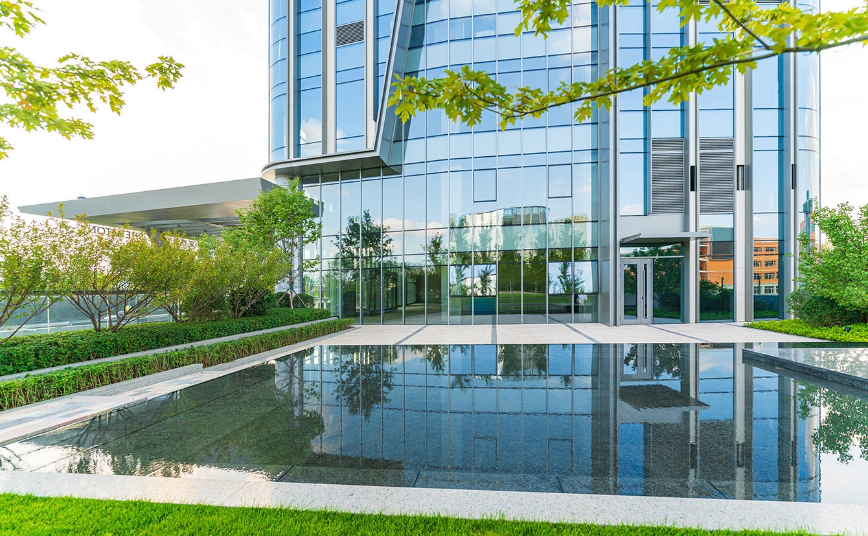
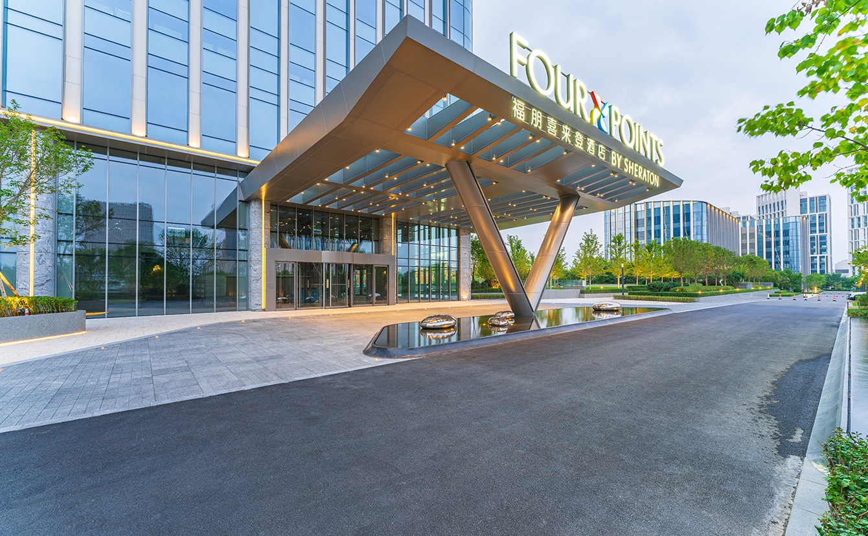
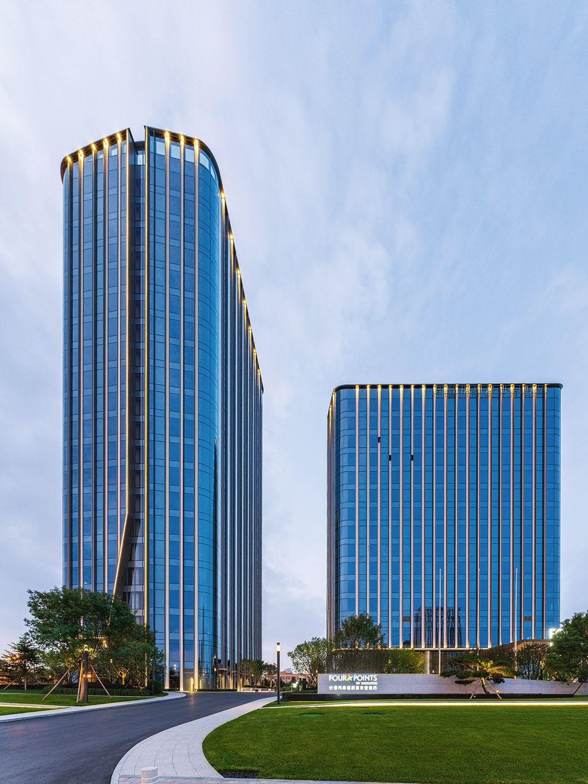
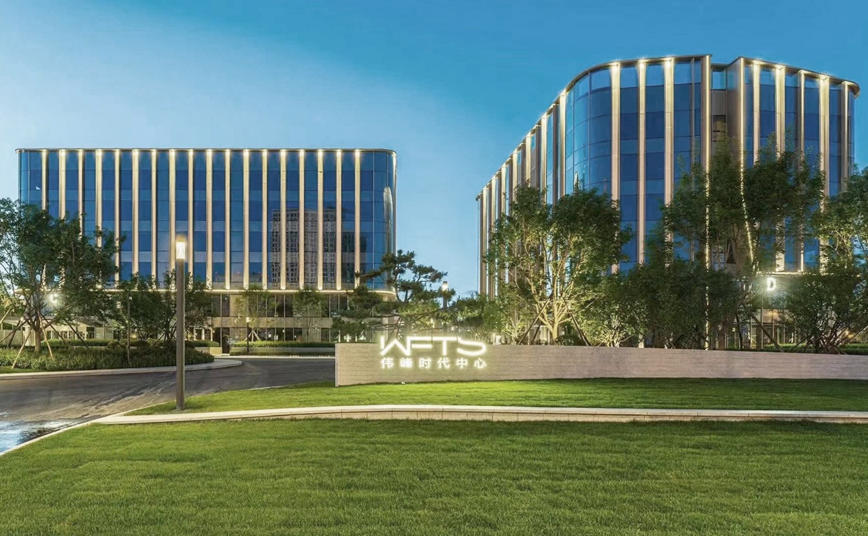
Weifeng Times Center (I) integrates landscape and architecture at the intersection of historical axes and urban energy. Spanning 310m across three plots, the master plan recedes in height from west to east—featuring a 22-story office tower and a 15-story Four Points by Sheraton on the Renmin Street axis, transitioning into 6-story volumes to preserve sunlight for an adjacent school.
The design prioritizes ecological responsibility. Utilizing a 4.5m elevation change, a "hidden plinth" achieves a cut-and-fill balance to minimize the carbon footprint. To address the high-latitude climate, the project employs a northern windbreak, double-glazed units, and integrated aluminum ventilation flaps to reduce energy loads while fostering a pedestrian-friendly microclimate.
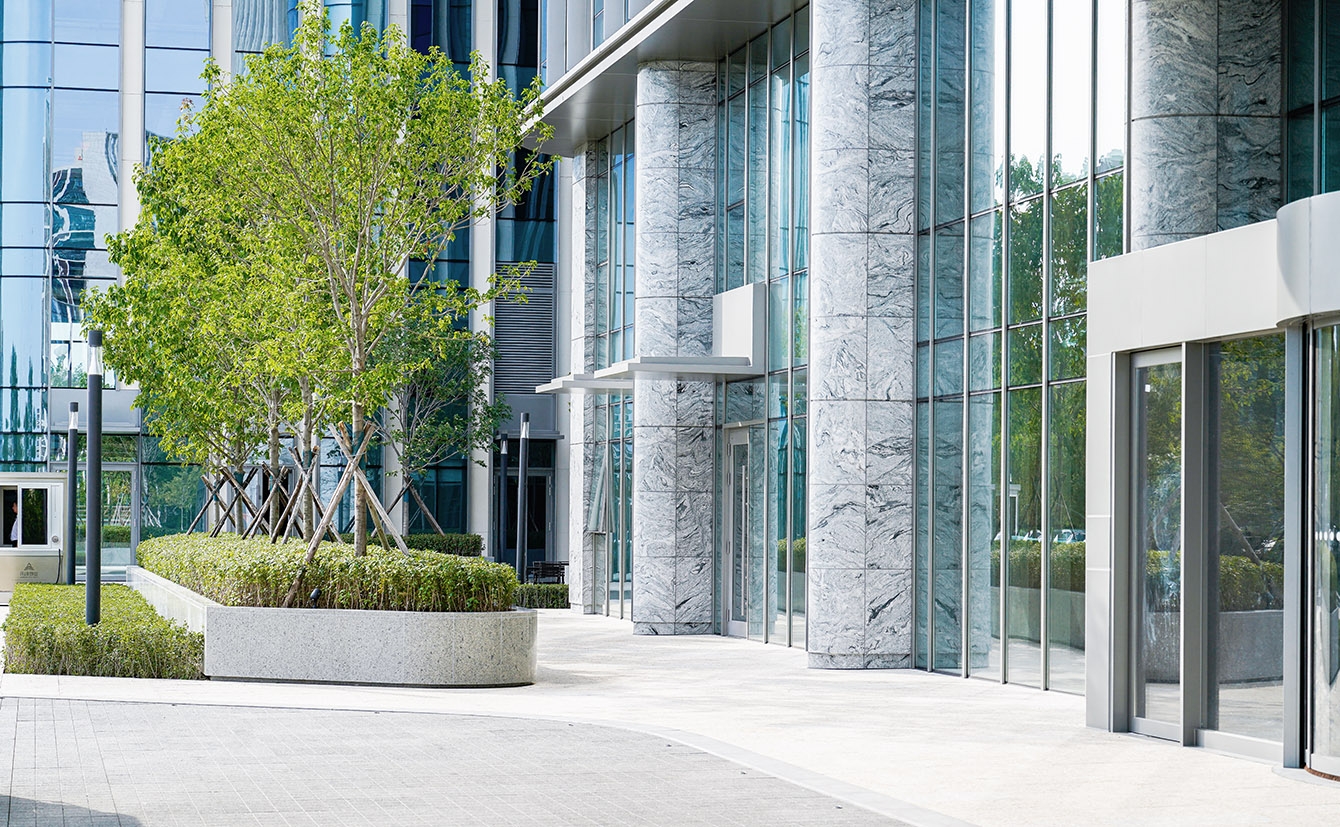
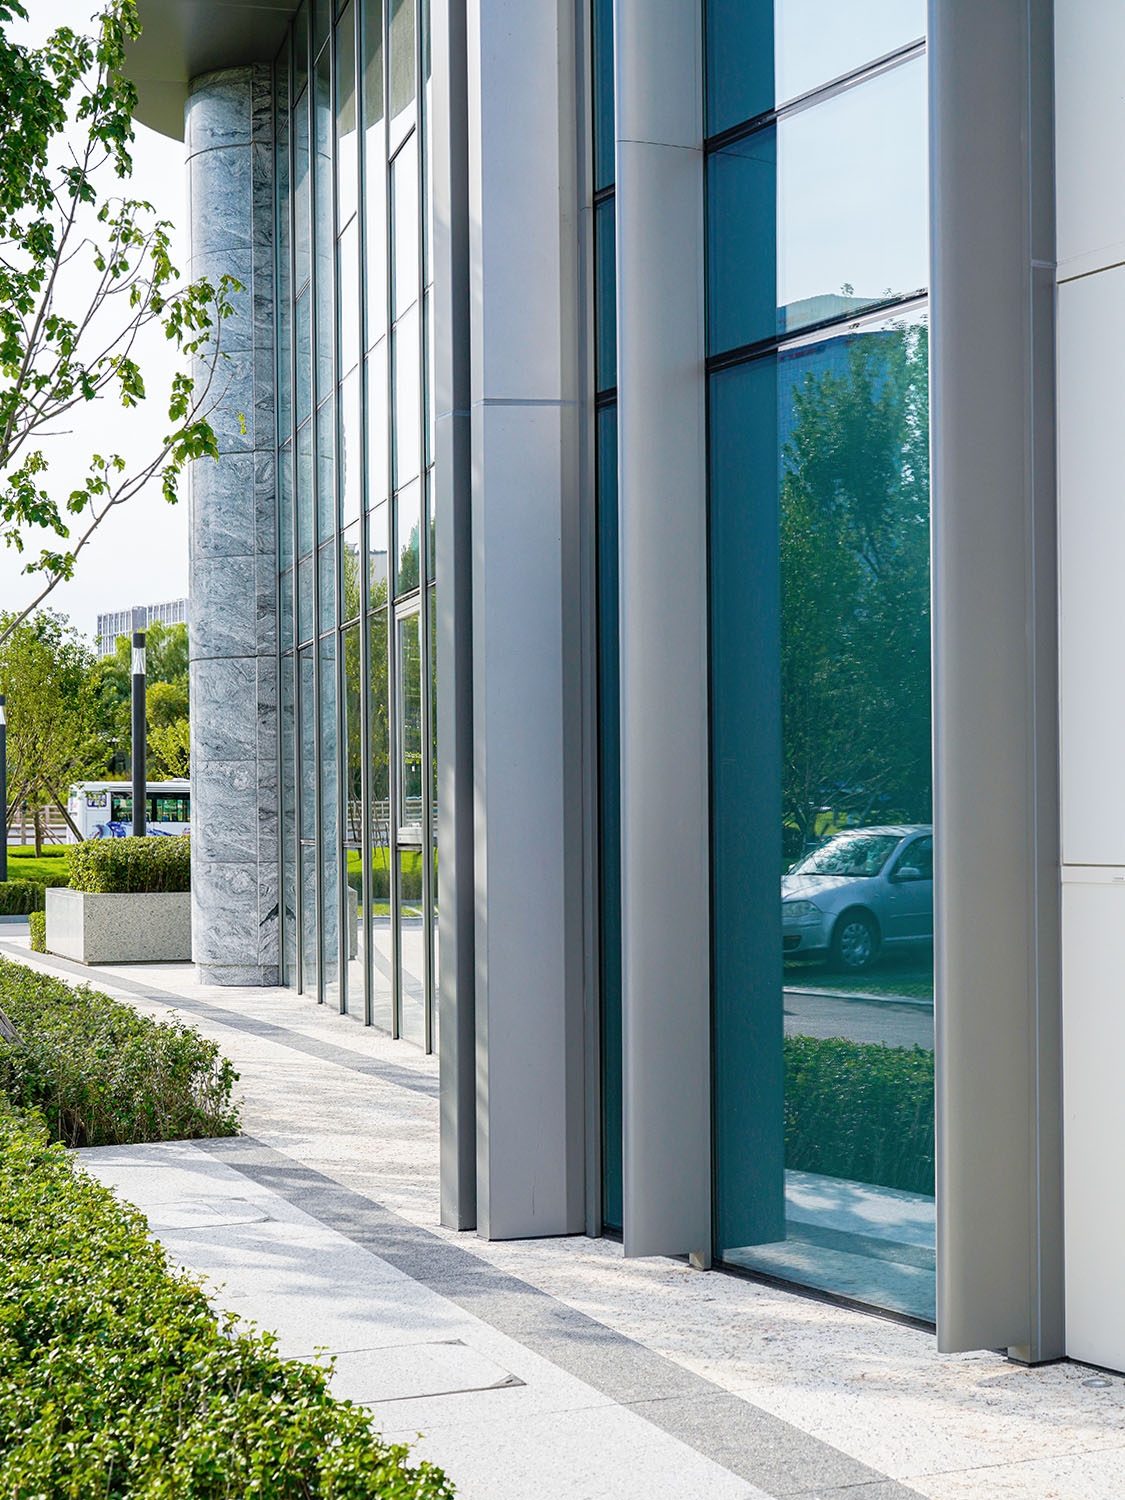
The facade translates urban geometric cues into dynamic diagonal folds and a fluid roofline. A dual-layered "cloak" of micro-reflective glass and vertical fins creates a bold silhouette, while a transparent inner "void" draws greenery upward. Eschewing extreme height for restrained elegance, the project offers a site-specific landmark defined by human-scale comfort and ecological harmony.
Bio Established in 2010, H&H DESIGN CO., LTD. / HWC Architects & Associates bridges the scales of urbanism, architecture, and interiors with a pure conceptual vision. We strive to create visionary environments that realize the subtle union of hidden technology and the natural world.
Other prizes Weifeng Dongyu Juyue Commercial Street: LOOP 2025 Winner; BLT 2025 HM; IDA 2025 HM; Architecture MasterPrize 2025 HM Weifeng Dongyu Juyue Mansion: LIV 2024 HM; 4 Future 2025 HM; Architecture MasterPrize 2025 HM Guotao Renmin Street: LOOP 2025 Citation Winner; 4 Future 2025 HM; IDA 2025 HM Weifeng Guitangdong Zone B: Architecture MasterPrize 2024 HM; 4 Future 2024 Silver; IDA 2024 HM; Arch Design Award 2025 Gold; DNA Paris 2025 Winner; BLT 2025 Winner Cultural and Creative Park Admin Center: The Plan Award 2024 Finalist; LOOP 2024 Winner; 4 Future 2024 HM; IDA 2024 Bronze; Arch Design Award 2025 Gold; DNA Paris 2025 HM One Lake International (I): Architecture MasterPrize 2024 HM; 4 Future 2024 HM; IDA 2024 HM; LIV 2024 HM; Arch Design Award 2025 Silver Weifeng Dongyu Zone AB Sunken Plaza and Clubhouses: LOOP 2024 Citation Winner; 4 Future 2024 HM; IDA 2024 HM; Arch Design Award 2025 Silver; DNA Paris 2025 HM Lofty Villa: LOOP 2024 Winner; 4 Future 2024 Silver; LIV 2024 HM; Arch Design Award 2025 Gold; DNA Paris 2025 HM; BLT 2025 HM Top Position Dijia: Architecture MasterPrize 2024 HM; 4 Future 2024 Silver; LIV 2024 HM; Arch Design Award 2025 Gold; DNA Paris 2025 HM Weifeng Tongyui: Changchun City Awards 2021 Most Beautiful Neighborhood