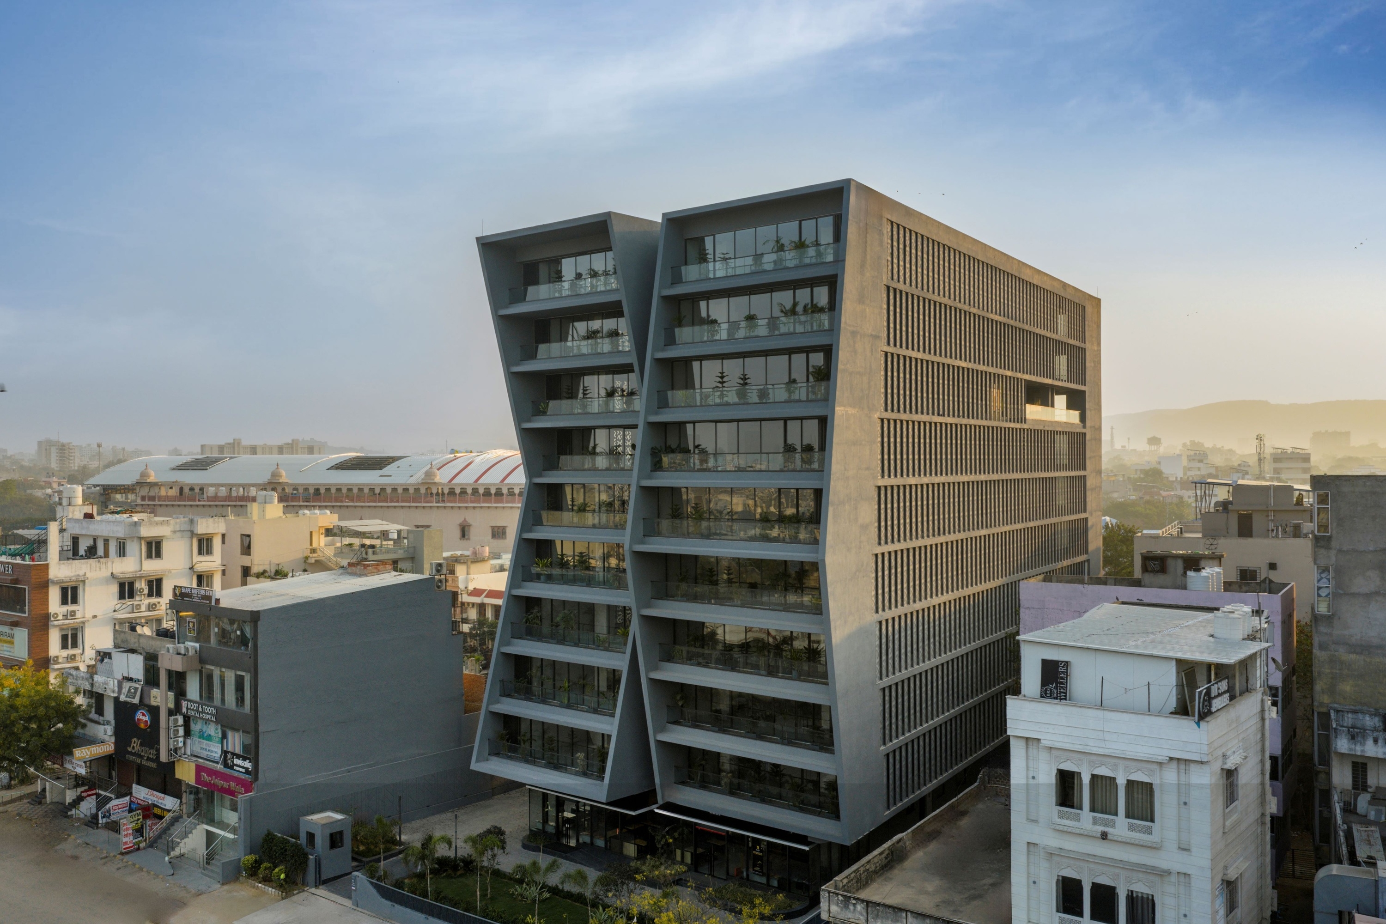
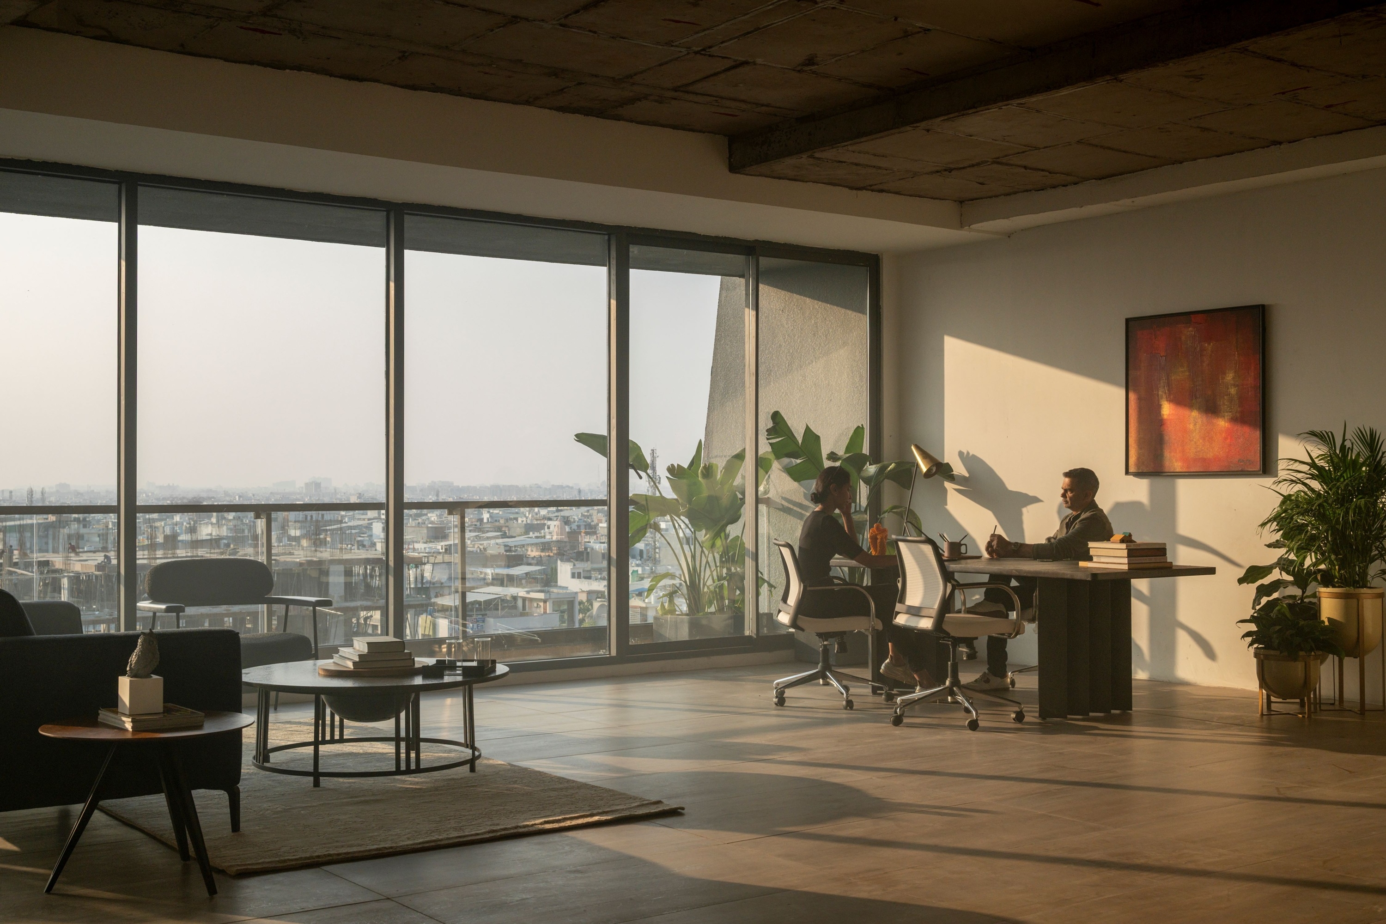
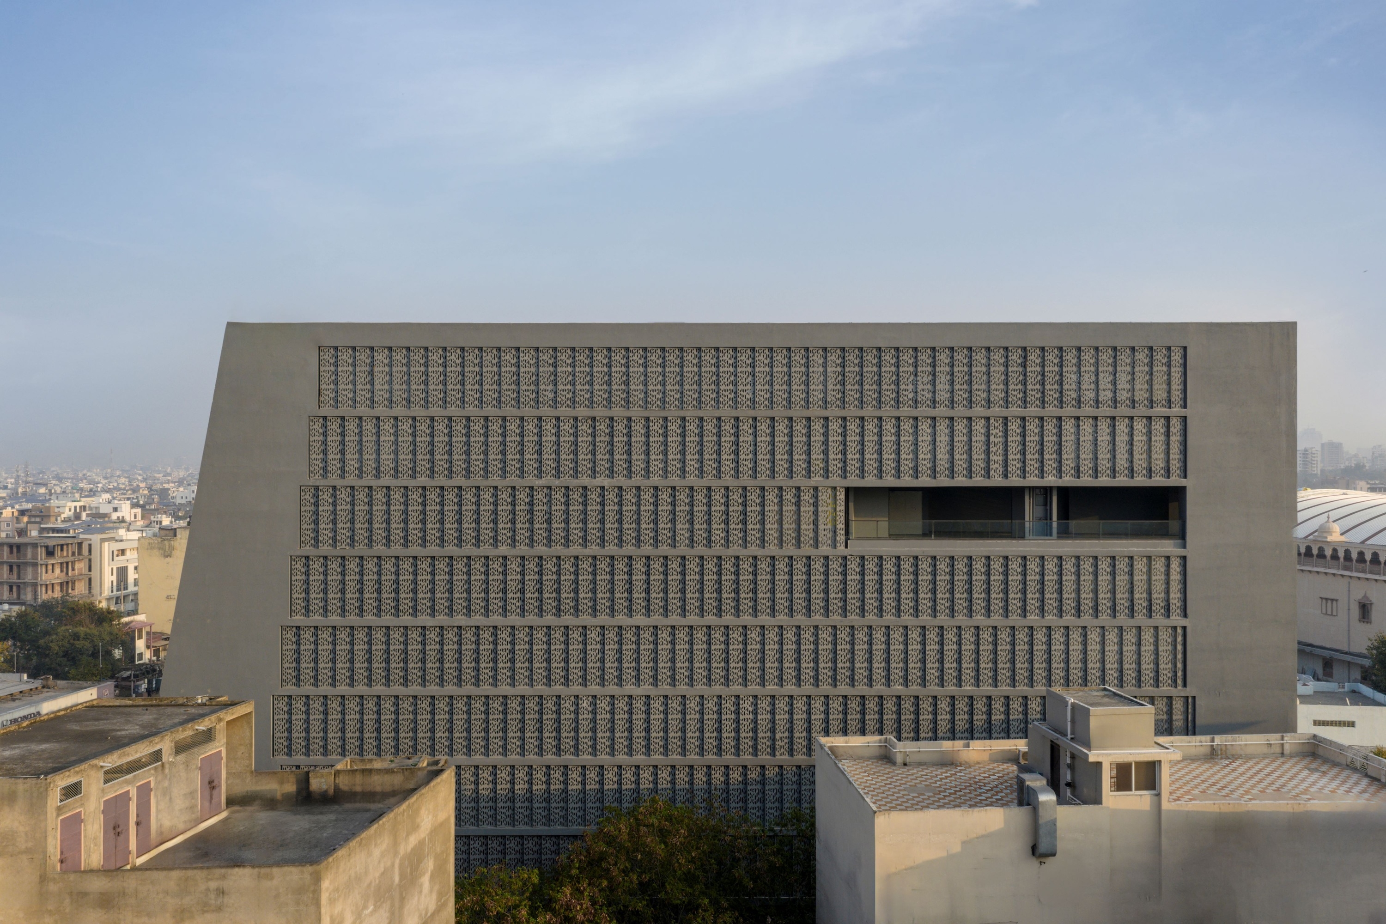
Situated along a busy arterial road in Jaipur, this office building establishes a contemporary identity within a dense commercial context while responding to climate and heritage. Services and circulation are placed along the southern edge, enabling flexible, open floor plates with perimeter columns. Smaller offices occupy lower levels, with larger workspaces above.
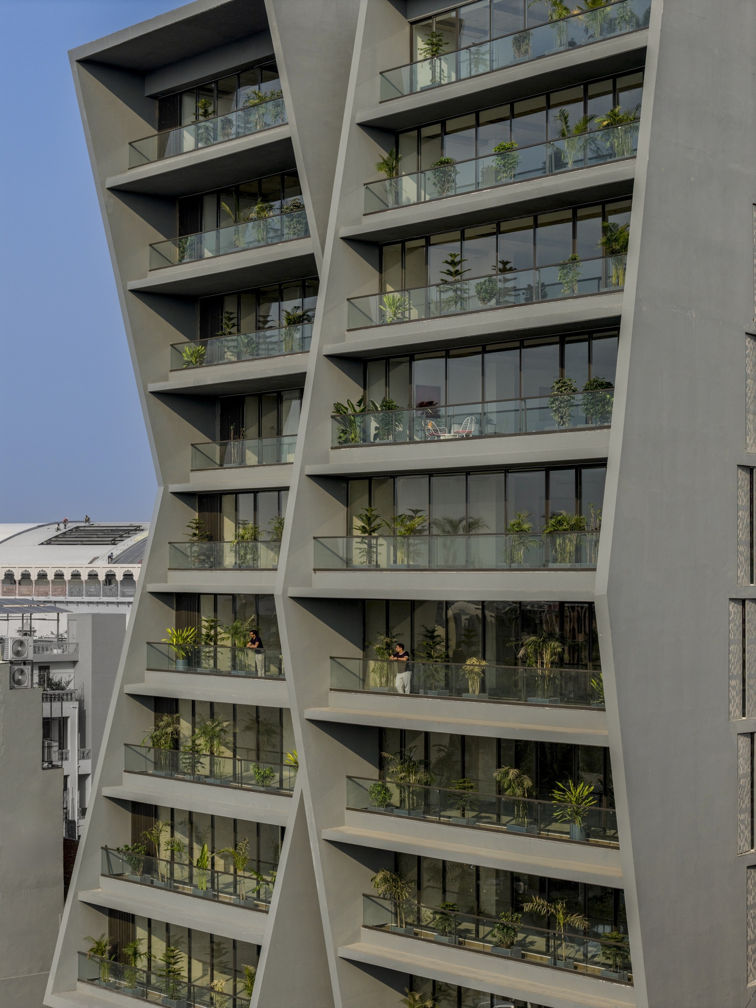
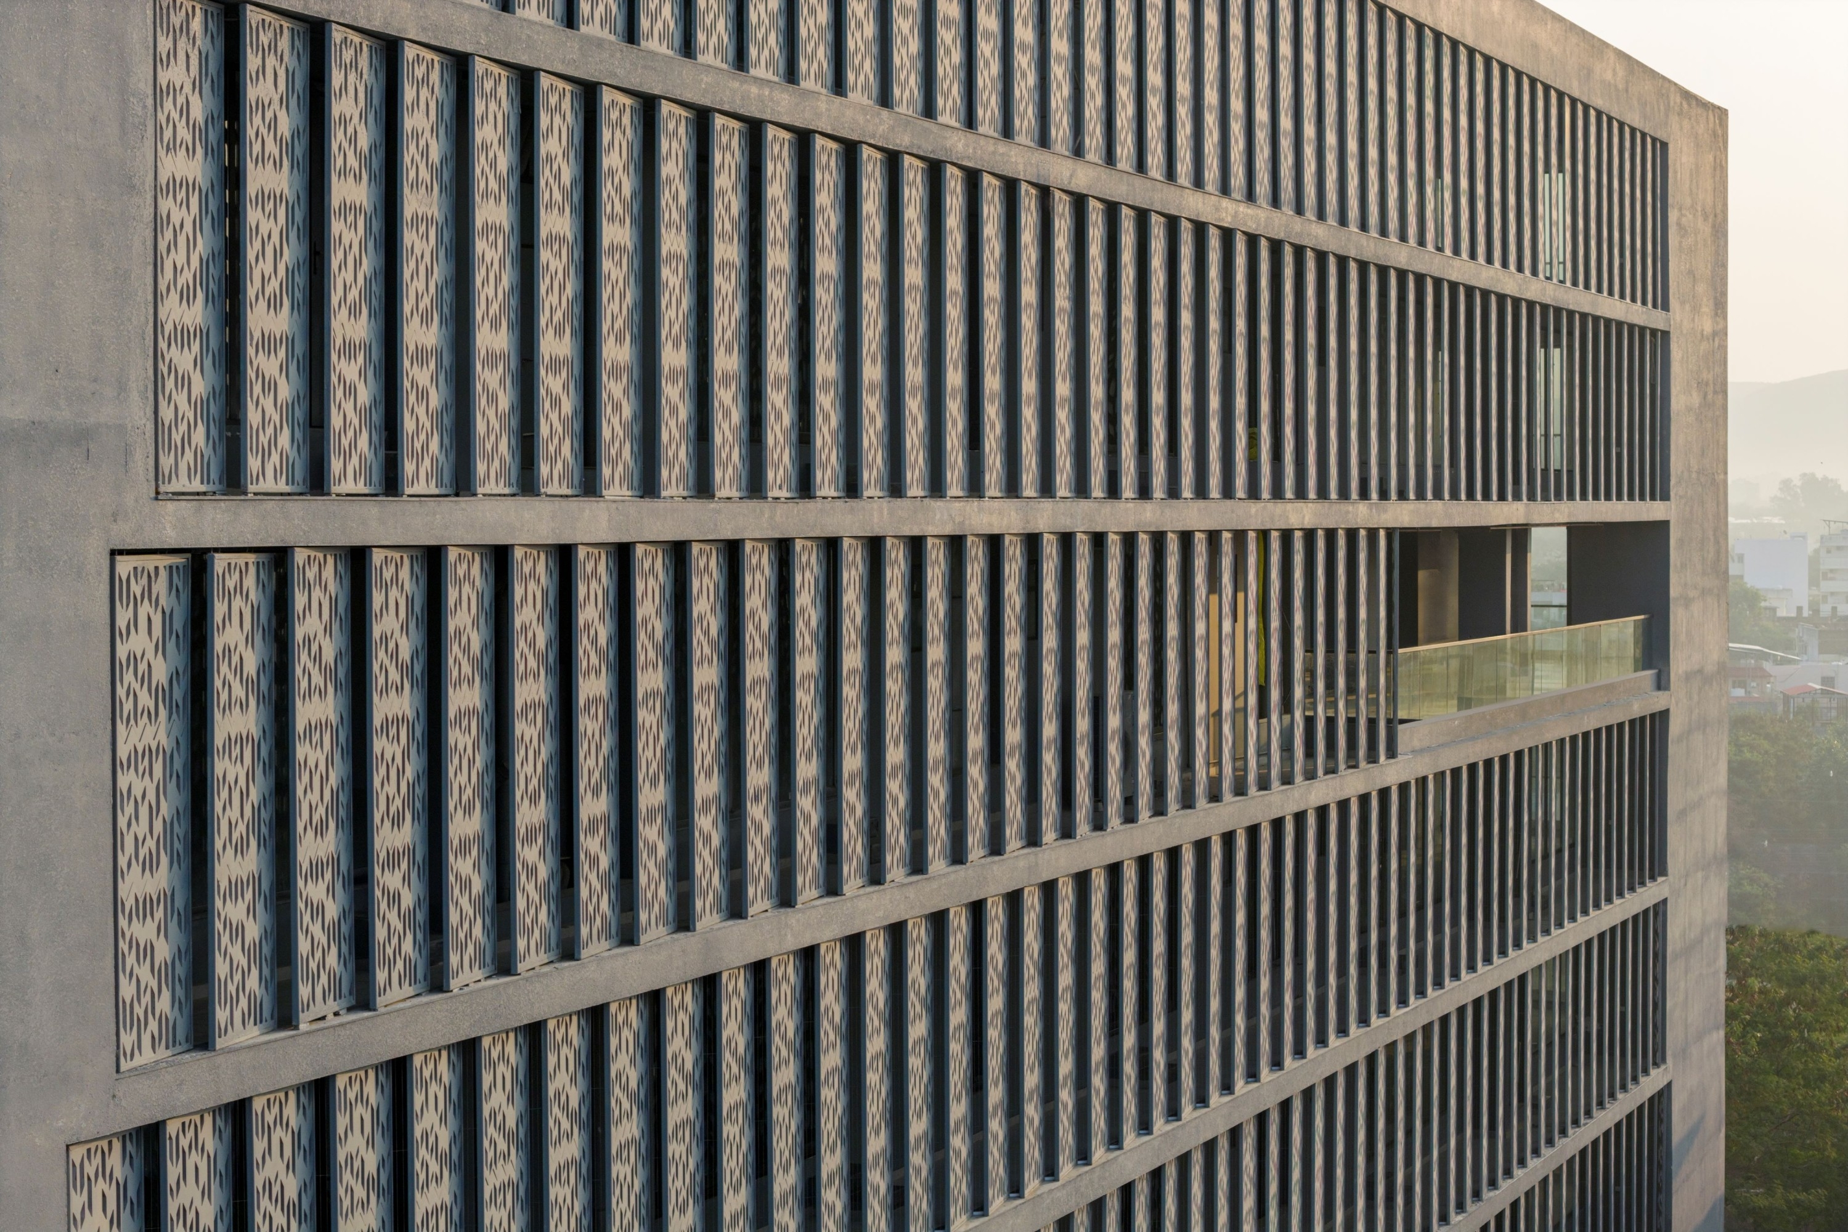
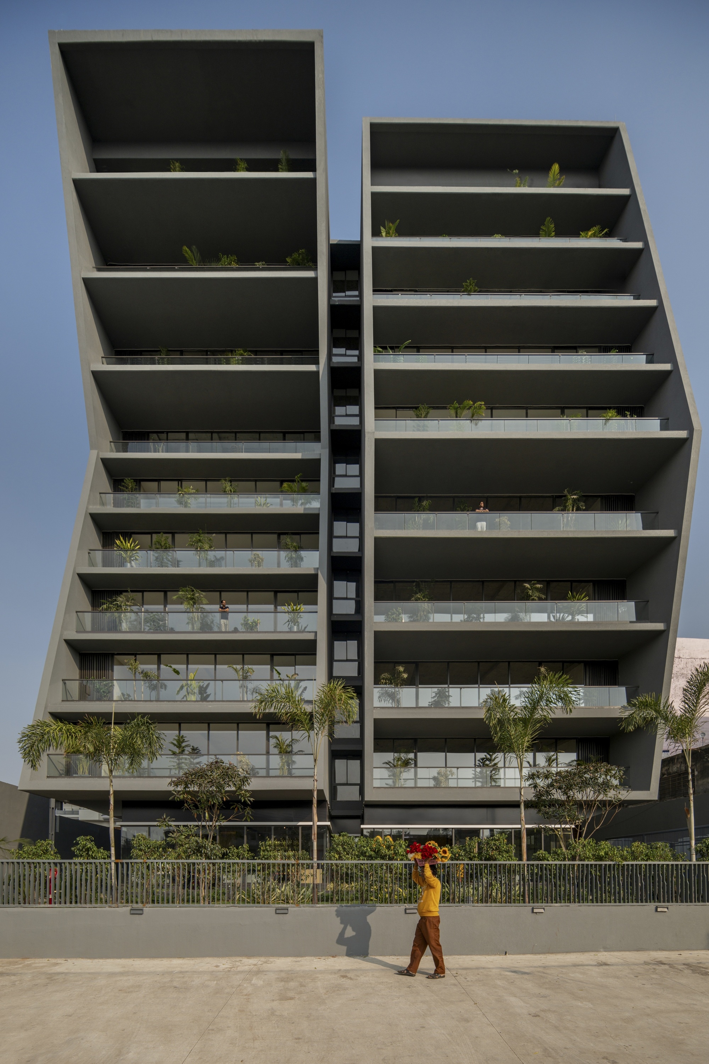
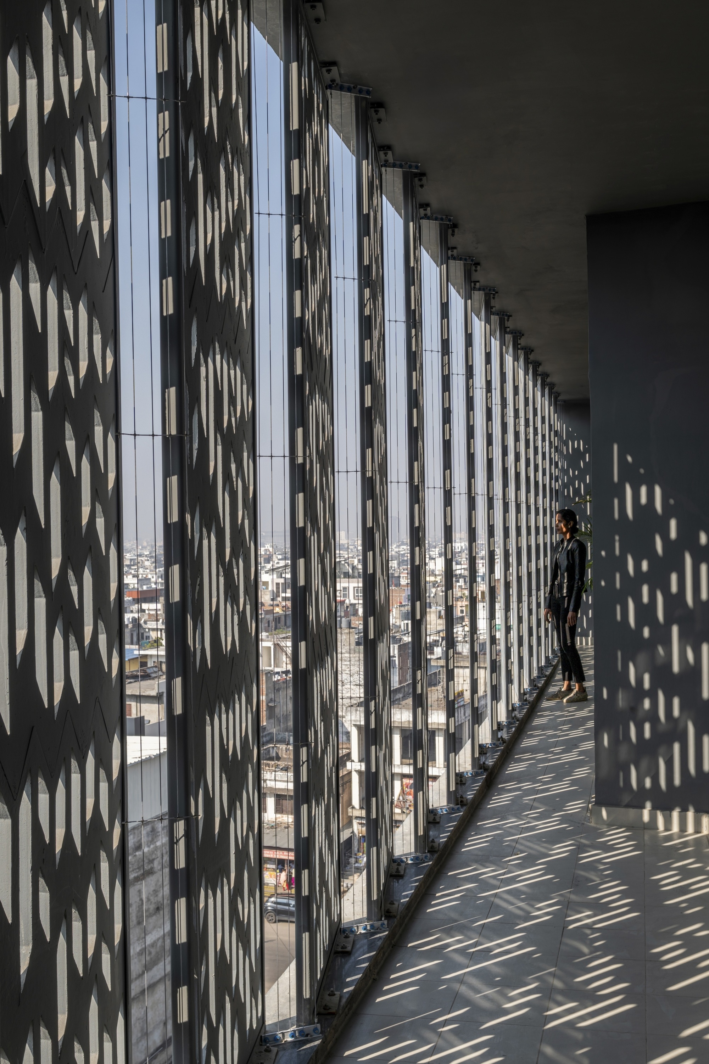
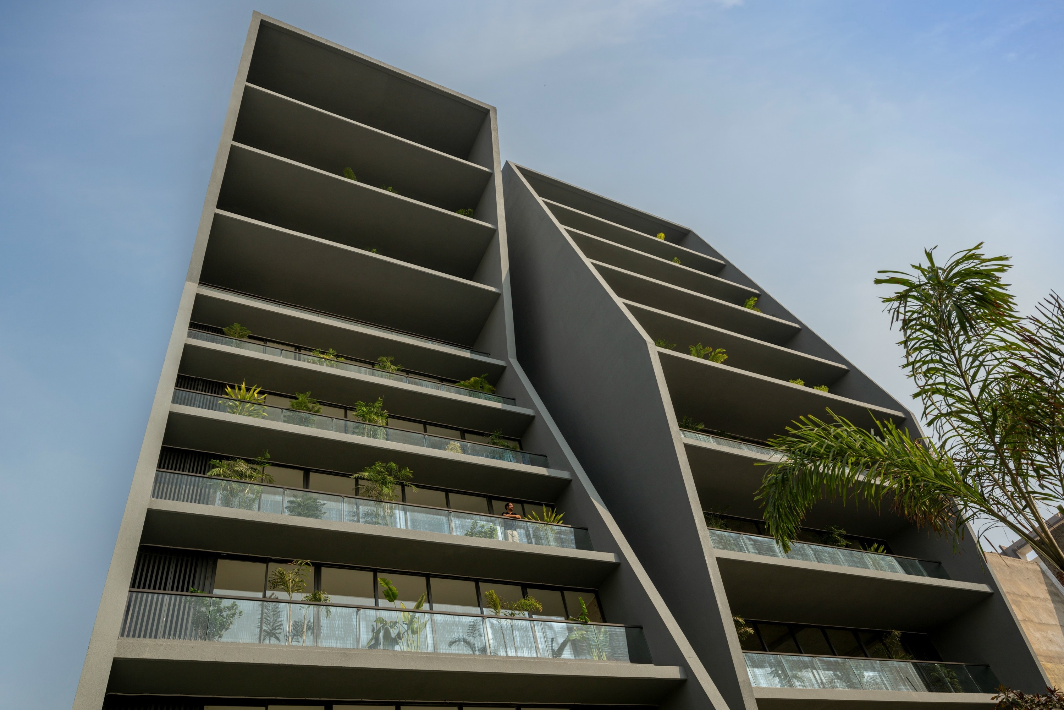
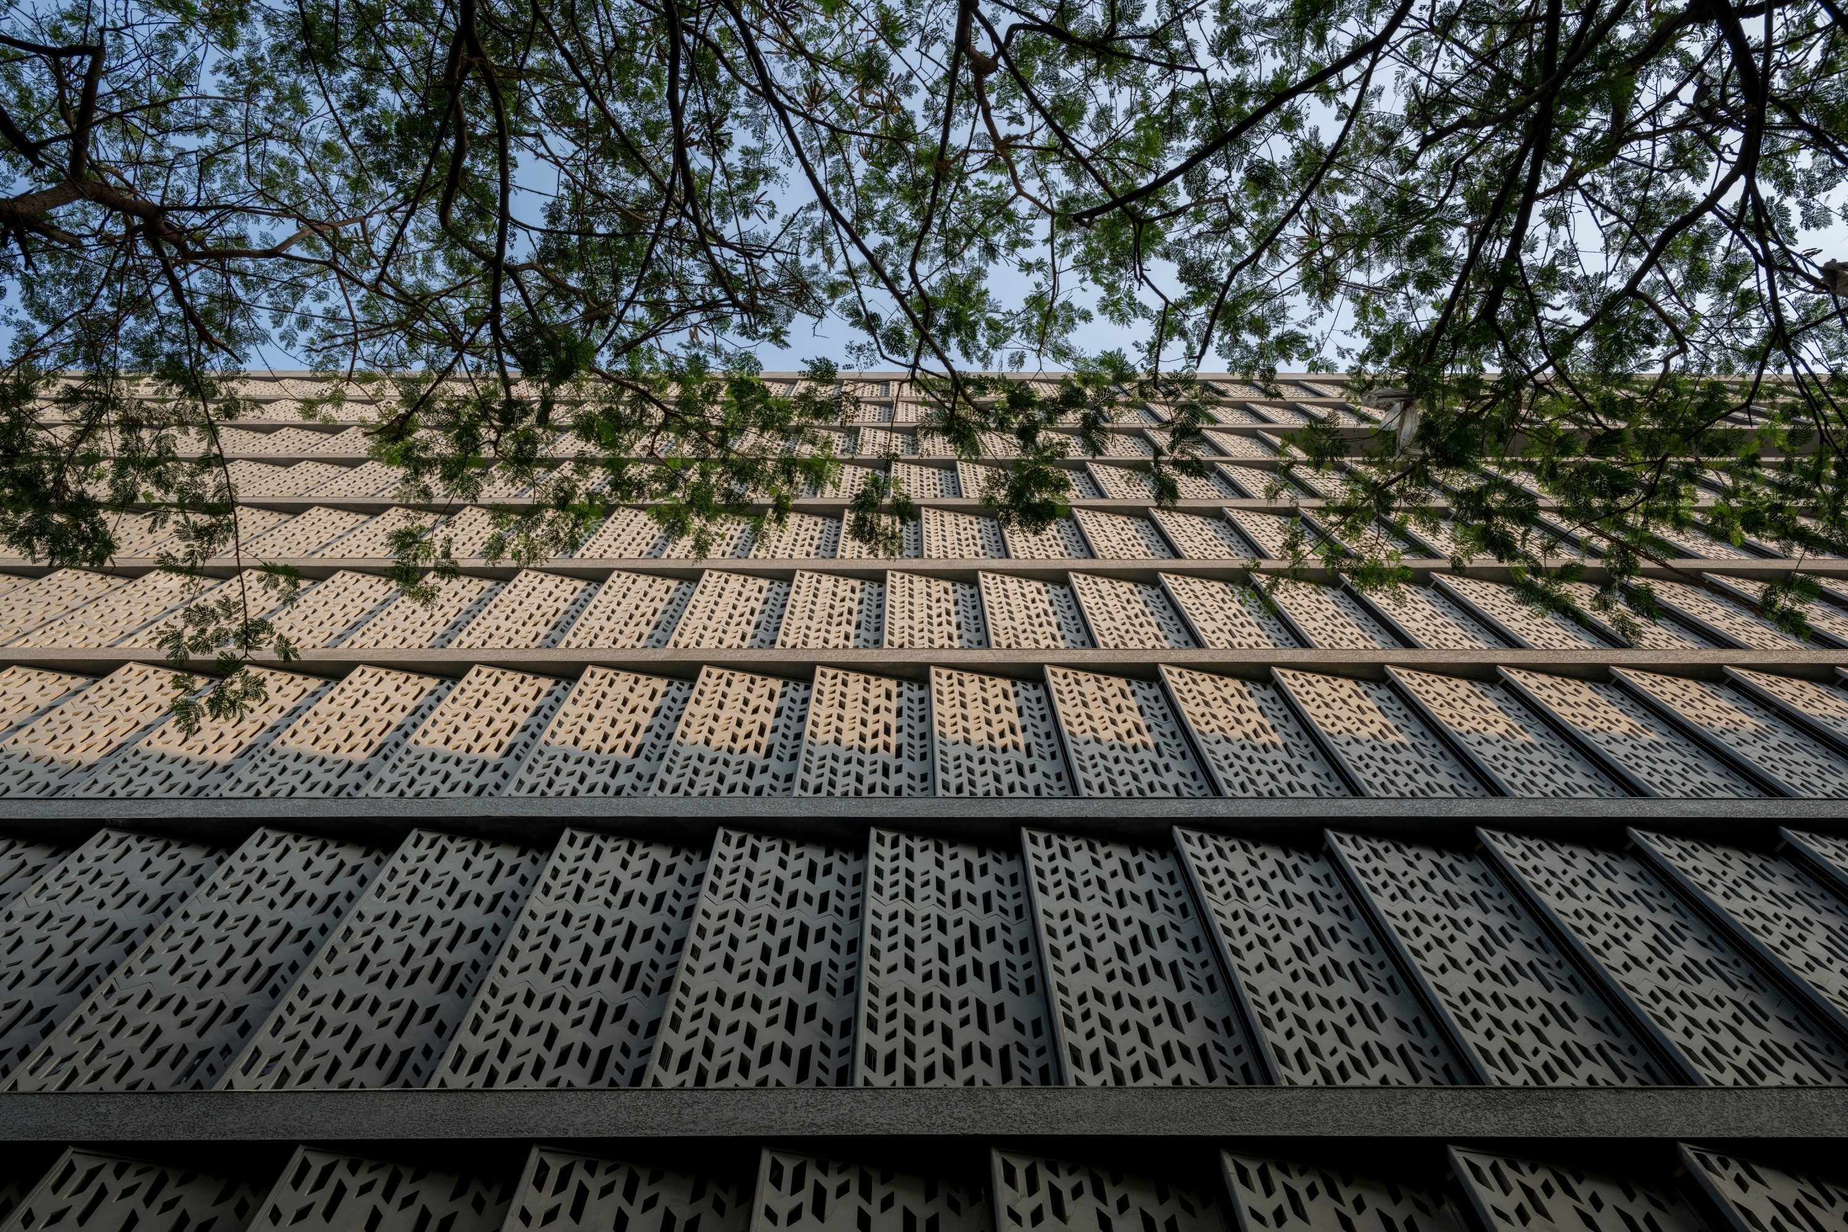
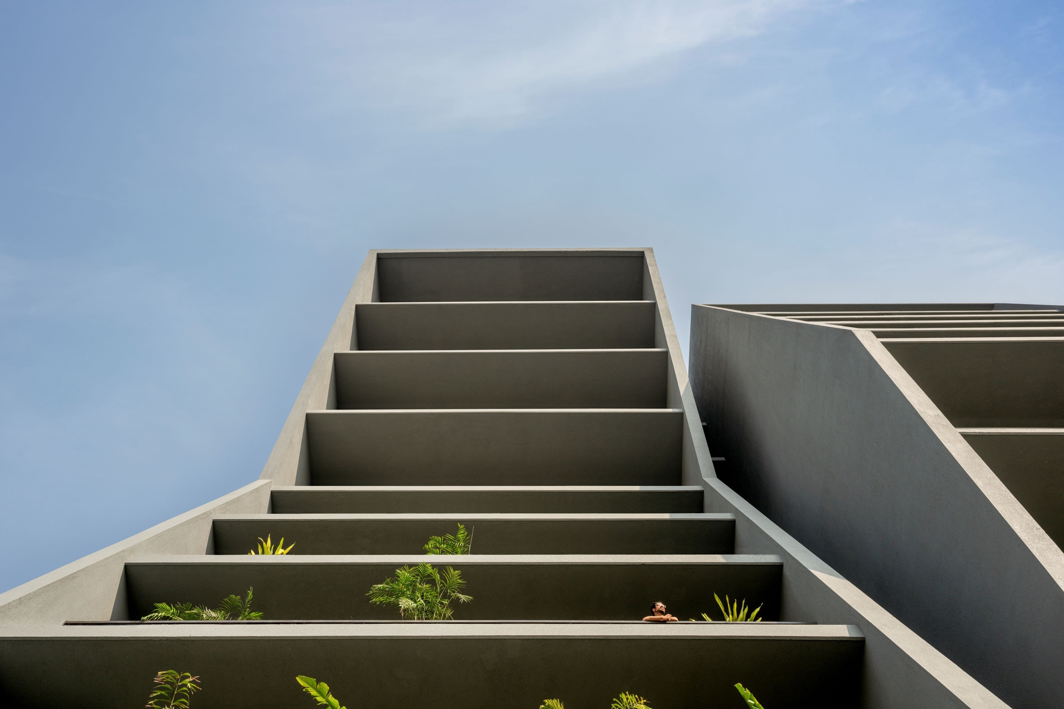
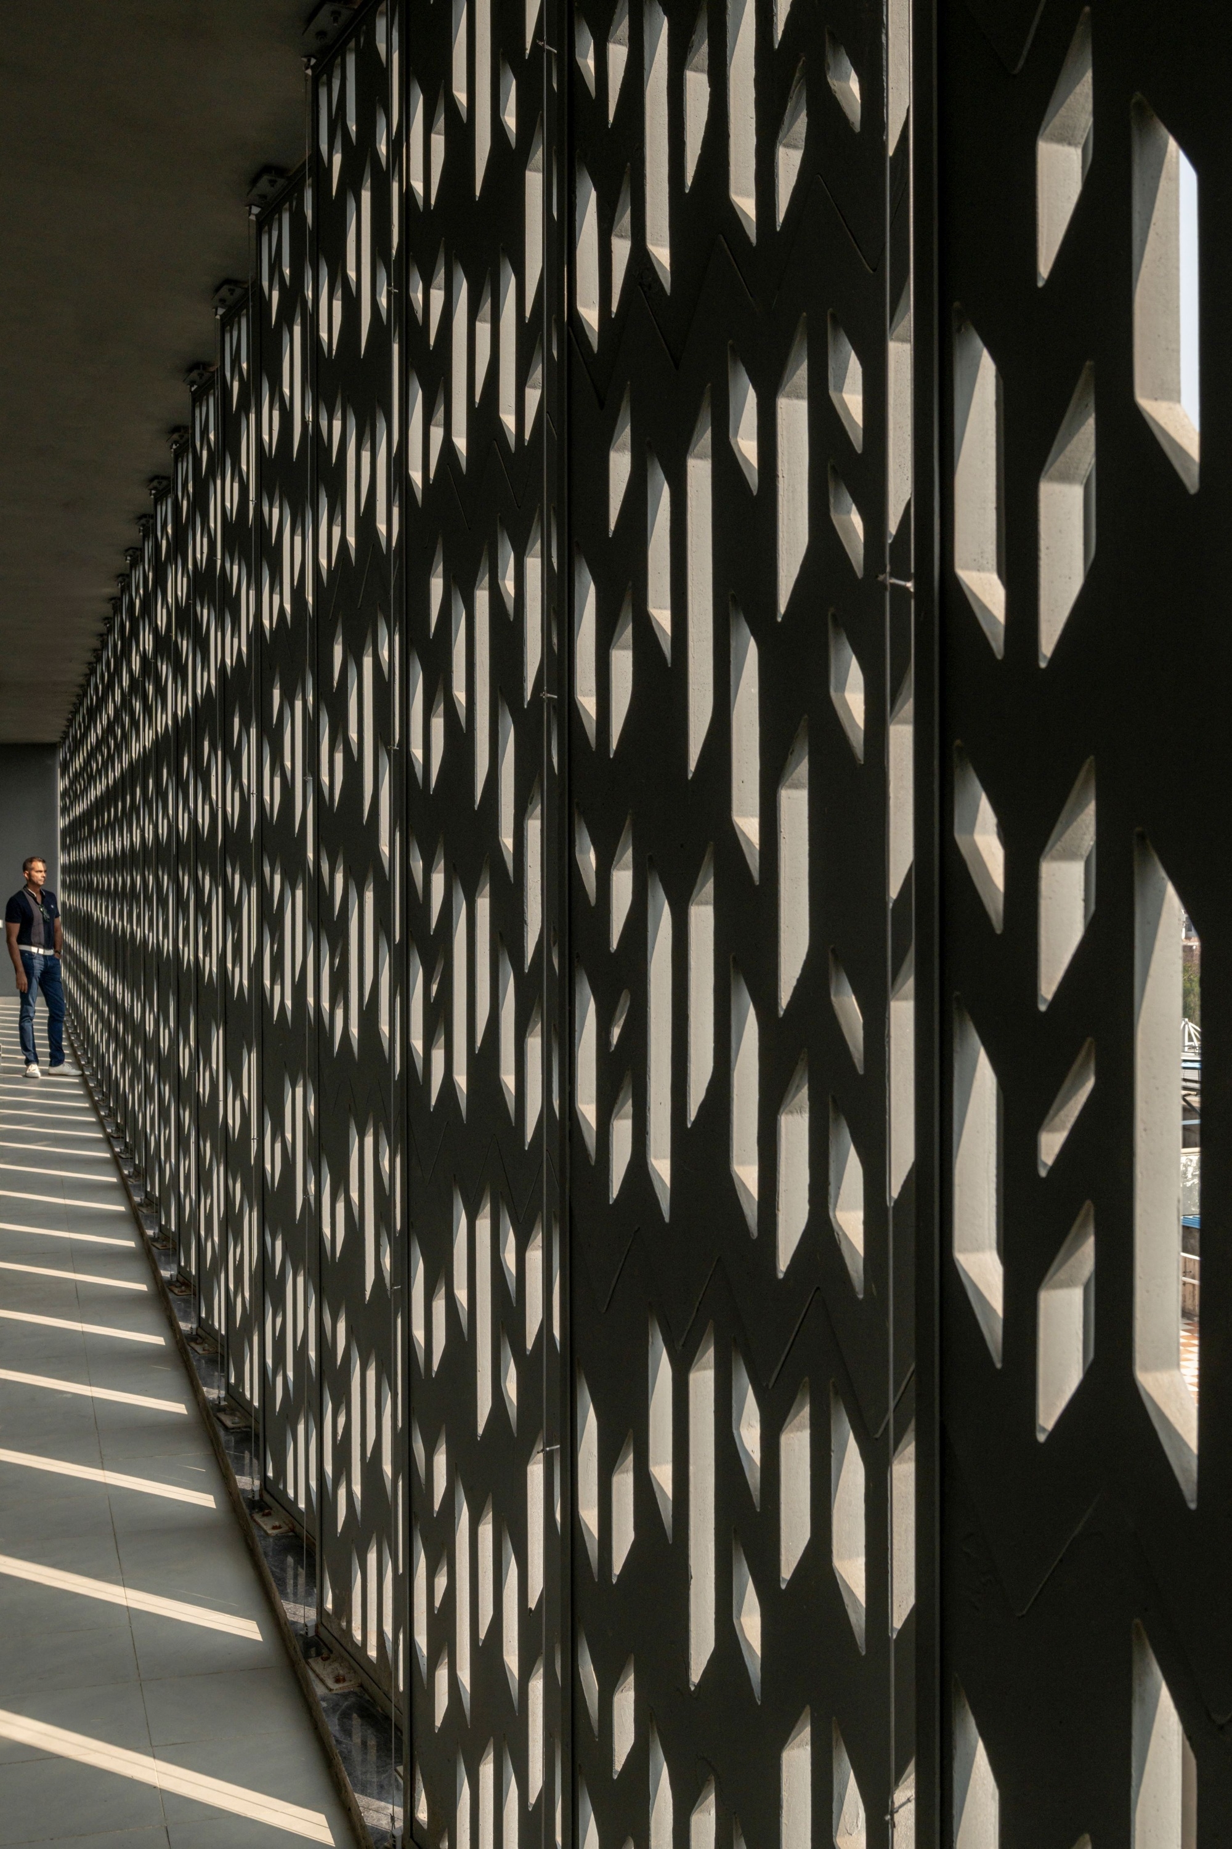
The western facade features opposing inclines, creating dynamic volumes with shaded decks and ensuring terrace privacy. Perforated screens inspired by traditional jaali patterns wrap the building, reinterpreted in lightweight recycled foam concrete for thermal insulation.
A continuous planter zone between the screen and glazed facade acts as a noise buffer while adding greenery. The ground floor activates the street with a restaurant and conference spaces, while the terrace includes a cafeteria, gym, and garden.
Built with an RCC frame and fly ash bricks, the project integrates rainwater harvesting, water recycling, and solar panels. Passive shading reduces heat gain and energy demand, creating a sustainable, climate-responsive workplace.
Bio Sanjay Puri Architects are listed in top 100 architects worldwide by Archdaily Architizer, New York includes Sanjay Puri Architects in their list of the top 136 design firms worldwide. The firm tops the list of WA Community, UK award winners across the world. Winning the World Architecture Festival’s Best Housing object of the Year 2018 in Amsterdam and the World’s Best Residential building in the LEAF Awards, London, the firm has won over 250 awards including 160 international award and 100 National awards.