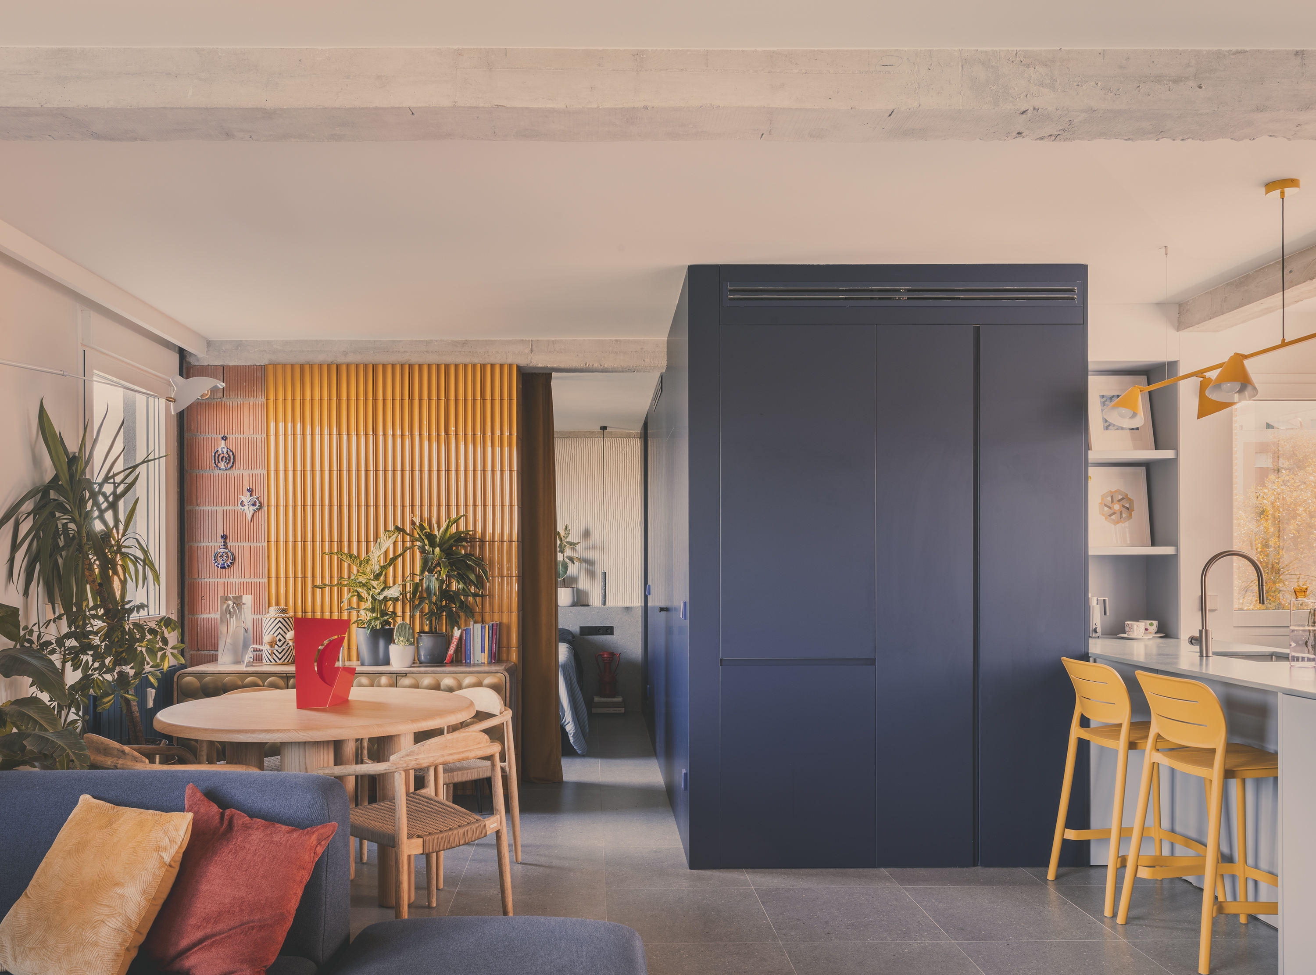
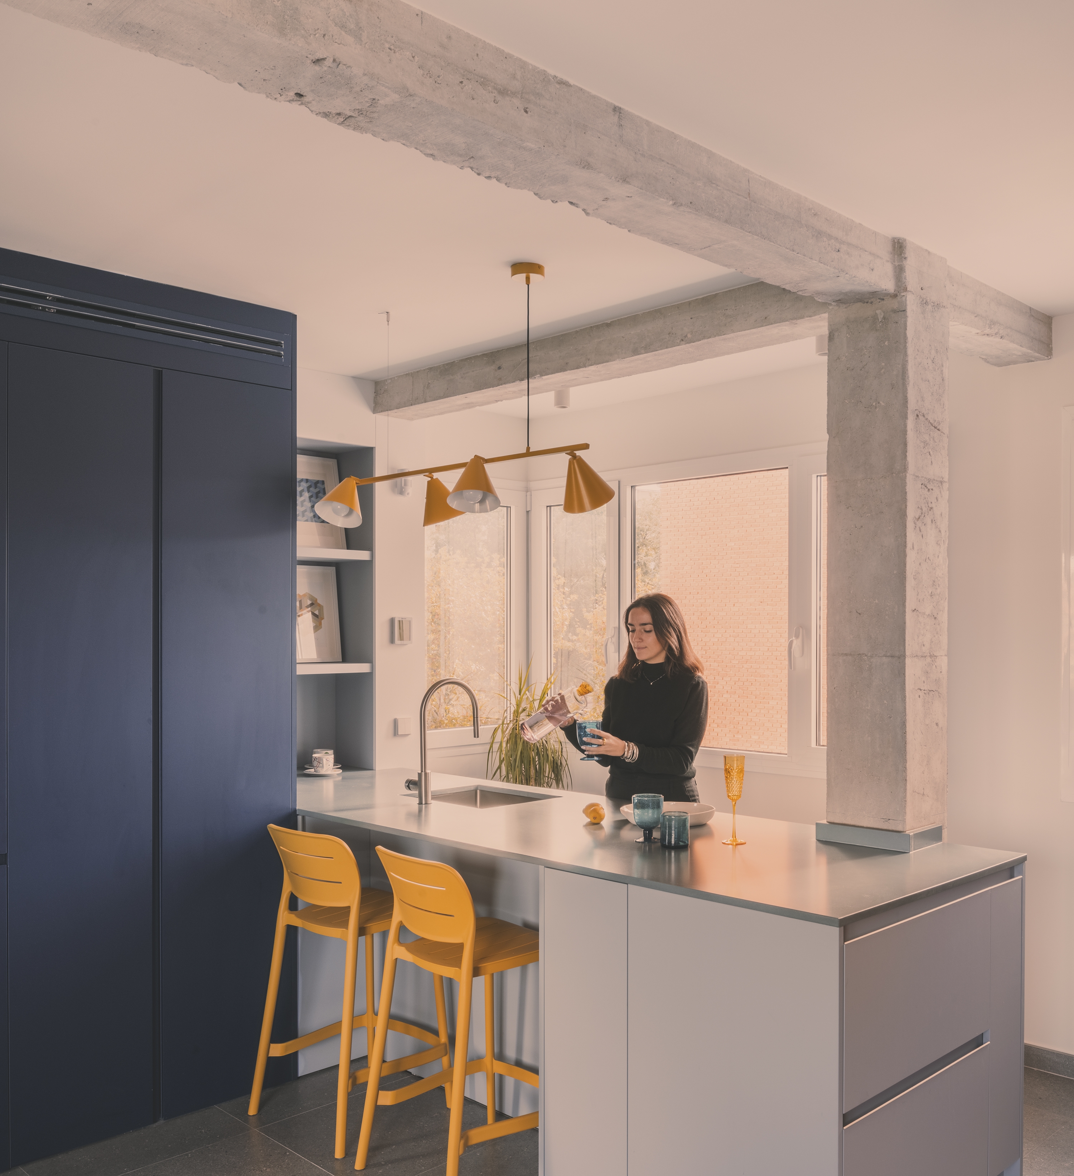
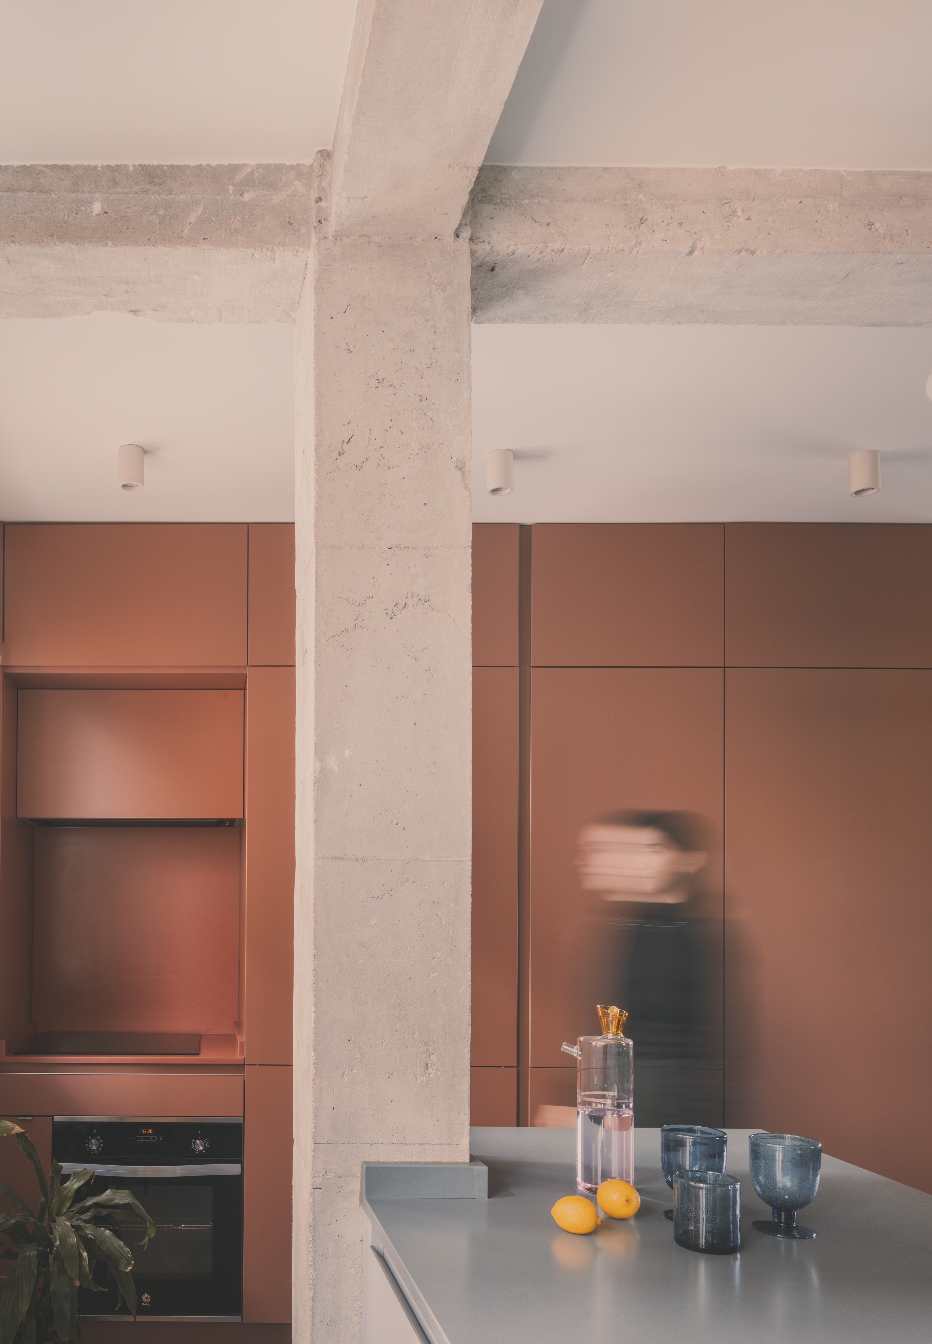
House 64 is an exercise in recycling, the transformation of a common working class apartment in a modest 1960 housing building.
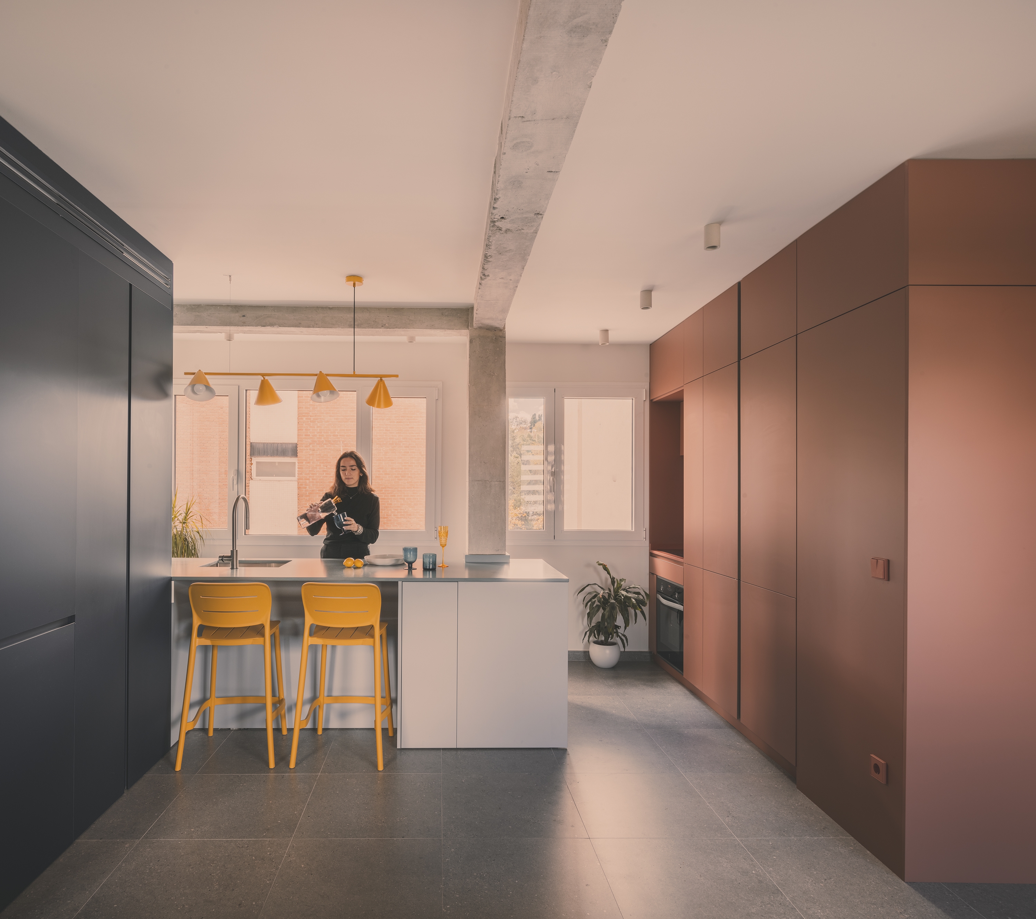
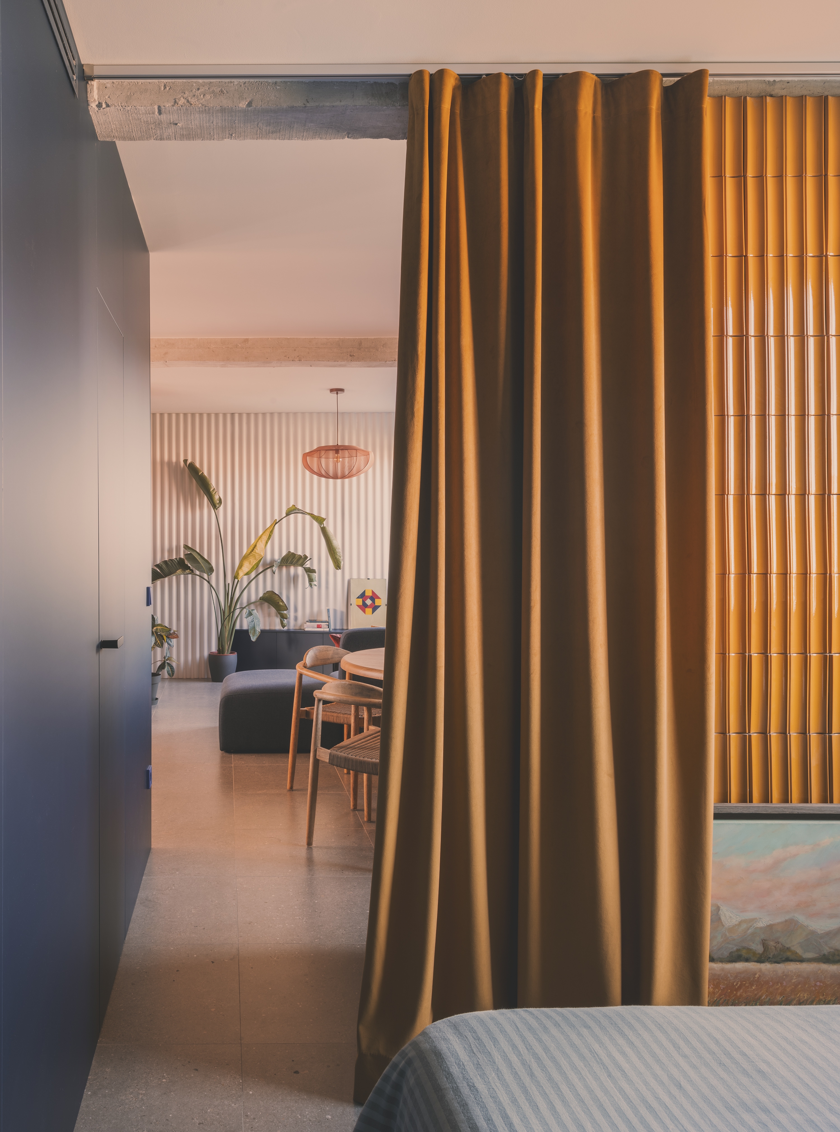
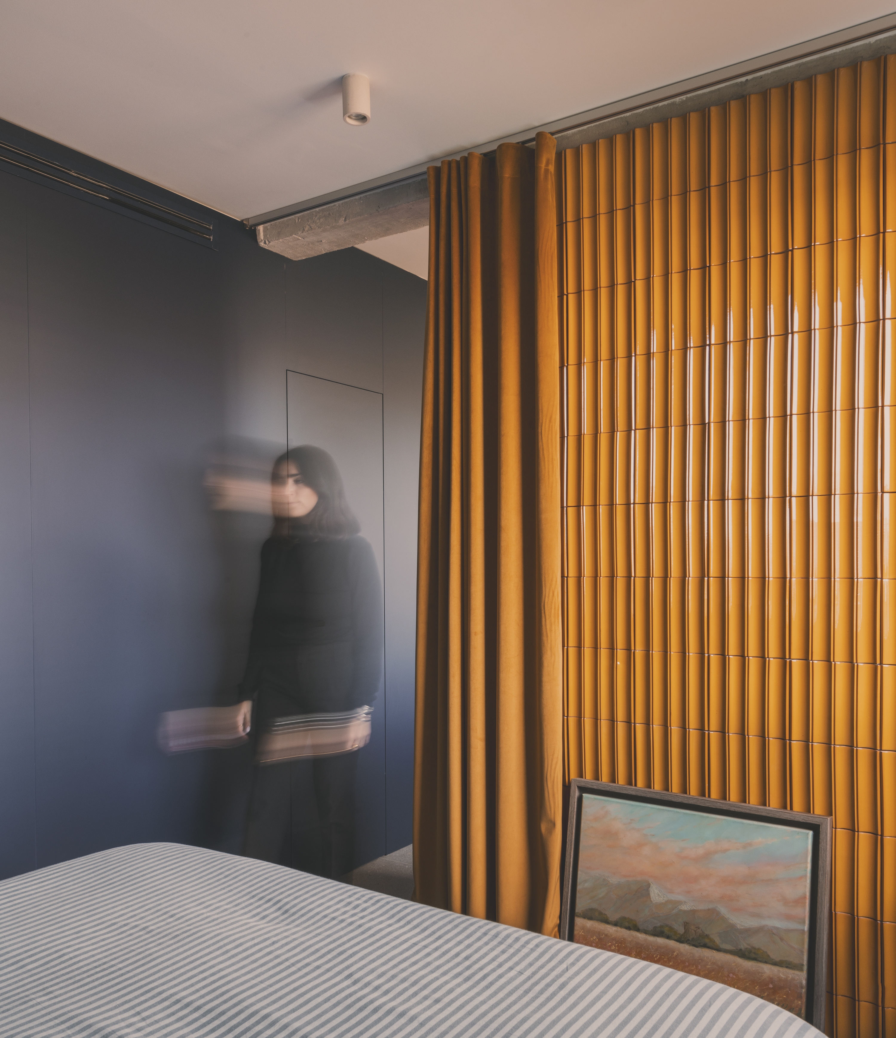
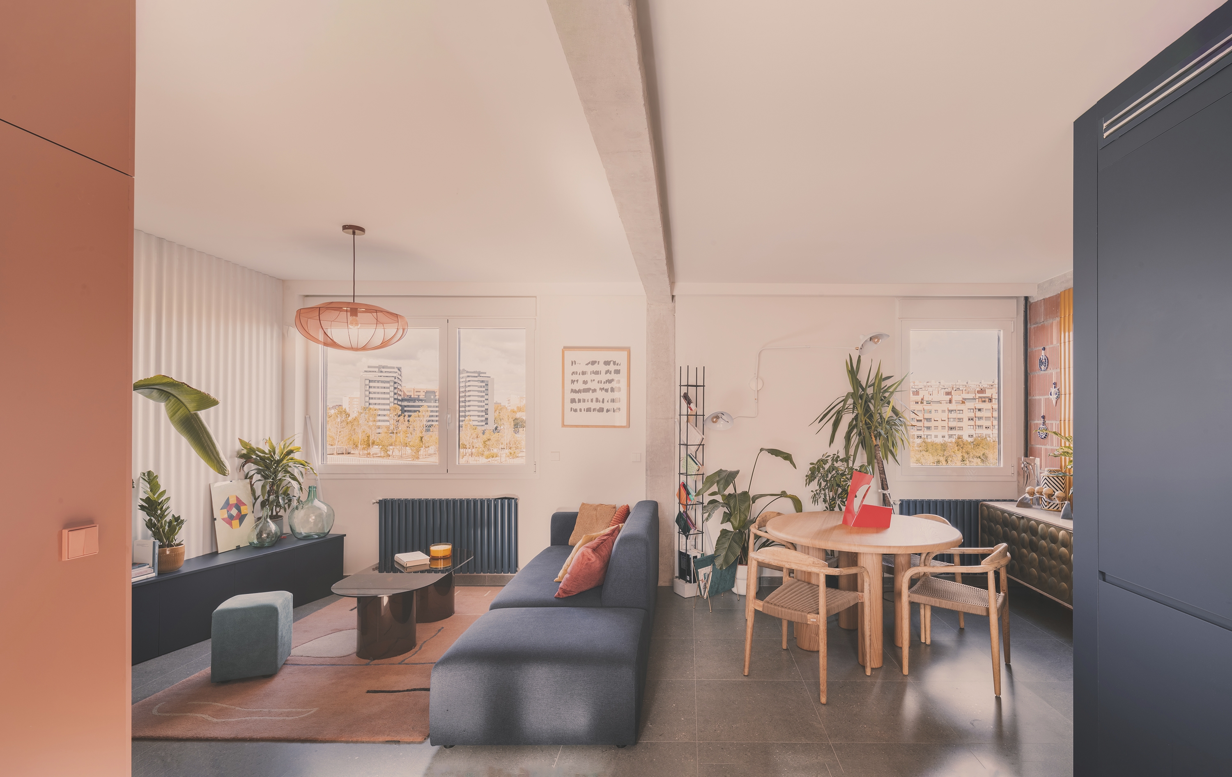
The architects proposed an original layout based on the strategic arrangement of several pure pieces, each of them covered in carefully studied colors, materials and textures. Combined, they achieve a fluid, flexible and functional spatial organization.
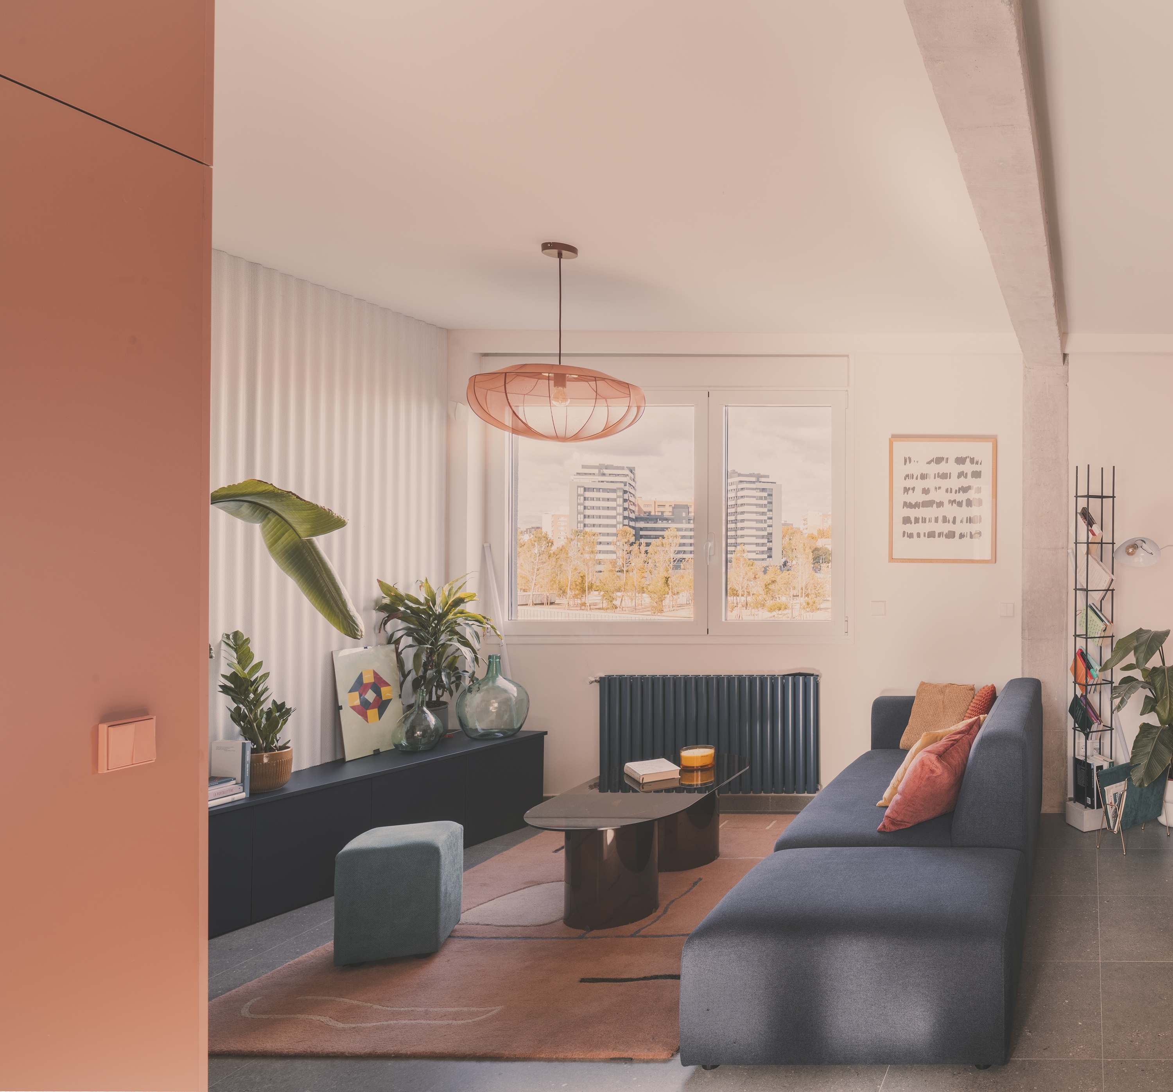
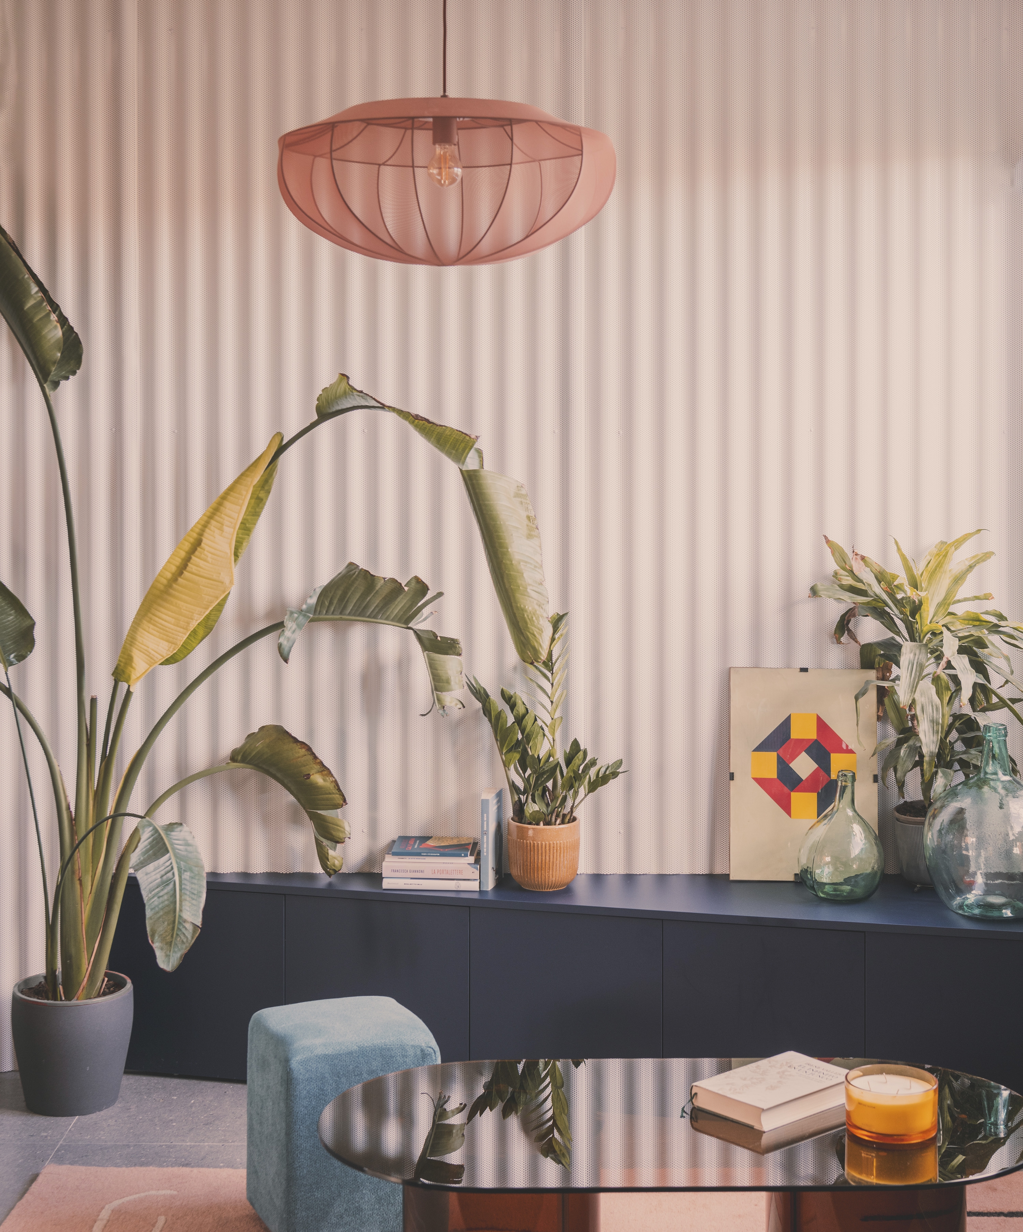
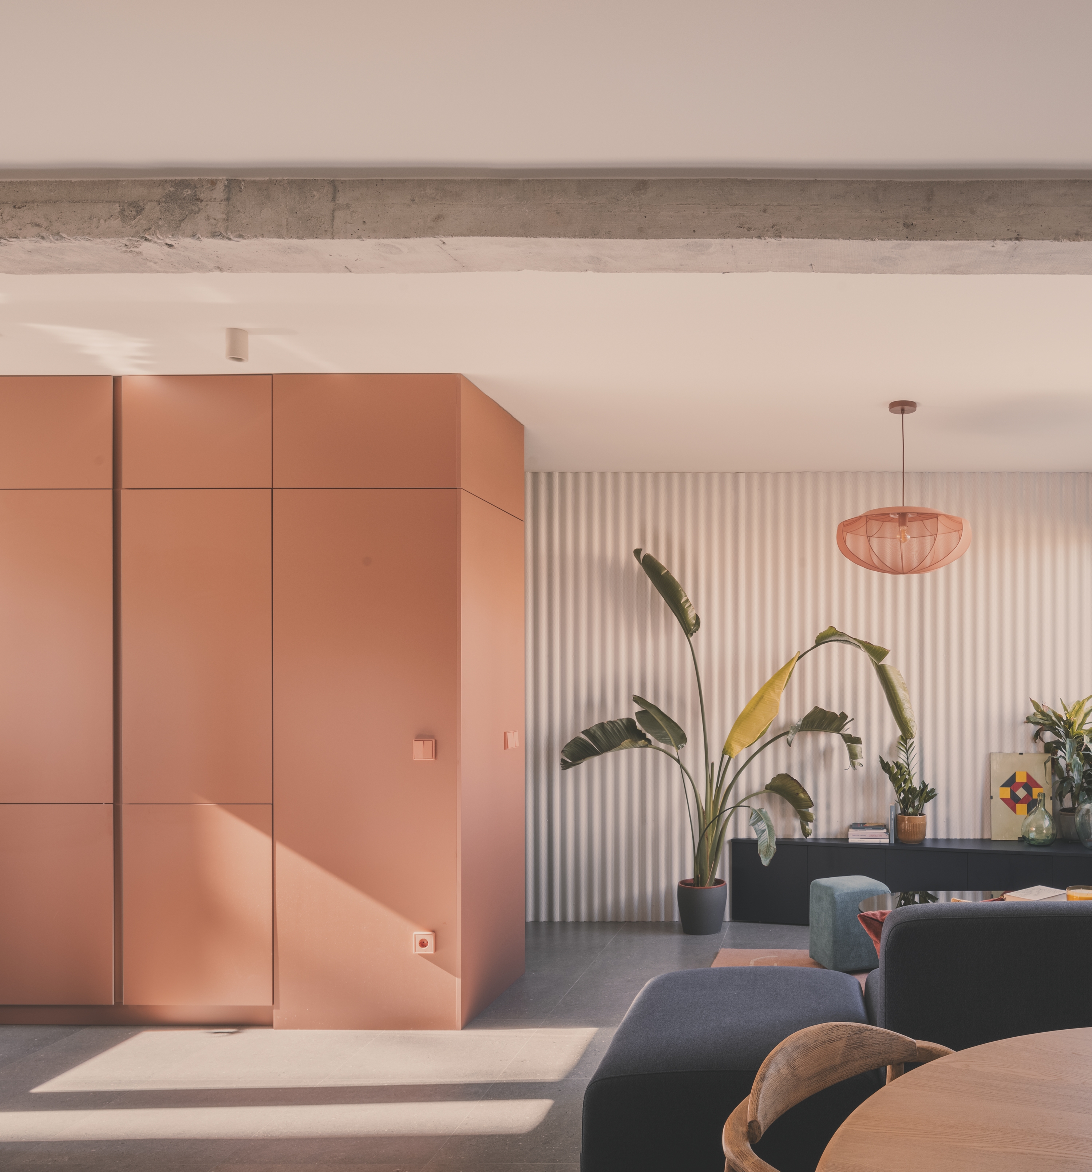
Each wall is understood as a blank canvas to place a certain material which blends with the rest. A piece within a whole, a piece of an inhabited three-dimensional collage in which textures, brightness and nuances are related to the others. The important thing here is the combination, the materials set, not the singularity of anyone.
The furniture plays a very active role within the collage, participating in the rich material composition that makes up the house. The sofa´s blue upholstery speaks with the metallic wavy texture of the wall in front of it, which rests on the triangular piece of furniture, again blue, in front of the sofa.
A rich material, chromatic and spatial game that has completely transformed this apartment 64 years after its construction, adapted to other lives into a different world.
Bio “OOIIO doesn’t mean anything particular, therefore, it can mean whatever.”
The studio was born in La Mancha, around 2010, with the desire of becoming a laboratory of architecture, a platform from which to explore creative solutions to various architectural problems which do not have a clear way forward. A blank canvas, a long roll of paper on which to draw and imagine architecture.
OOIIO is more of a workshop than an office. The studio follows a work method based on an open creative process, always beginning each project ‘from scratch.’