
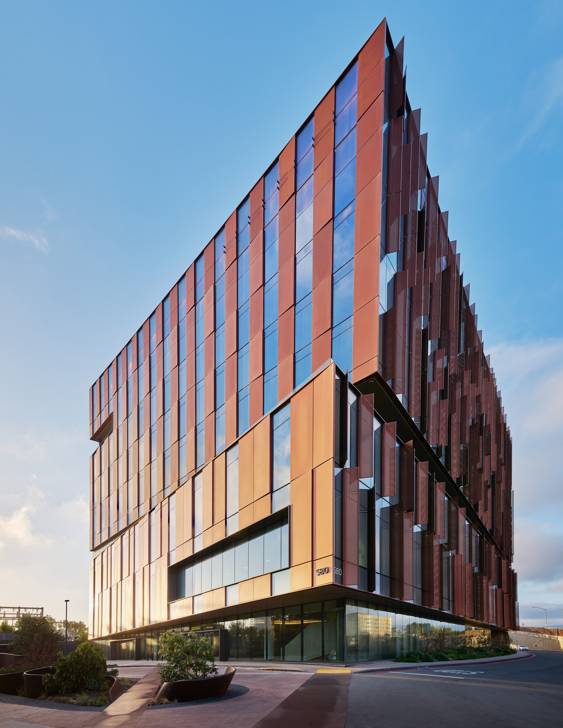
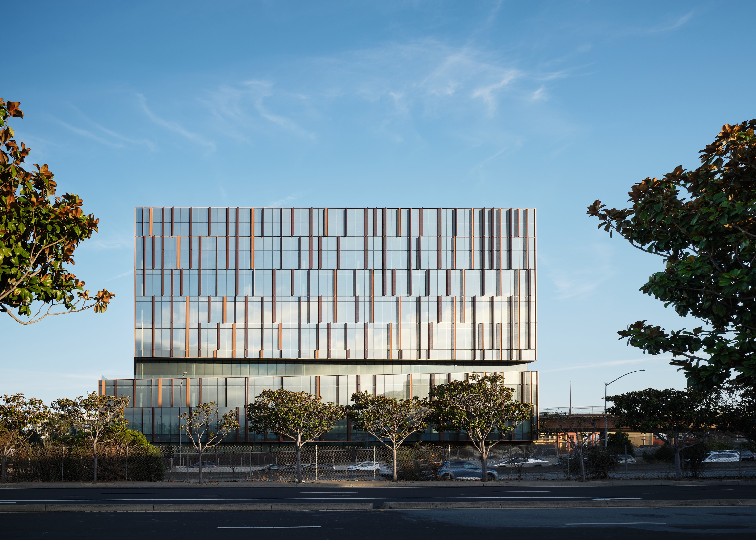
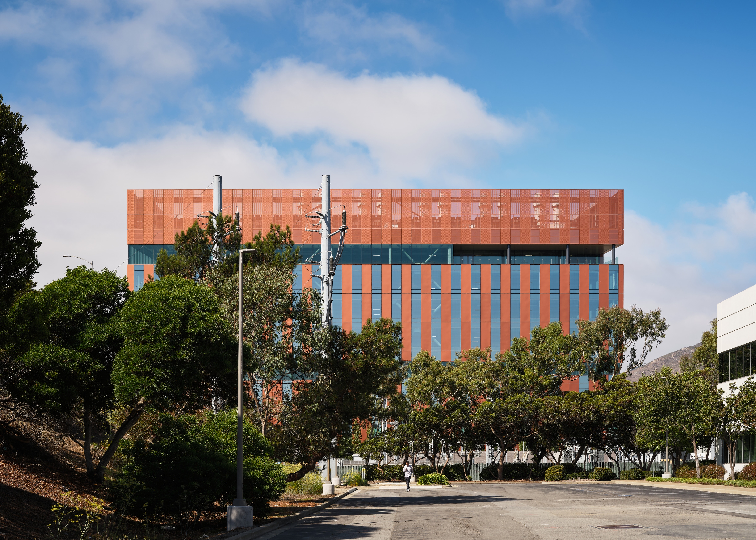
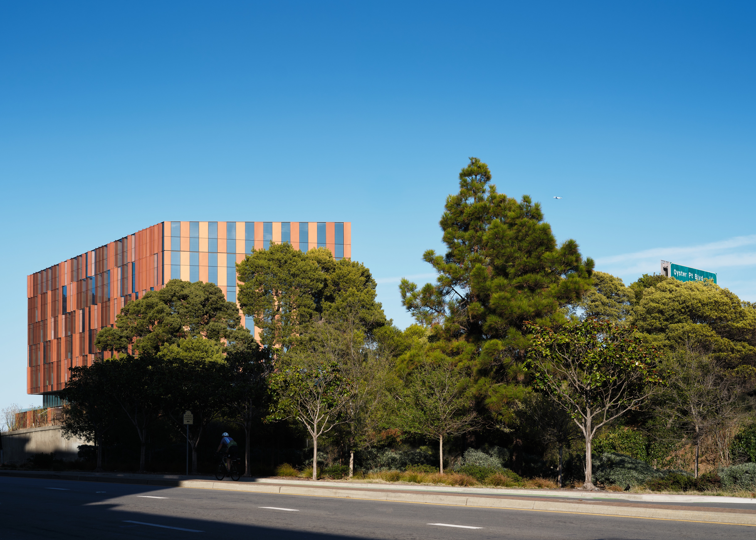
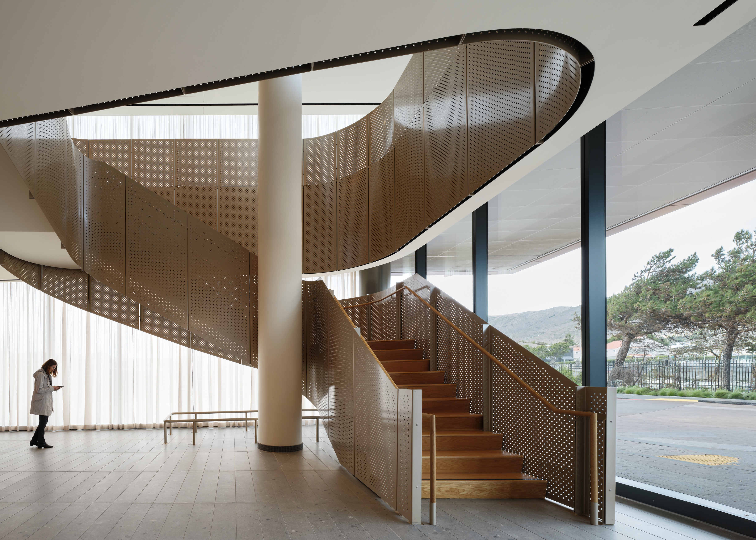
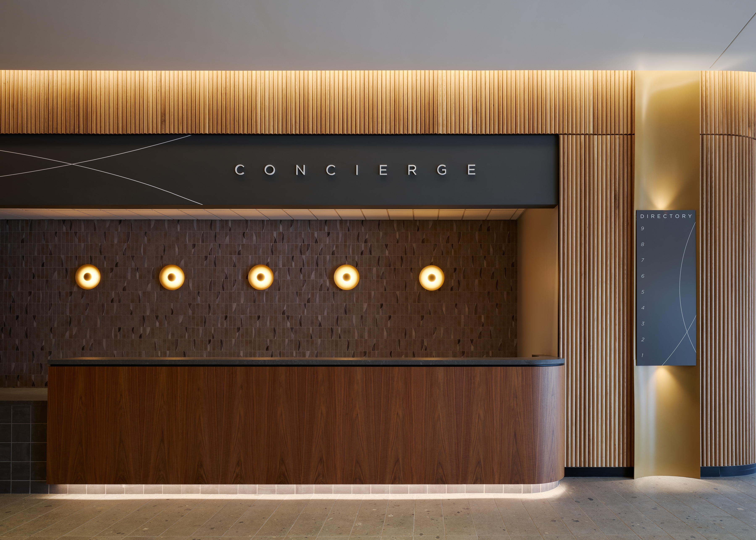
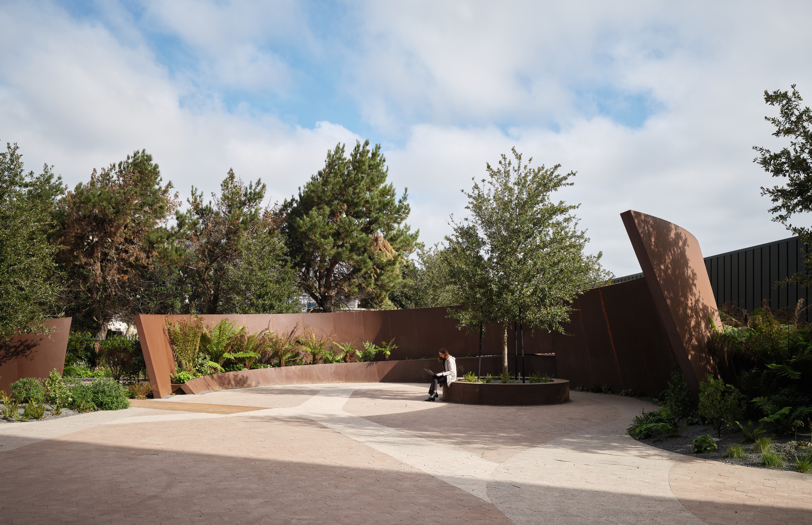
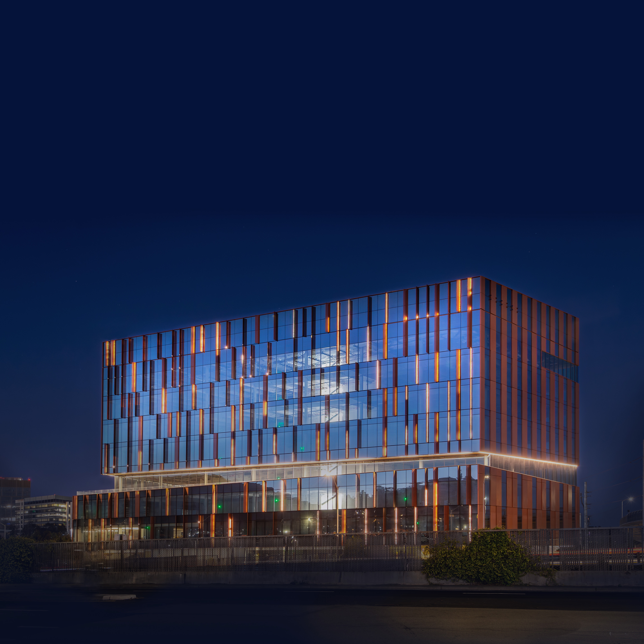
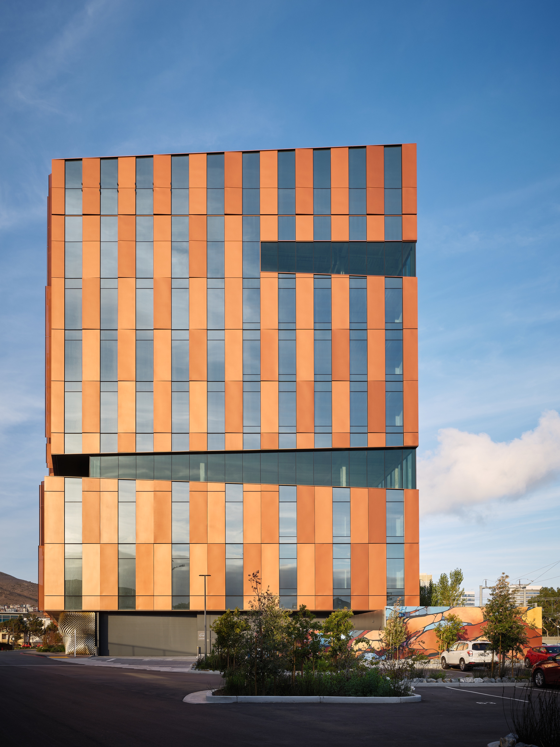
580 Dubuque transforms a former rail yard in South San Francisco into a transit-oriented science and technology hub adjacent to the South San Francisco Caltrain Station. Reclaiming a brownfield industrial site at the edge of downtown, the project establishes a new center for innovation while reconnecting the area to transit, community, and the public realm.
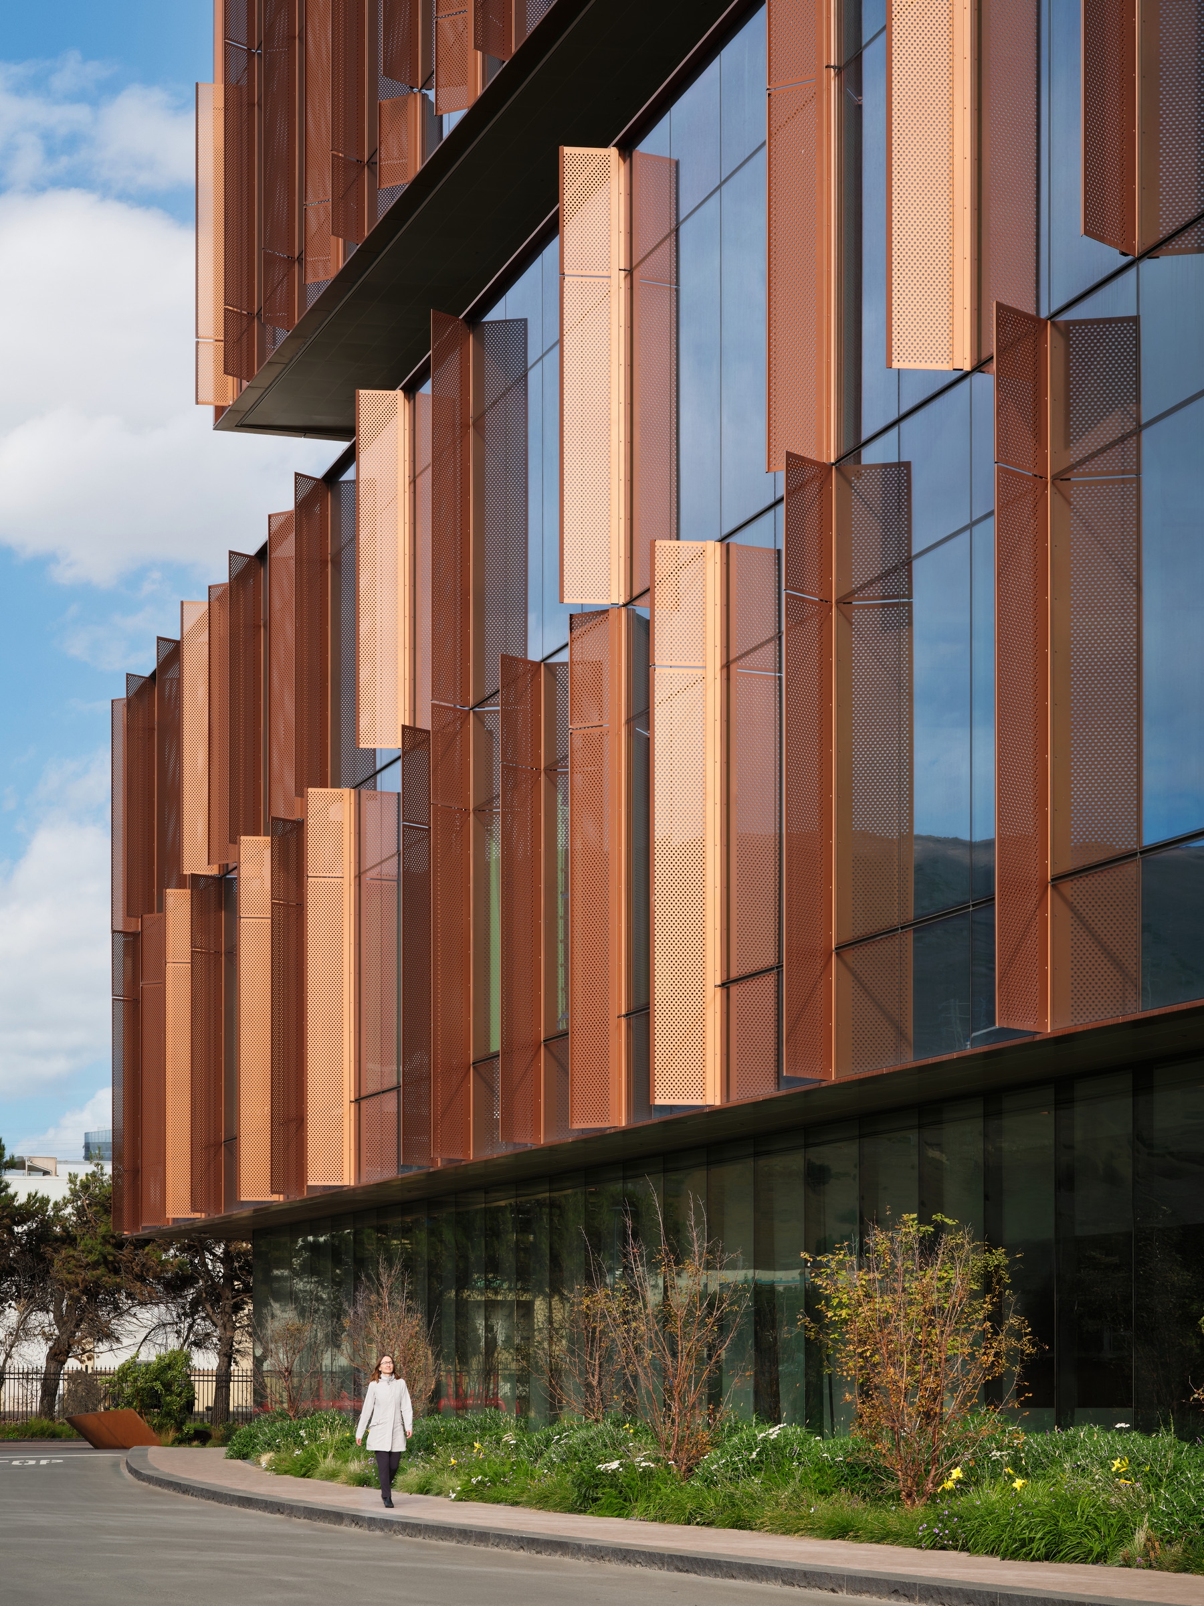
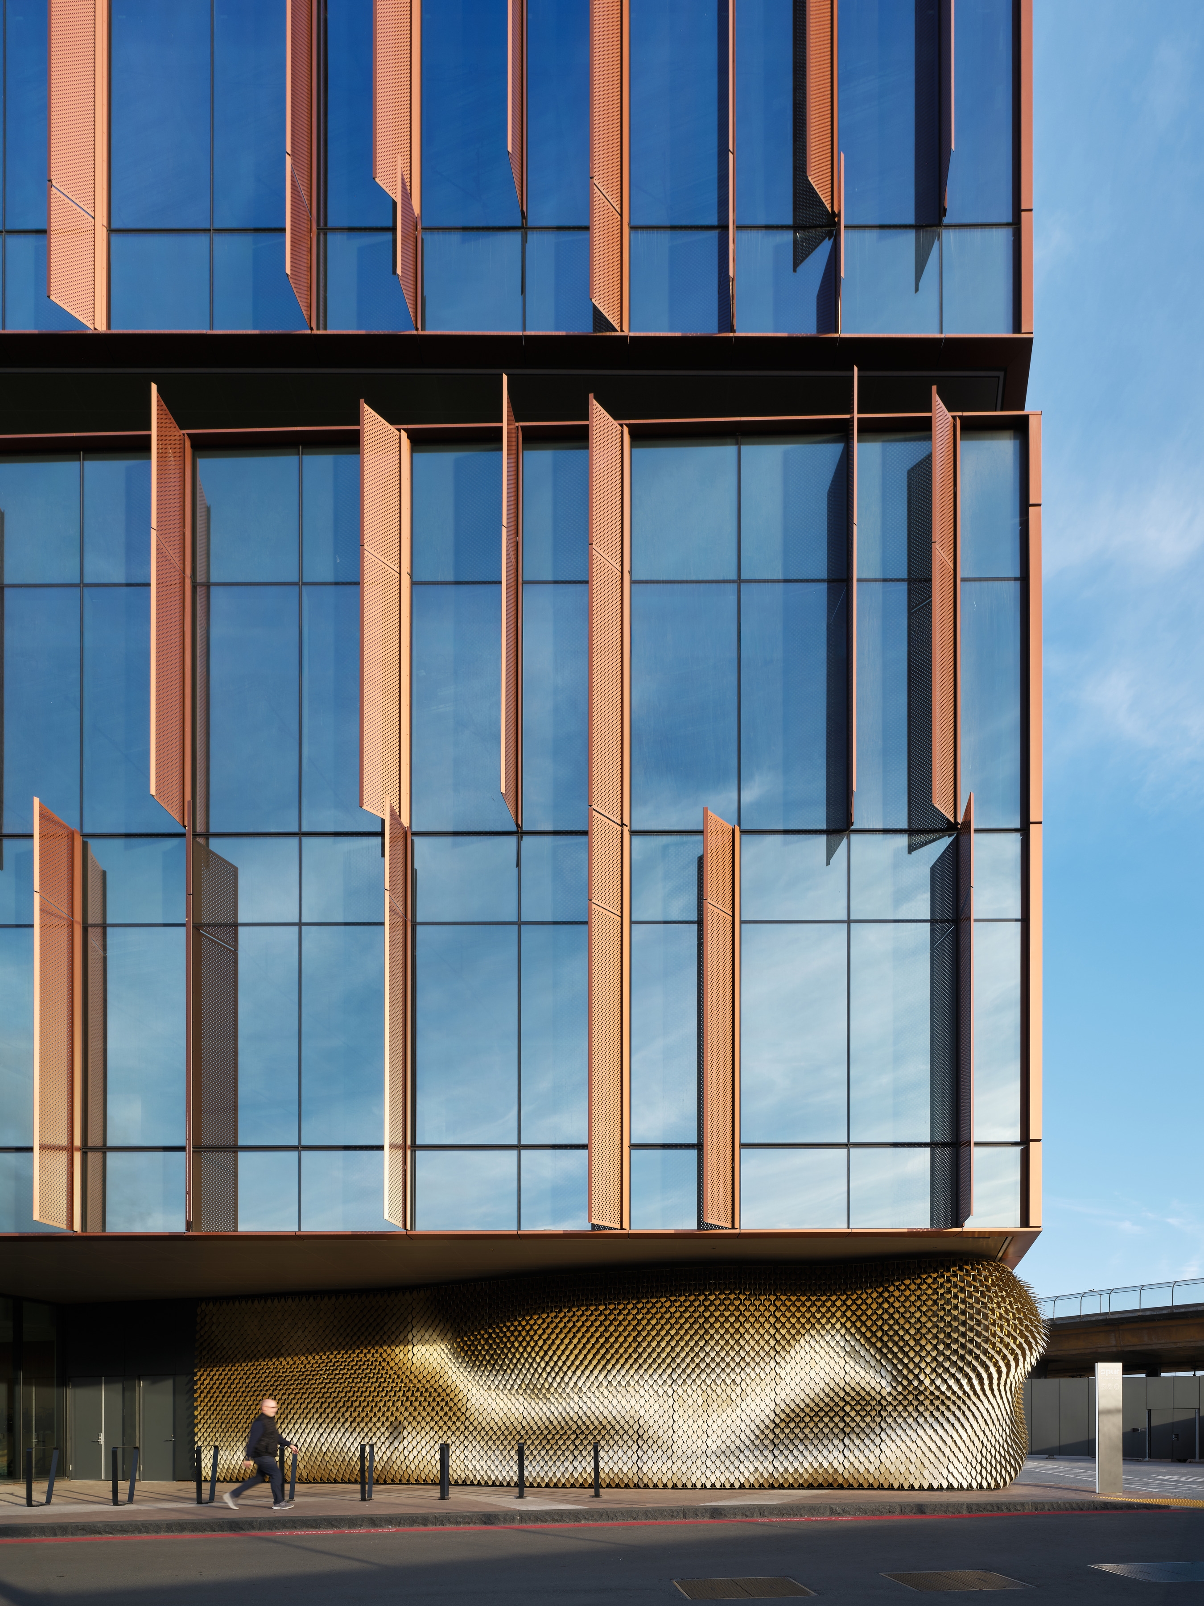
The building’s sculptural massing, angled façade panels, and warm metal wind screens create moments of beauty within an industrial context while mitigating freeway noise and strong Bay winds. Solar-responsive fins provide passive shading and cooling, enhancing occupant comfort and energy performance. Setbacks and terraces introduce protected outdoor spaces, including an amenity floor and rooftop gardens that foster collaboration and well-being.
Sustainability strategies include native and drought-tolerant plantings, recycled water irrigation, high-efficiency systems, low-emitting interior materials, and provisions for future photovoltaics. By integrating resilient design, transit connectivity, and human-scaled placemaking, 580 Dubuque redefines the industrial edge as a vibrant, forward-looking urban destination.

