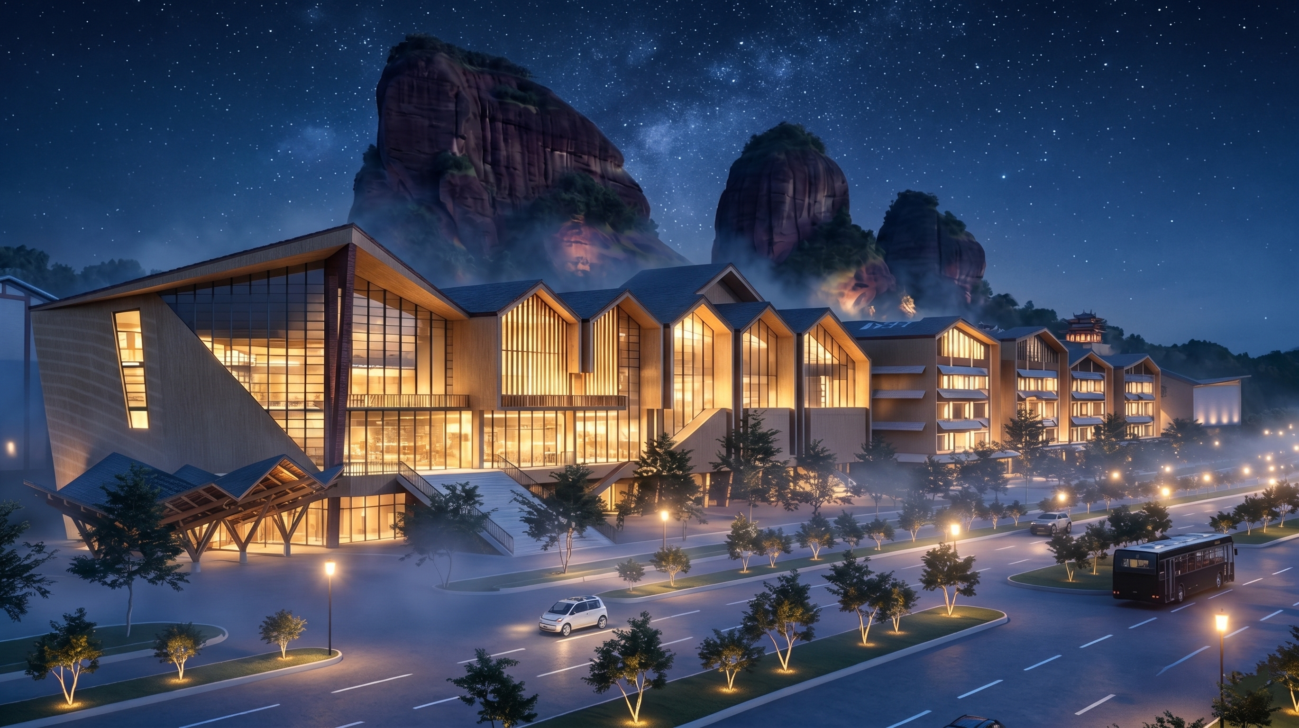
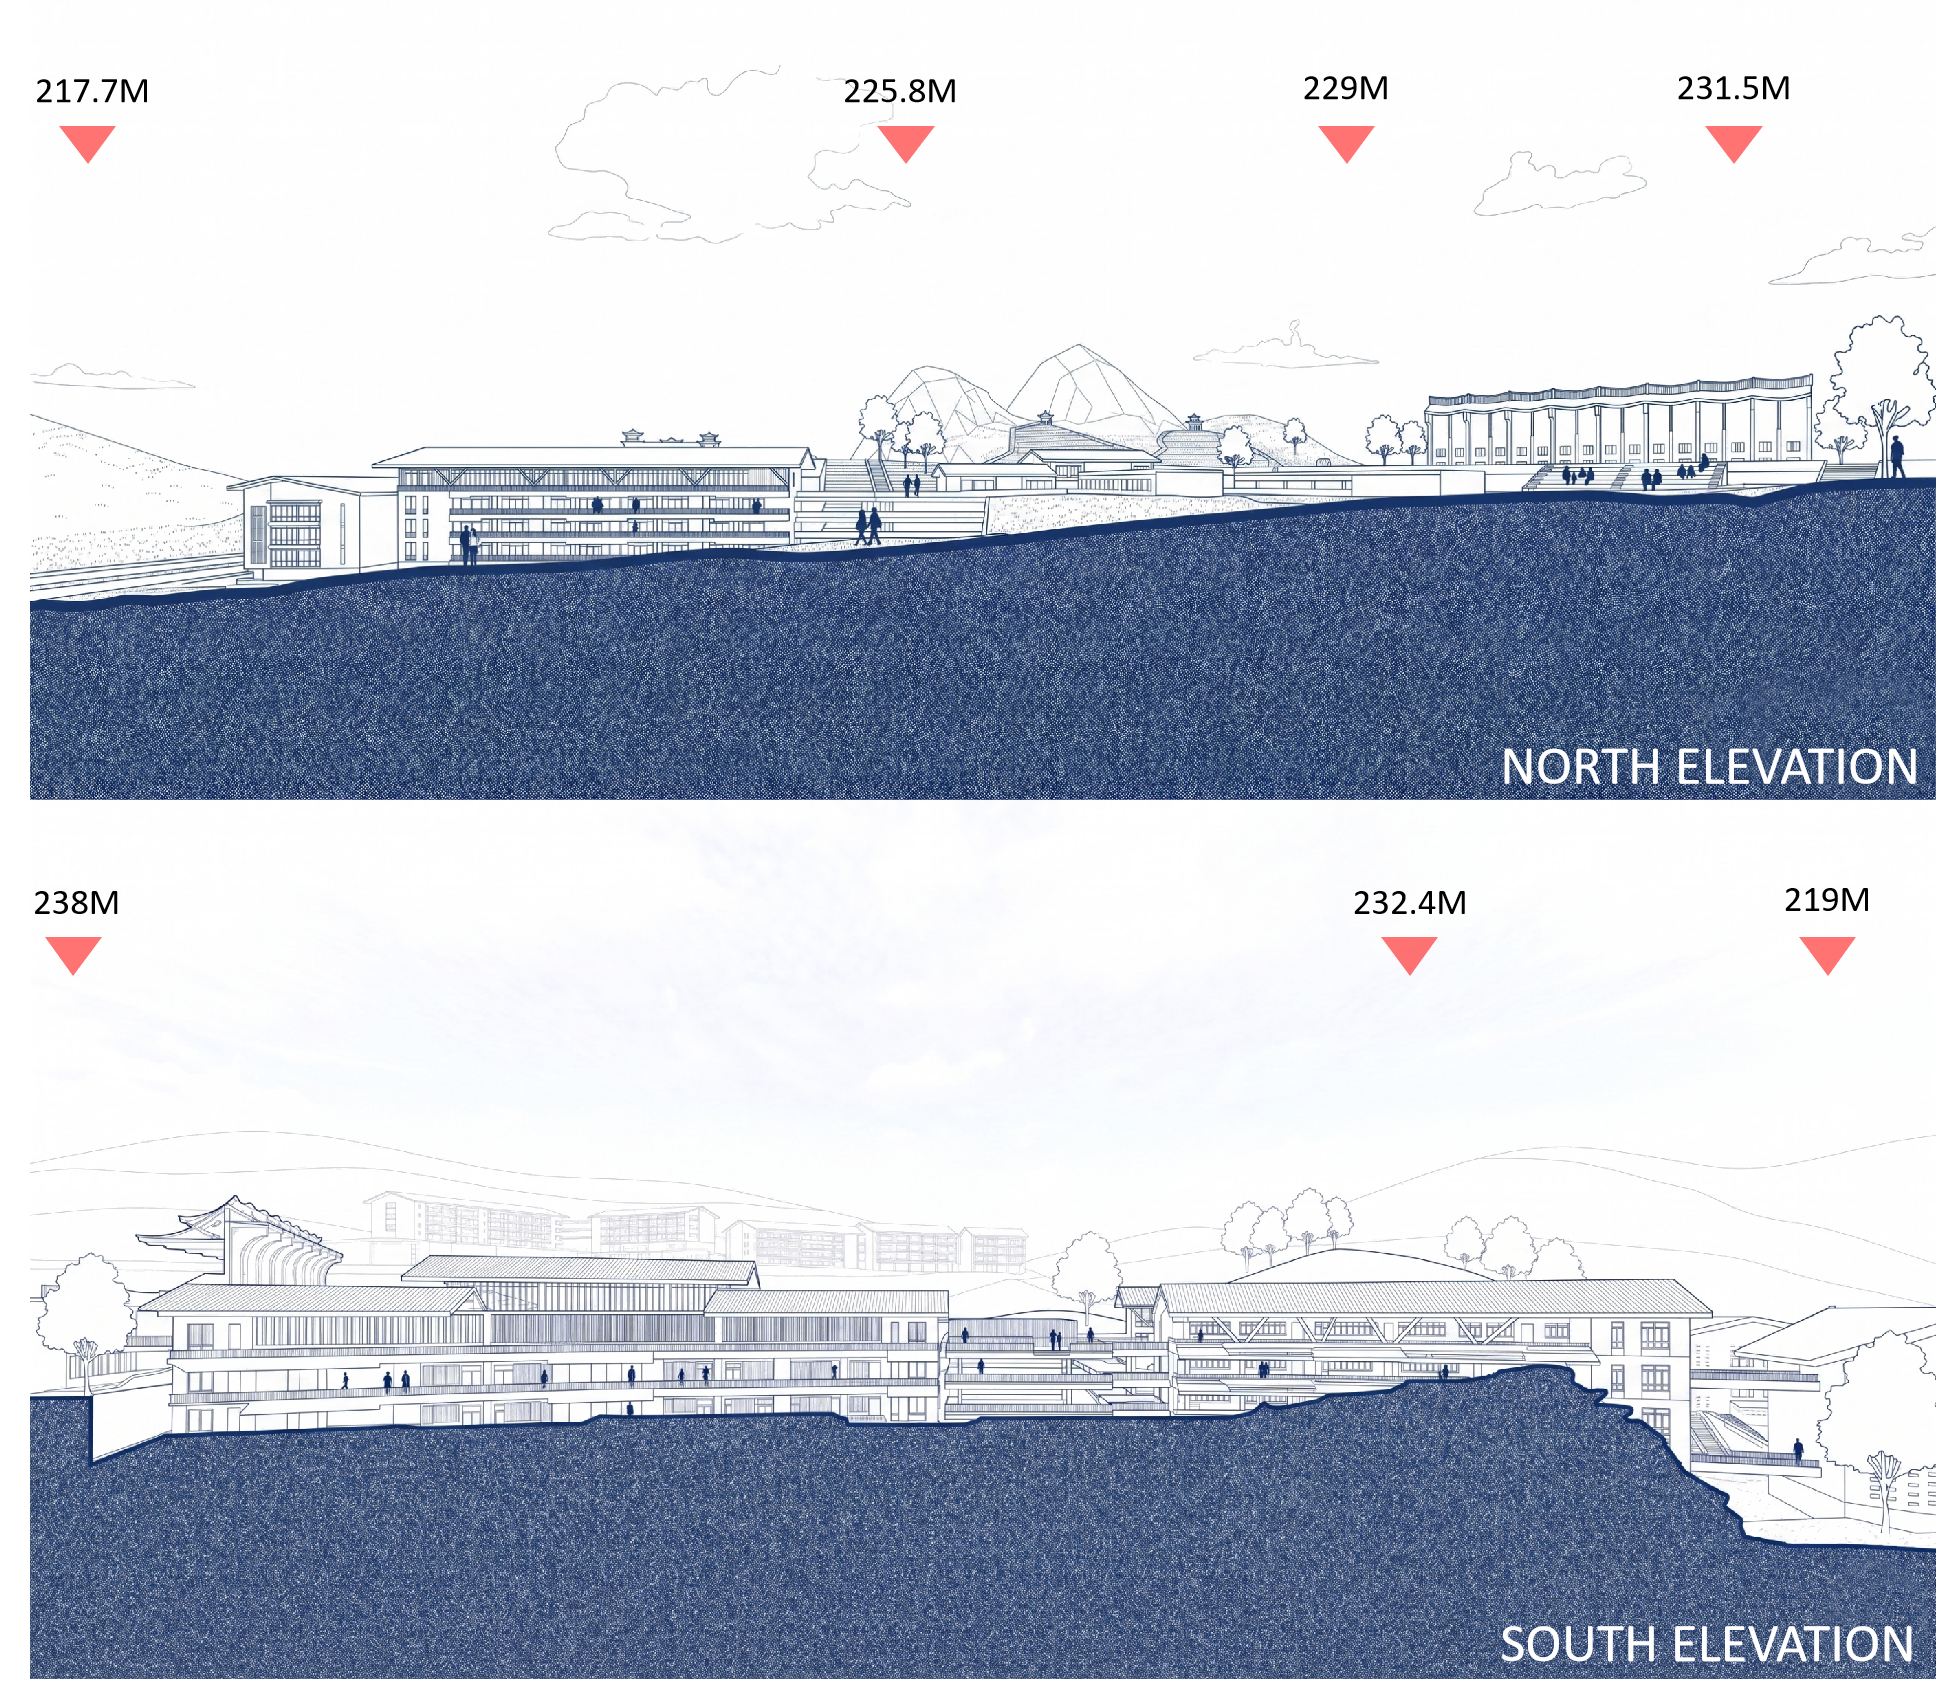
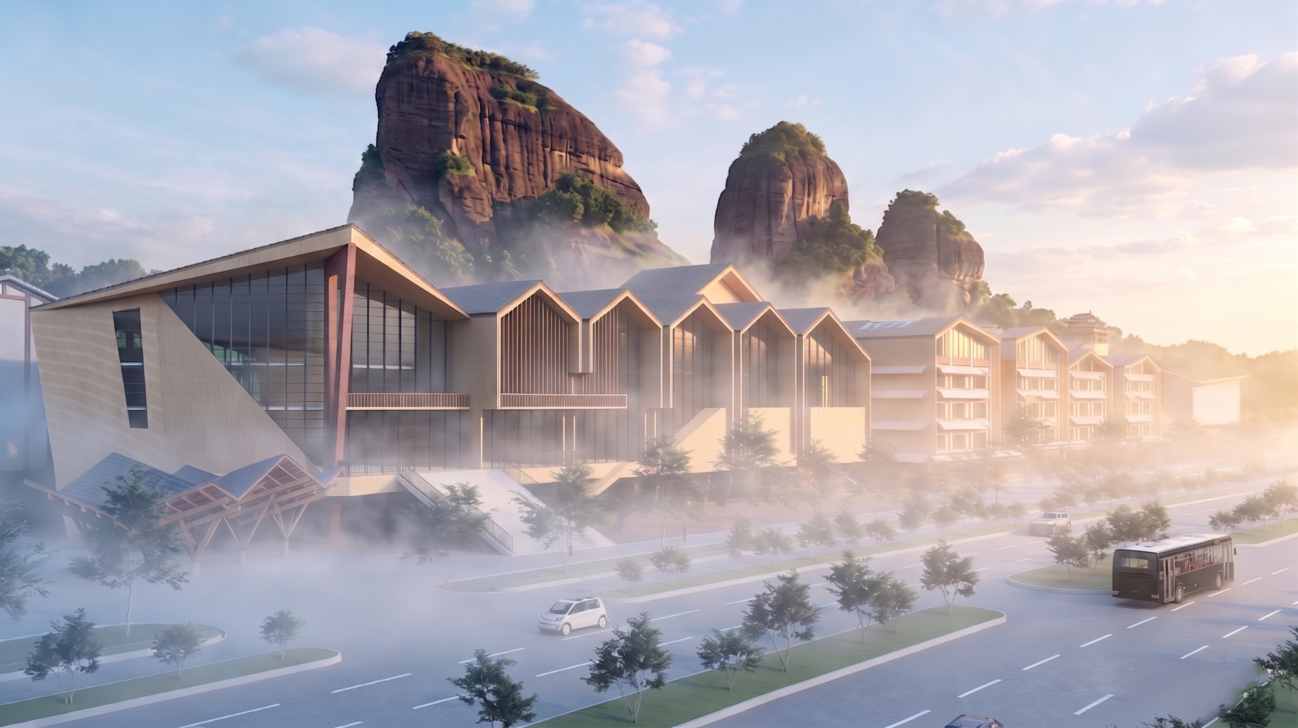
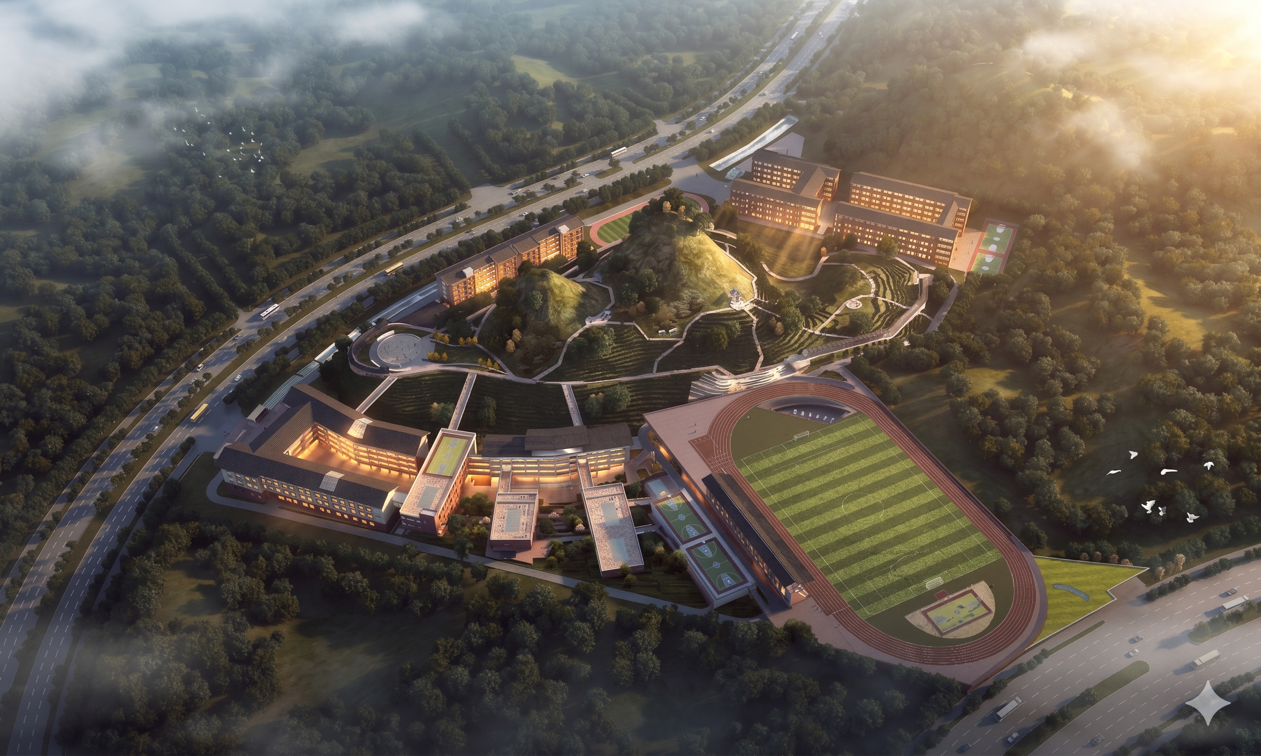
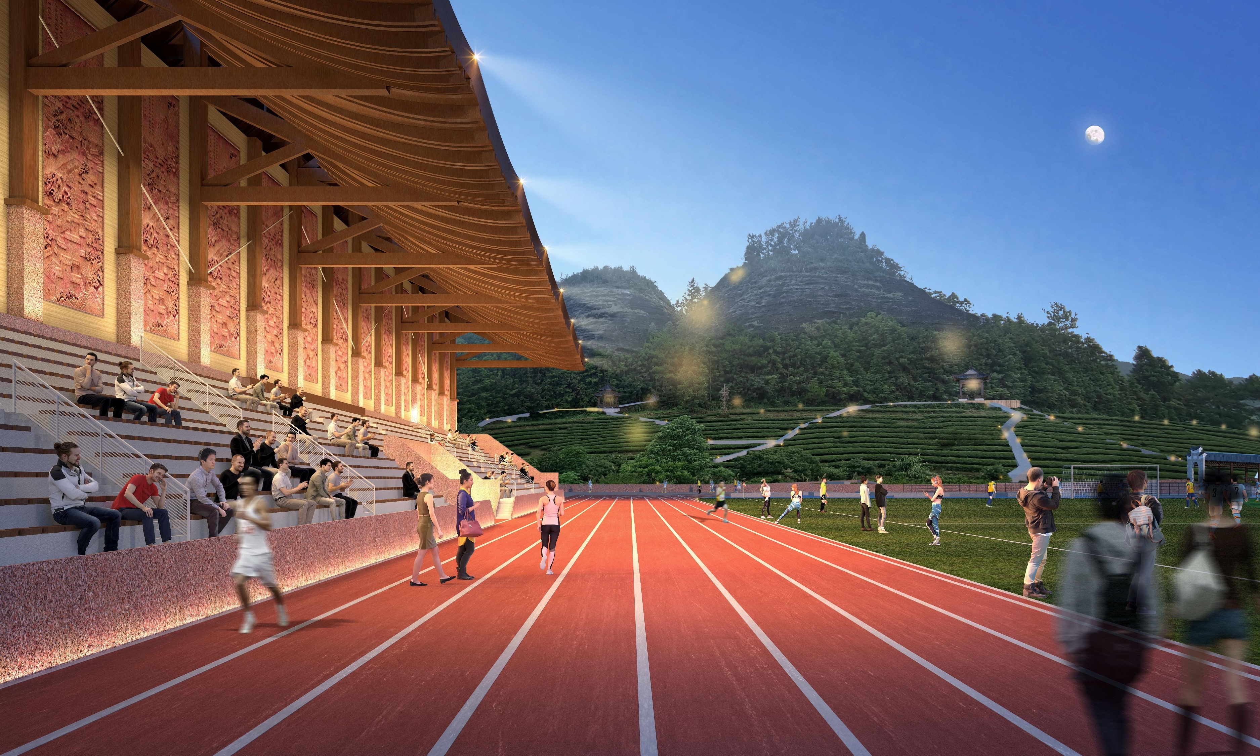
This conceptual design is for Wuyishan Tourism Vocational Secondary School. The 70,480 sqm hilly site, 3km east of downtown Wuyishan near Jiemei Rock Park, enjoys rich natural and cultural resources with a 238.4m height limit.
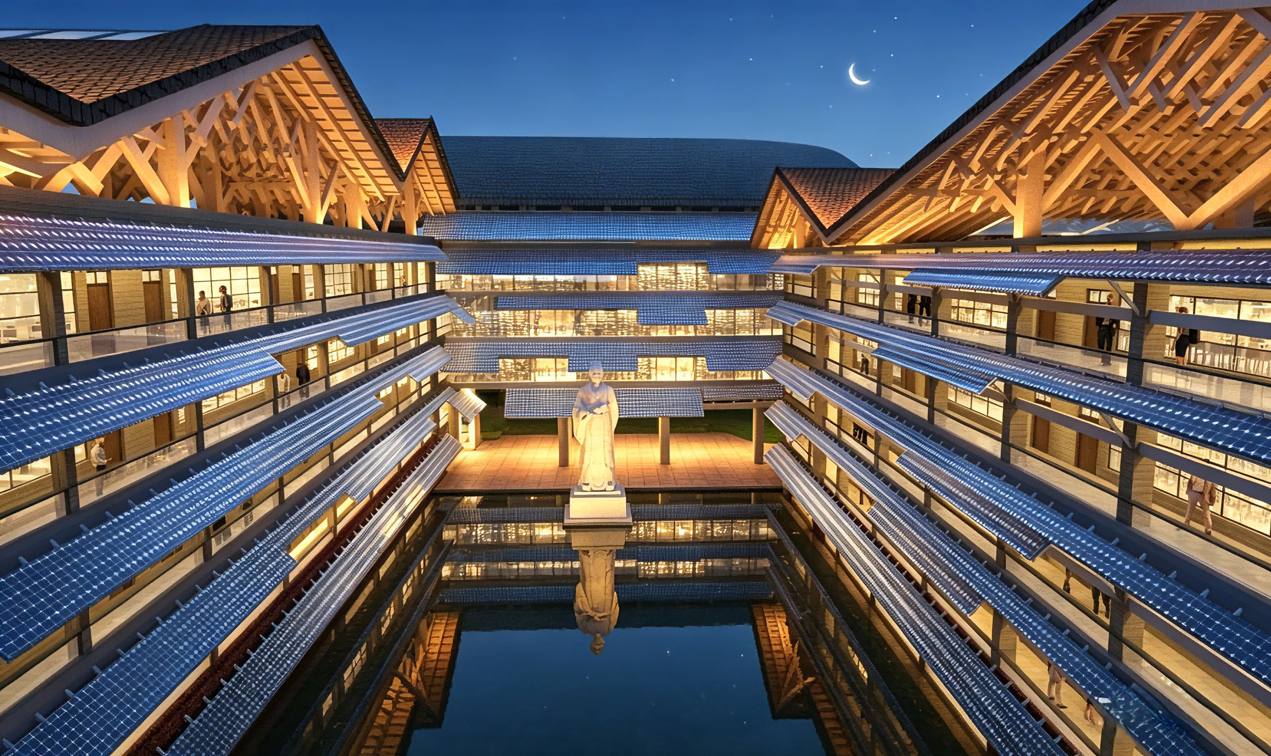
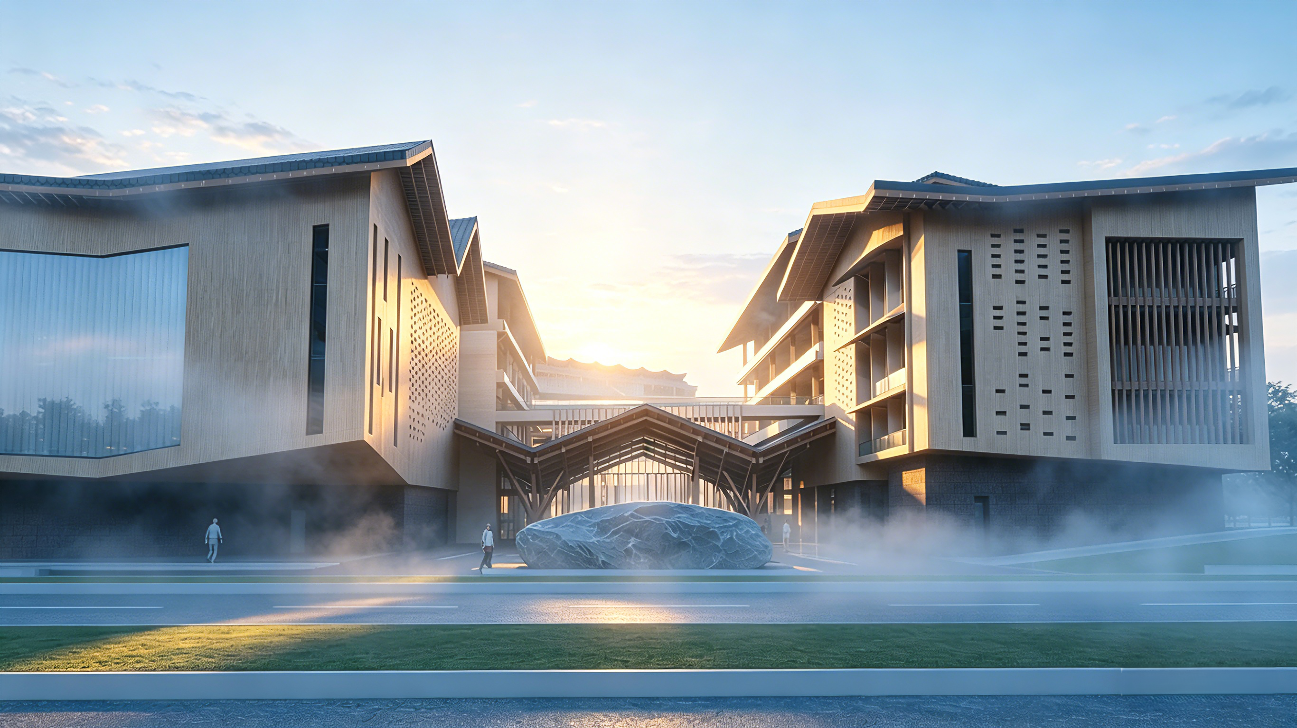
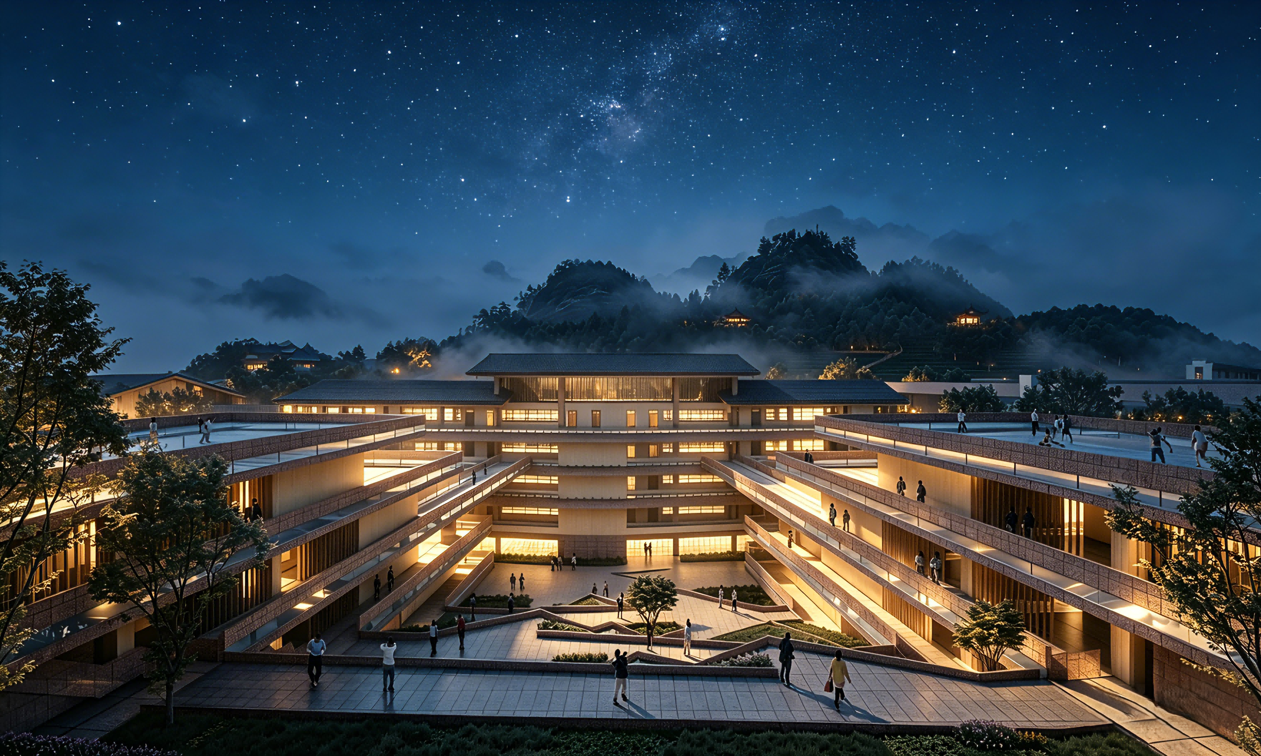
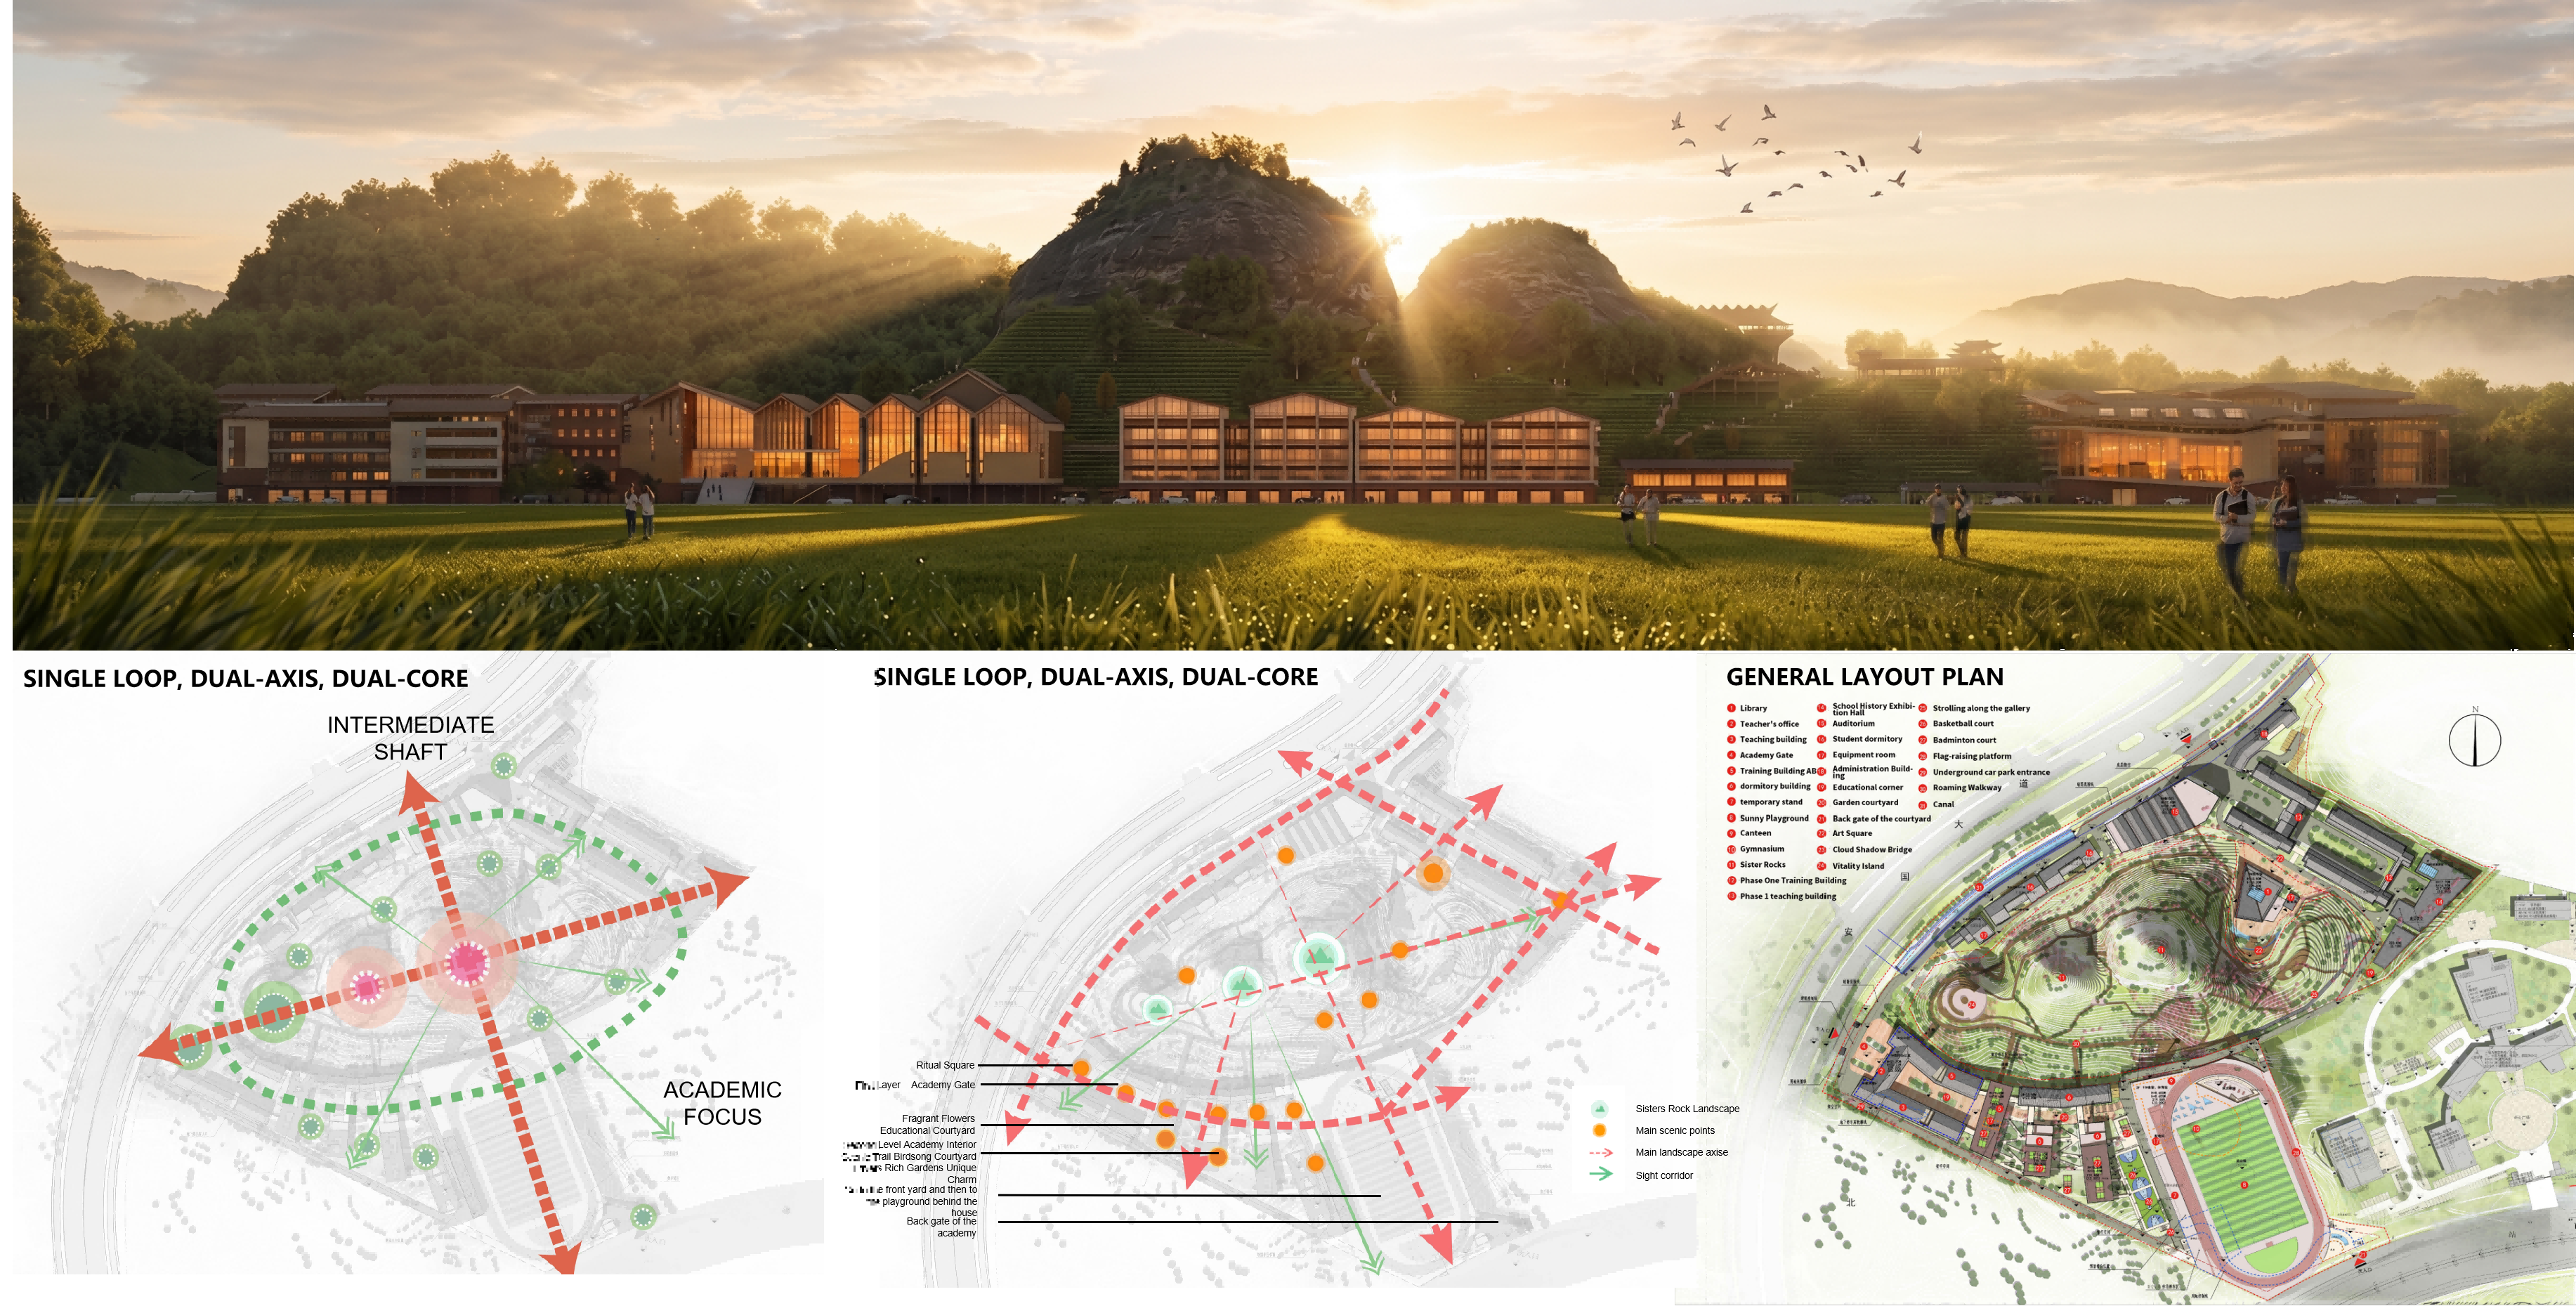
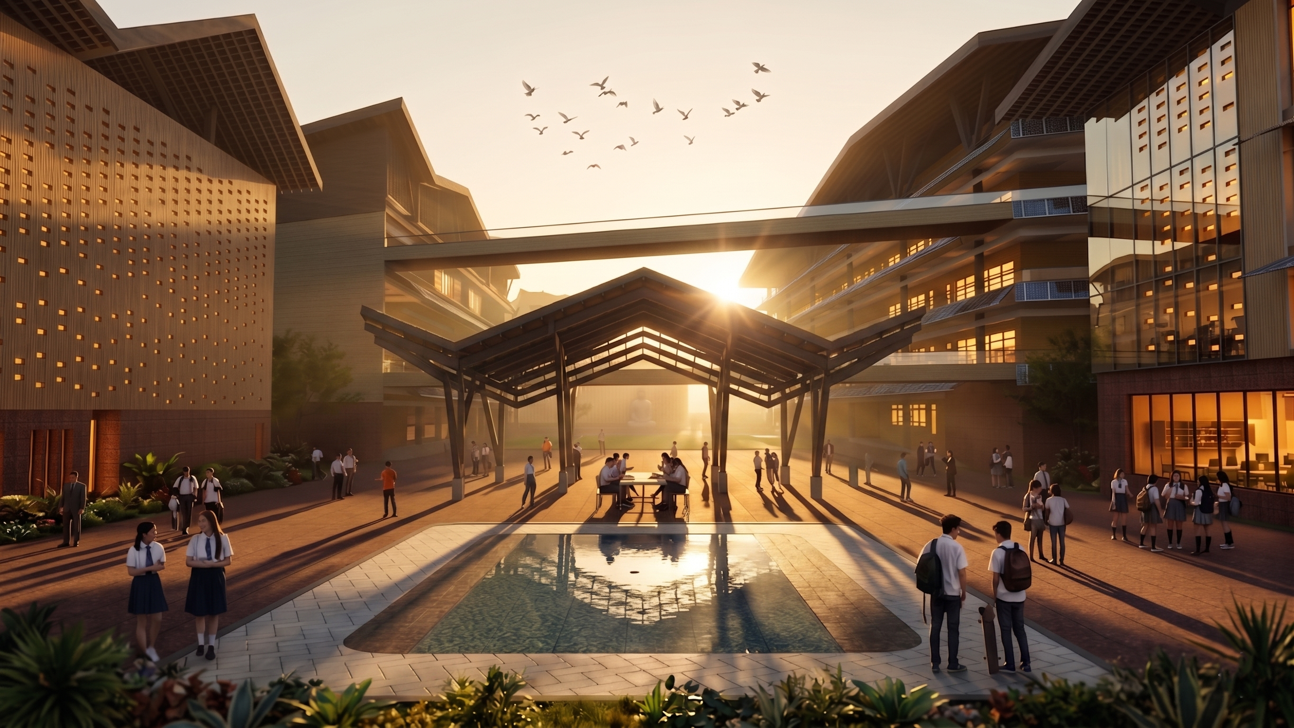
The master plan features a structure of one corridor, three axes and multiple nodes, integrating local Confucianism, Buddhism, Taoism and tea culture. Under the “Aspiring Dragon” theme, the campus is laid out like a dragon at the mountain foot. The north teaching area and mountain-facing central library form an open courtyard learning space.
The design adapts to terrain to cut earthwork, combining traditional sloped roof and covered bridge elements with modern steel and local bamboo-wood materials. The overhanging eave system enables shading, ventilation and over 70% summer energy saving.
With rational functional zones, pedestrian-vehicle separation and complete fire loops, the project blends regional culture, ecology and vocational education, creating a modern, low-carbon and landscape-integrated campus for tourism talent development.