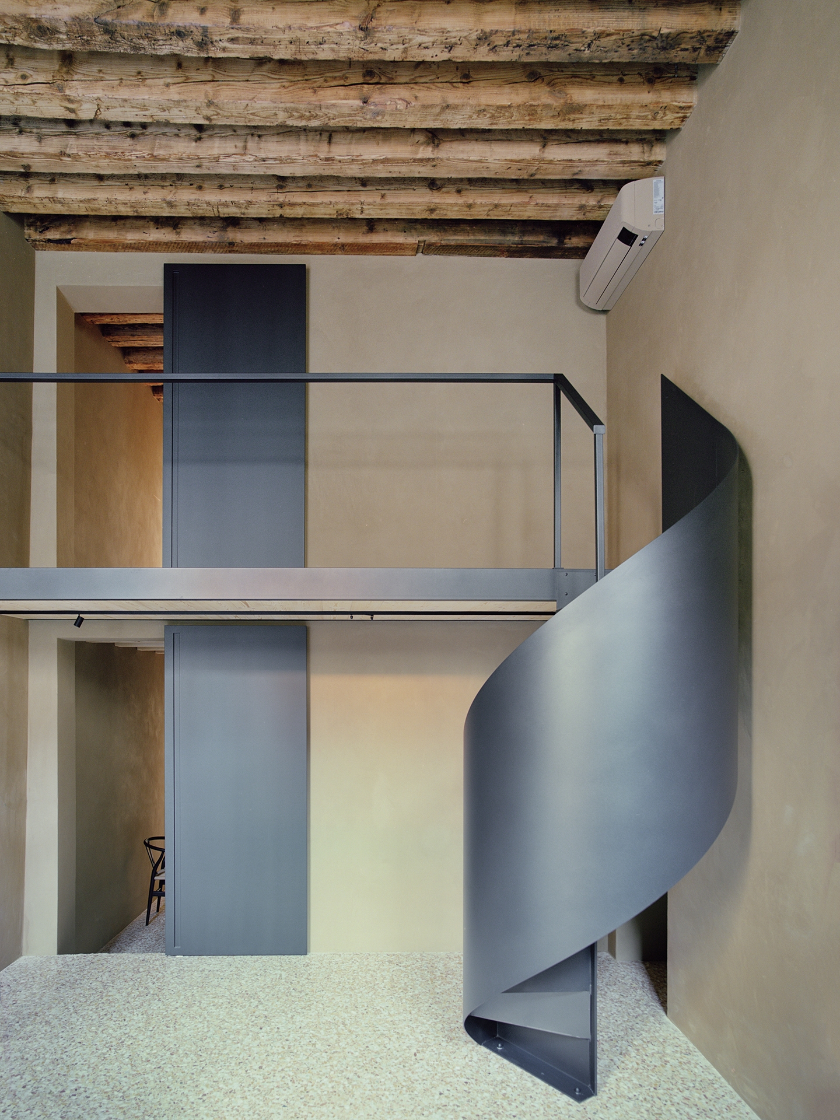
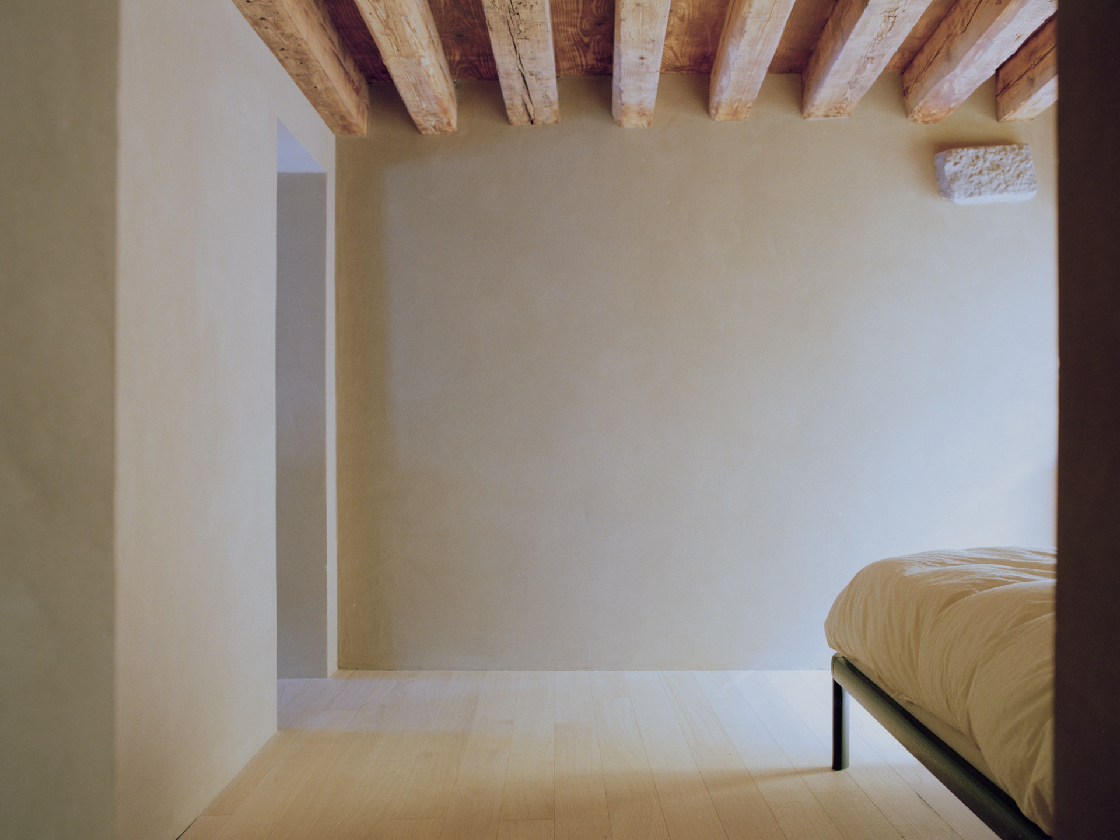
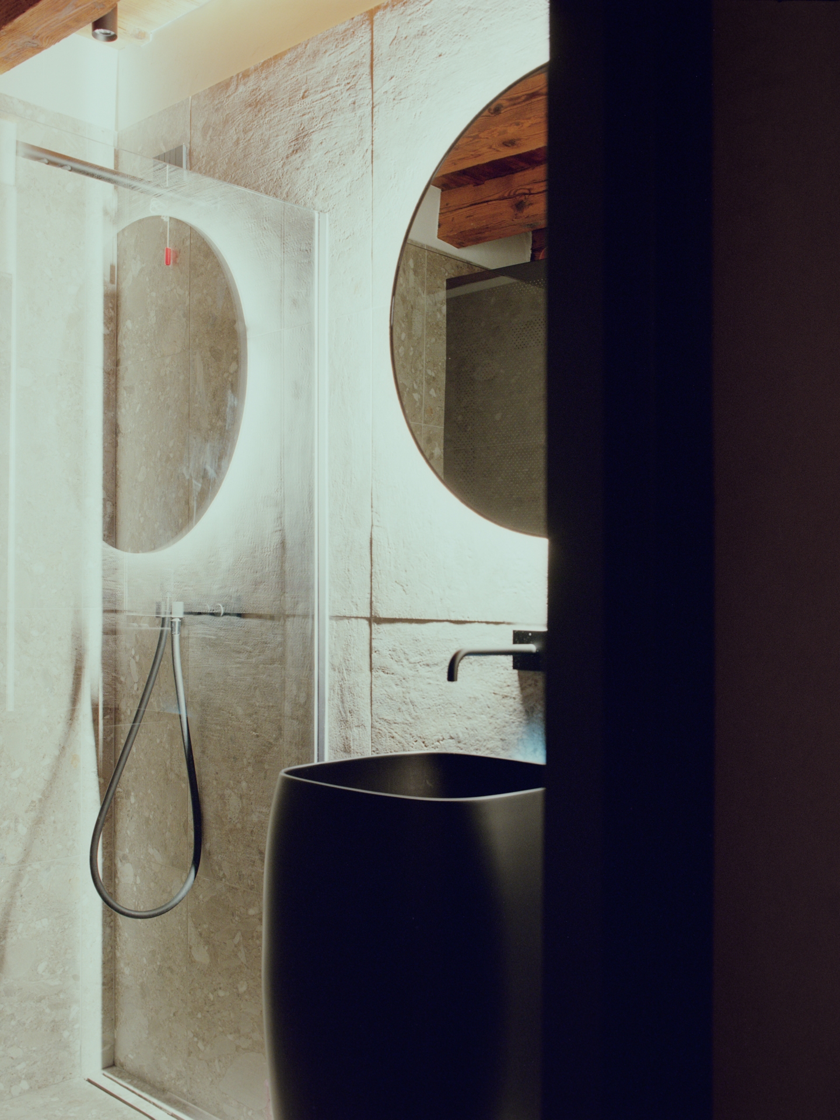
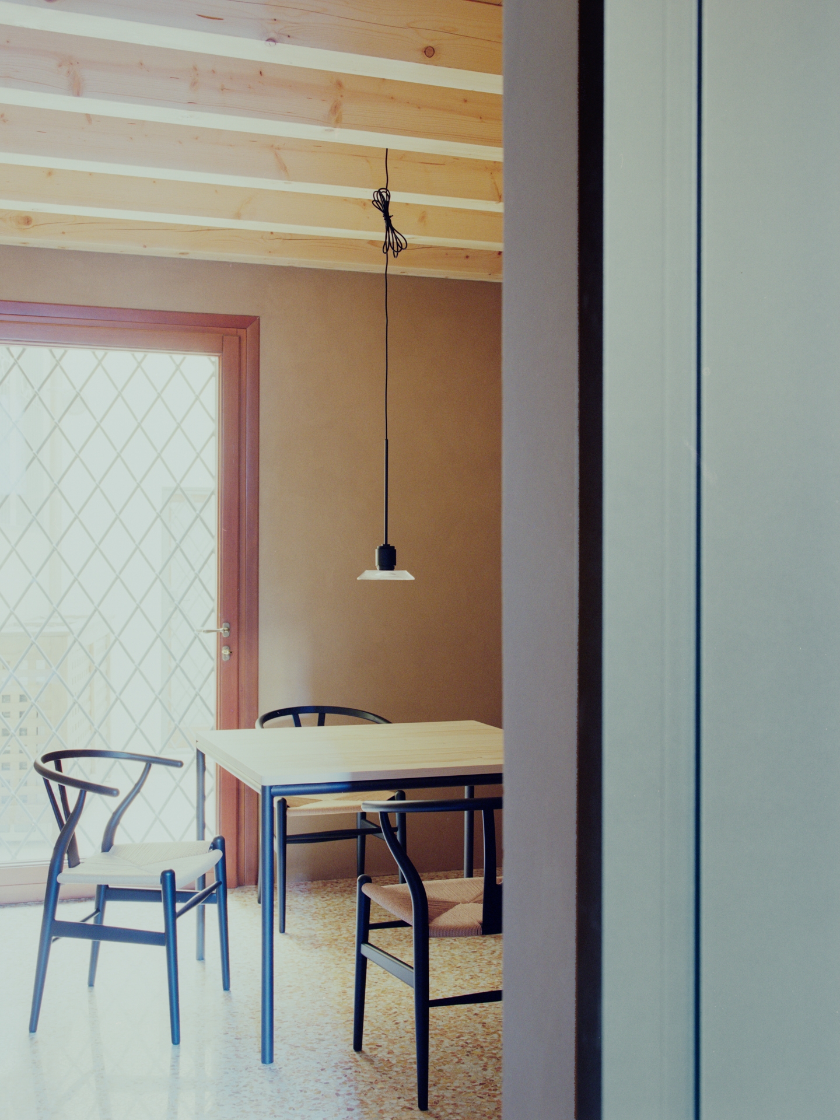
Located in the heart of Padua, the Casa degli Obizzi residence— a 14th-century building once home to the family of the same name—has undergone a careful restoration and enhancement project. Protected for its historical, architectural, and artistic value, the residential unit is arranged over two levels, the ground floor and a mezzanine, and successfully combines contemporary living needs with respect for its original features.
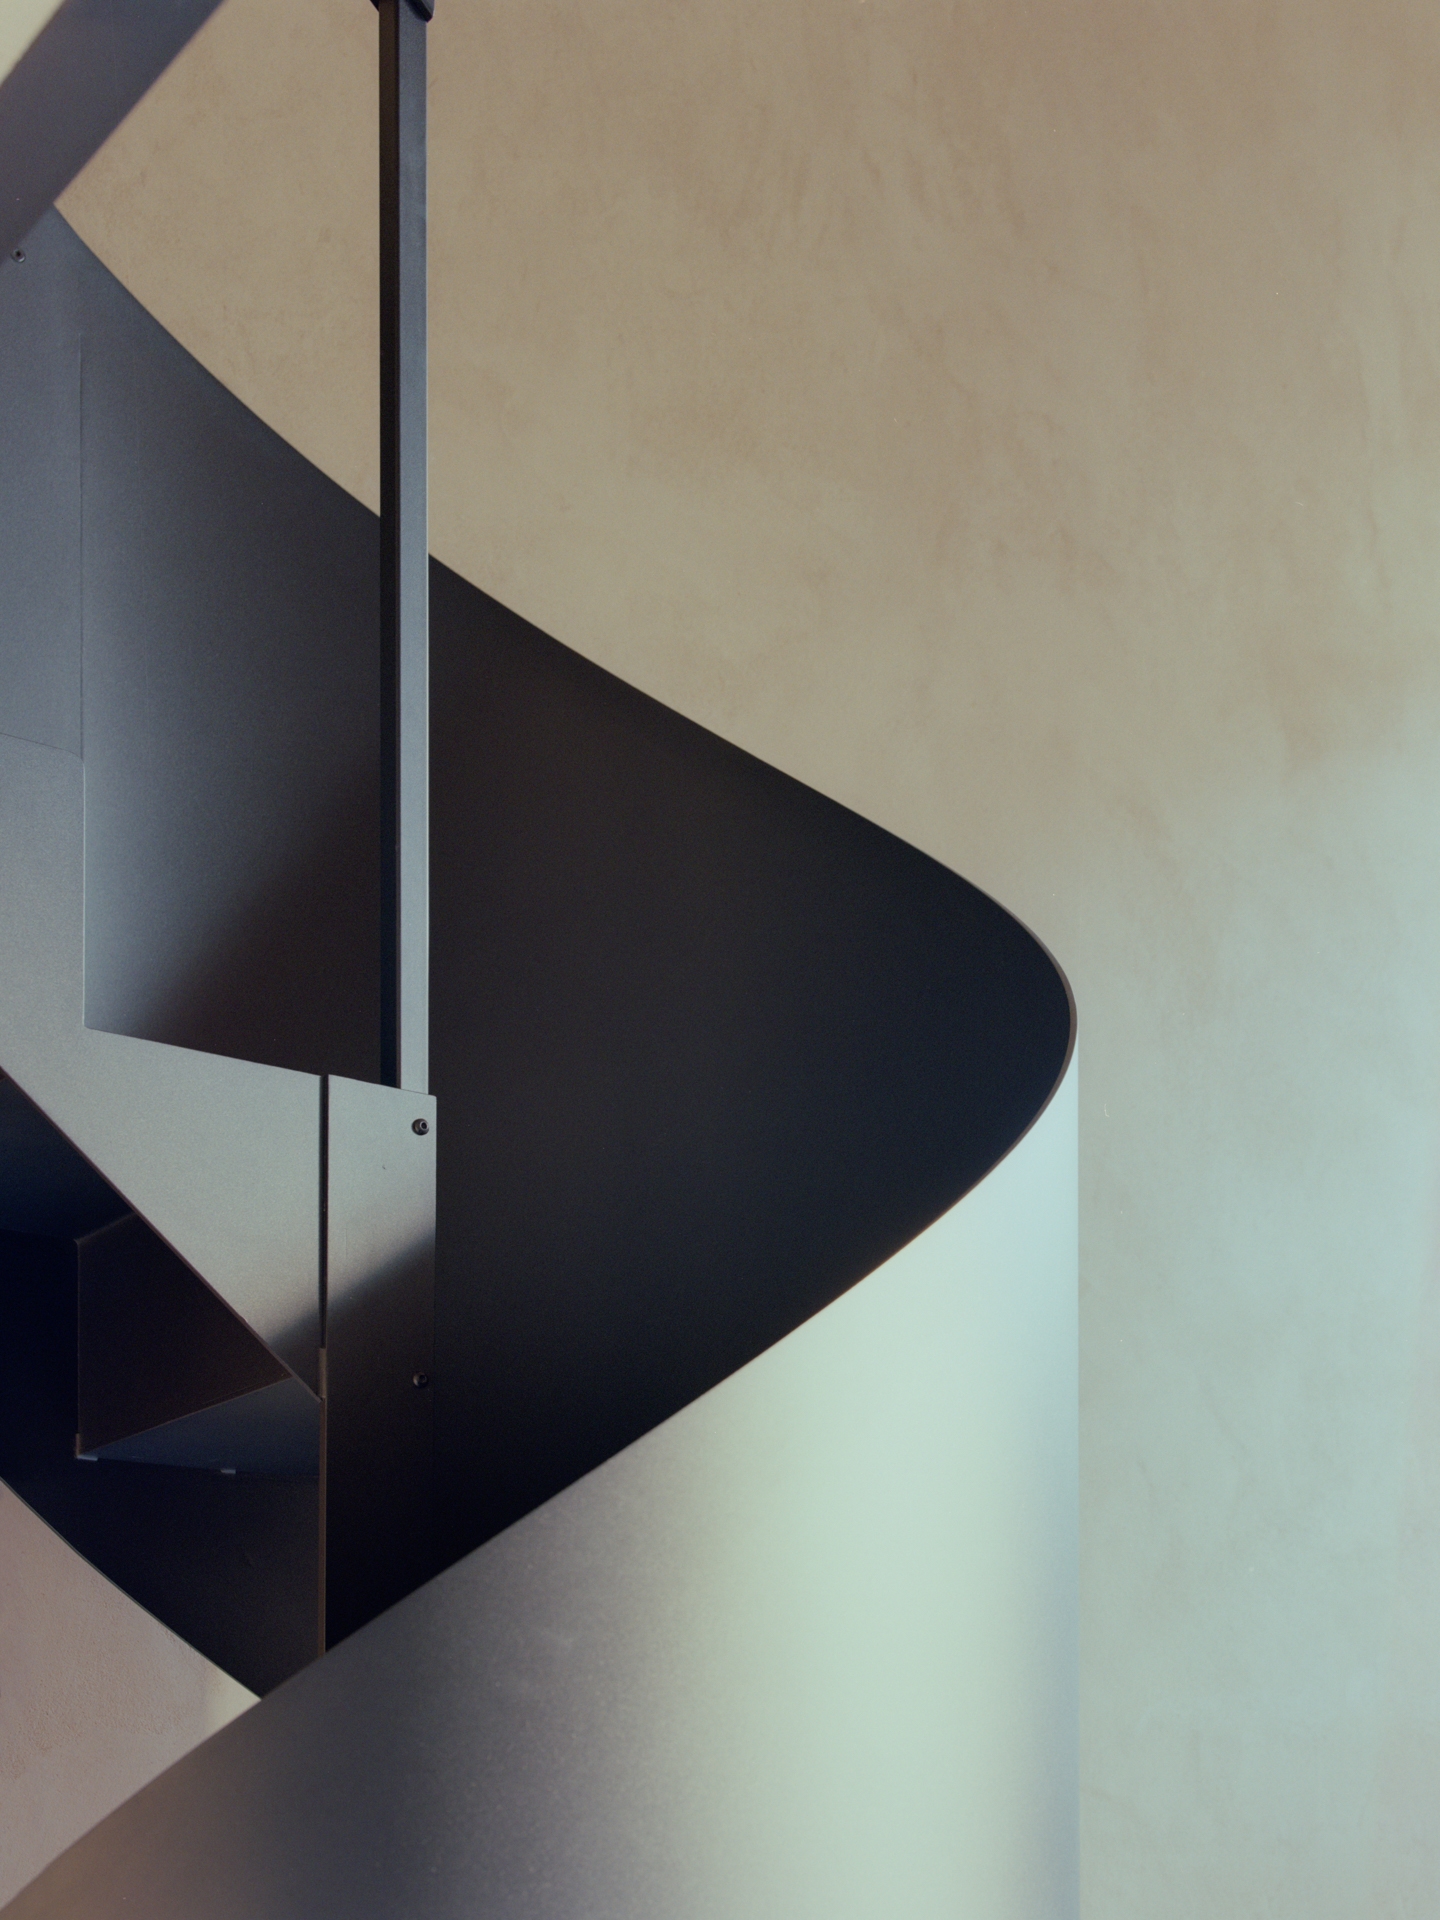
The intervention included targeted, non-invasive internal modifications, such as converting a wardrobe into a bathroom on the mezzanine level. On the ground floor, a new opening was created between the living room and the bedroom by demolishing an existing wall. The connection between the two spaces, overlooking the internal courtyard, was made more functional with the addition of three steps to overcome the level difference. The original staircase was replaced with a spiral staircase inserted into the living room, improving the usability of the spaces.
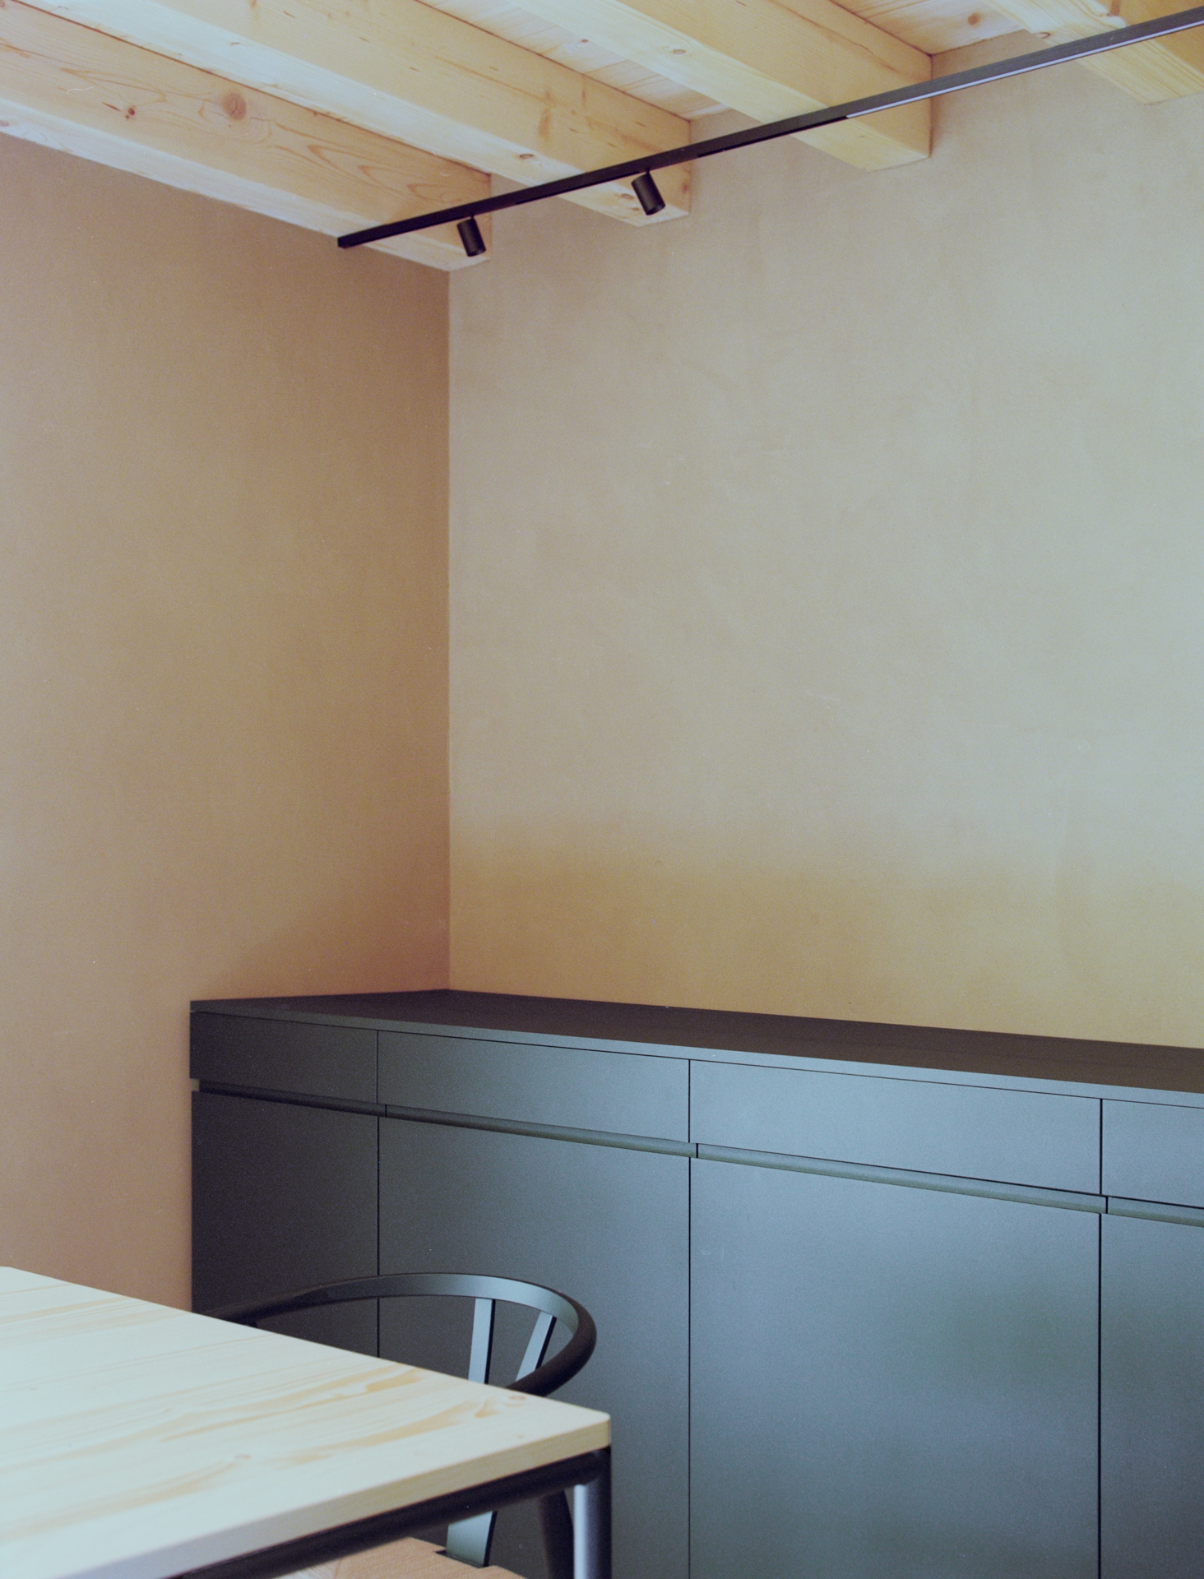
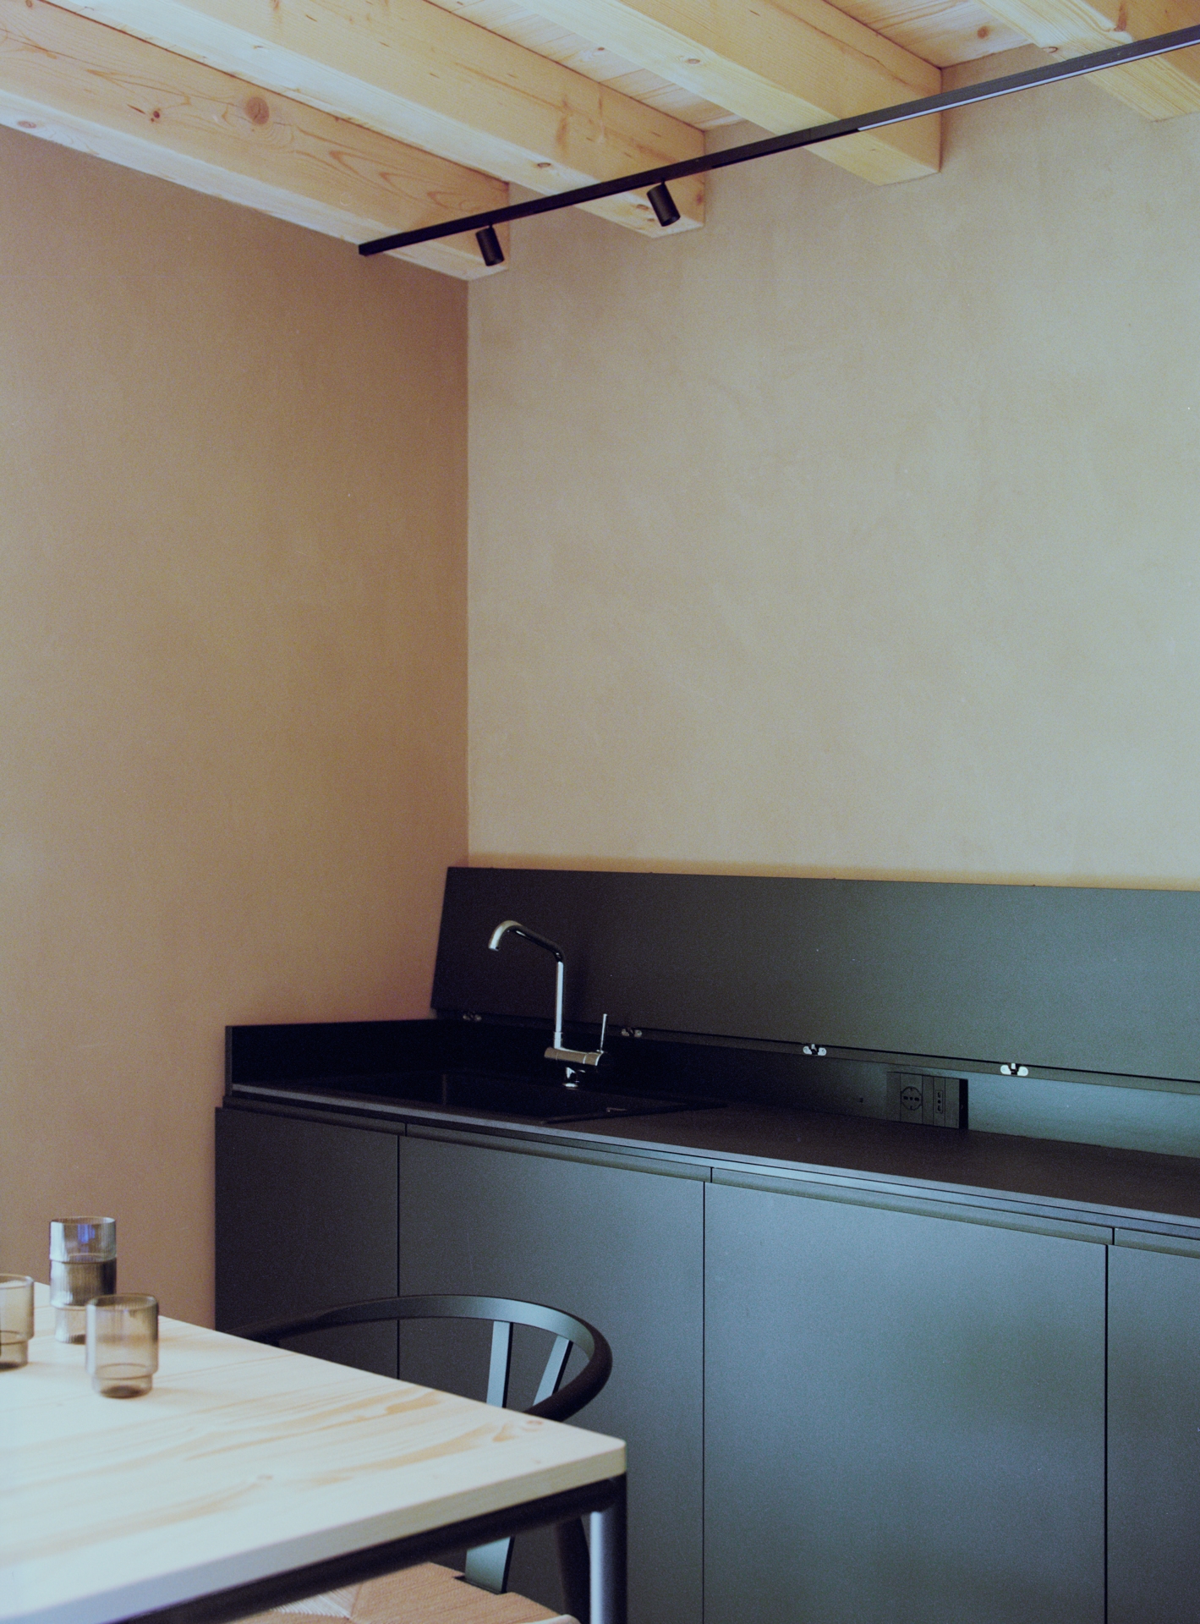
The choice of materials favors natural and sustainable solutions, such as clay-based plaster and Venetian terrazzo flooring. The interiors, defined by a neutral color palette, appear elegant and contemporary