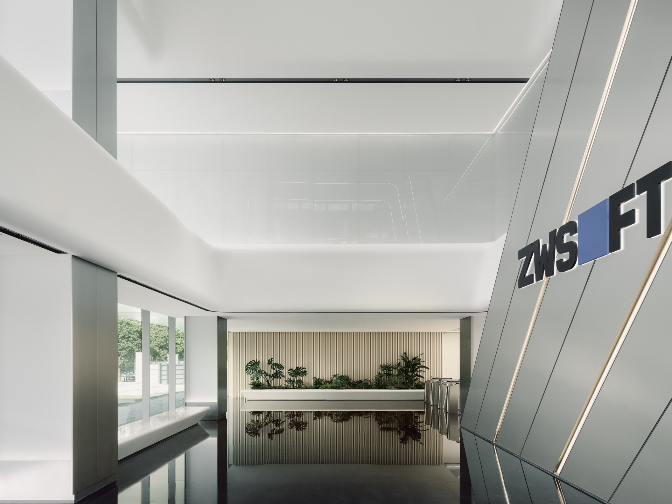
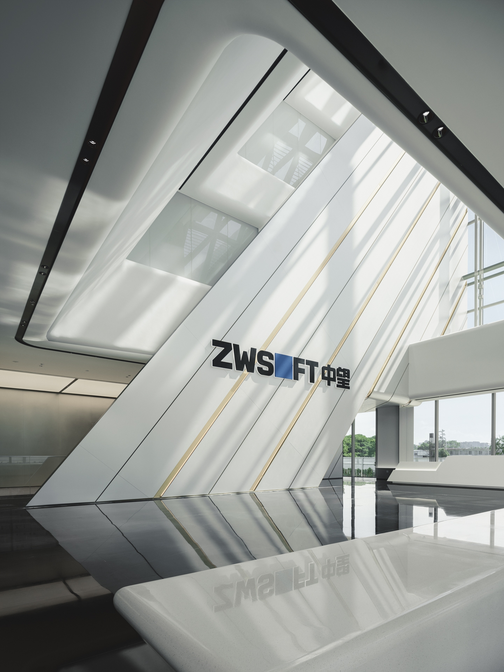
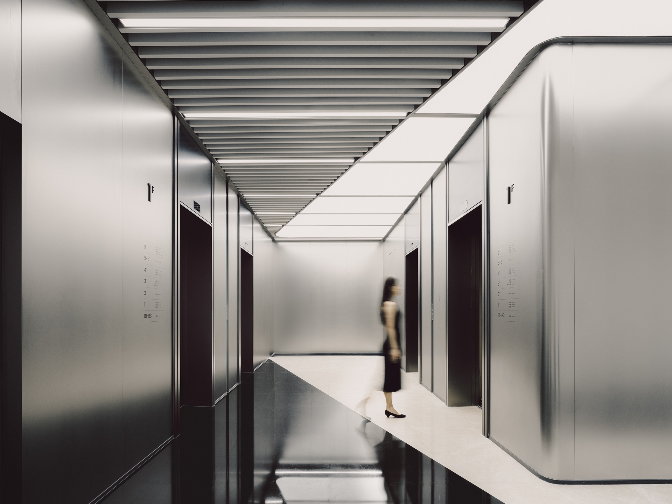
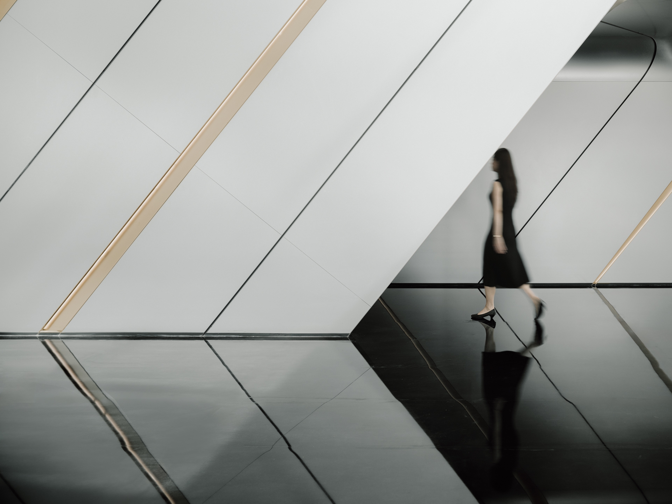
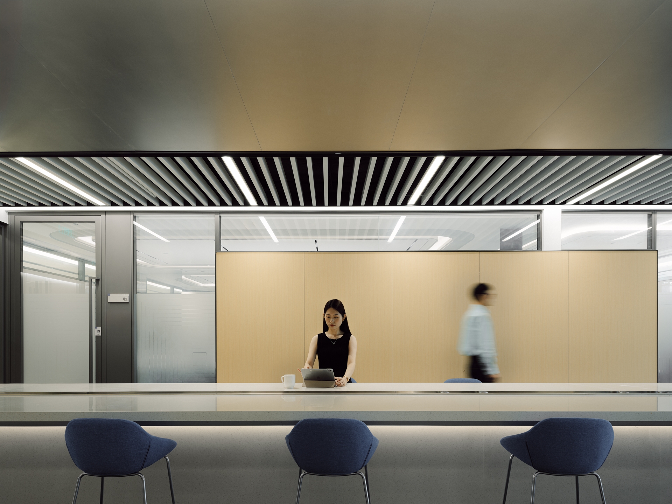
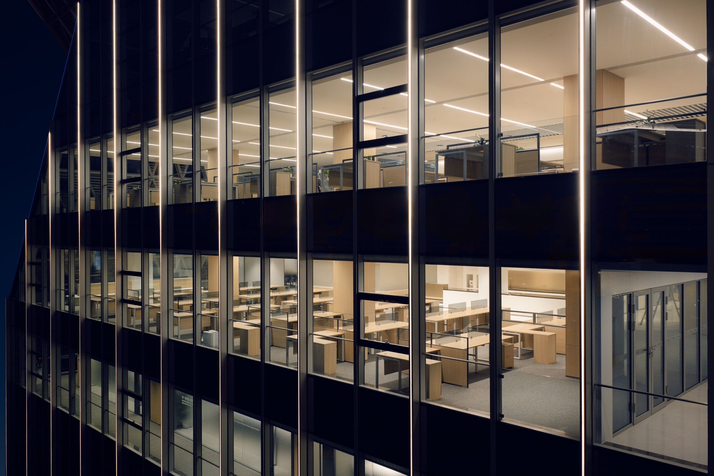
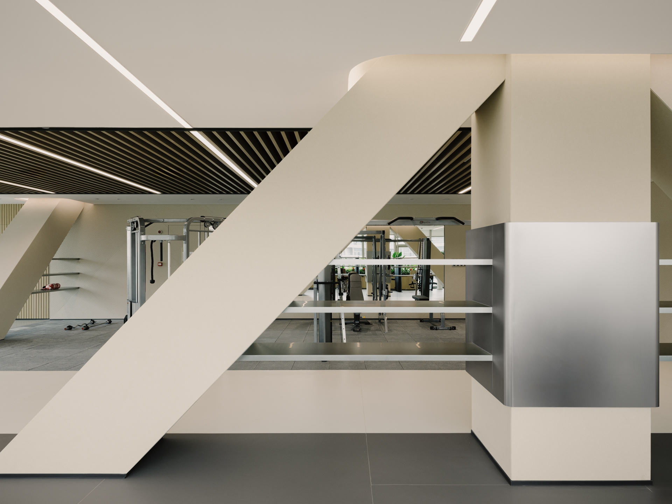
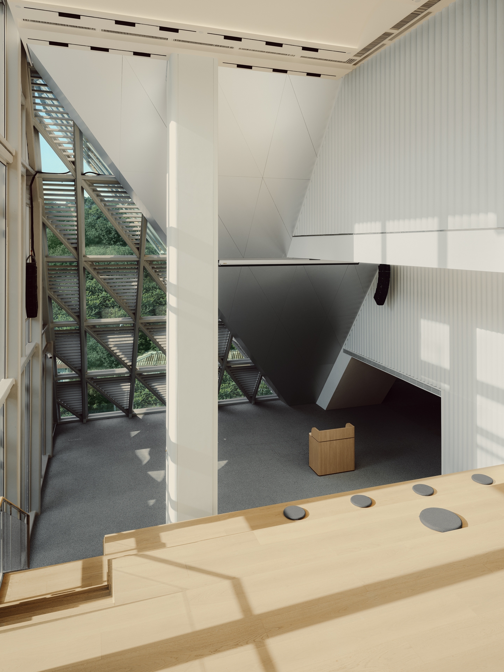
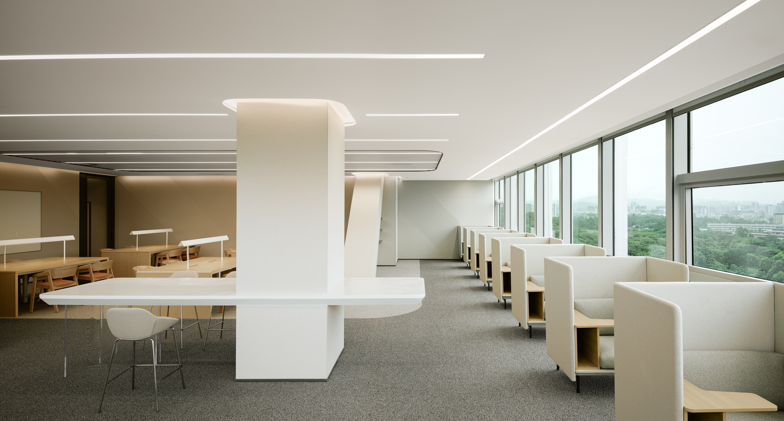
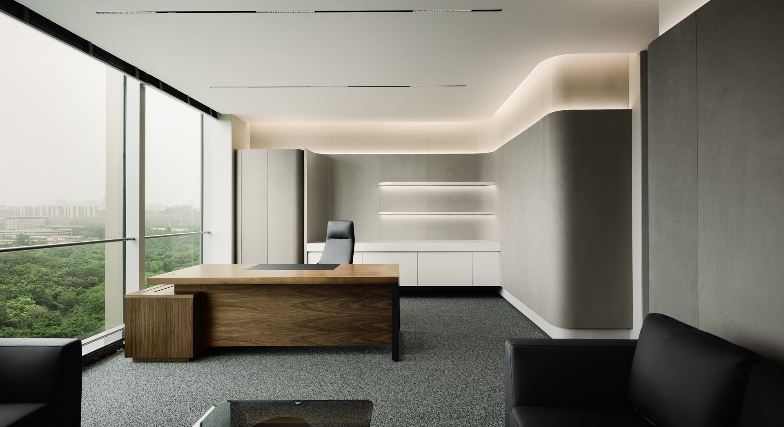
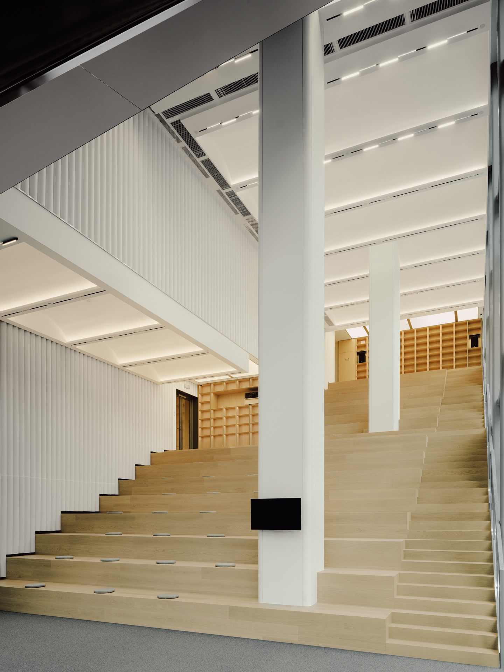
The headquarters building embraces an "ALL-IN-ONE" philosophy, integrating work, leisure, and collaboration within a multi-dimensional, interconnected office ecosystem. Diagonal design language breaks visual constraints, guiding sightlines upward and creating dynamic spatial experiences. Core areas convey solidity through unified materials, while transitions to lighter finishes connect interior spaces with natural surroundings. Collaborative offices, open discussion zones, and multifunctional leisure areas foster innovation and cross-departmental interaction. Linear ceiling patterns unify spatial order, guide circulation, and integrate lighting and HVAC systems. Curved forms and perforated panels optimize acoustics in communal spaces. Chamfered corners enhance daylight and ventilation, while active and passive technologies ensure environmental comfort. Overall, the design balances functionality, aesthetics, and ecological awareness, offering a healthy, engaging, and flexible workplace.