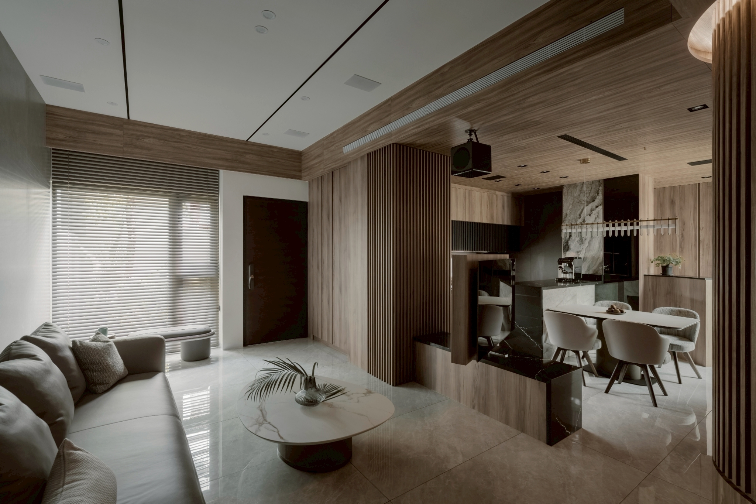
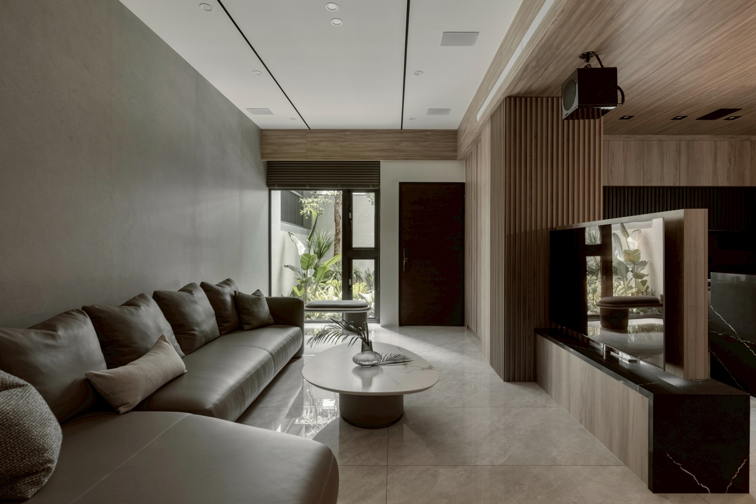
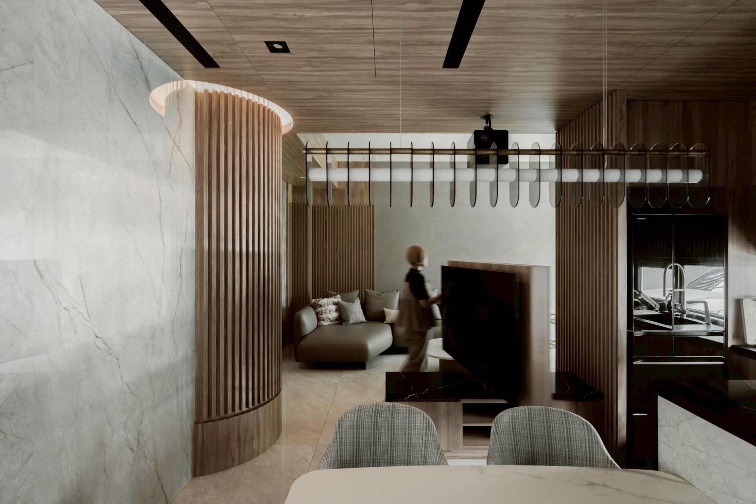
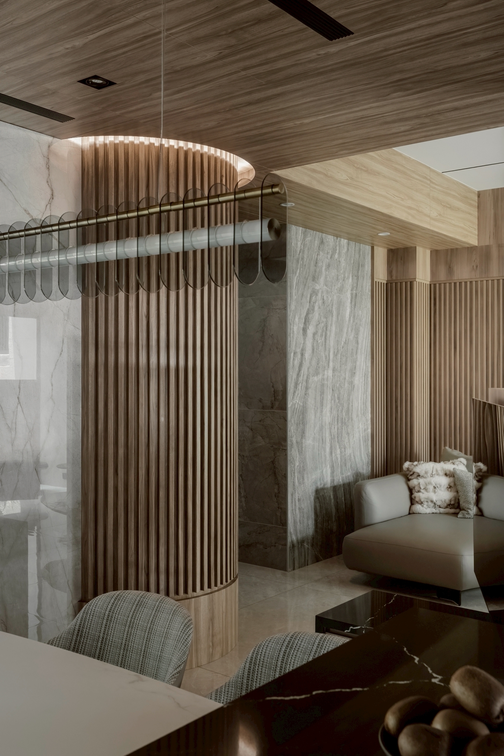
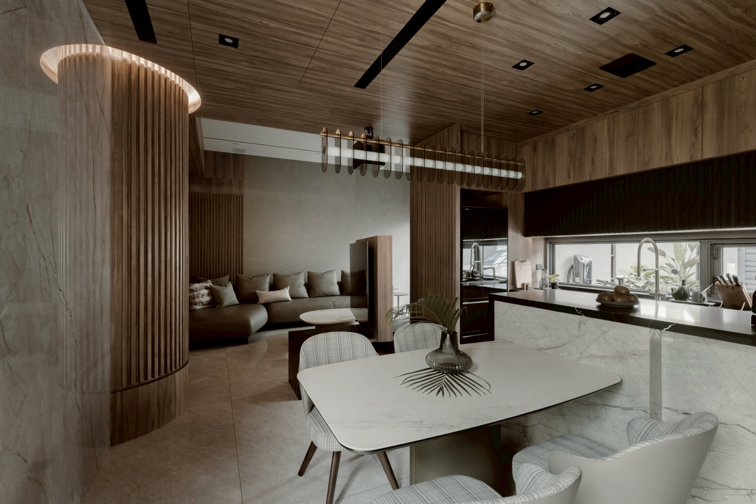
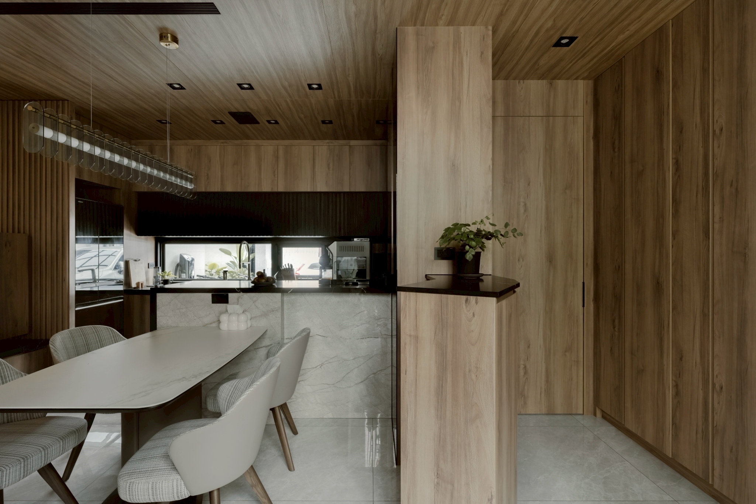
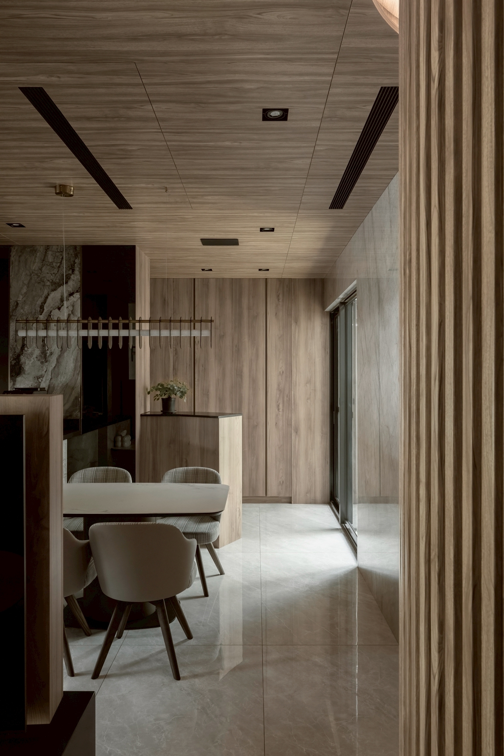
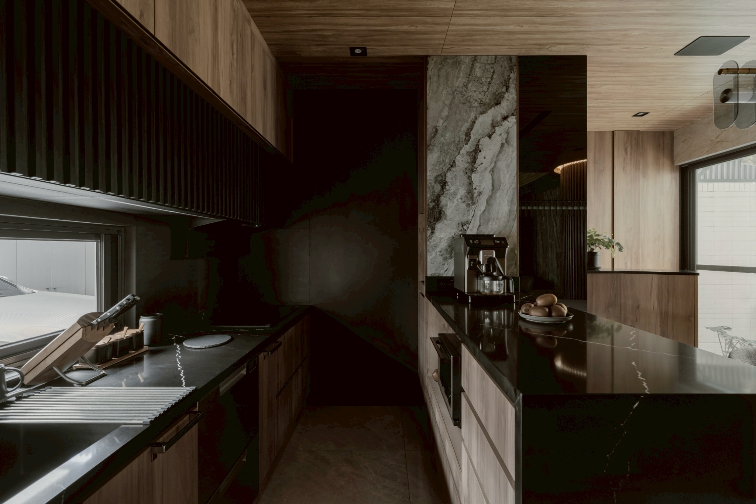
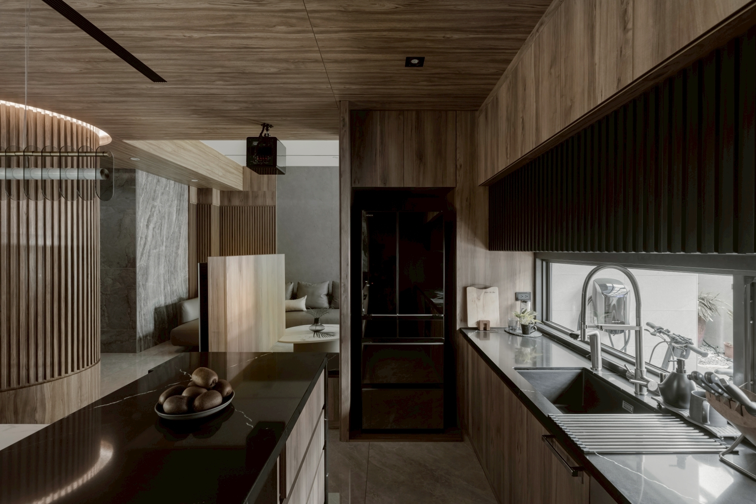
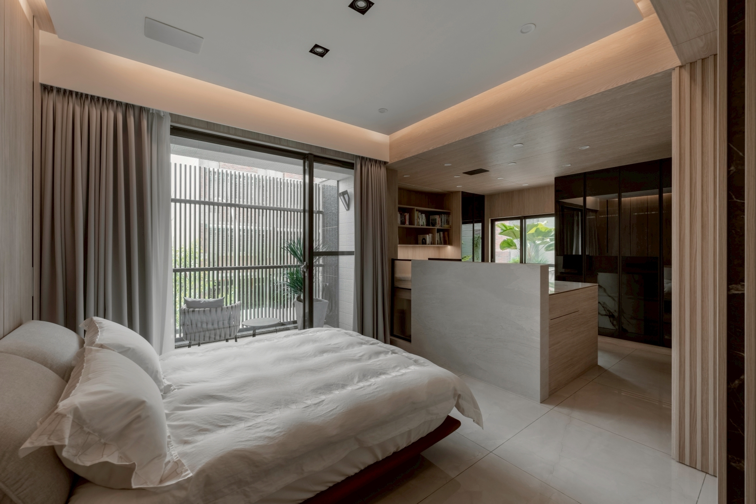
This residence in Pingtung was designed as a retirement home for a couple seeking long-term comfort, emotional ease, and a closer connection to nature.
The design is guided by the concept of “living beyond spatial constraints,” reinterpreting conventional residential layouts through open planning and flexible elements such as a rotatable TV system.
Natural materials and greenery are introduced to soften the rigidity of urban housing, while the challenges of a compact layout, low ceiling heights, and heavy structural beams are addressed through fluid circulation and visual extension strategies. The result is a living environment that balances spatial freedom with a sense of calm and stability.
The design concept is rooted in “arboreal extension,” translating the logic of natural growth into spatial expression. Vertical lines and layered lighting evoke upward movement, establishing a dynamic and organic spatial hierarchy.