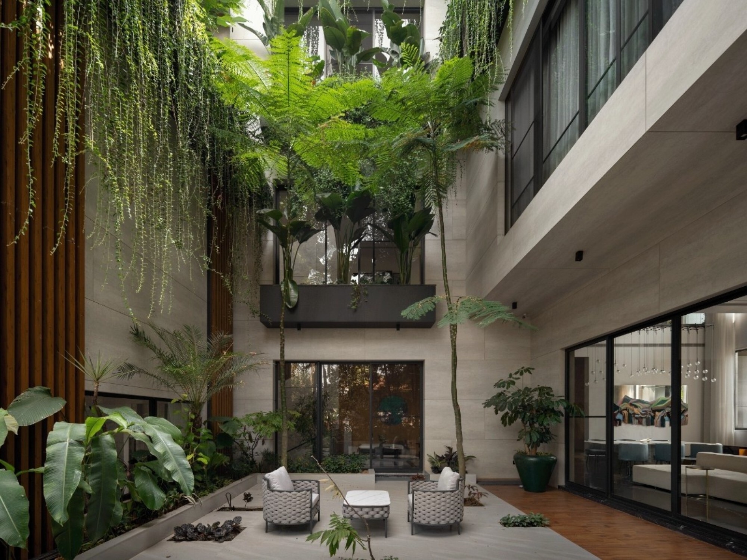
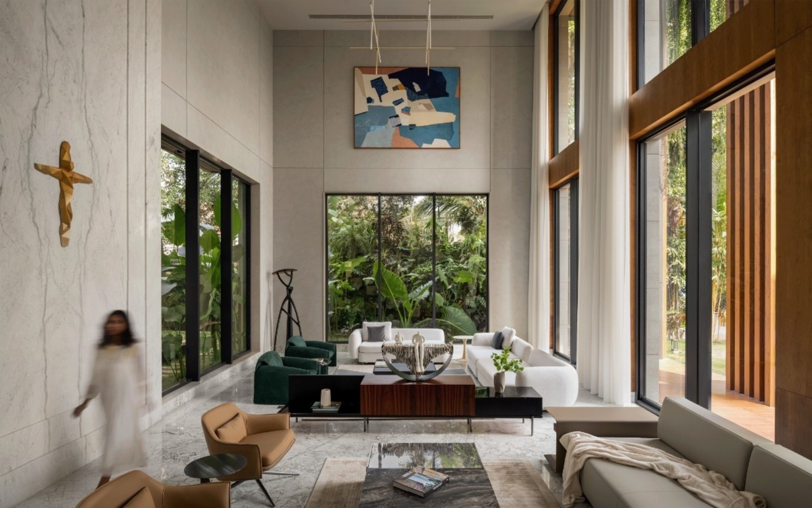
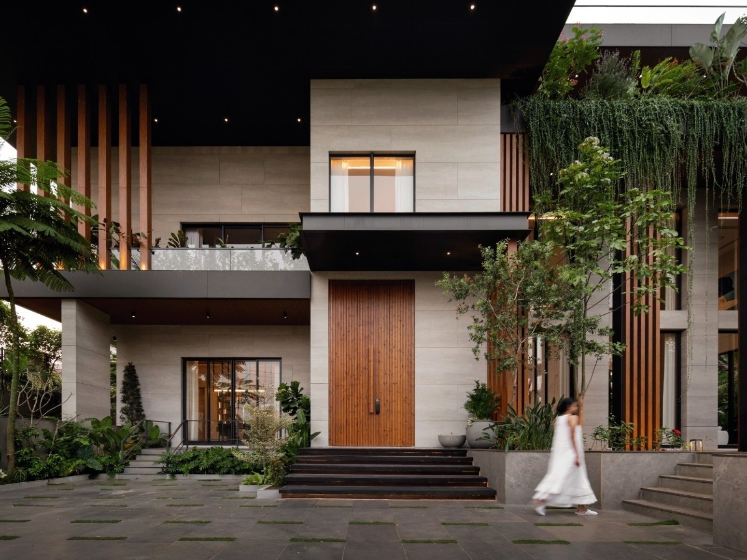
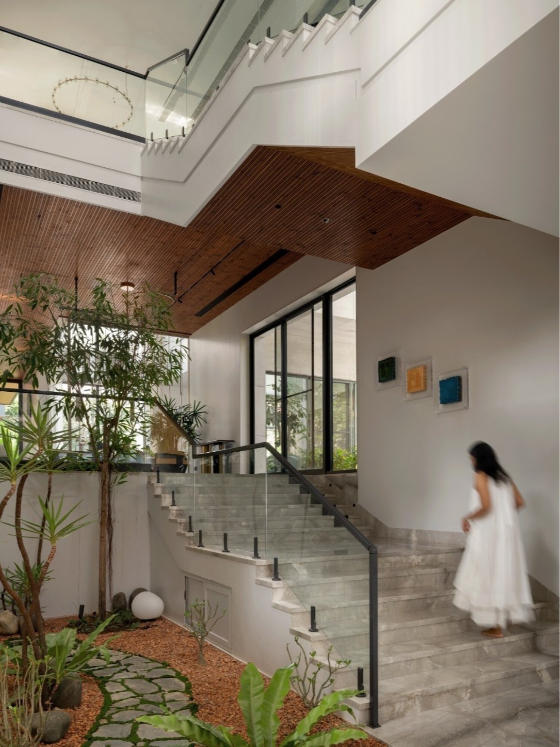
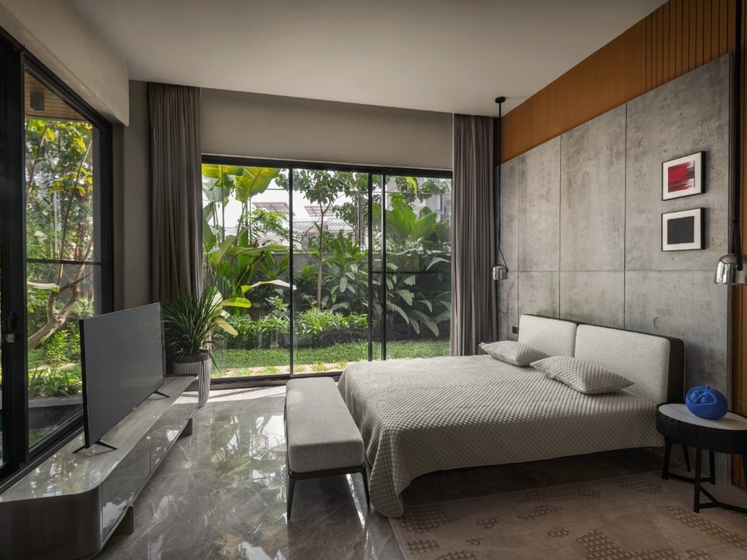
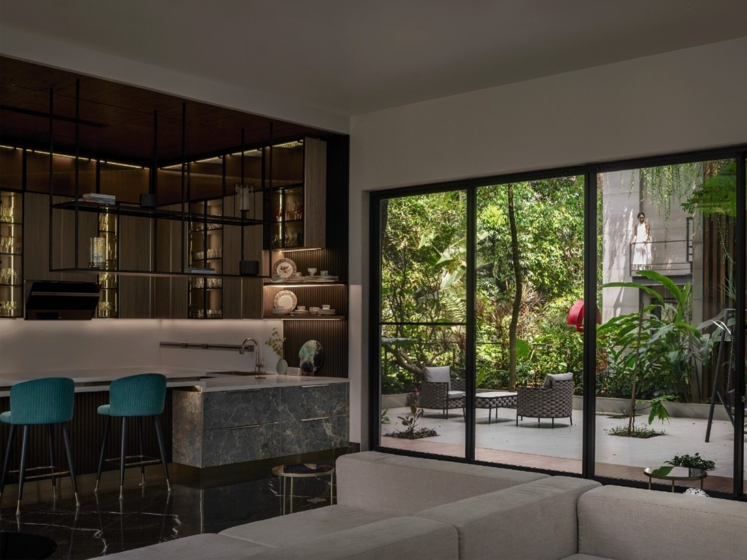
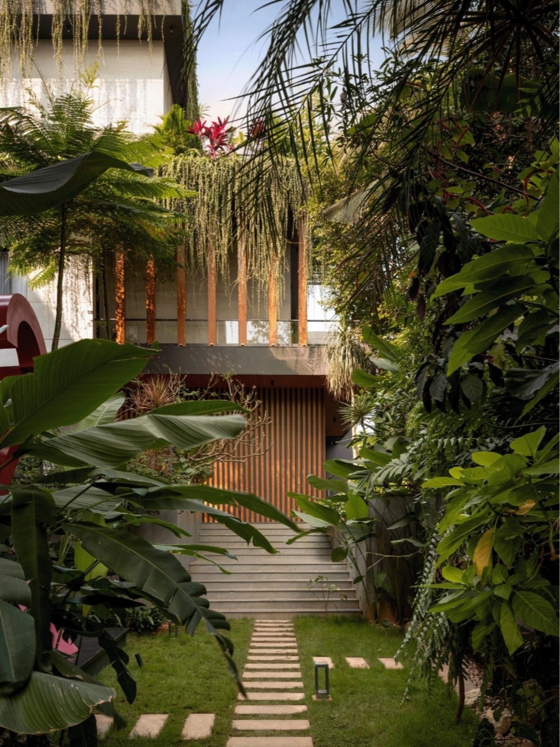
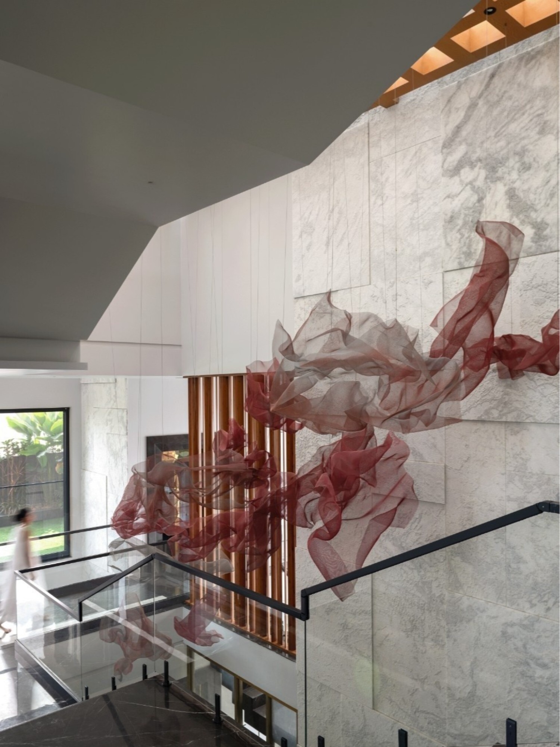
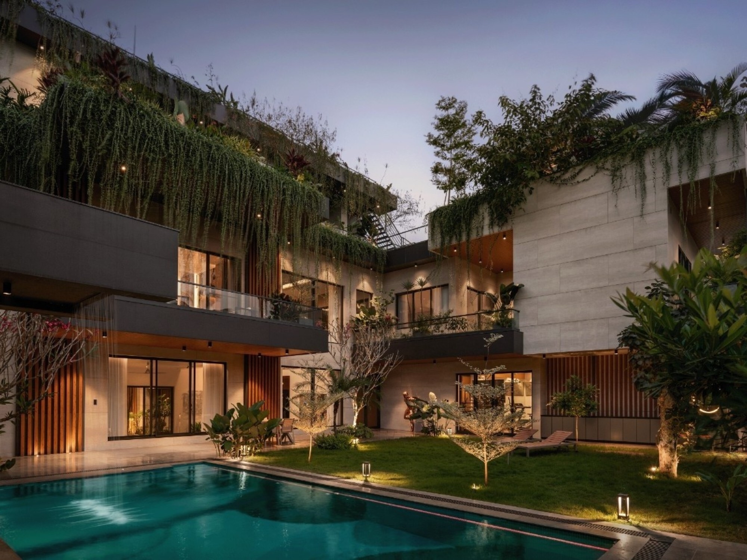
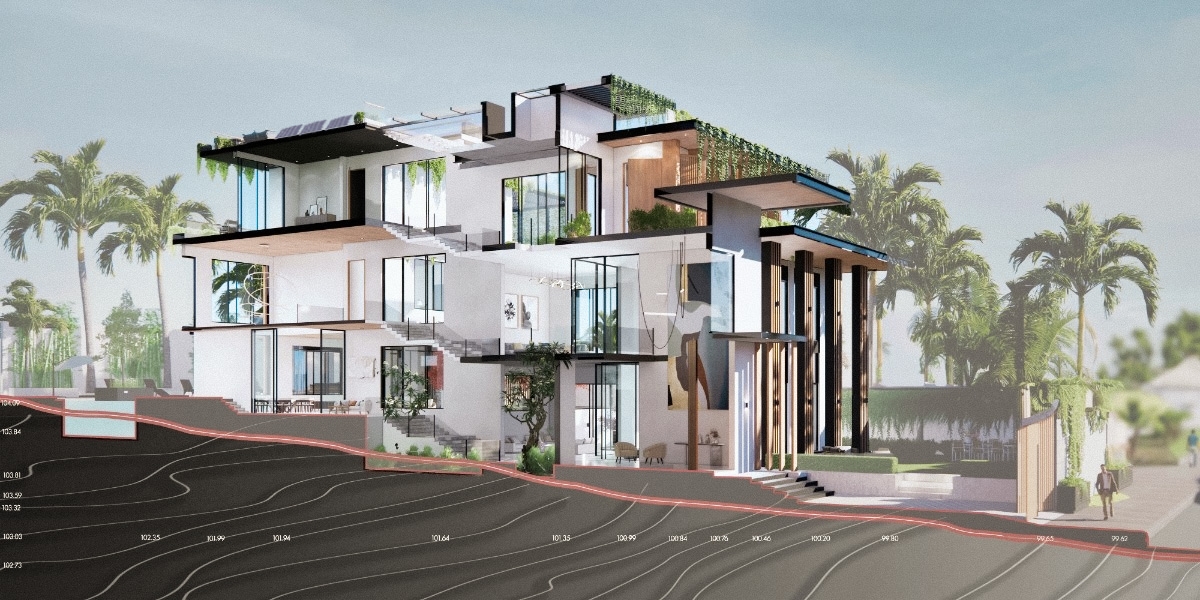
The House of Stepped Gardens reimagines section as the primary architectural generator. Set on a heavily contoured site in Kochi, India, this 3,200 sq. m. residence avoids flattening the land, instead unfolding across cascading split levels that extend the natural topography. A dynamic vertical spine responds to the terrain, connecting spaces through level changes rather than rigid partitions. Public functions occupy the lower levels, while terraces, courts, and double-height volumes create transitional zones leading to more private upper levels.
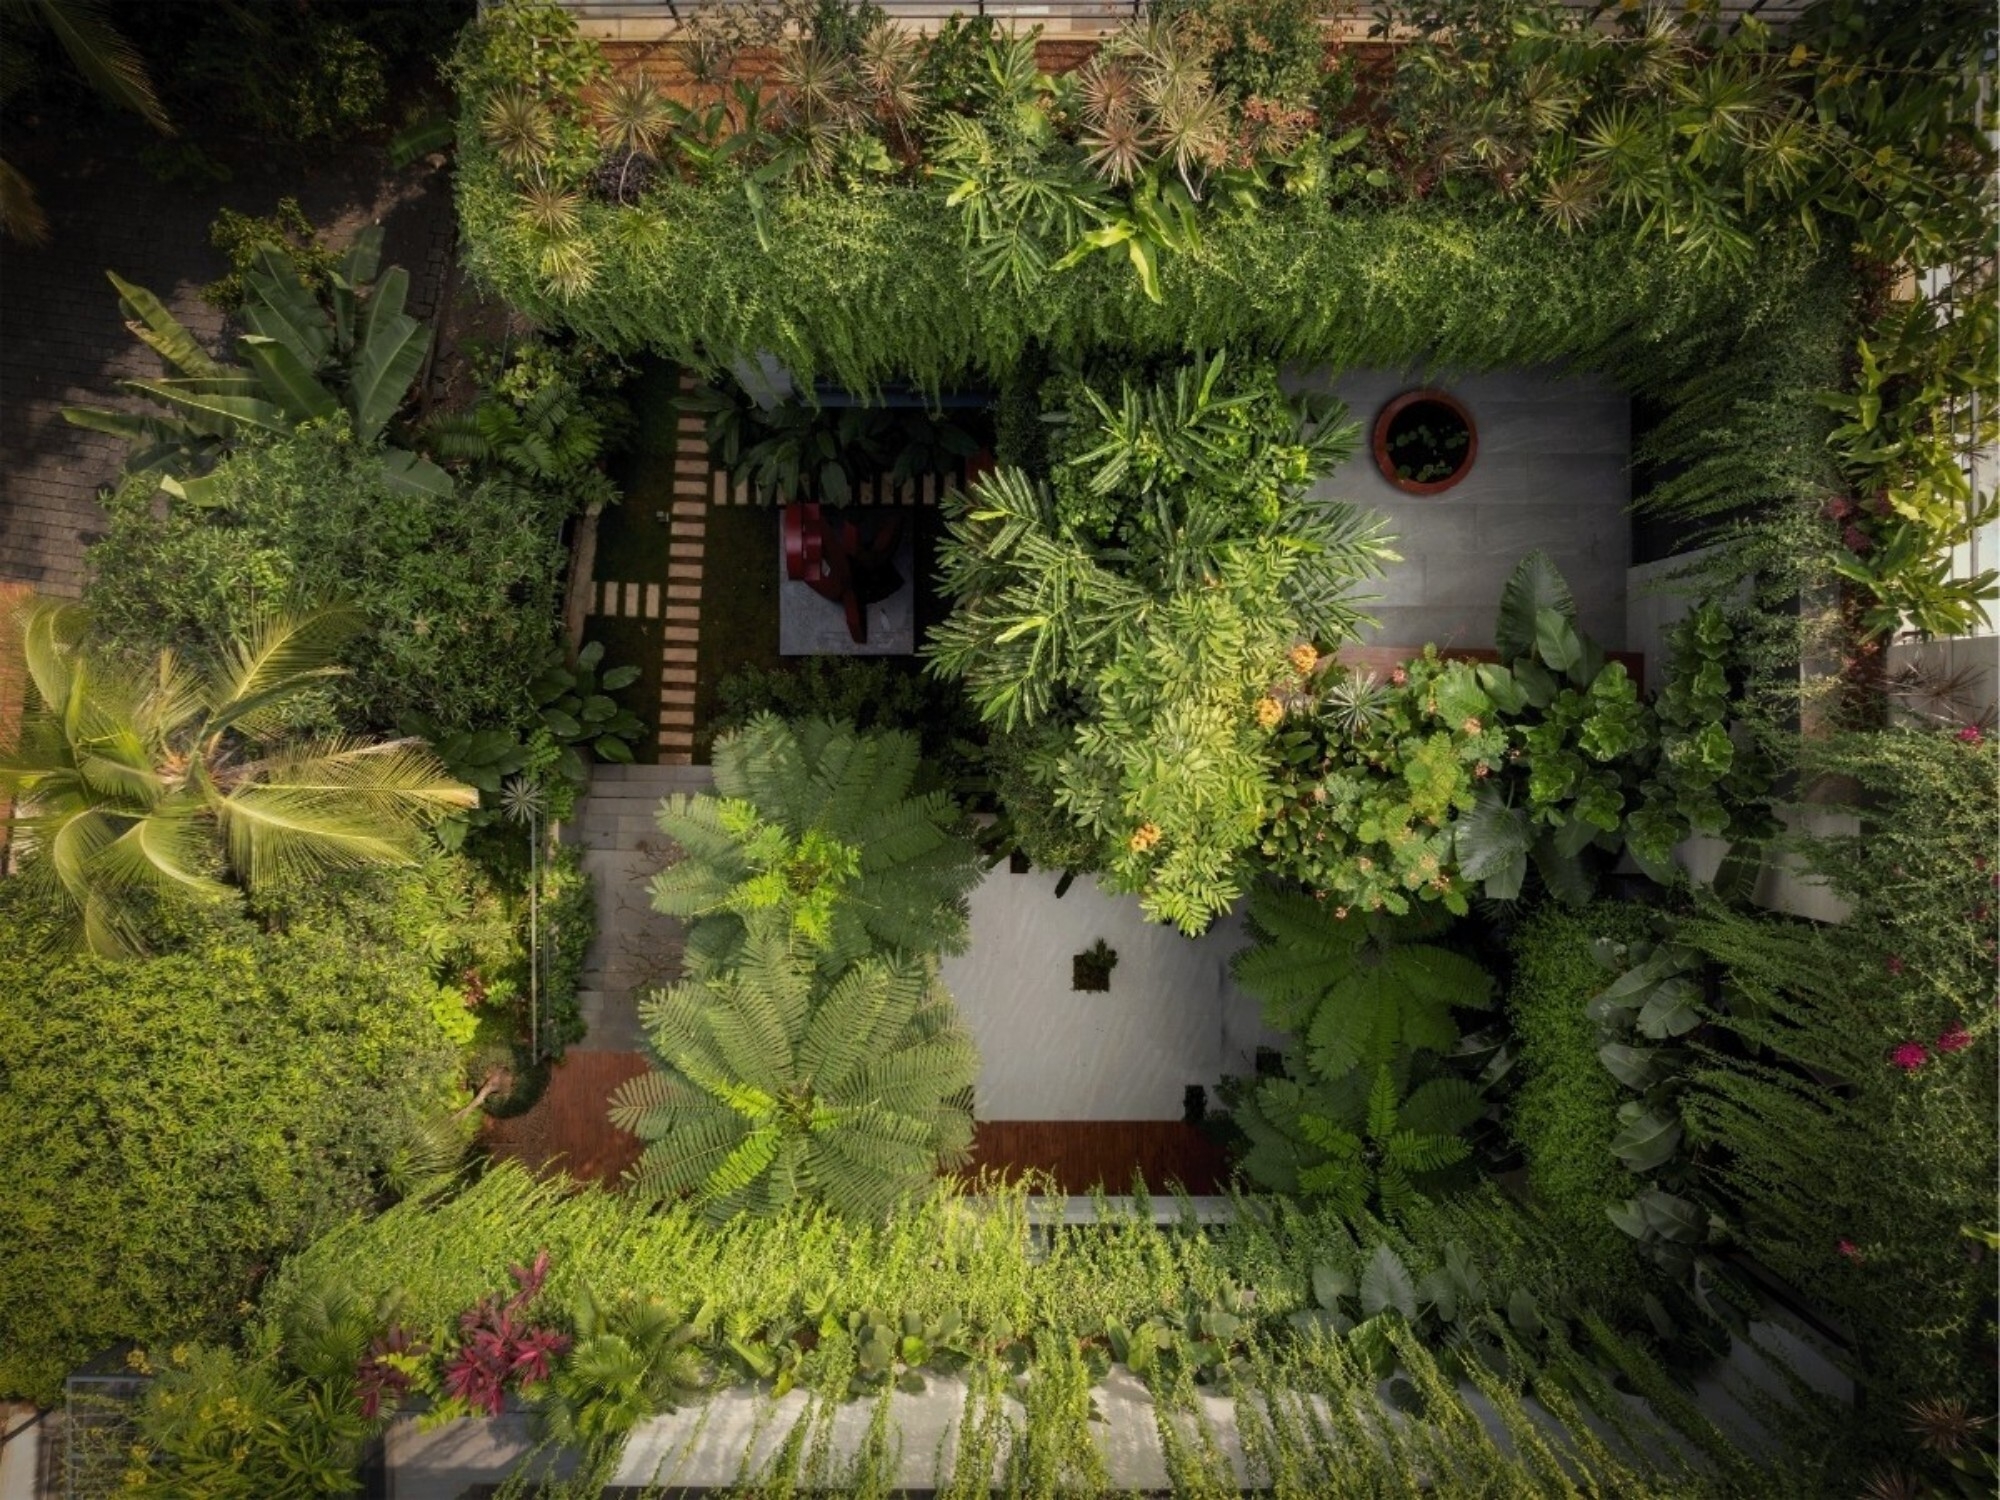
Designed for Kochi’s hot-humid climate, the house dissolves boundaries between architecture and landscape through open-to-sky voids, stepped gardens, and shaded courtyards that bring daylight and cross-ventilation deep into the interiors. Sustainability is embedded into the design, with a 60 KVA solar array enabling net-zero energy performance, rainwater harvesting supporting water reuse, and integrated greenery improving thermal comfort. The project demonstrates how contour, climate, and movement can be unified into a cohesive living environment that respectfully yields to the landscape.