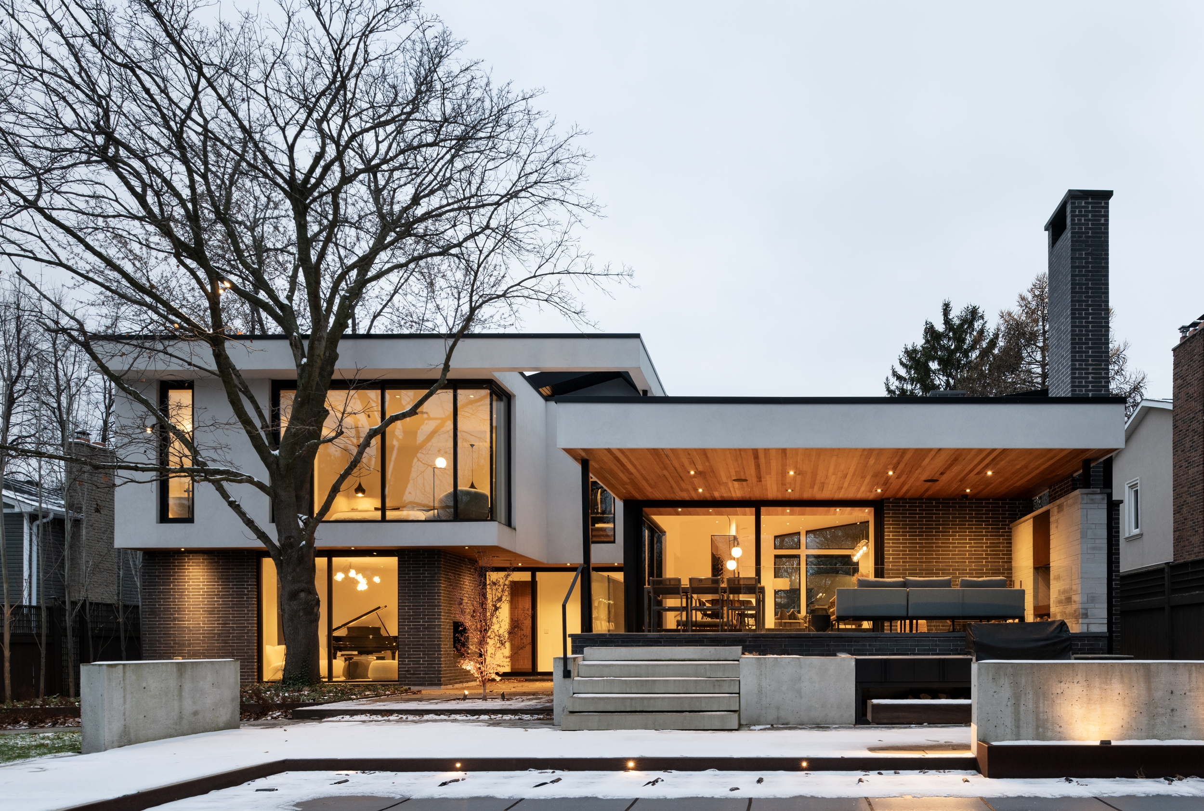
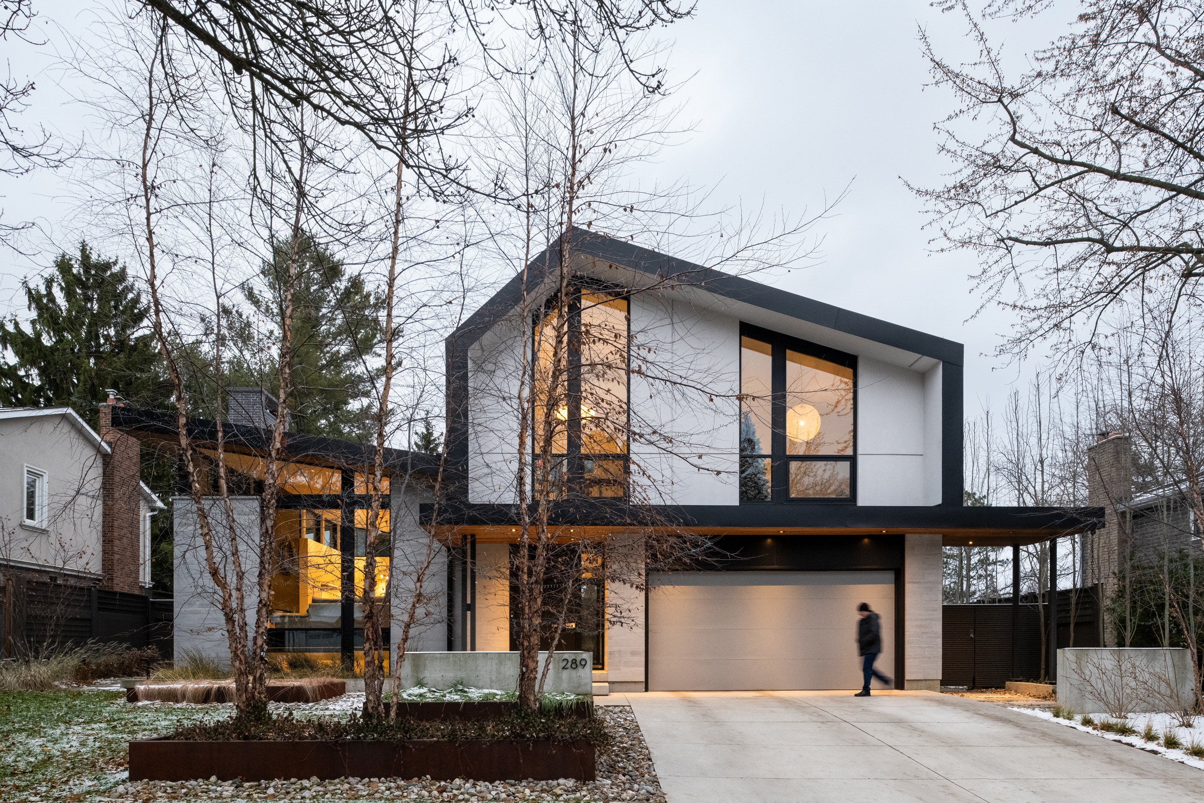
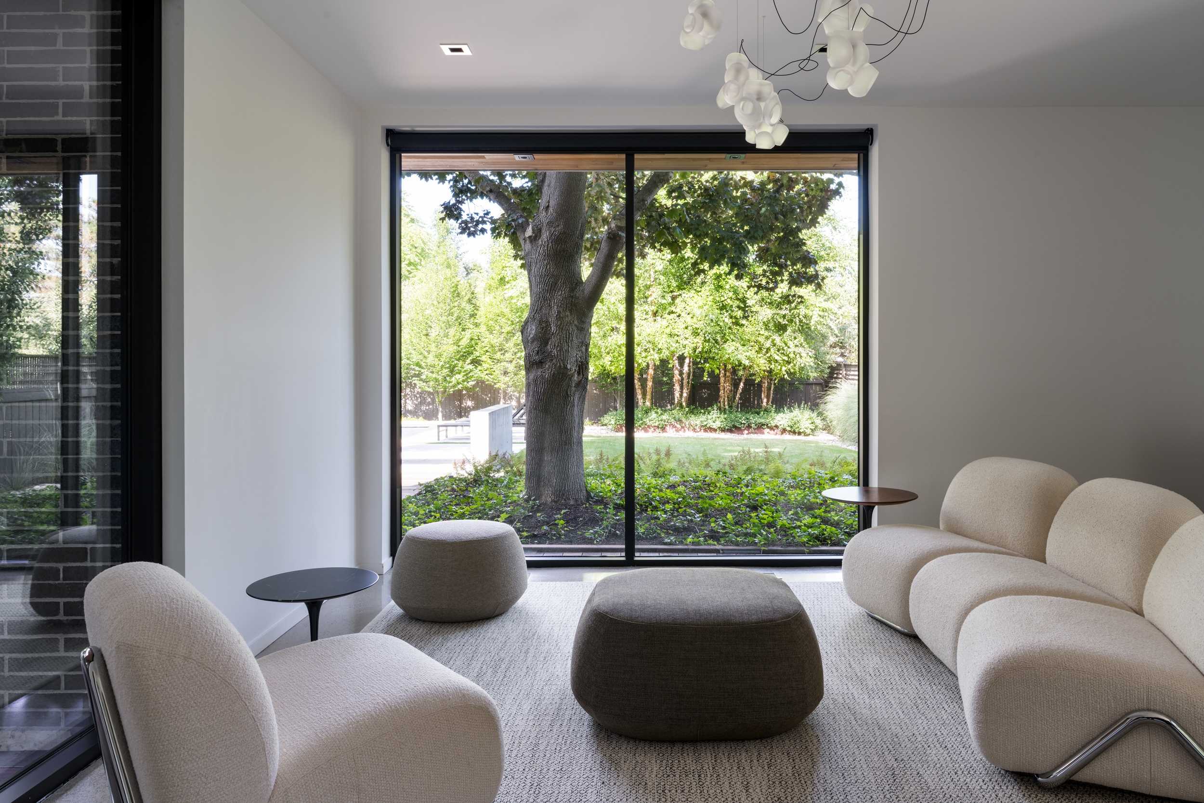
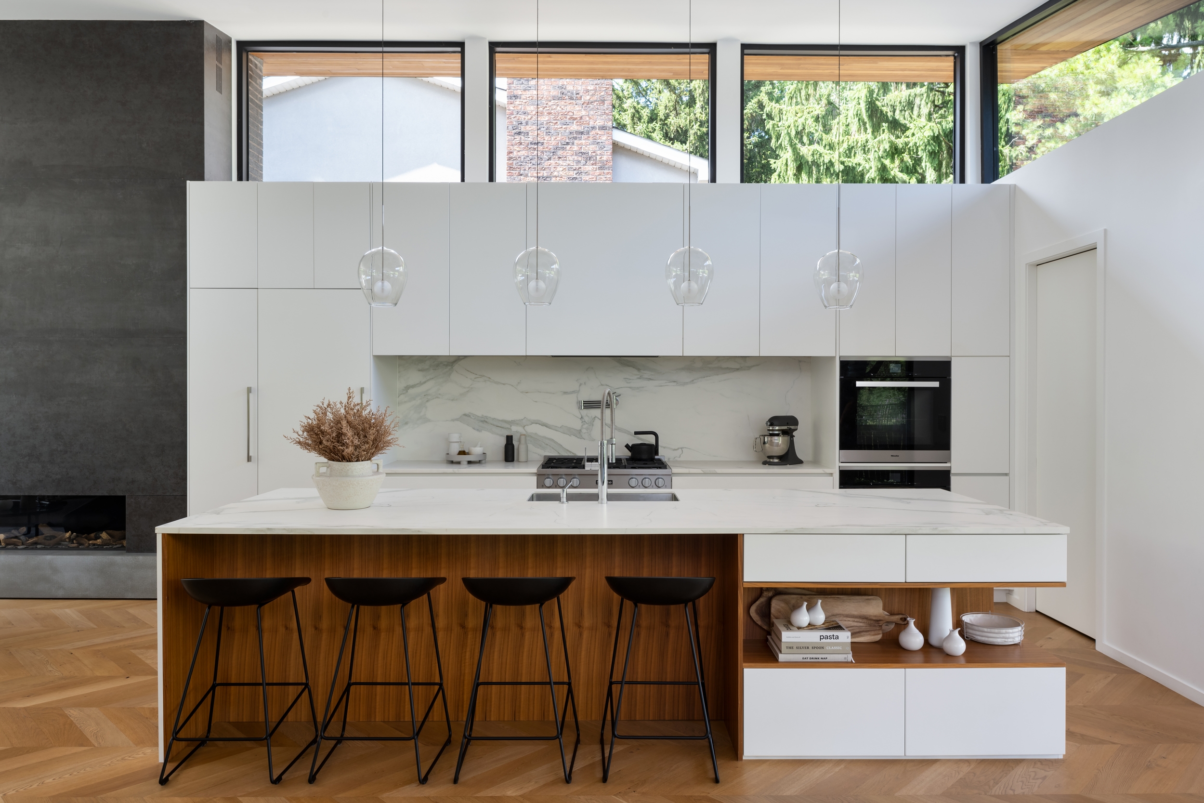
In a quiet Oakville neighbourhood between a ravine trail and Lake Ontario, a young family sought a home that could grow with them. When renovation of their existing side-split proved impractical, the project became an opportunity to reinterpret a familiar suburban typology rather than replace it.
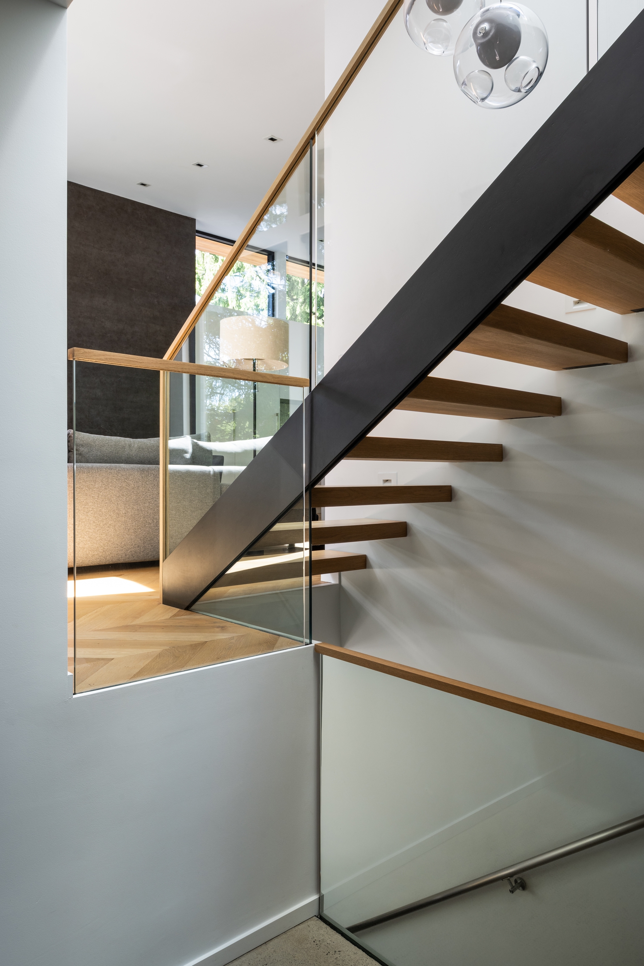
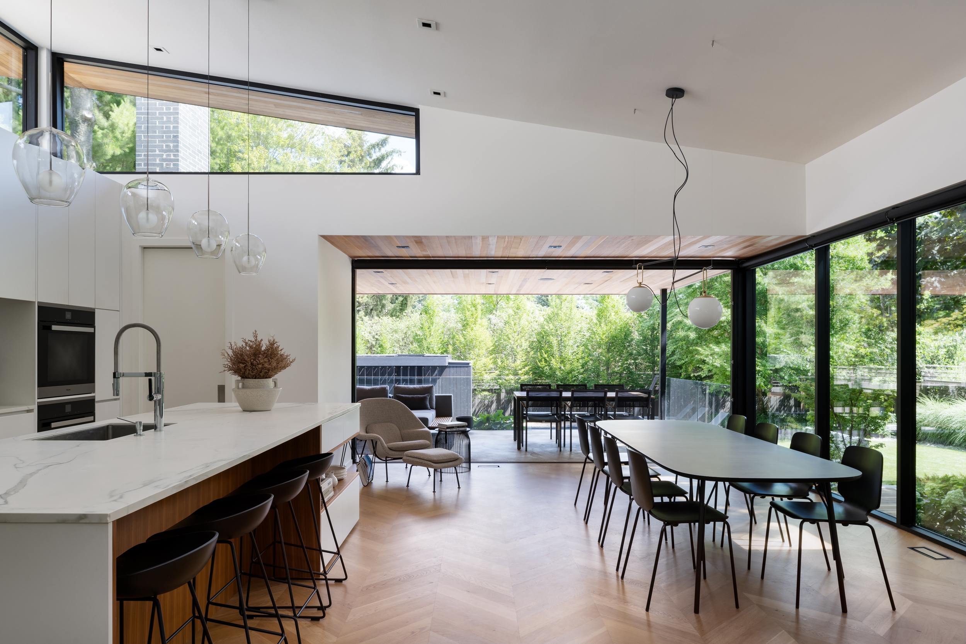
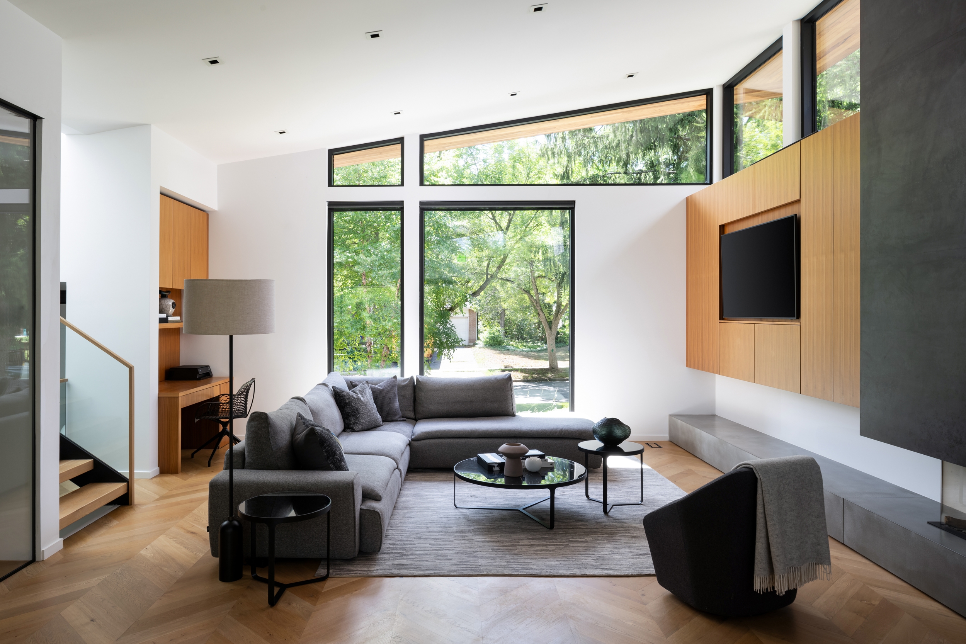
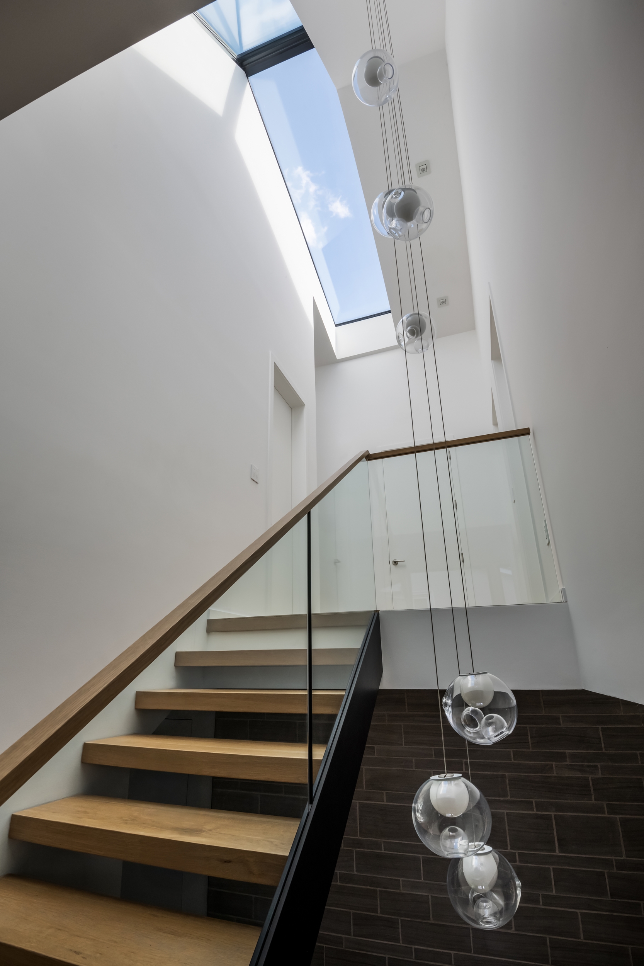
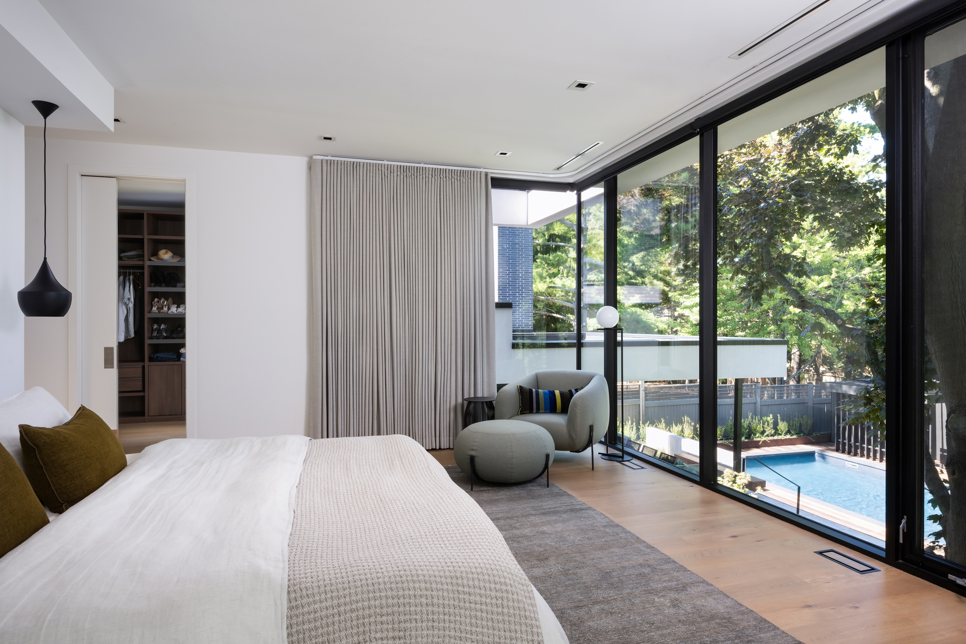
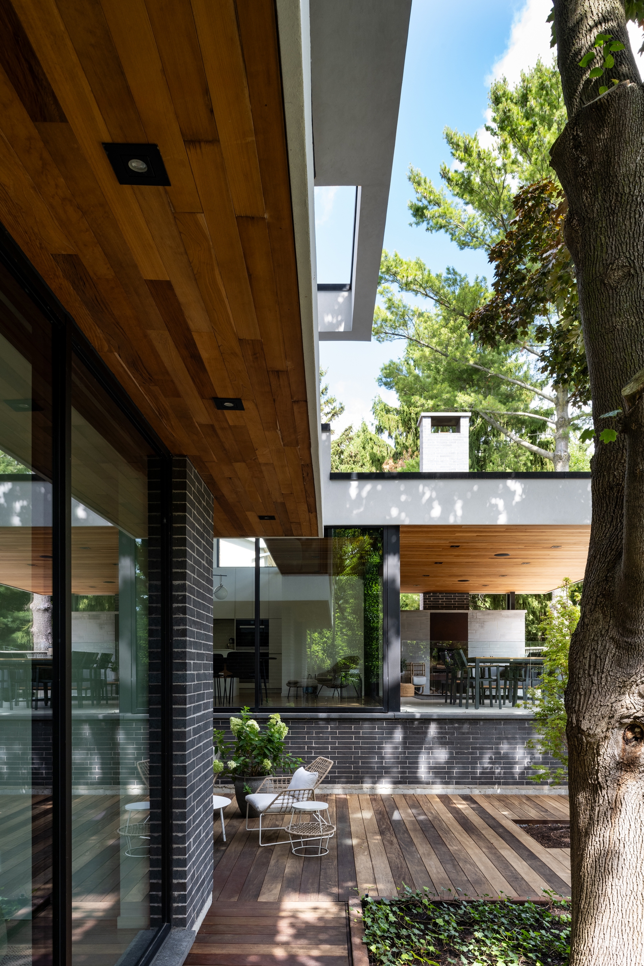
The design retains the side-split’s characteristic massing, staggered rooflines, and sectional organization, preserving a sense of continuity within the streetscape while providing a contemporary setting for family life. Four bedrooms, generous gathering spaces, and strong indoor-outdoor connections are organized around carefully aligned circulation routes that create long sightlines and visual connections between levels.
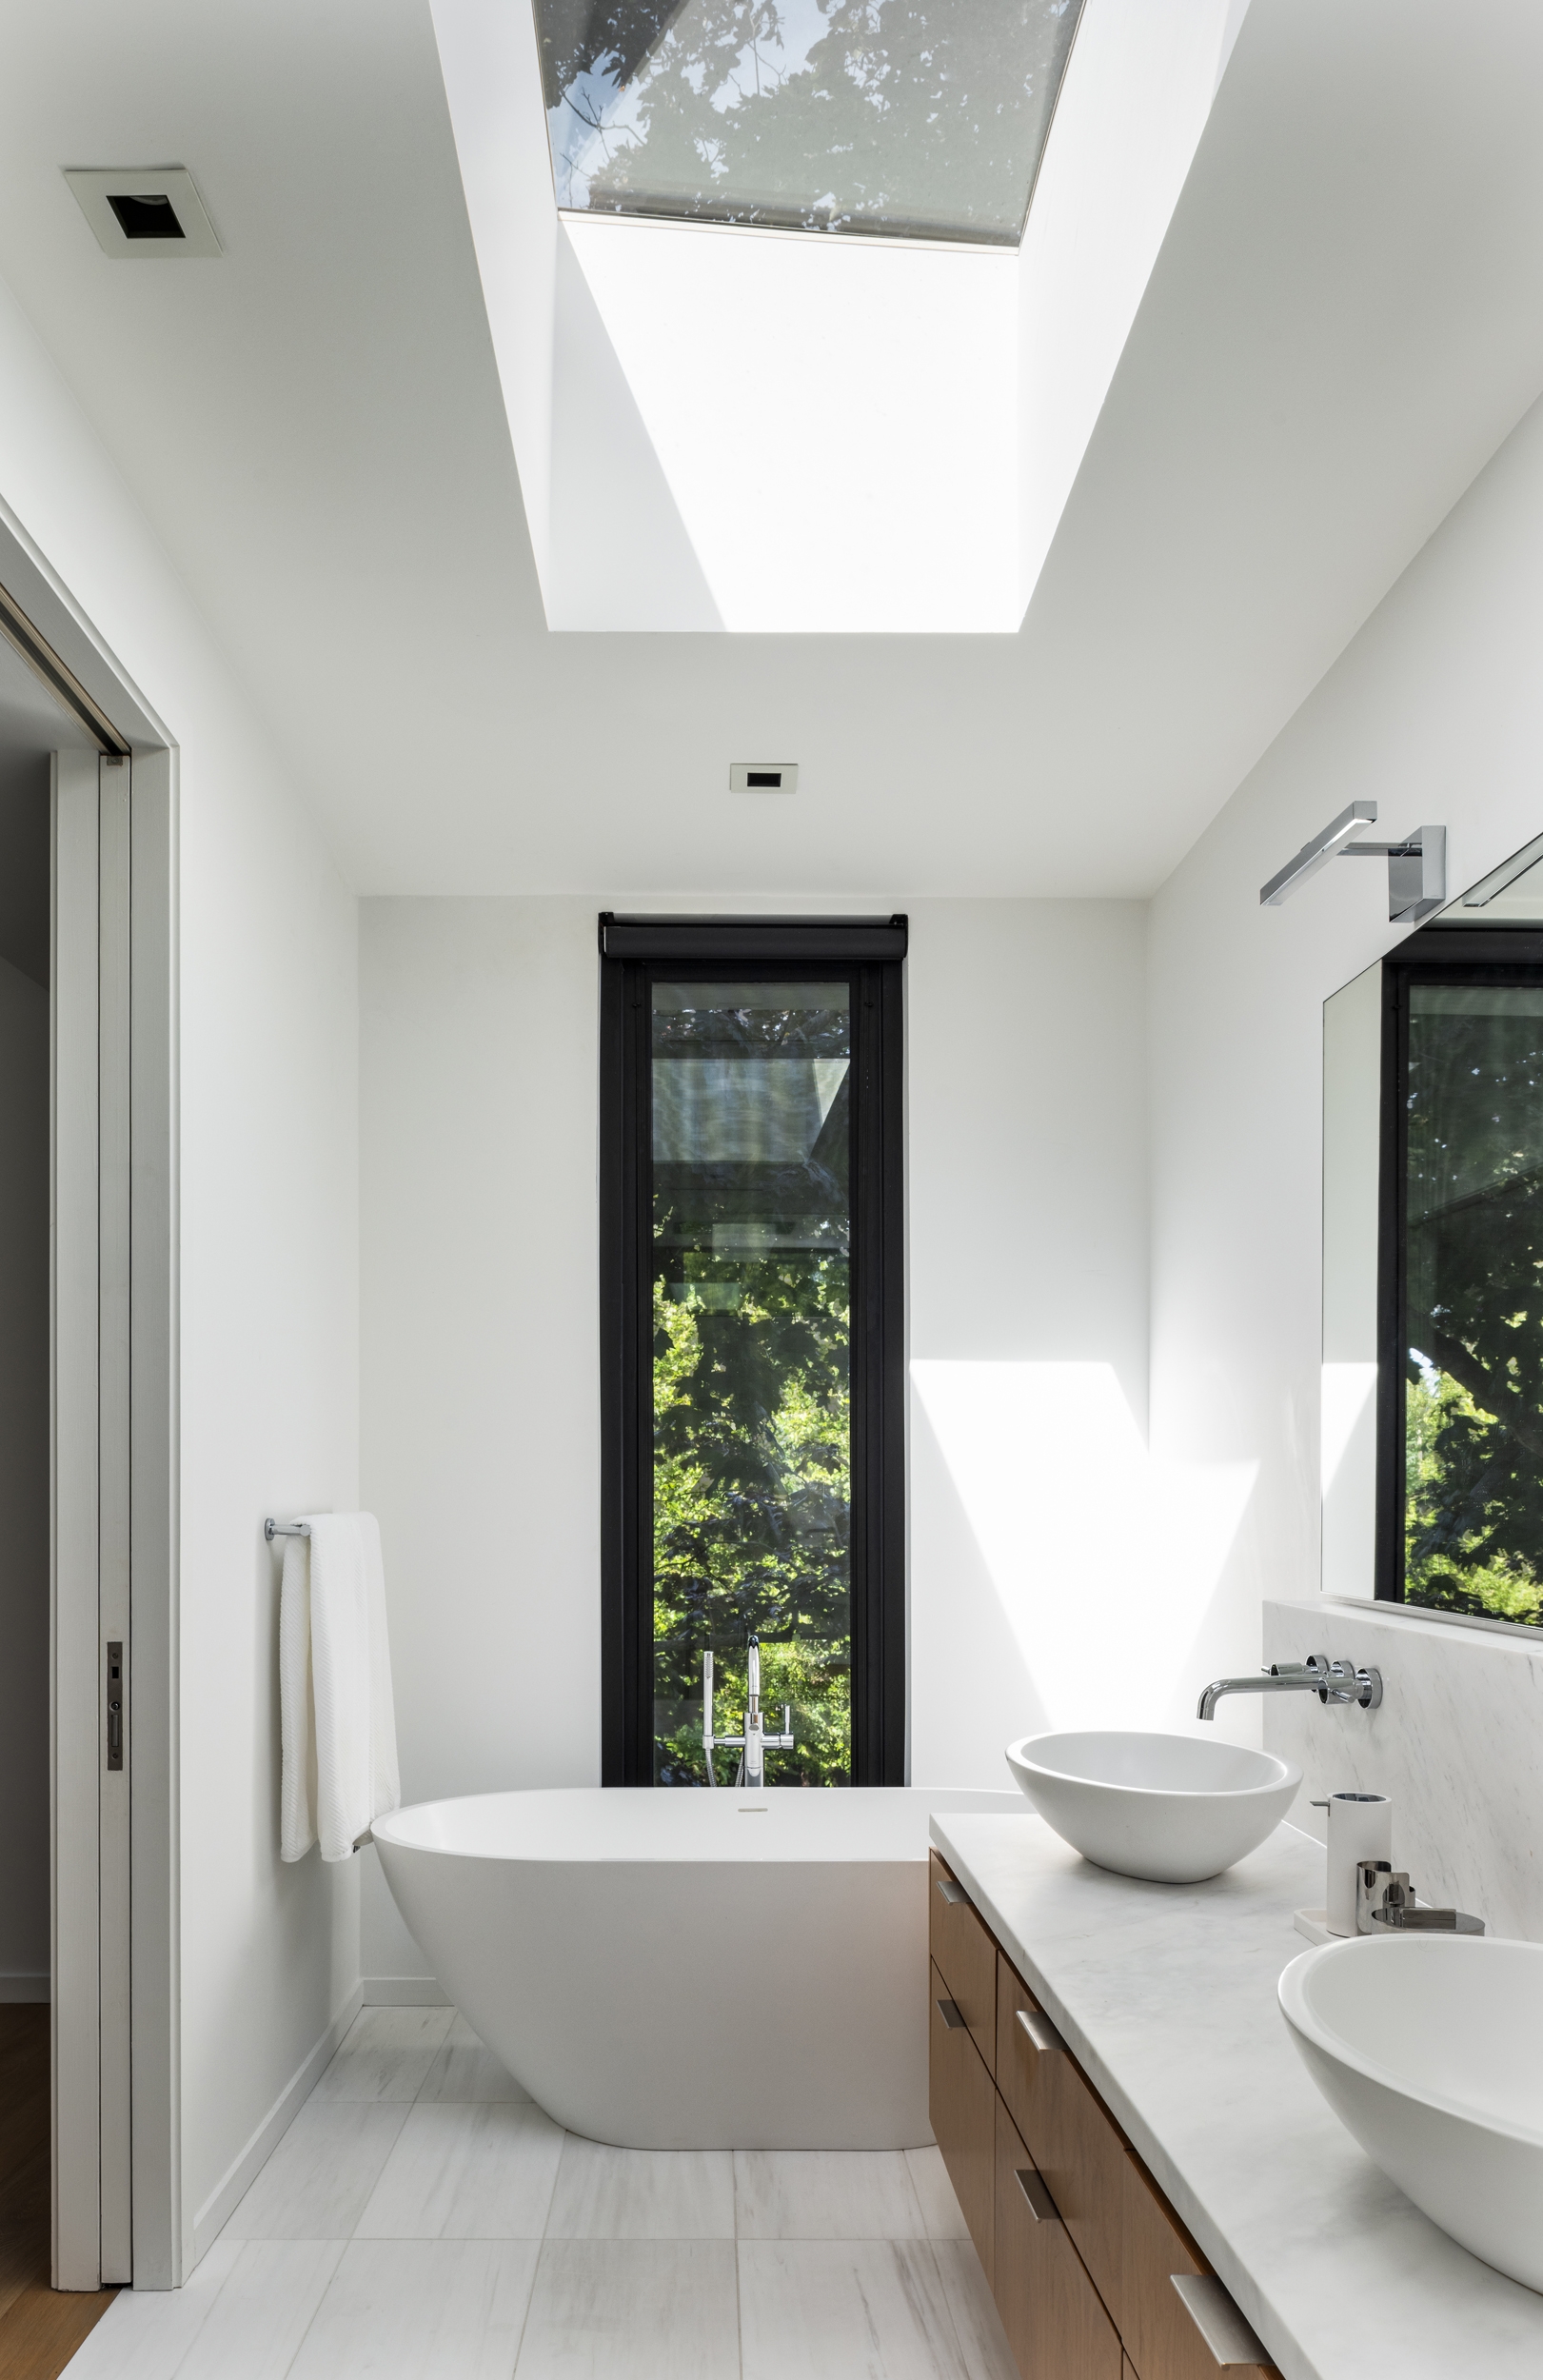
Clerestory glazing and a continuous ridge skylight draw daylight deep into the interior, creating a bright and open atmosphere. Passive design strategies, including solar orientation, cross-ventilation, and locally sourced materials, support environmental performance.
By refining rather than abandoning the side-split, the project demonstrates how familiar suburban forms can evolve through thoughtful adaptation, restraint, and a renewed focus on family living.