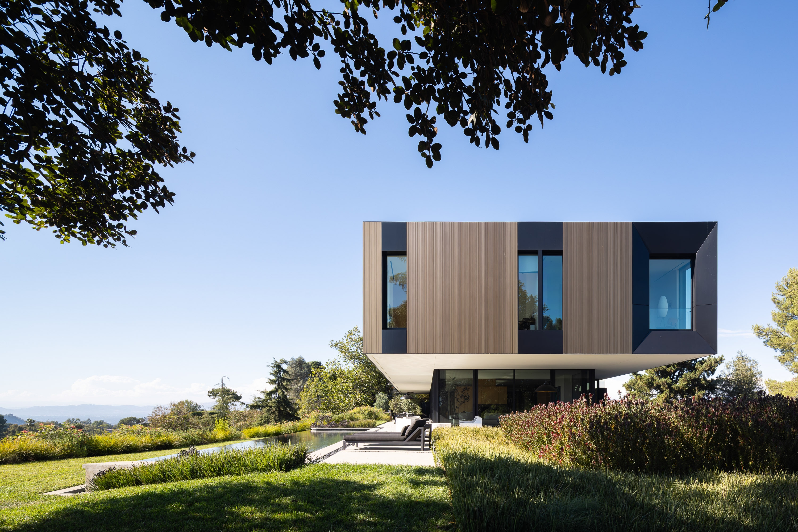
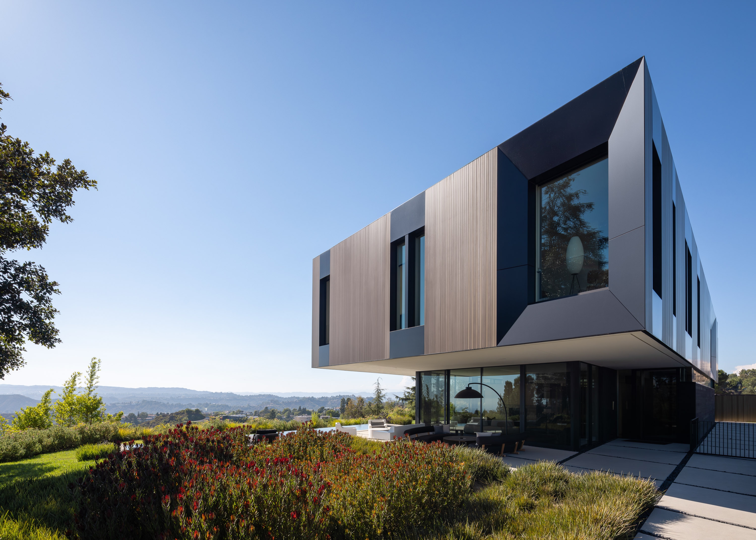
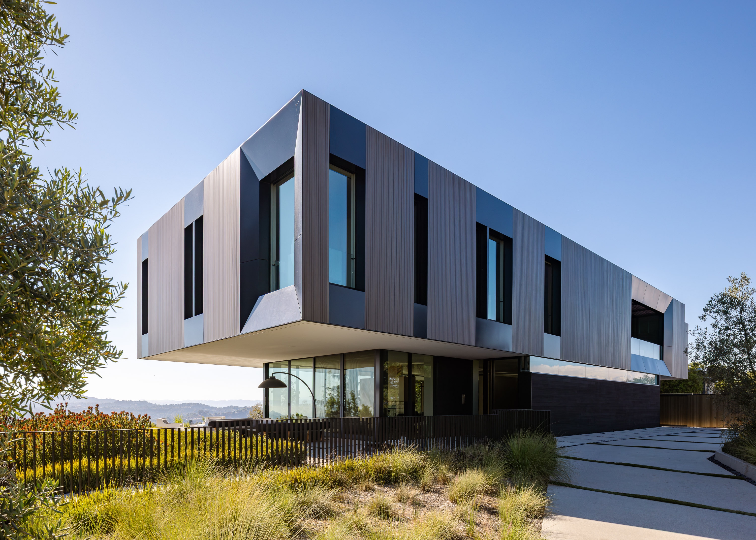
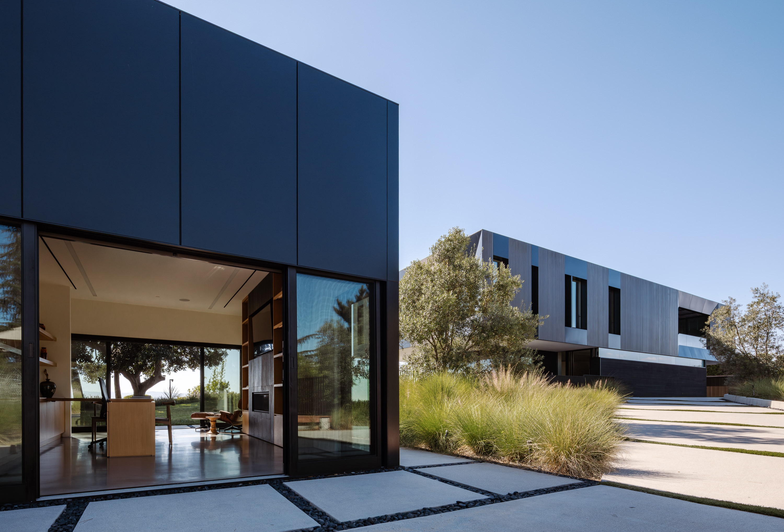
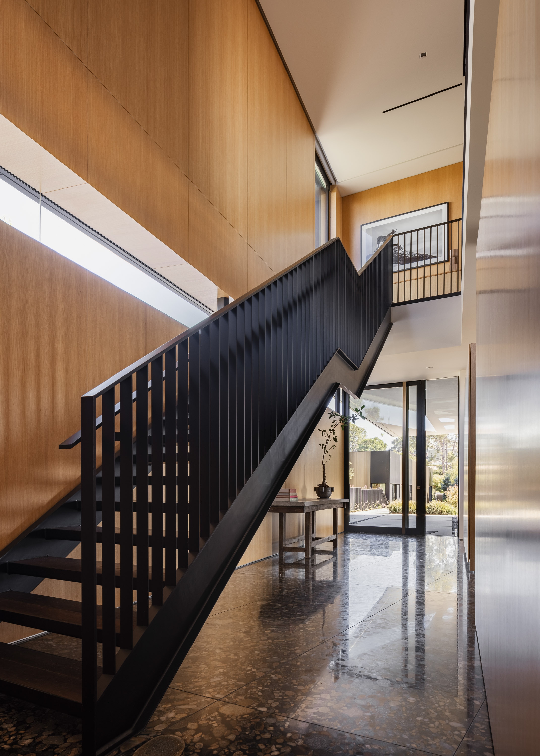
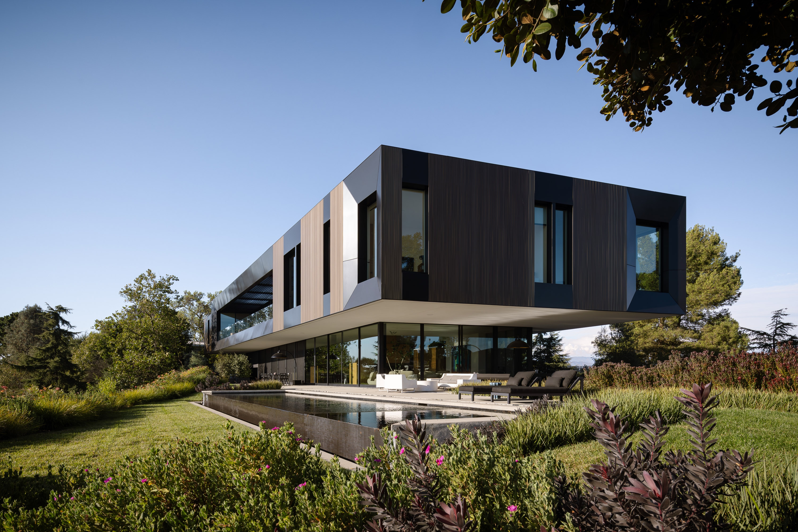
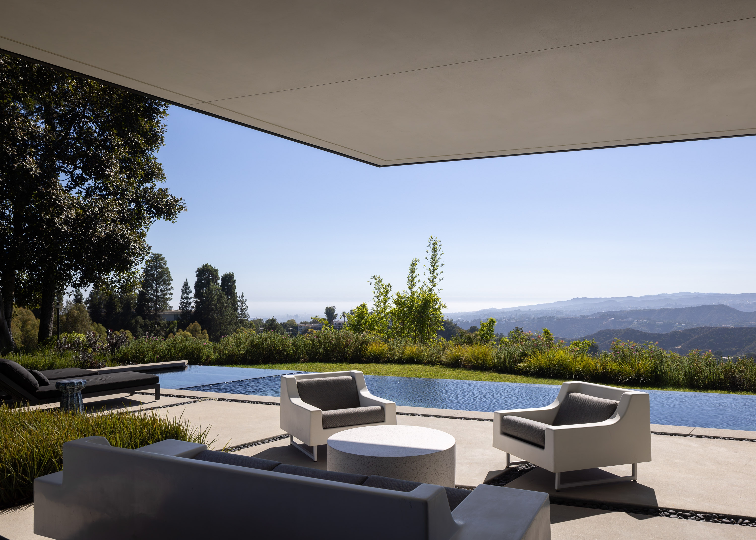
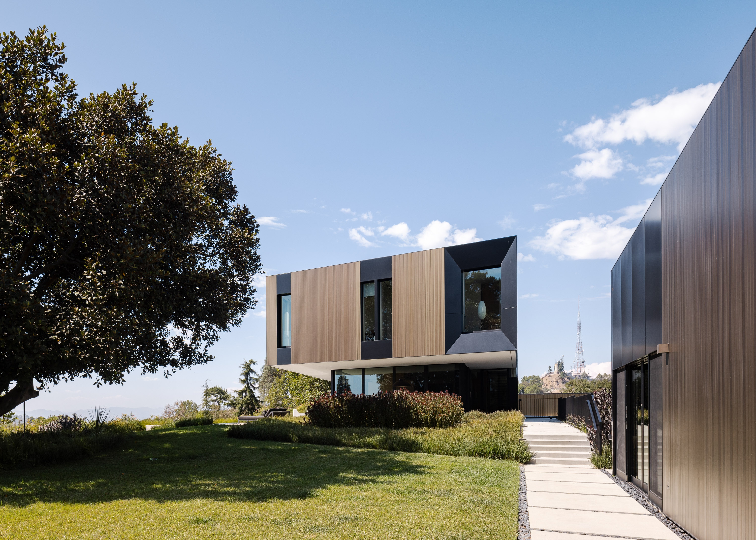
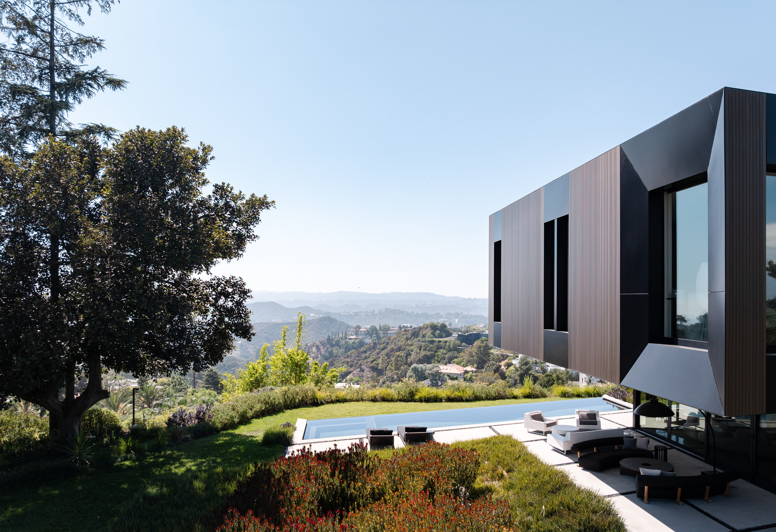
Bronze and Black House is a nearly 10,000 SF home organized around a north–south pathway connecting two hillside cul-de-sac streets. This central spine shapes the site layout, circulation, and architecture while minimizing disturbance to the steep terrain. It improves access and fire safety while creating a natural relationship between the two-story main residence and the single-level studio/guest house.
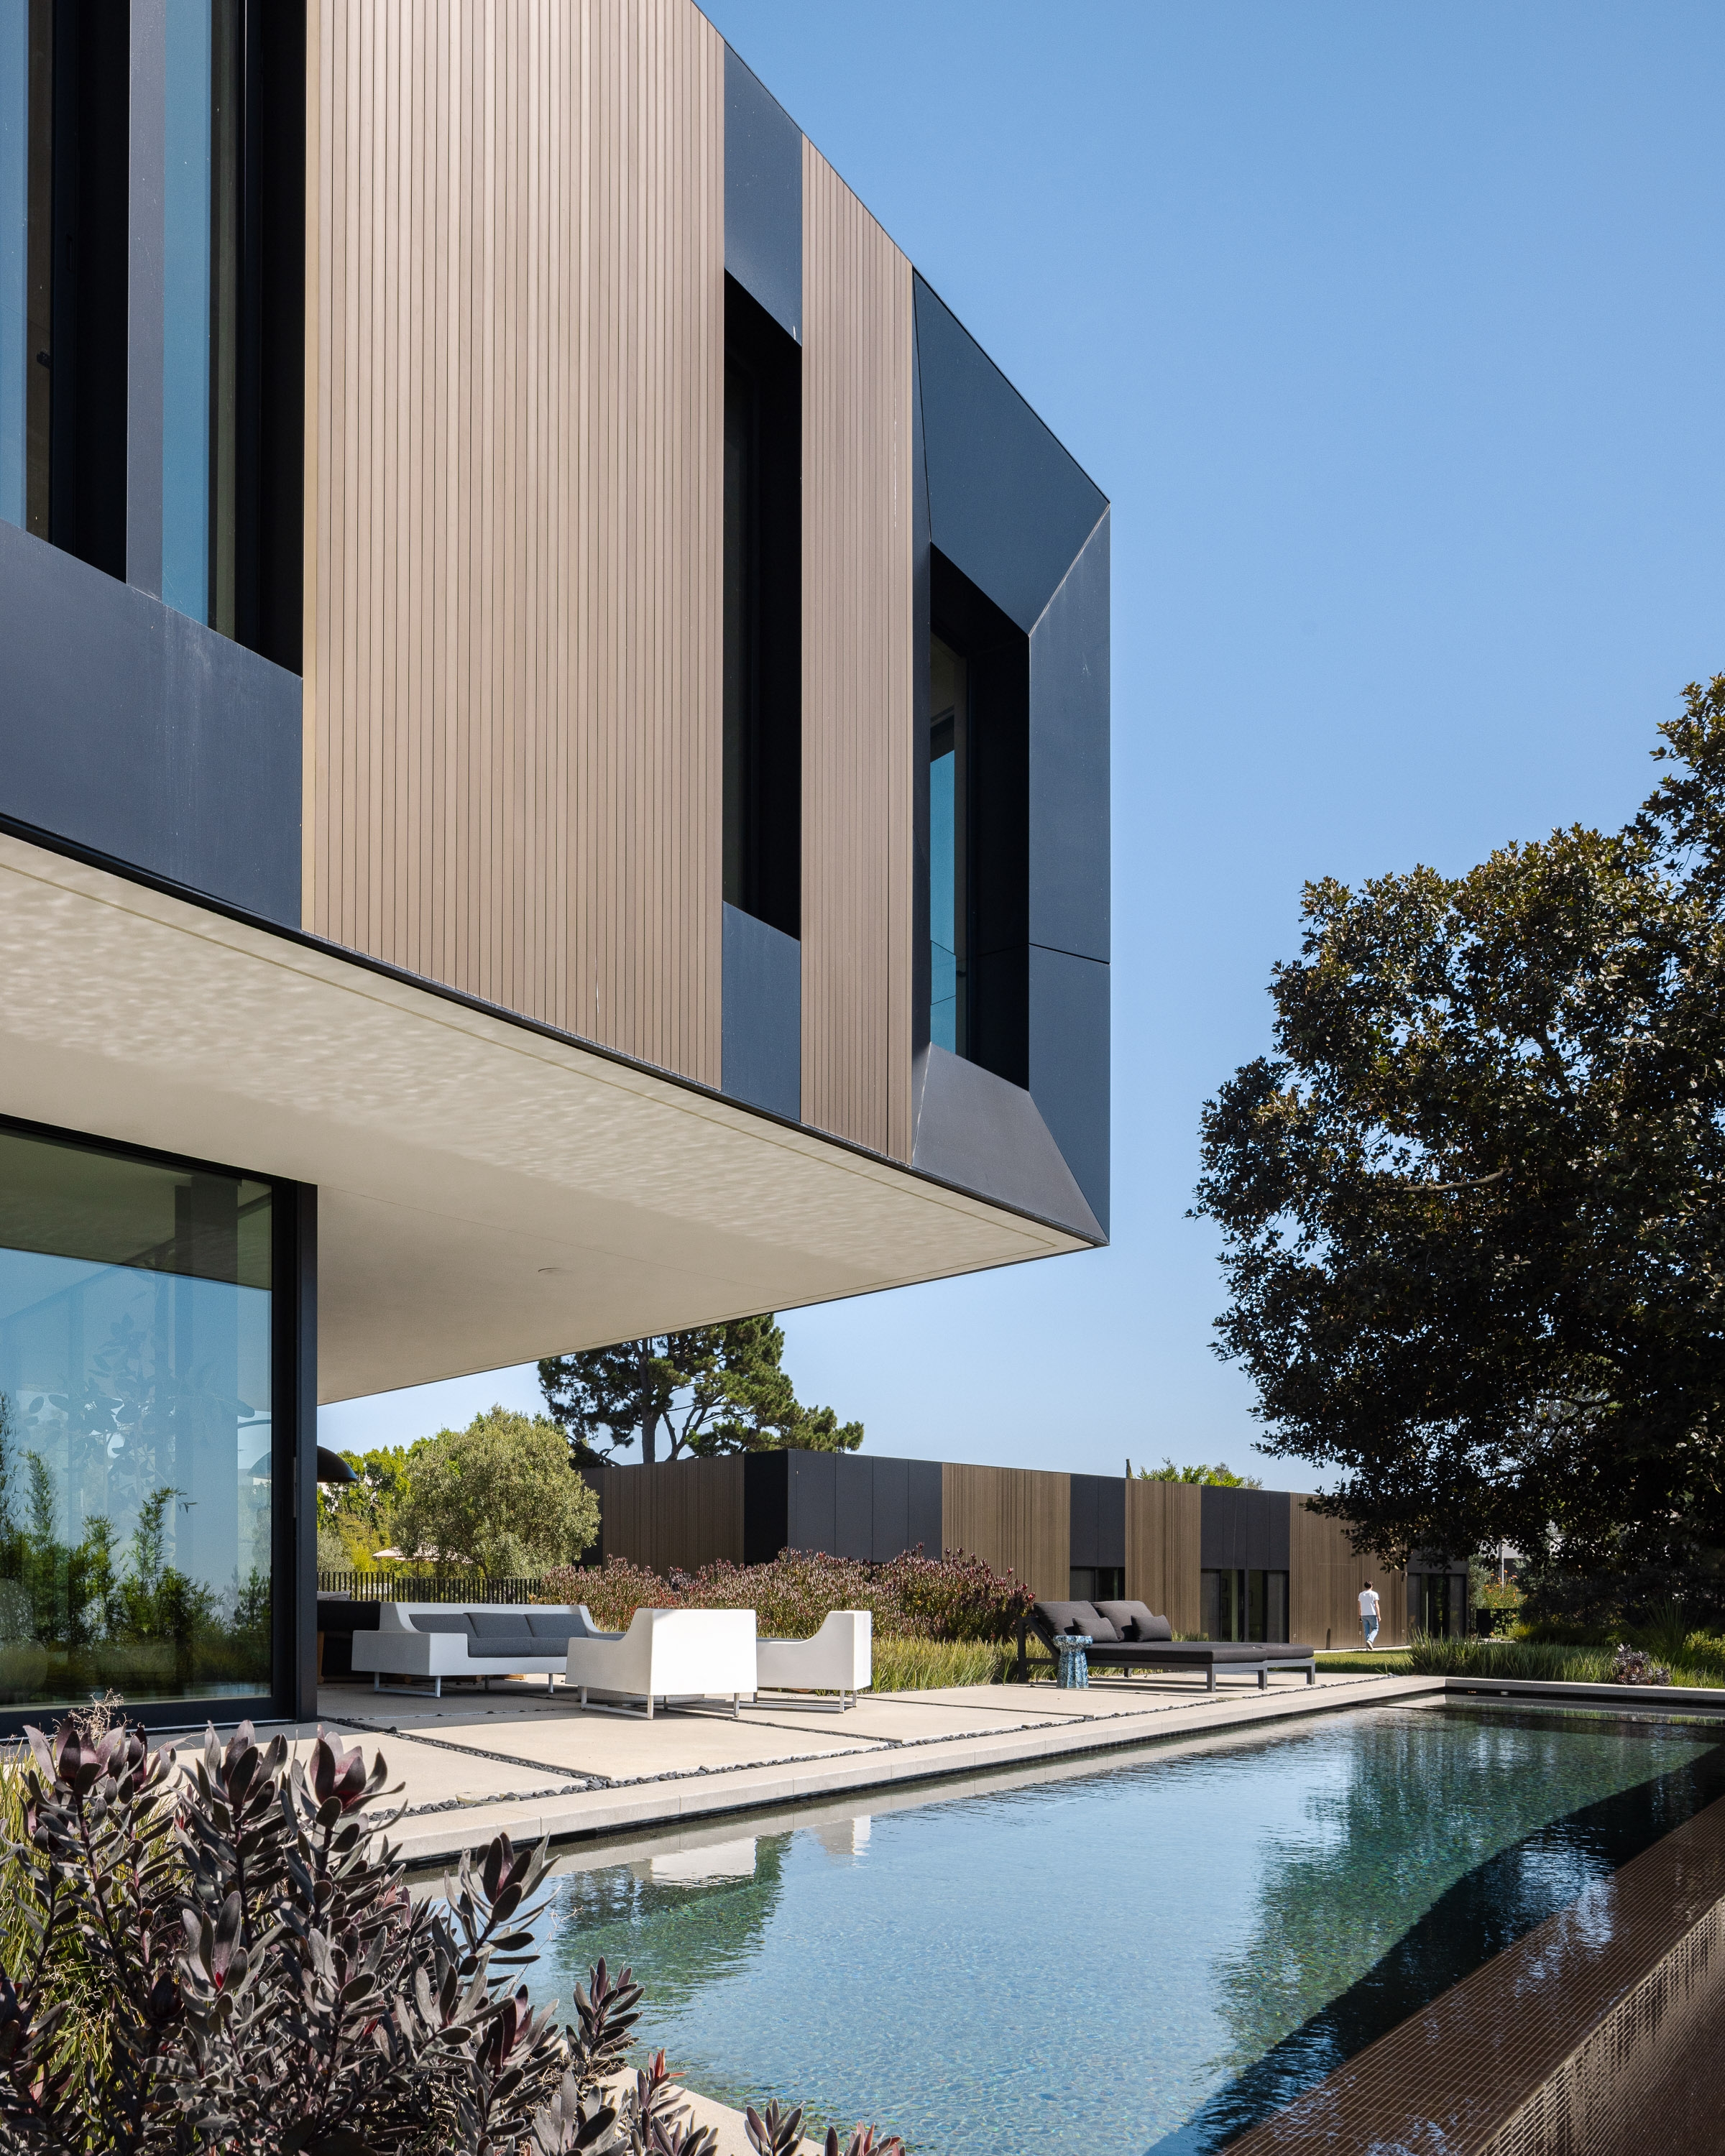
The studio is embedded into the hillside, while the main residence is elevated on columns and shear walls, lightly touching the landscape. Open living spaces allow the kitchen, dining, and living areas to function as one continuous environment, while deep overhangs provide shade and reduce heat gain through passive design.
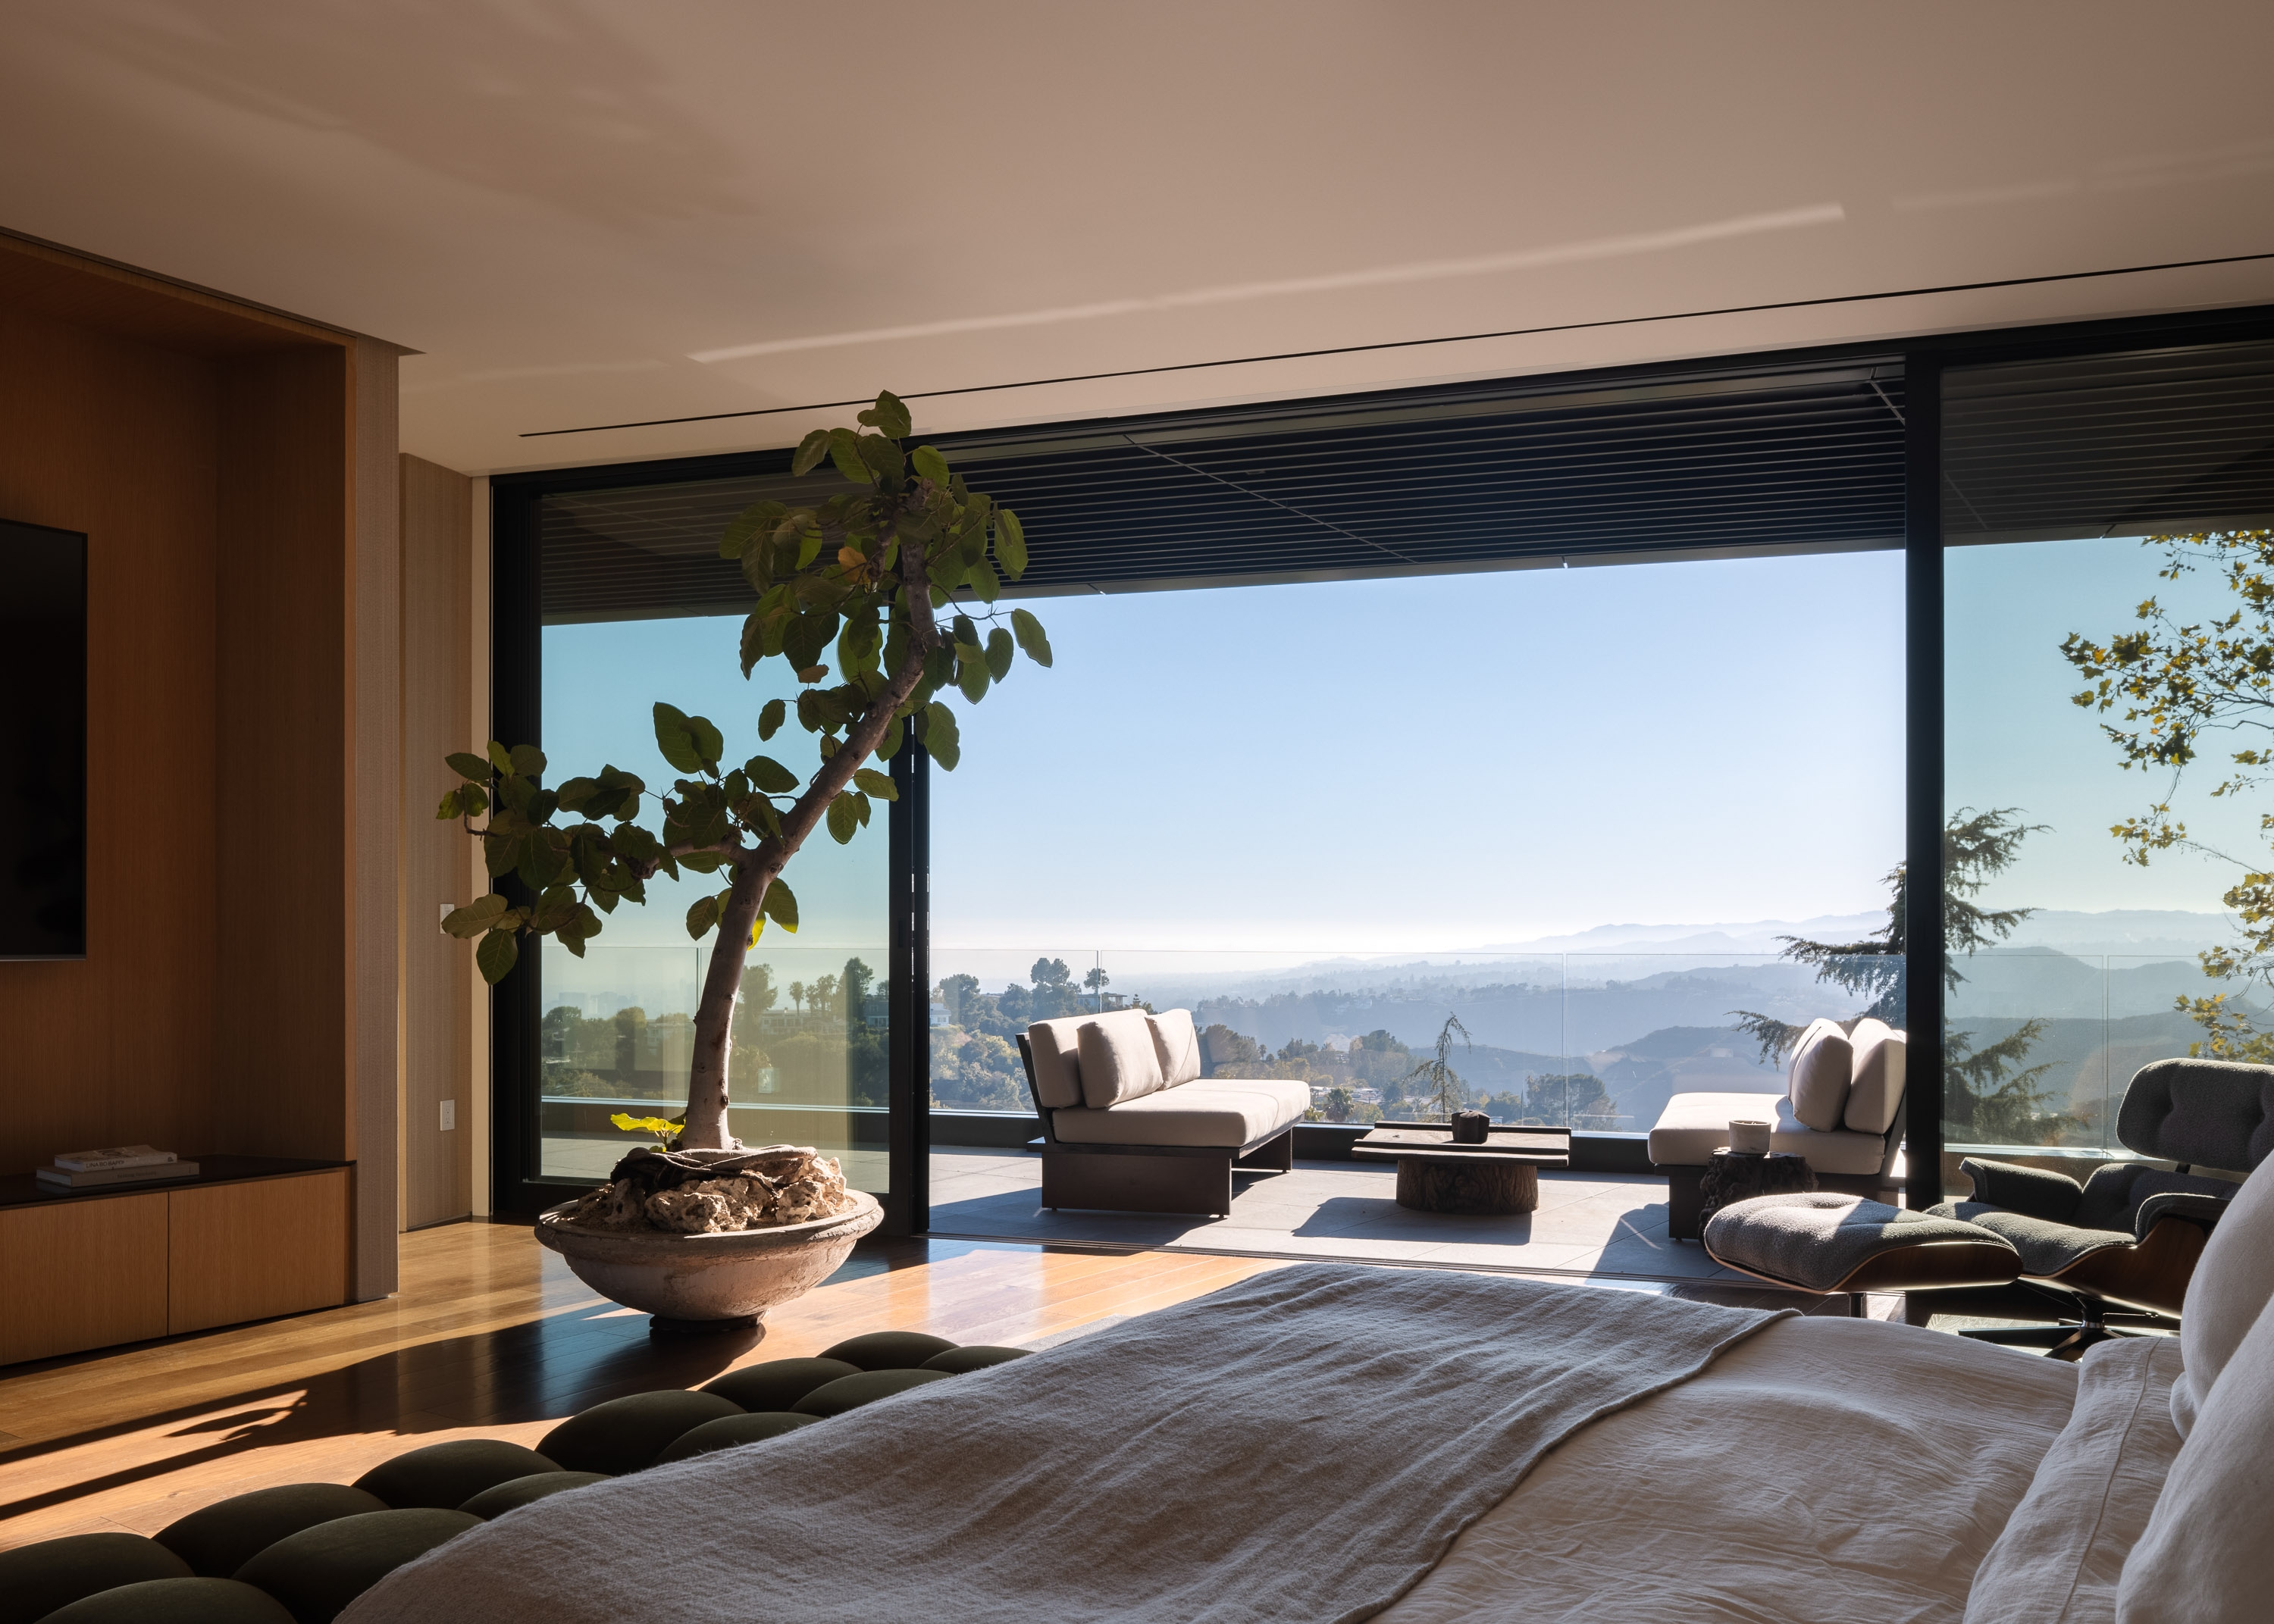
Large terraces maximize panoramic views, encourage natural ventilation, and extend daily life outdoors. A high-performance rainscreen of anodized bronze aluminum slats and black aluminum panels wrap the buildings and enhances shading, durability, and weather protection. Integrated landscape elements, including the pool, reinforce the project's organizing logic, creating a cohesive environment that balances comfort and long term resilience.