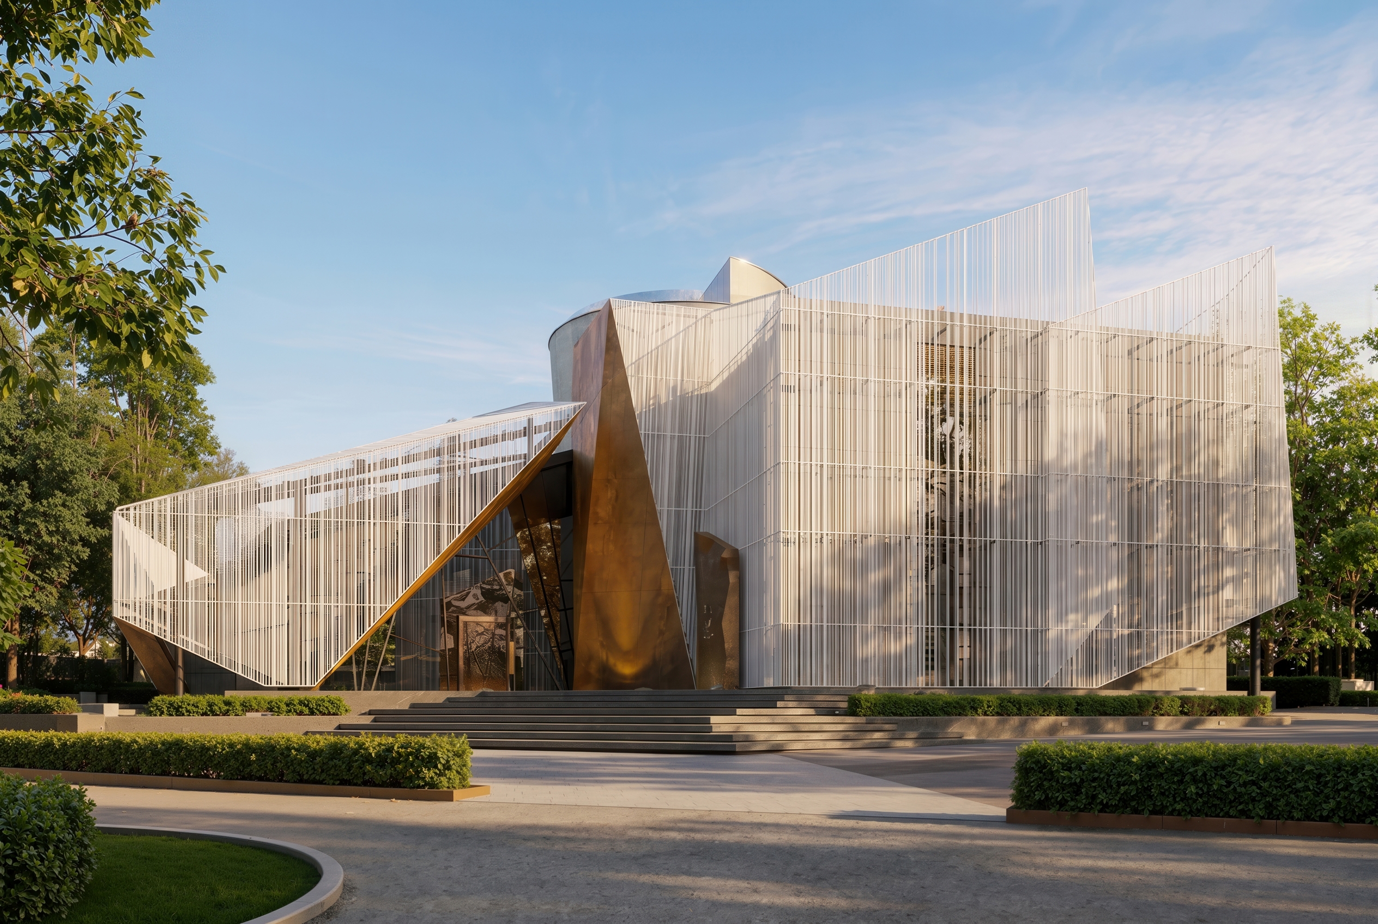
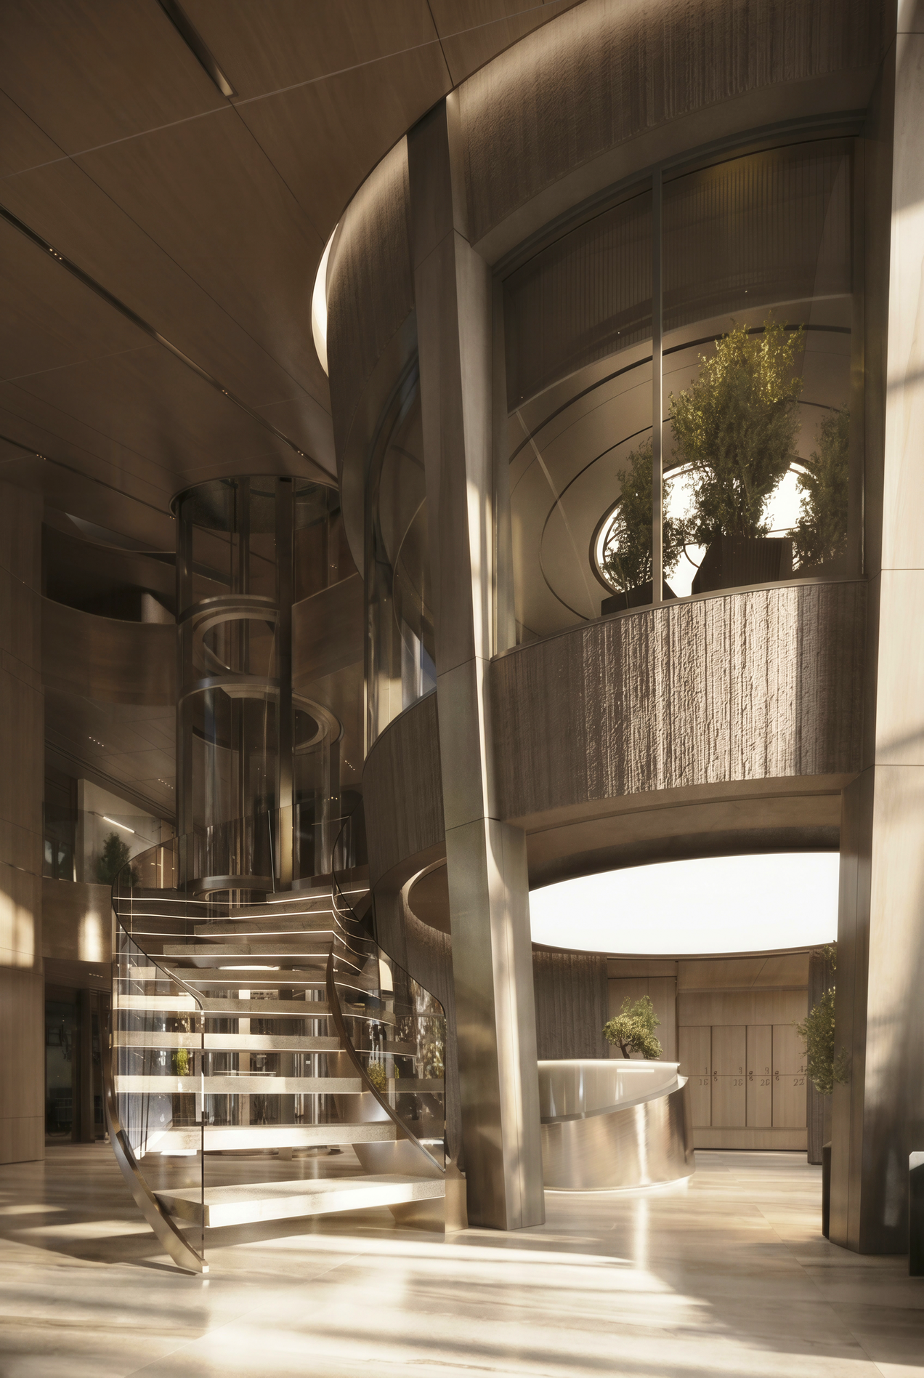
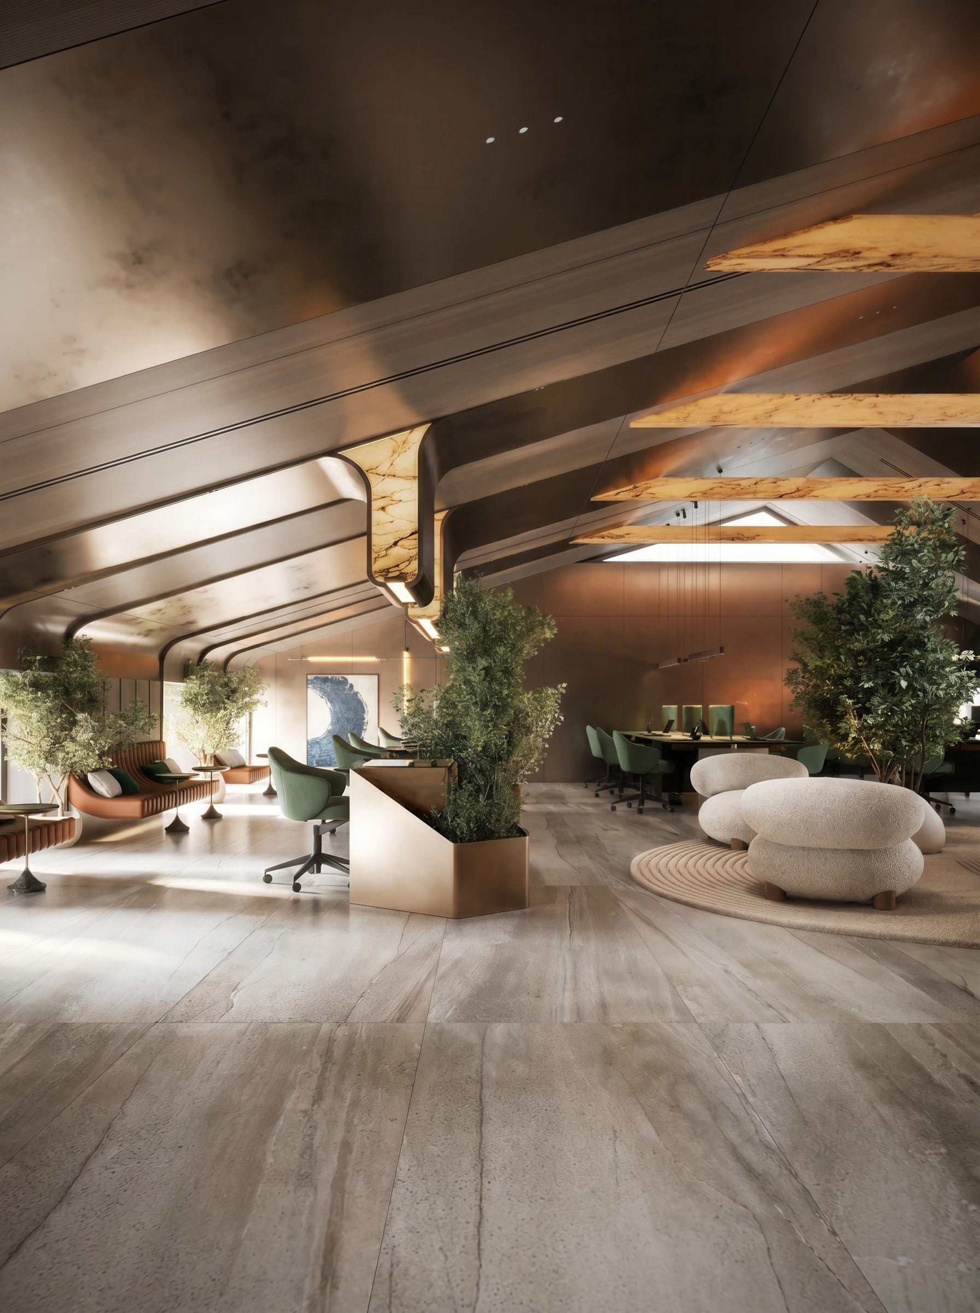
The ISTO office is a space created, where architecture does not merely preserve the building’s history but masterfully reinterprets it, giving it new life. The primary goal was to create an environment with comfortable workstations, spaces for focus, and conditions that inspire creativity and foster team interaction.
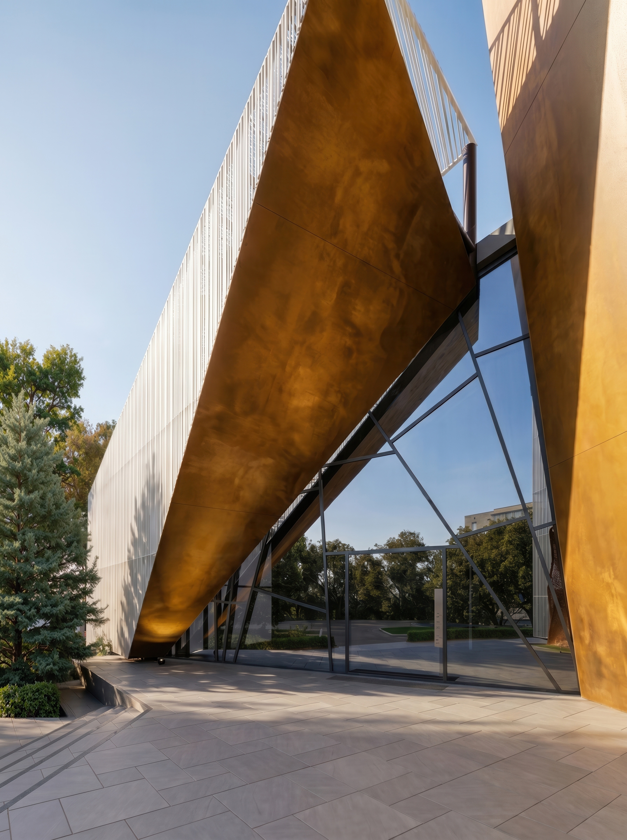
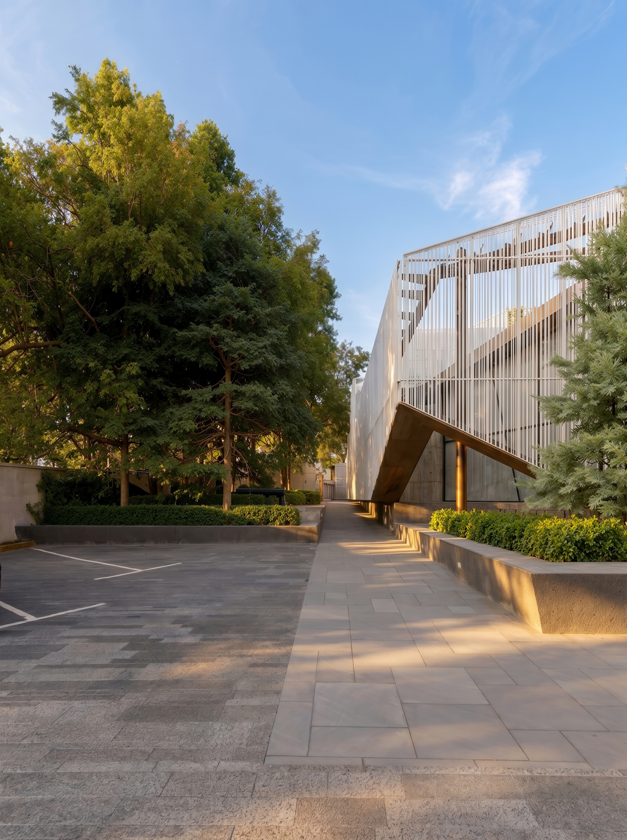
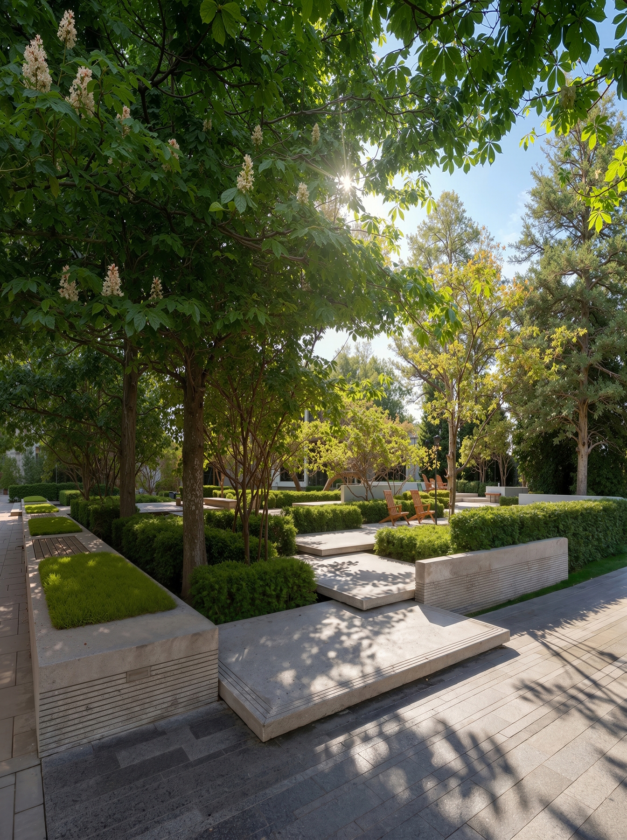
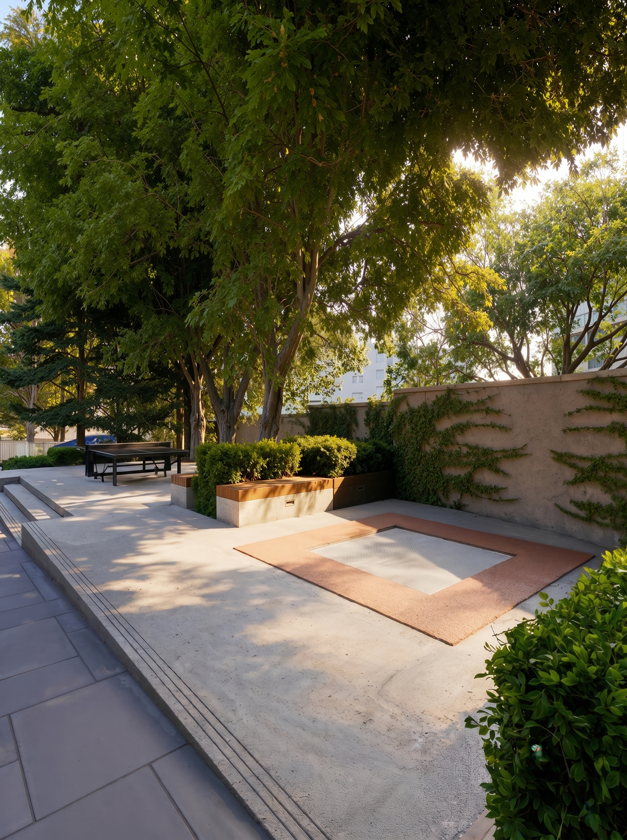
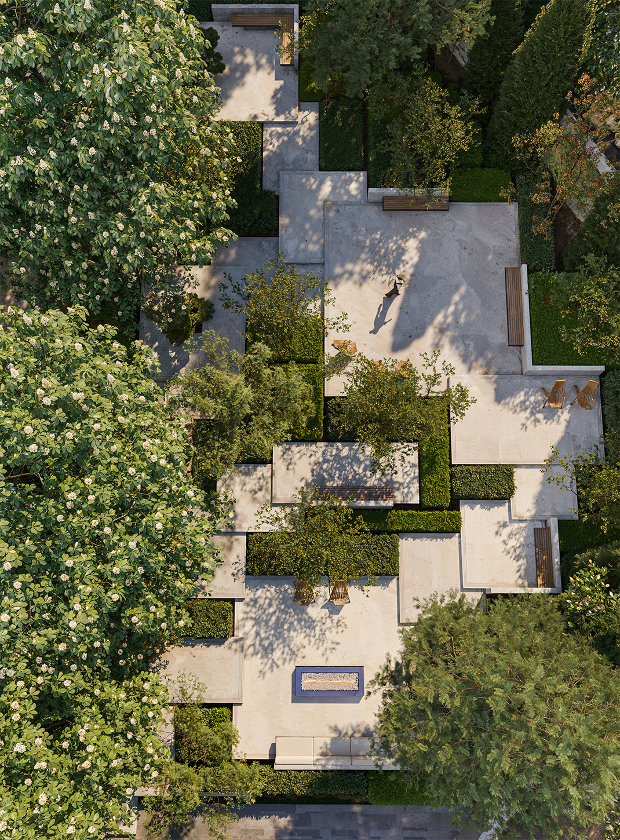
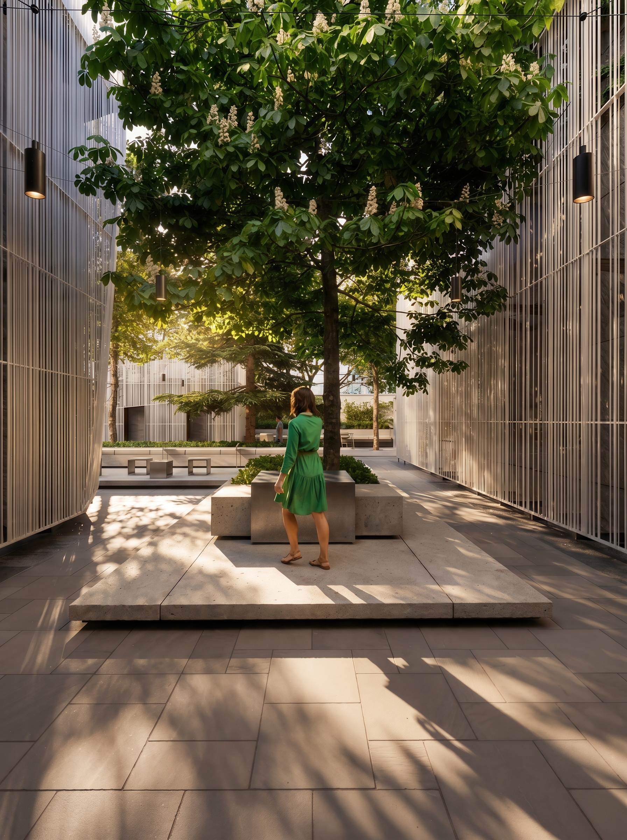
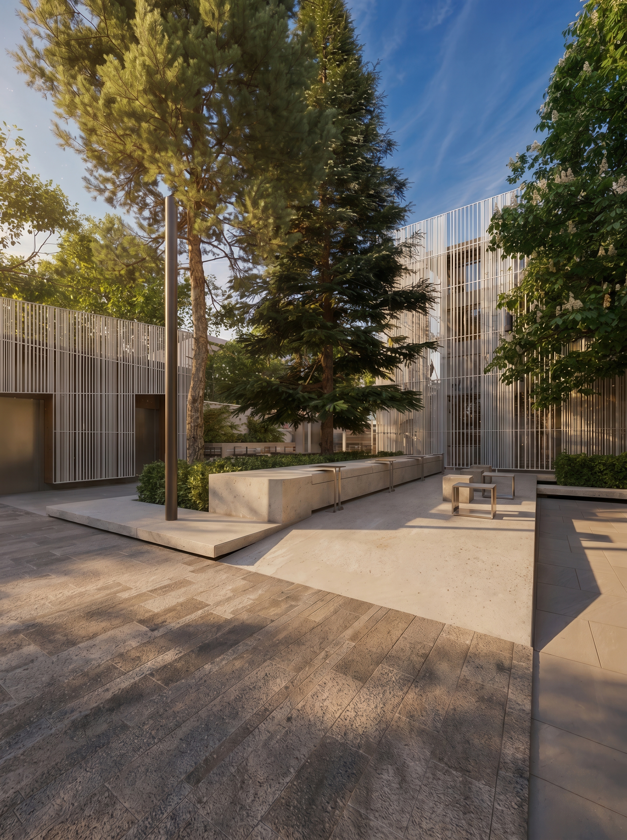
The project is based on the reconstruction of a former restaurant without demolishing its original structure. Around it, a new shell of thousands of aluminum rods transforms the character of the building. The landscape has been seamlessly integrated into the natural environment, preserving every tree and creating a private garden for relaxation.
The office interiors were developed through over 20 design iterations. The entrance area combines the reception with showrooms, while the workspaces are optimized for the most efficient workflow. Across three floors, there are spaces for seven teams, as well as dedicated offices for management, marketing, and HR, accommodating over 200 people.
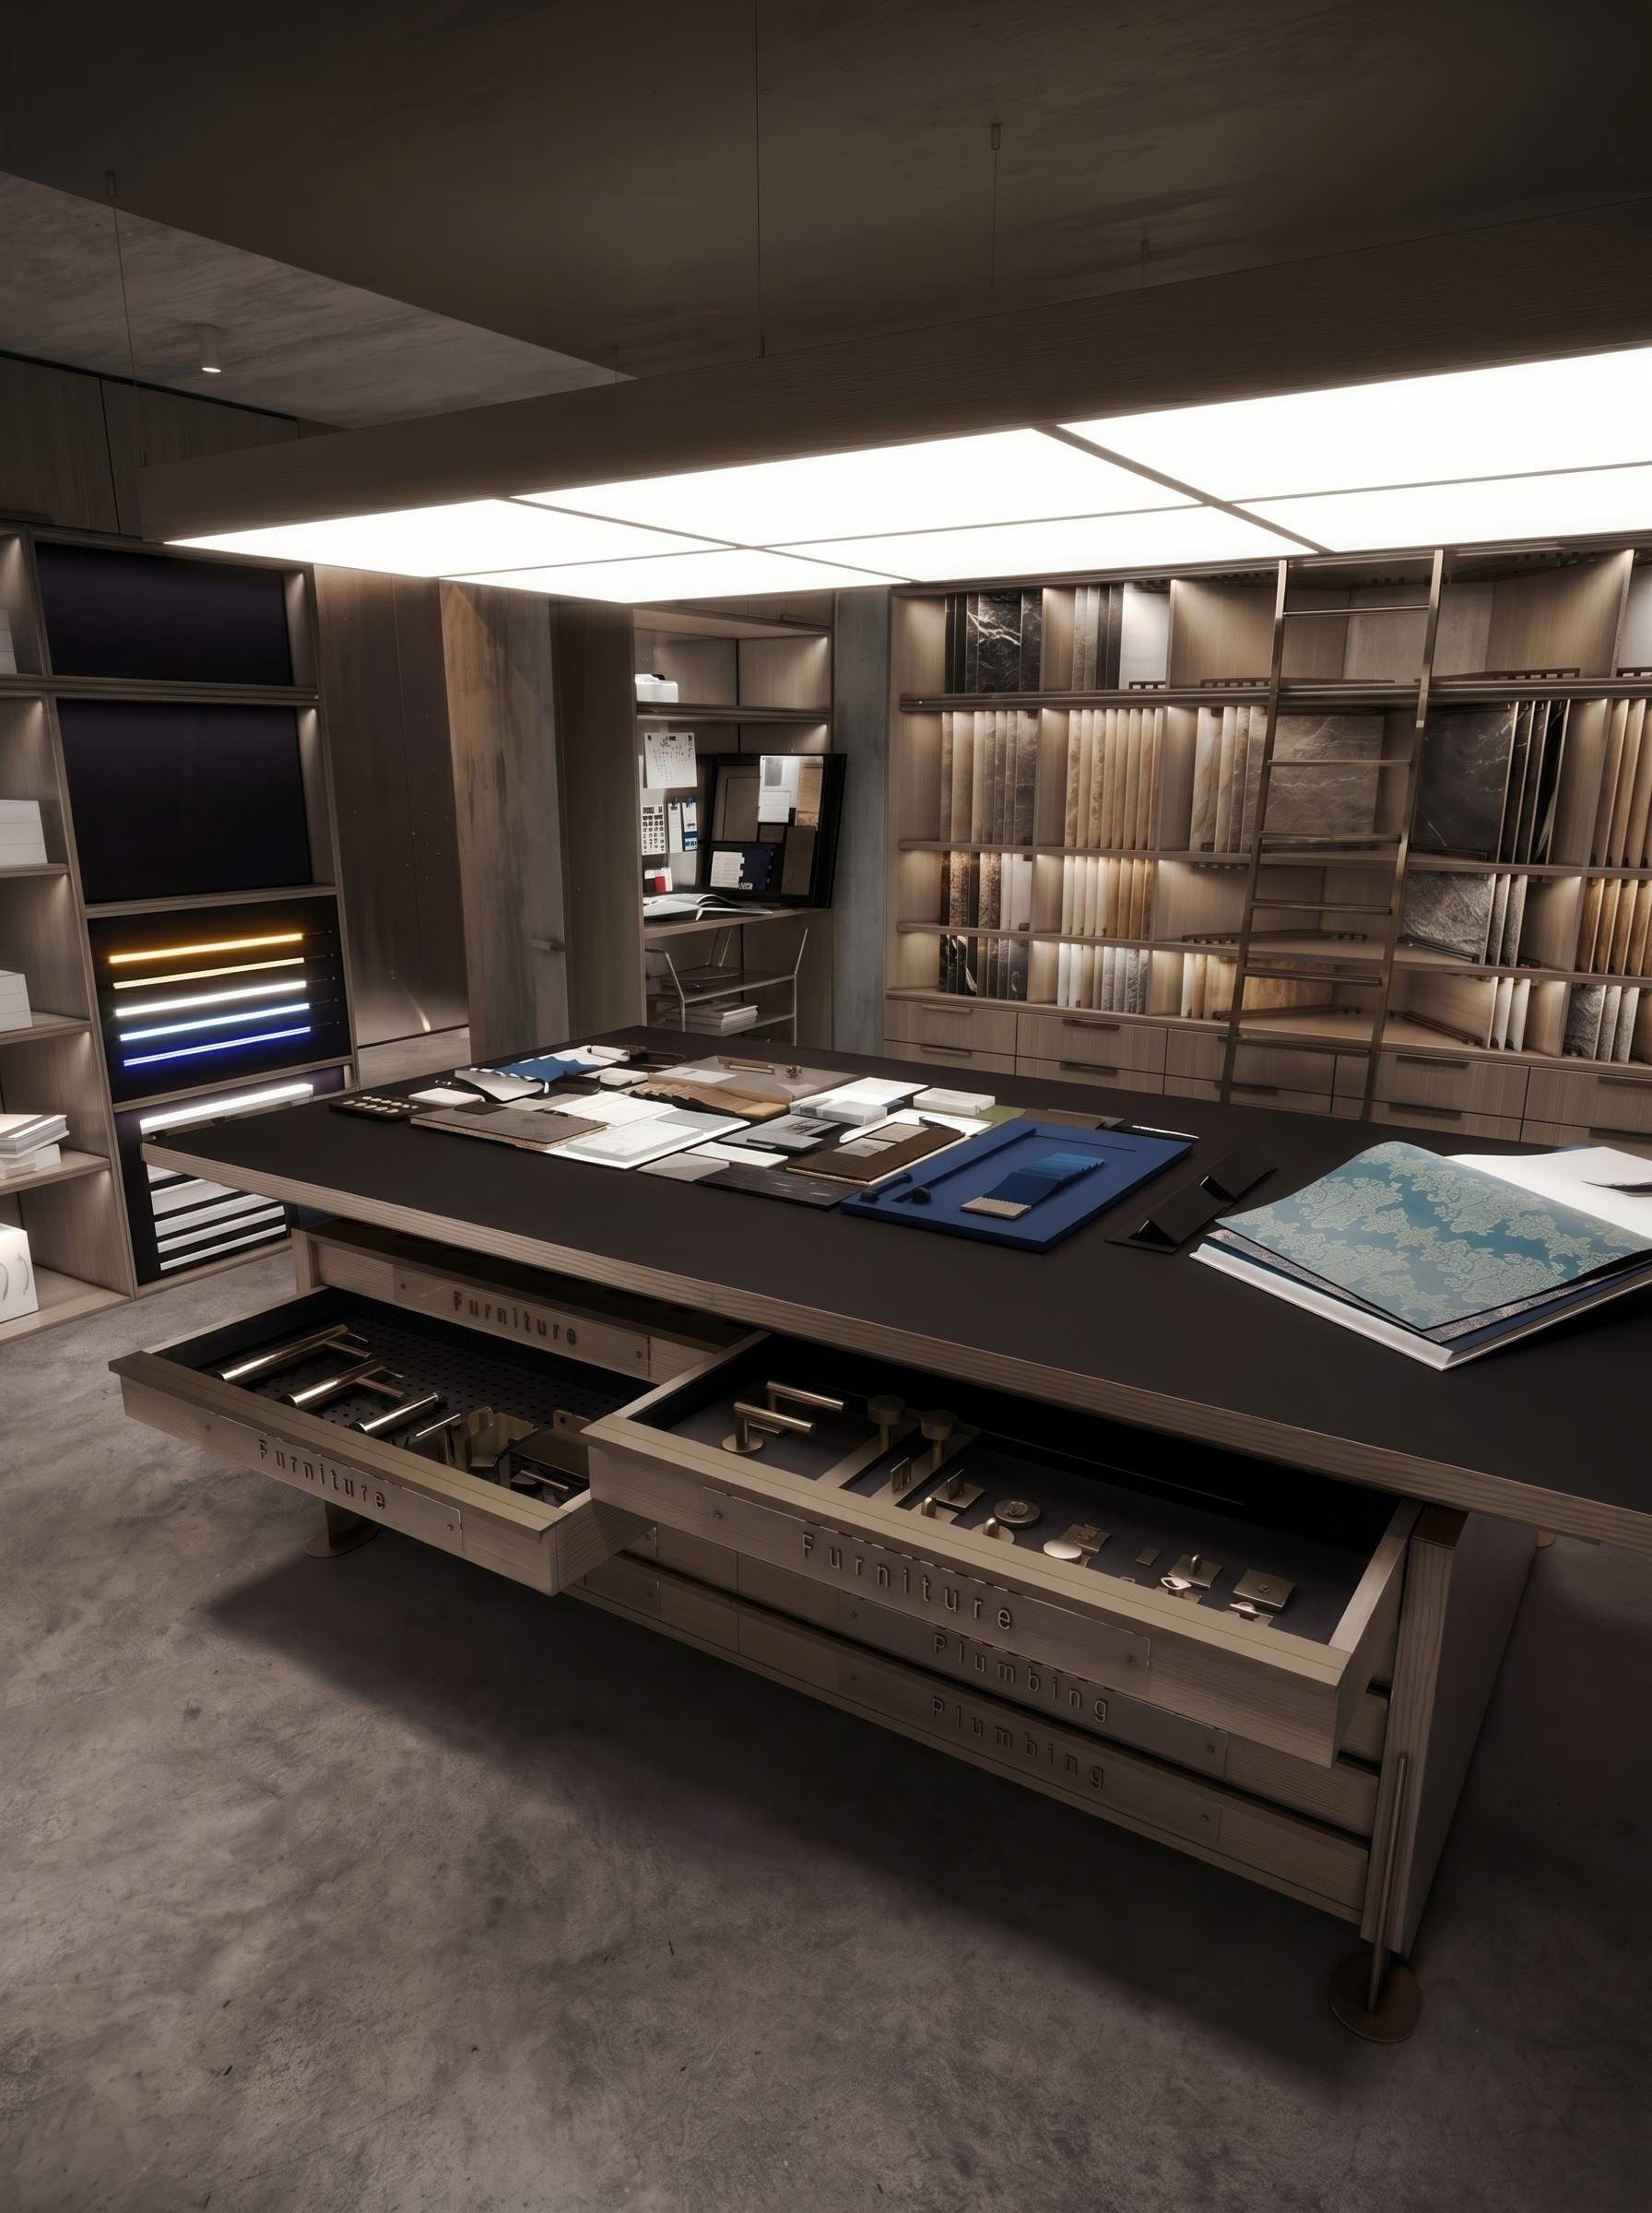
The basement combines shelter, cafeteria, fan shop, café, and sample room, forming a library of materials that inspires the team daily.